
1216 Bubbling Springs Drive | Graniteville | $285,000

SHOW DETAILS
1216 Bubbling Springs Drive
Graniteville, SC 29829
$285,000
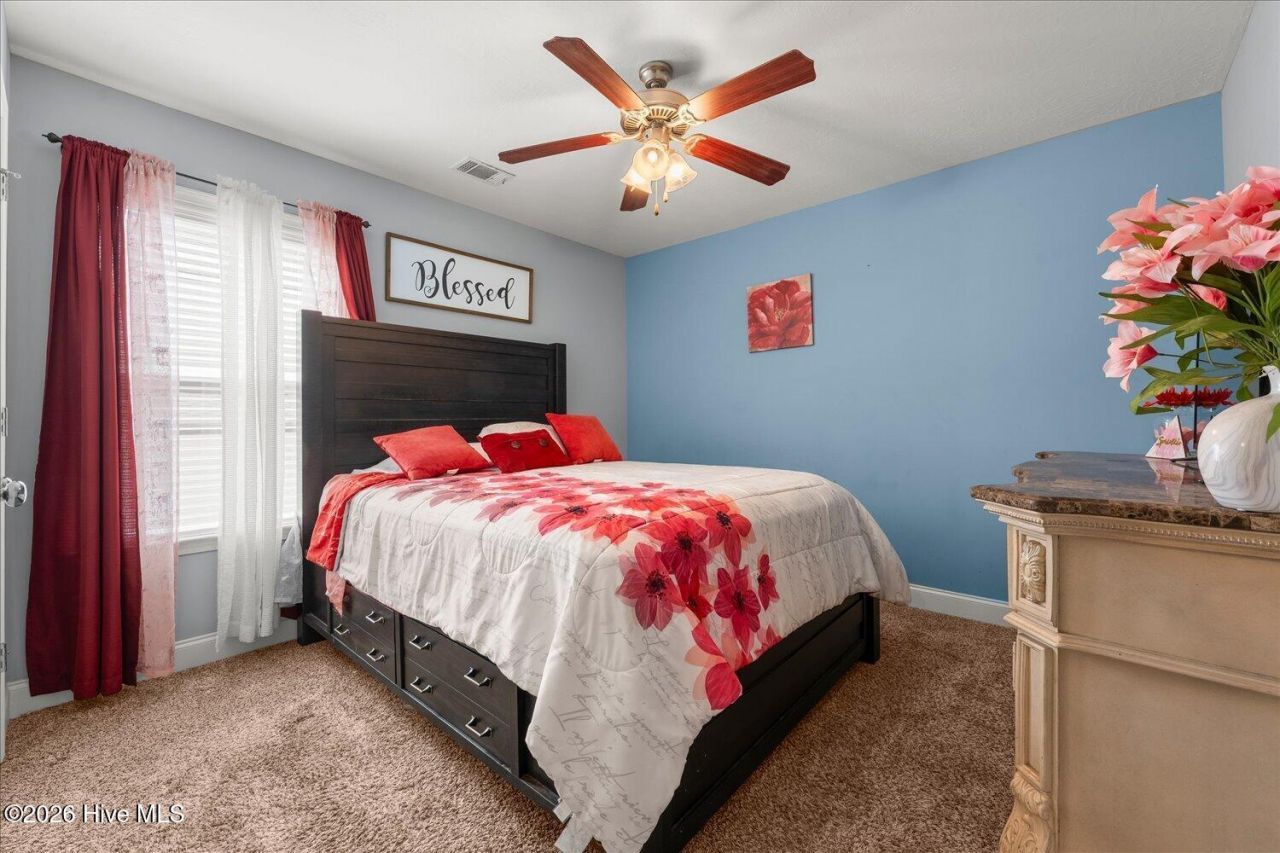
3
BEDS
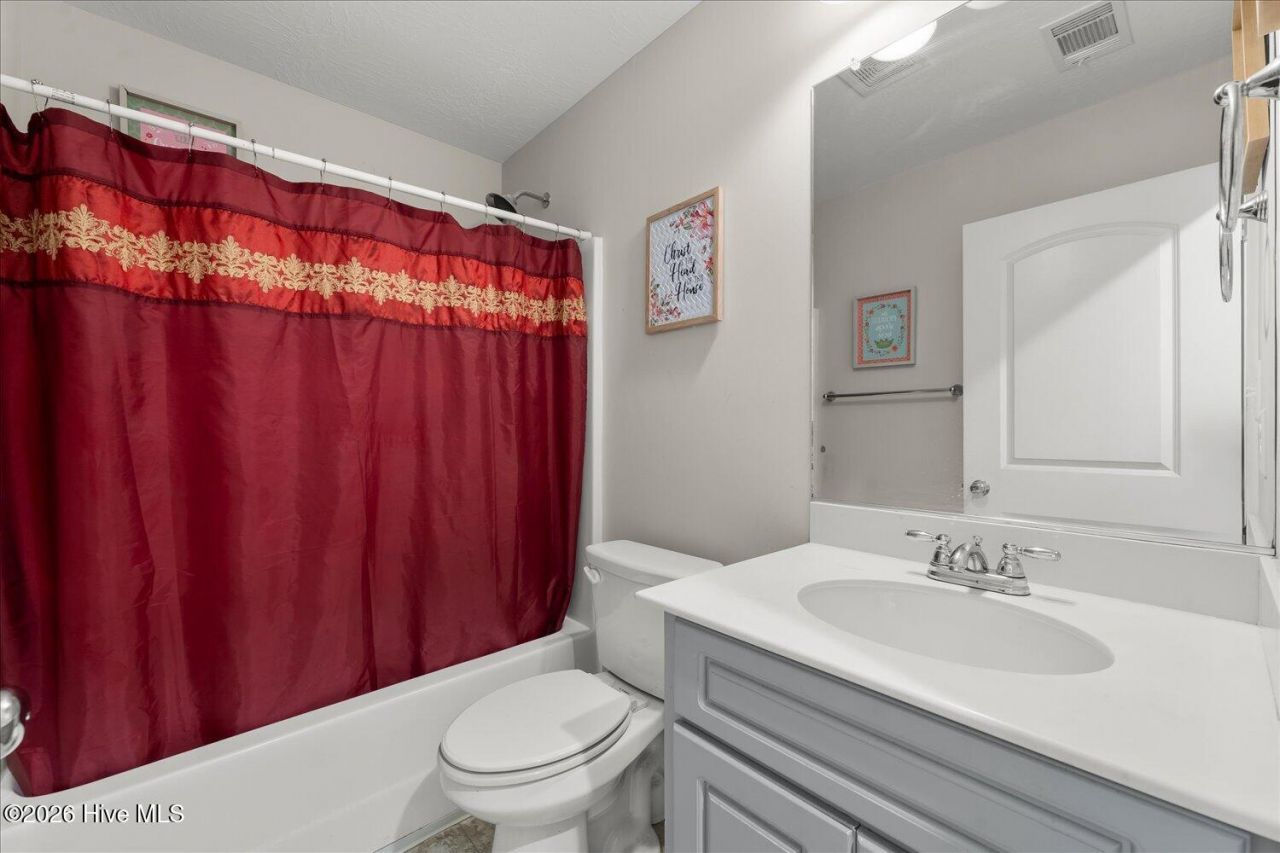
2
BATHS
2,024
SQ. FT.
1216 Bubbling Springs DriveGraniteville, SC 29829
For SALE
Single Family
ACTIVE
$285,000
EST. 717.41/MO CALCULATE
3
BEDS
2
BATHS
2,024
SQ. FT.
Property Description
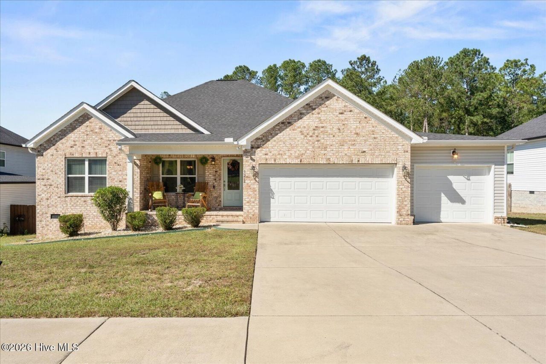
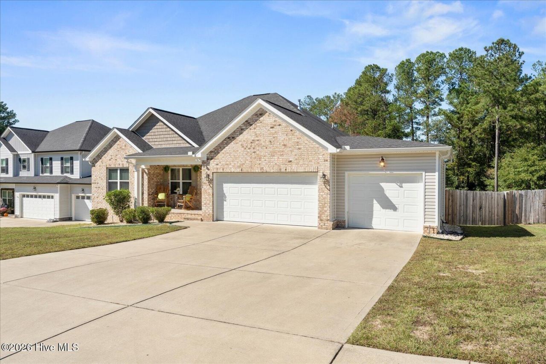
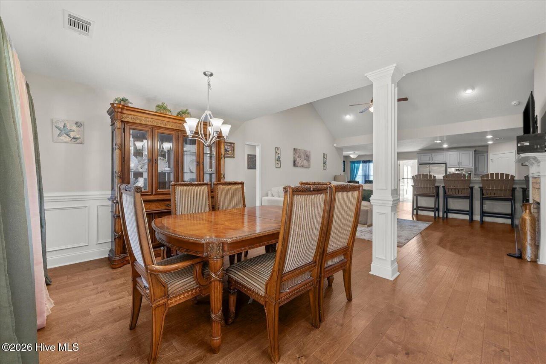
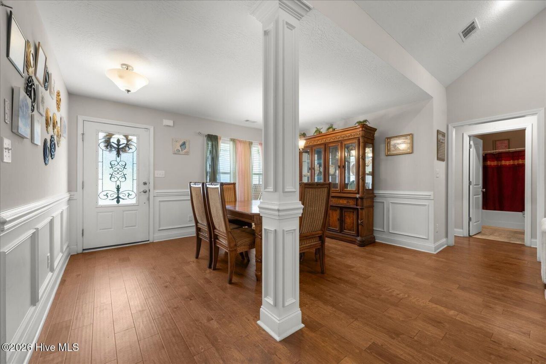
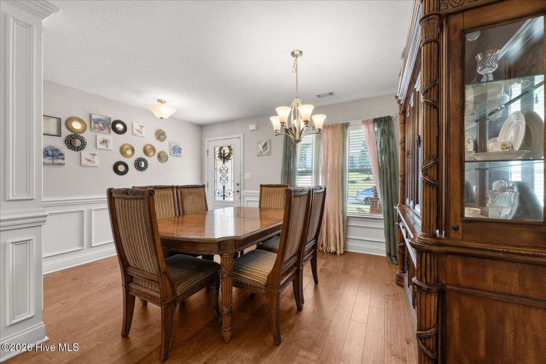
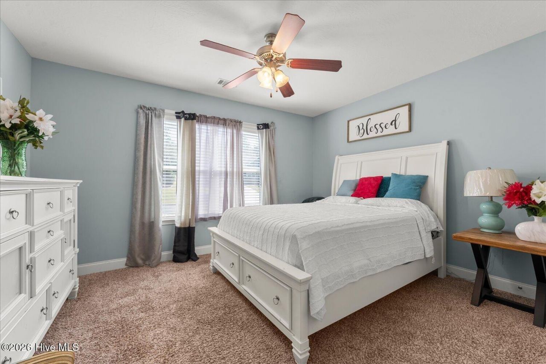
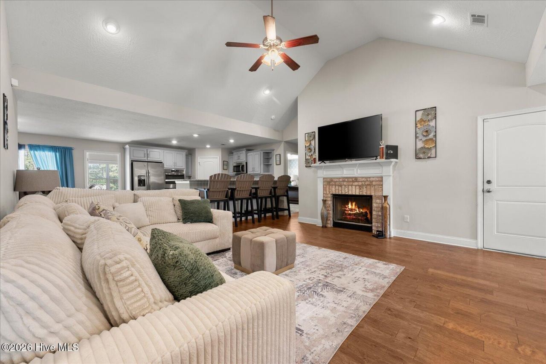
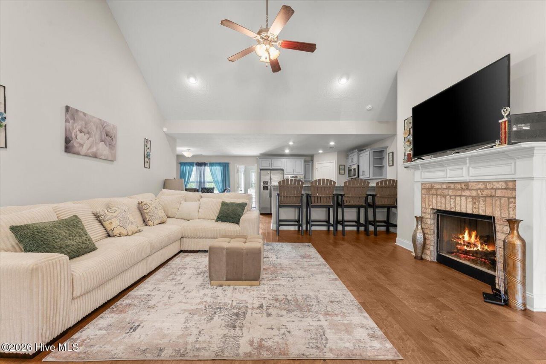
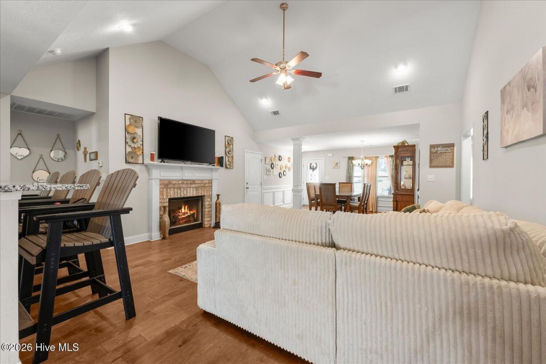
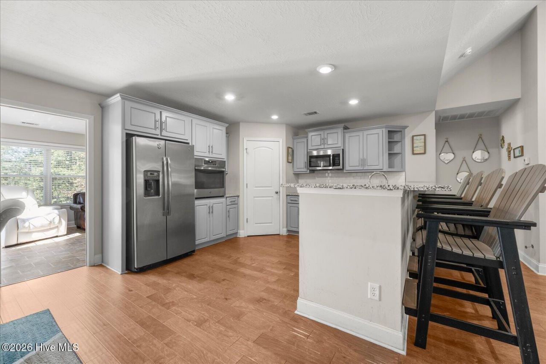
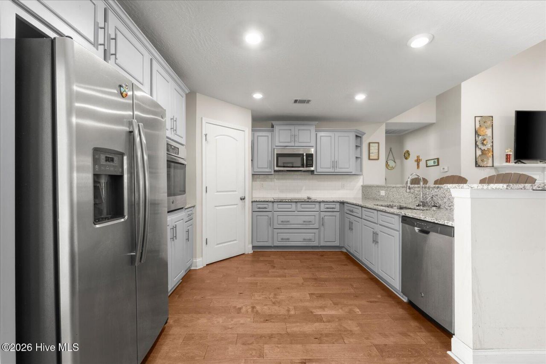
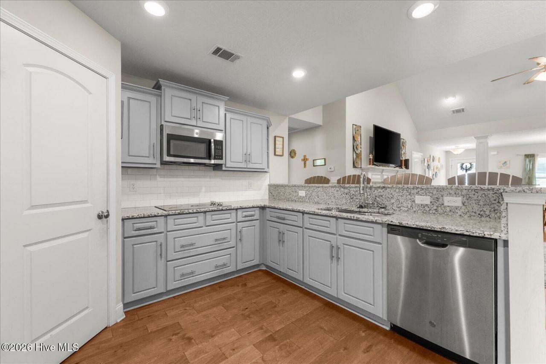
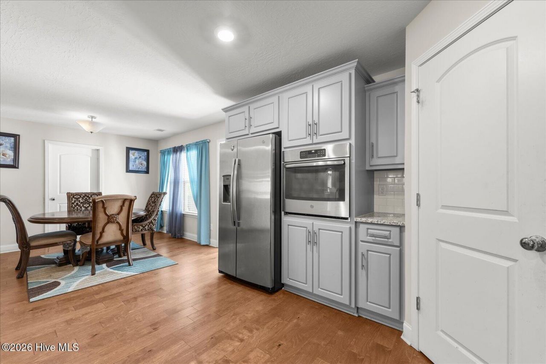
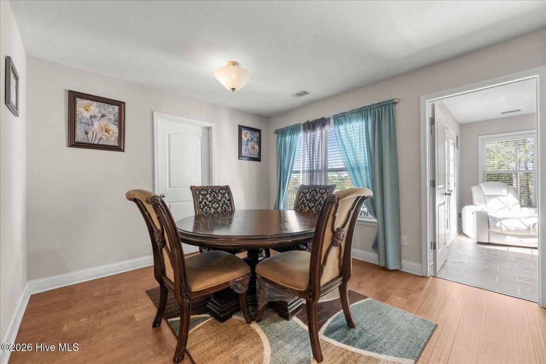
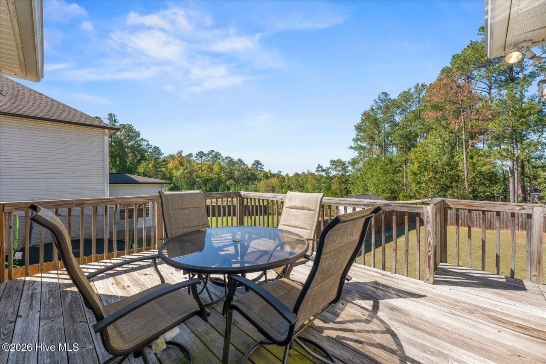
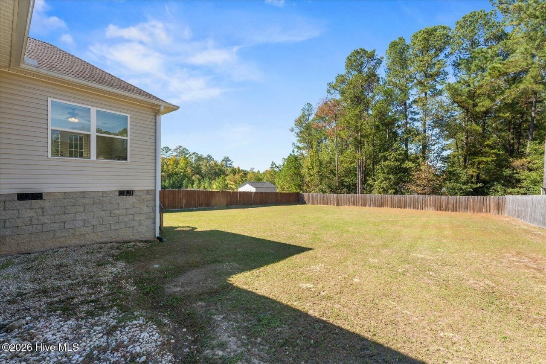
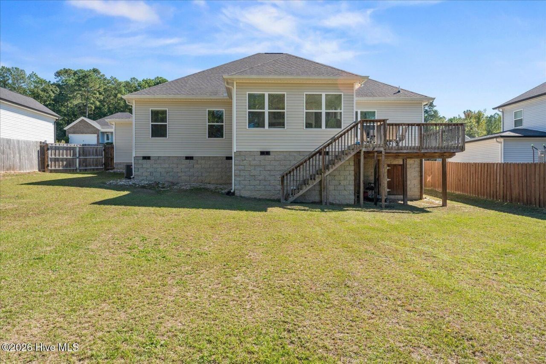
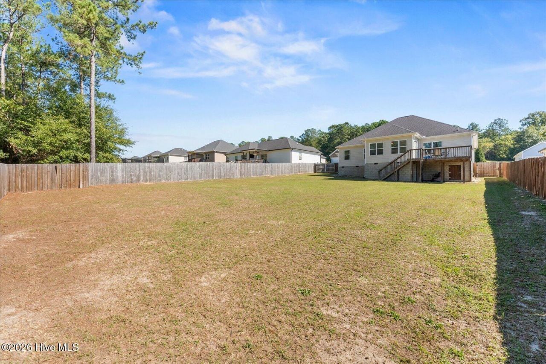
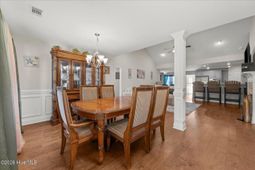
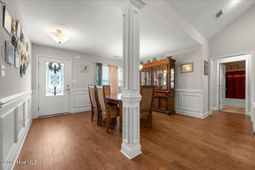
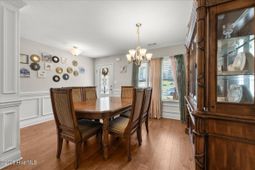
Welcome to this beautiful custom-built ranch-style home offering the perfect blend of comfort, space, and functionality! This home features a spacious 3-car garage, an inviting eat-in kitchen with a sleek flat cooktop and walk-in pantry, and a formal dining room perfect for hosting family gatherings and special occasions. One of the home's standout features is the sunroom overlooking the massive backyard, providing the perfect space to relax, unwind, and enjoy the view year-round. The expansive, flat, fully fenced backyard offers endless possibilities for outdoor entertaining, gardening, pets, or simply enjoying your own private outdoor retreat. Here's an opportunity you don't want to miss! This home offers a potential 2.25% assumable mortgage, subject to lender approval and buyer qualification! Additionally, the property is located in a USDA-eligible area, offering another potential financing option for qualified buyers. With its custom-built charm, thoughtful layout, generous outdoor space, and attractive financing opportunities, this home truly stands out. Schedule your private showing today and discover everything this property has to offer!
Property Details
- MLS ID100612280
- Property TypeResidential - Single Family
- AppliancesElectric Oven, Electric Cooktop, Dishwasher
- CoolingCentral Air, Ceiling Fan(s)
- Days on Site6
- ExteriorBrick, Wood Frame
- FencimgBack Yard
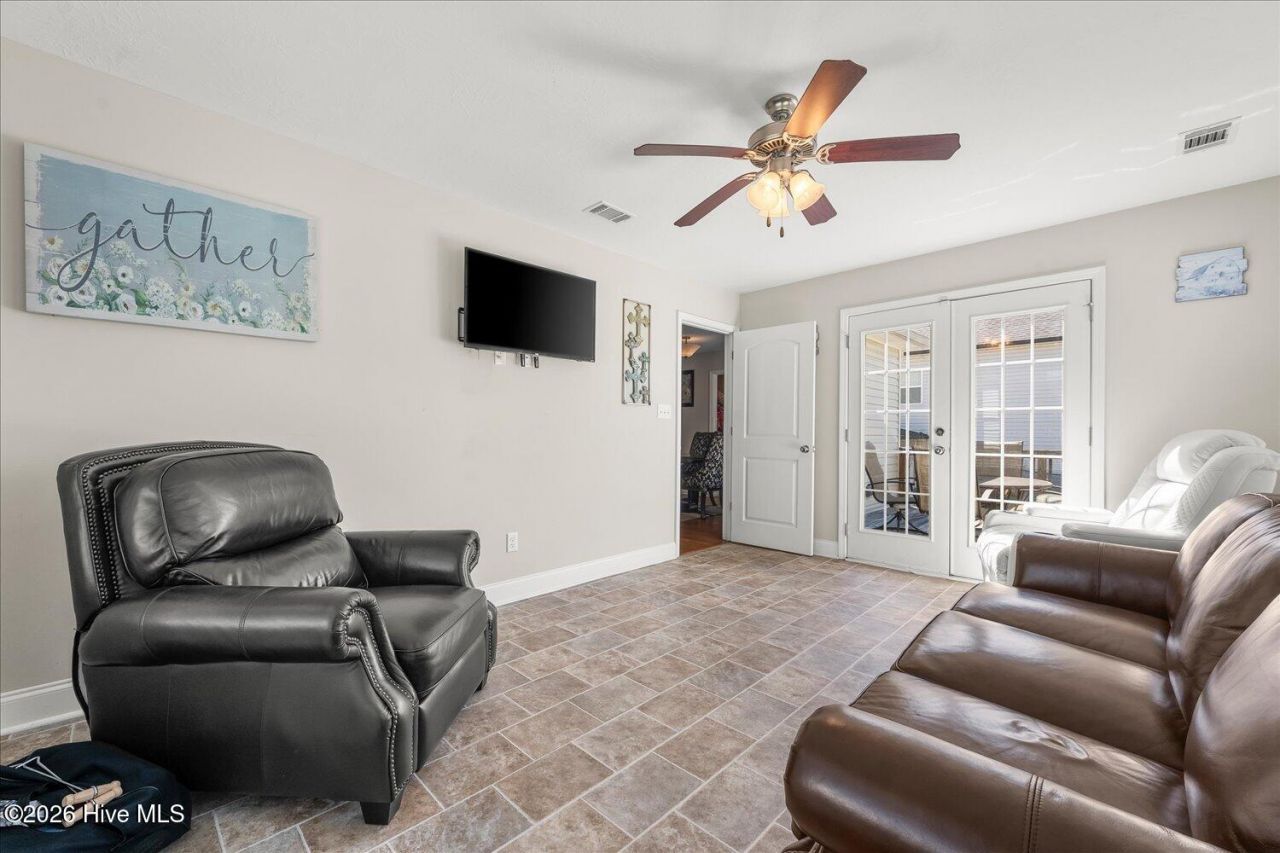
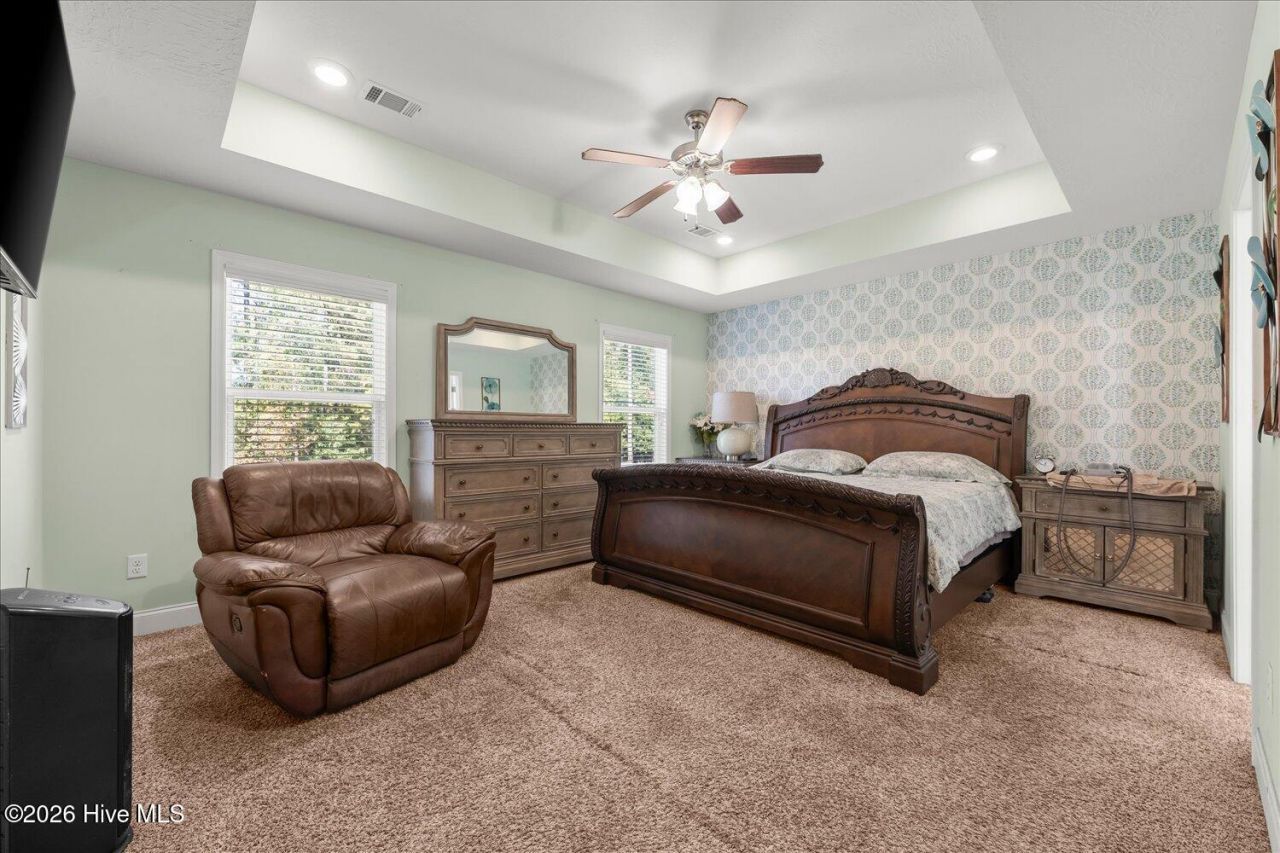
- FlooringLVT/LVP, Carpet
- Garage3 car attached
- HeatingGas Pack, Fireplace(s), Natural Gas
- HOA Fee$200/ Annually
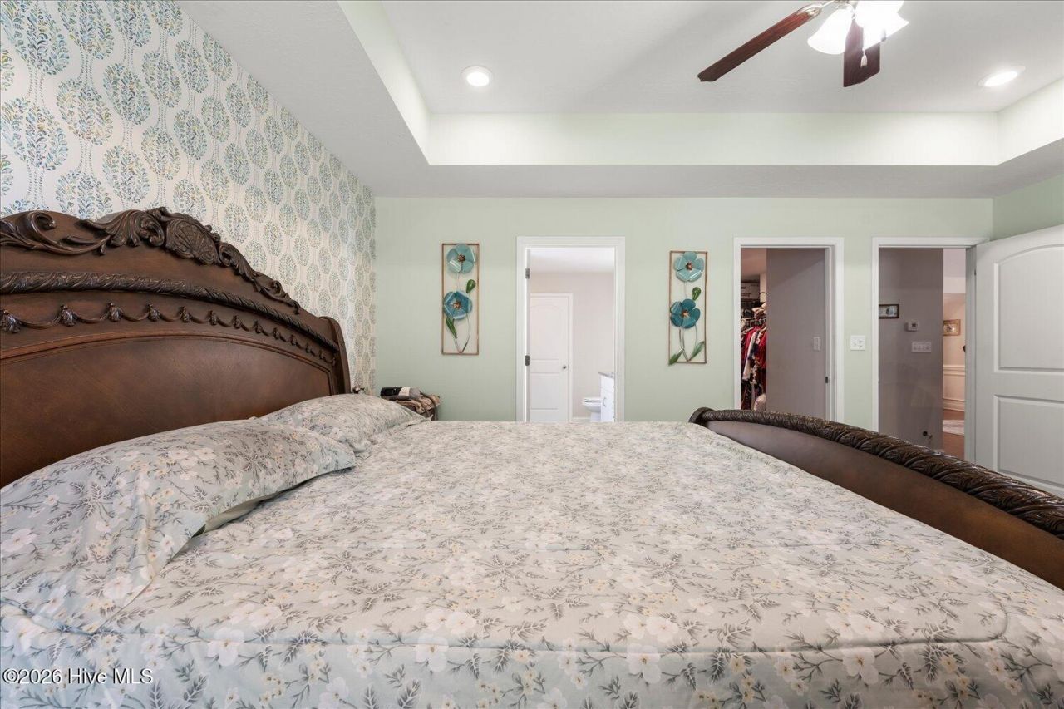
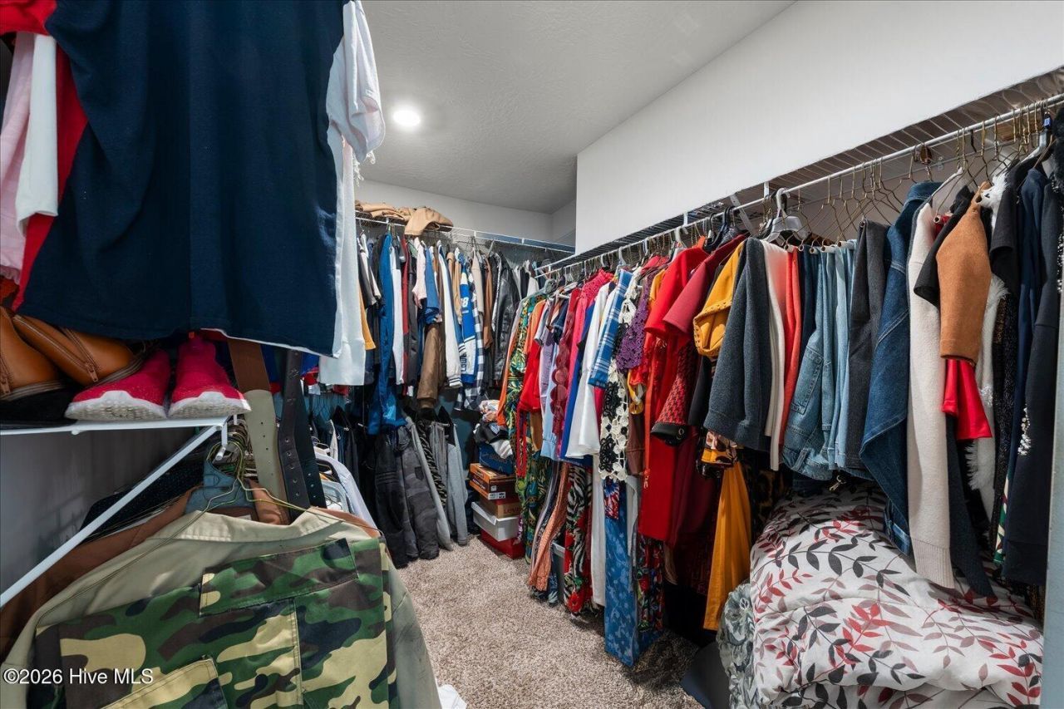
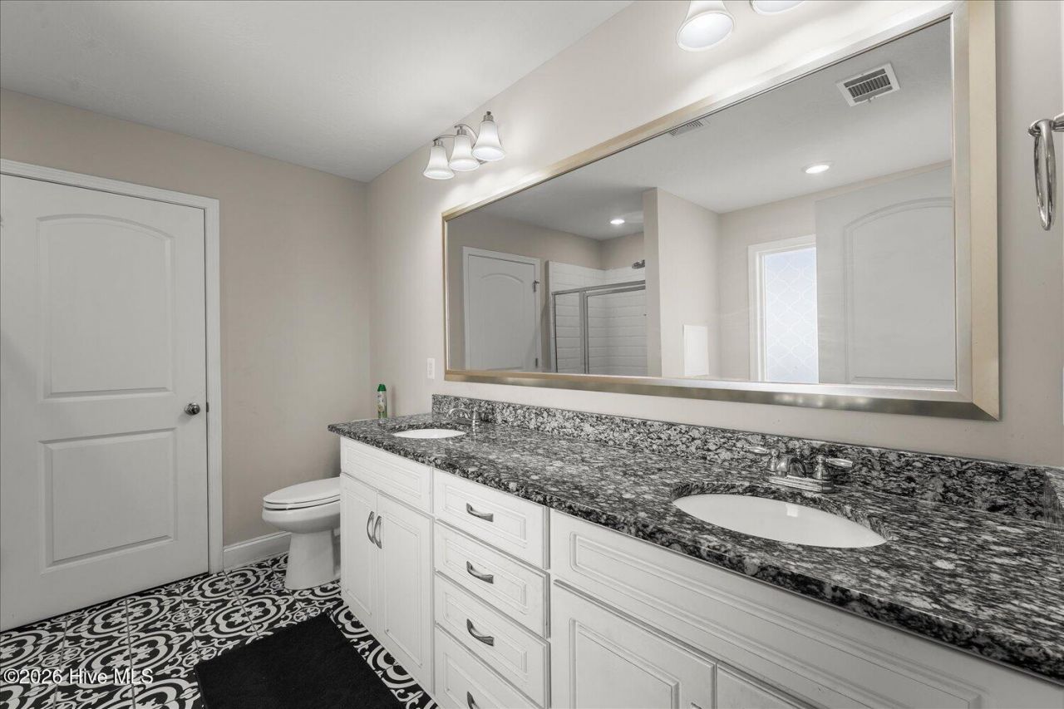
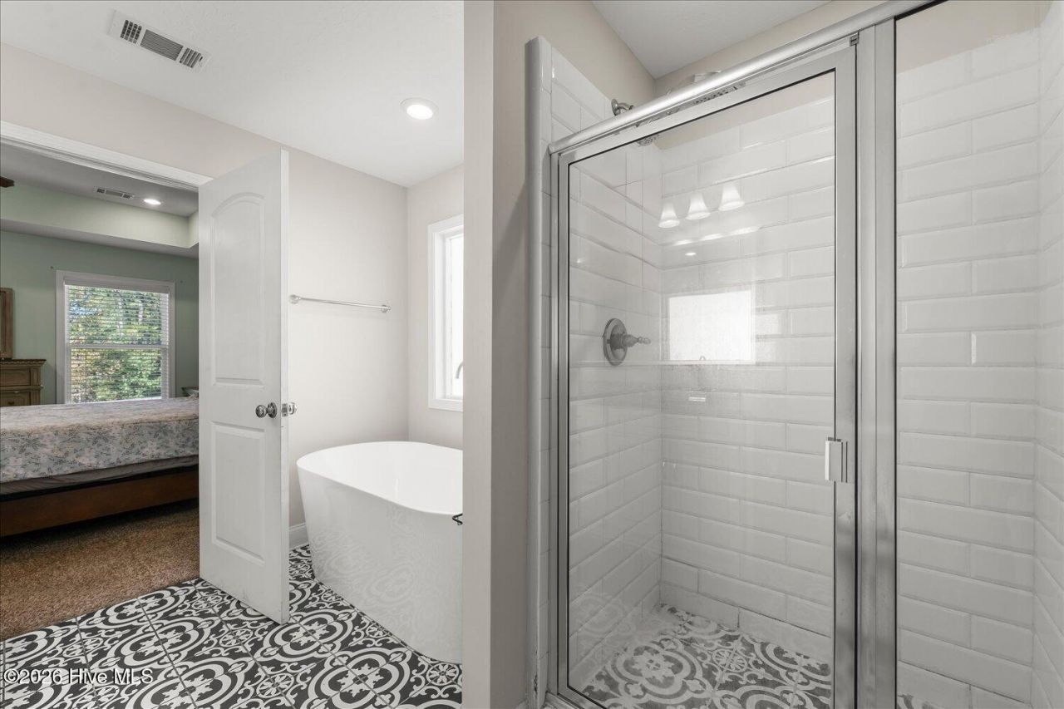
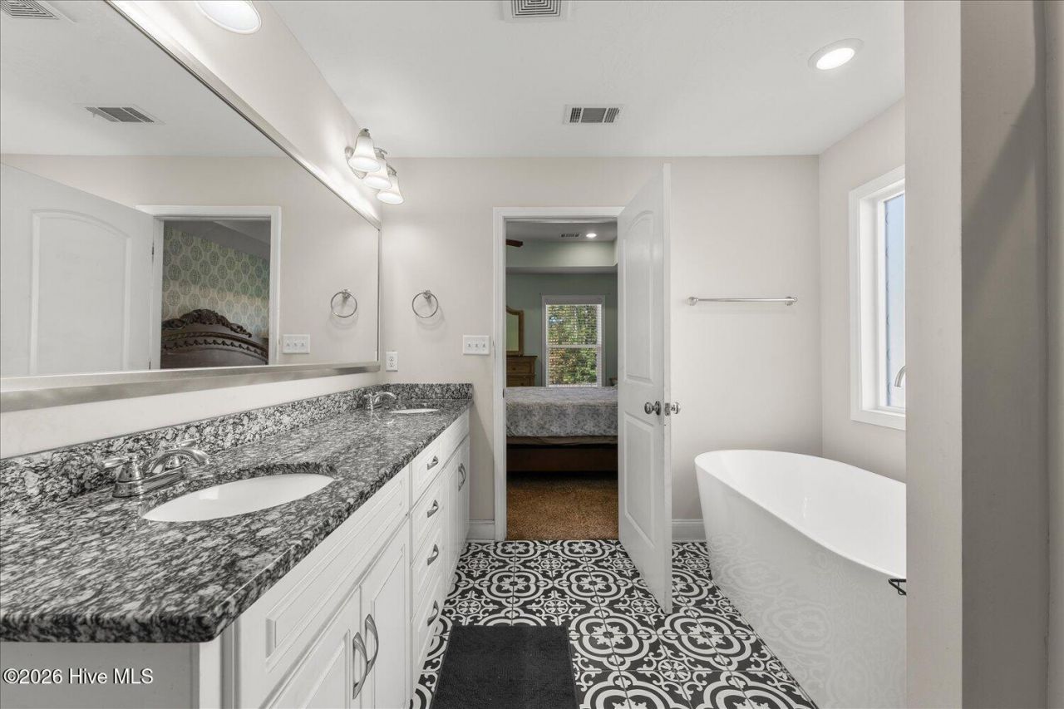
- Interior FeaturesWalk-in Closet(s), Pantry, Walk-in Shower, Blinds/Shades, Eat-in Kitchen, Walk-In Closet(s)
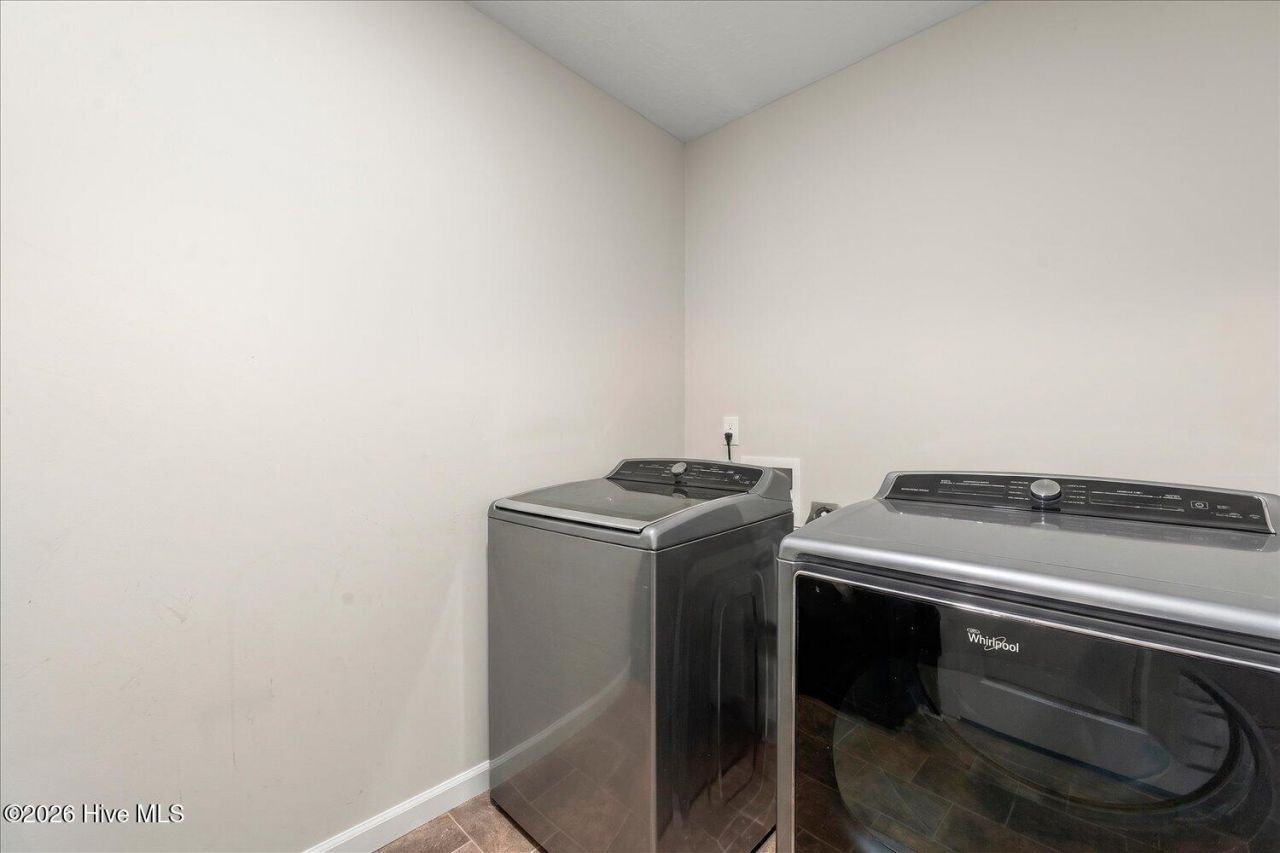
- LaundryDryer Hookup
- Lot Dimensions0000000
- Lot Size0.33 Acres
- Parcel#0360502029
- ParkingConcrete, Garage
- Parking NotesConcrete, Garage
- Patio/PorchPatio, Front Porch
- Roof TypeShingle
- SewerSeptic Tank
- Special View InfoNone
- Stories1.0
- UtilitiesNatural Gas Available
- WaterPublic
- Year Built2018
- acres0.33
Amenities
- Walk-in Closet(s)
- Pantry
- Walk-in Shower
- Blinds/Shades
- Eat-in Kitchen
- Walk-In Closet(s)
Room Sizes
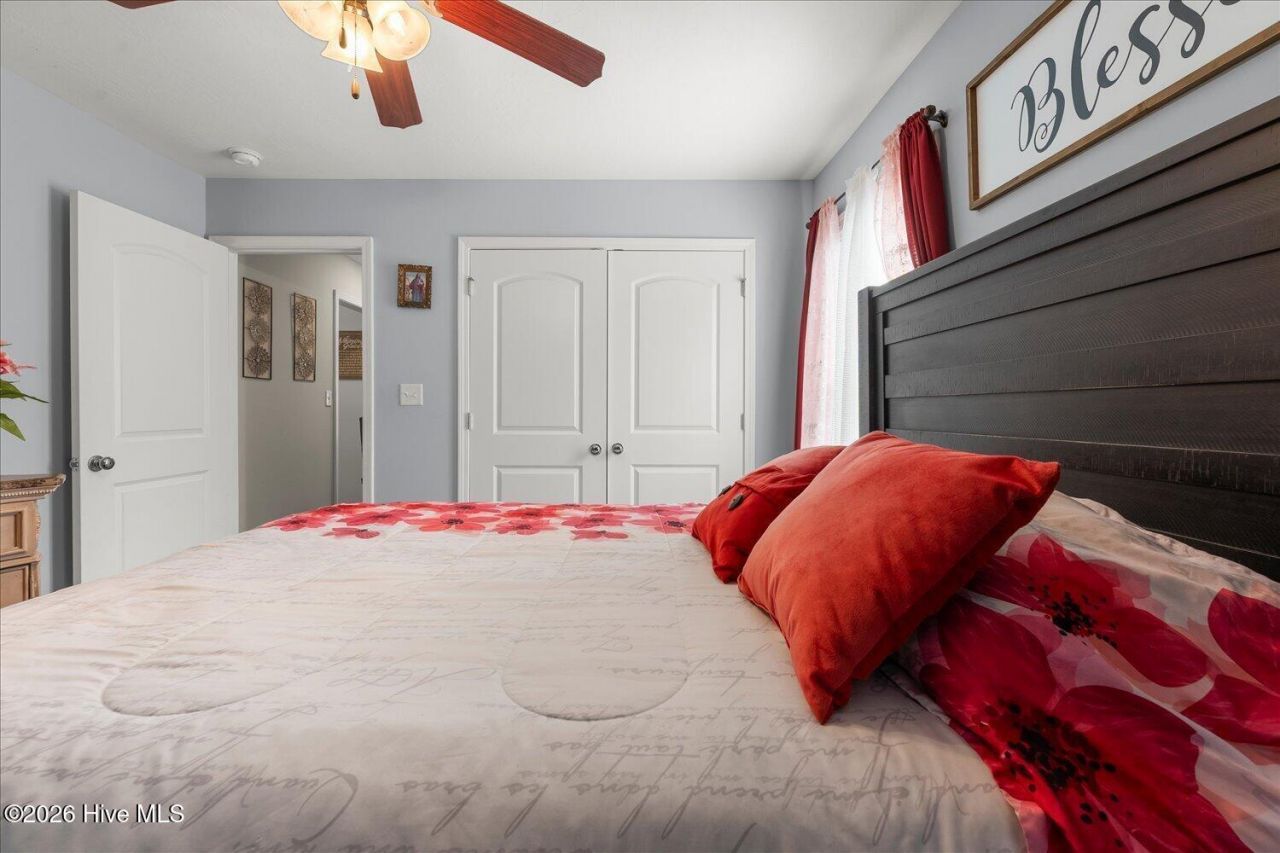
- Bedroom 2 - 11 X 13 Level - Main
- Kitchen - 12 X 13 Level - Main
- Bedroom 3 - 11 X 12 Level - Main
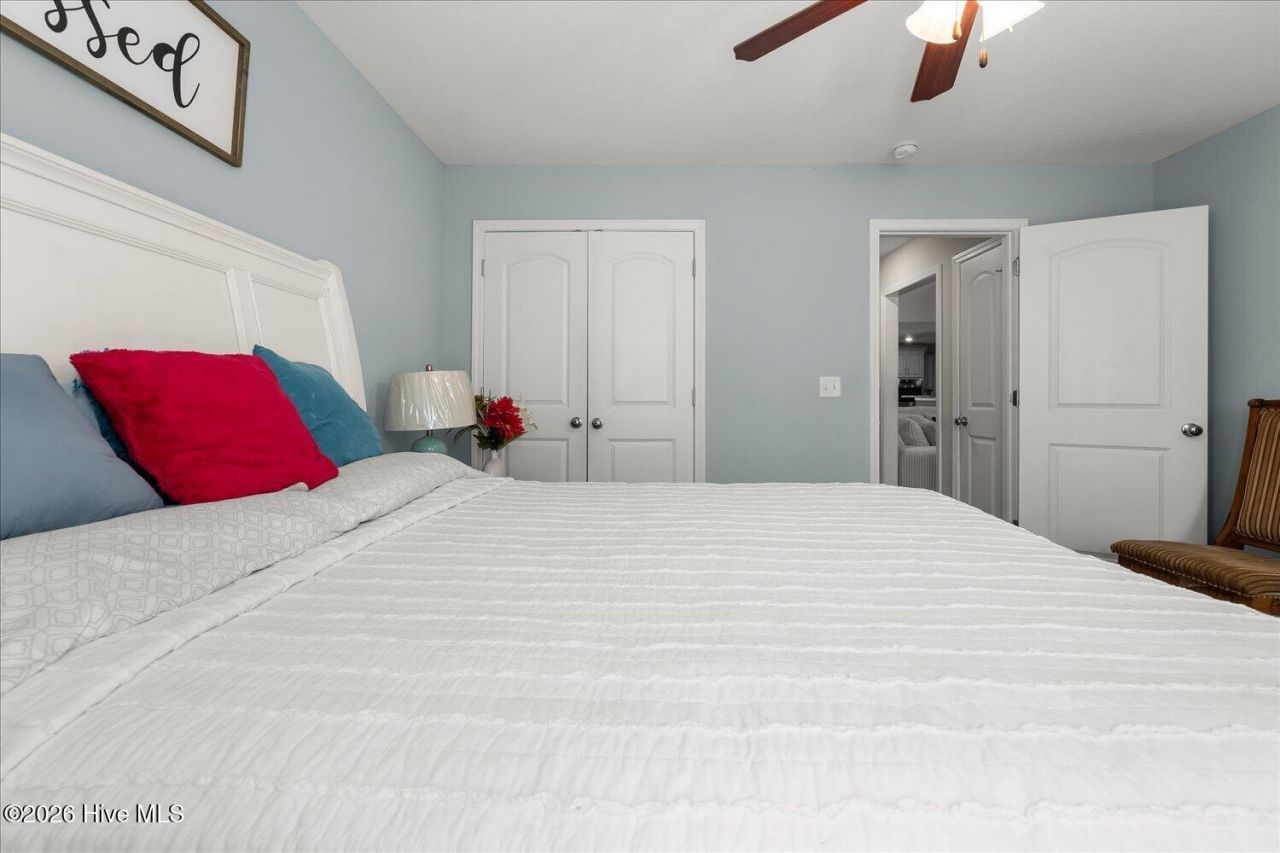
- Primary Bedroom - 17 X 13 Level - Main
- Laundry - 11 X 6 Level - Main
- Dining Room - 11 X 10 Level - Main
- Sunroom - 15 X 12 Level - Main
- Family Room - 19 X 17 Level - Main
- Breakfast Room - 13 X 11 Level - Main
Listed By / Shown By
Listed By
Agency Name: Keller Williams Realty Augusta Partners
Hive MLS
Shown By
Agency Title: Carolina One Real Estate
Agency Phone: (843) 203-5016
Hive MLS

Web address QR Codes
1216 Bubbling Springs Drive
©OneHomeValue
Ask A Question 1216 Bubbling Springs Drive, Graniteville, SC 29829







MLS Licensed Data - Copyright 2018 NCRMLS. All rights reserved. North Carolina Regional Multiple Listing Service, (NCRMLS), provides content displayed here (“provided content”) on an “as is” basis and makes no representations or warranties regarding the provided content, including, but not limited to those of non-infringement, timeliness, accuracy, or completeness. Individuals and companies using information presented are responsible for verification and validation of information they utilize and present to their customers and clients. NCRMLS will not be liable for any damage or loss resulting from use of the provided content or the products available through Portals, IDX, VOW, and/or Syndication. Recipients of this information shall not resell, redistribute, reproduce, modify, or otherwise copy any portion thereof without the expressed written consent of NCRMLS.
Privacy Policy / DMCA Notice / ADA Accessibility


This site is hosted, designed and copyright
© 1994 - 2026 by
Delta Media Group, Inc. -- Patent Pending --