
122 Gadsden Street | Summerville | $775,000
SHOW DETAILS
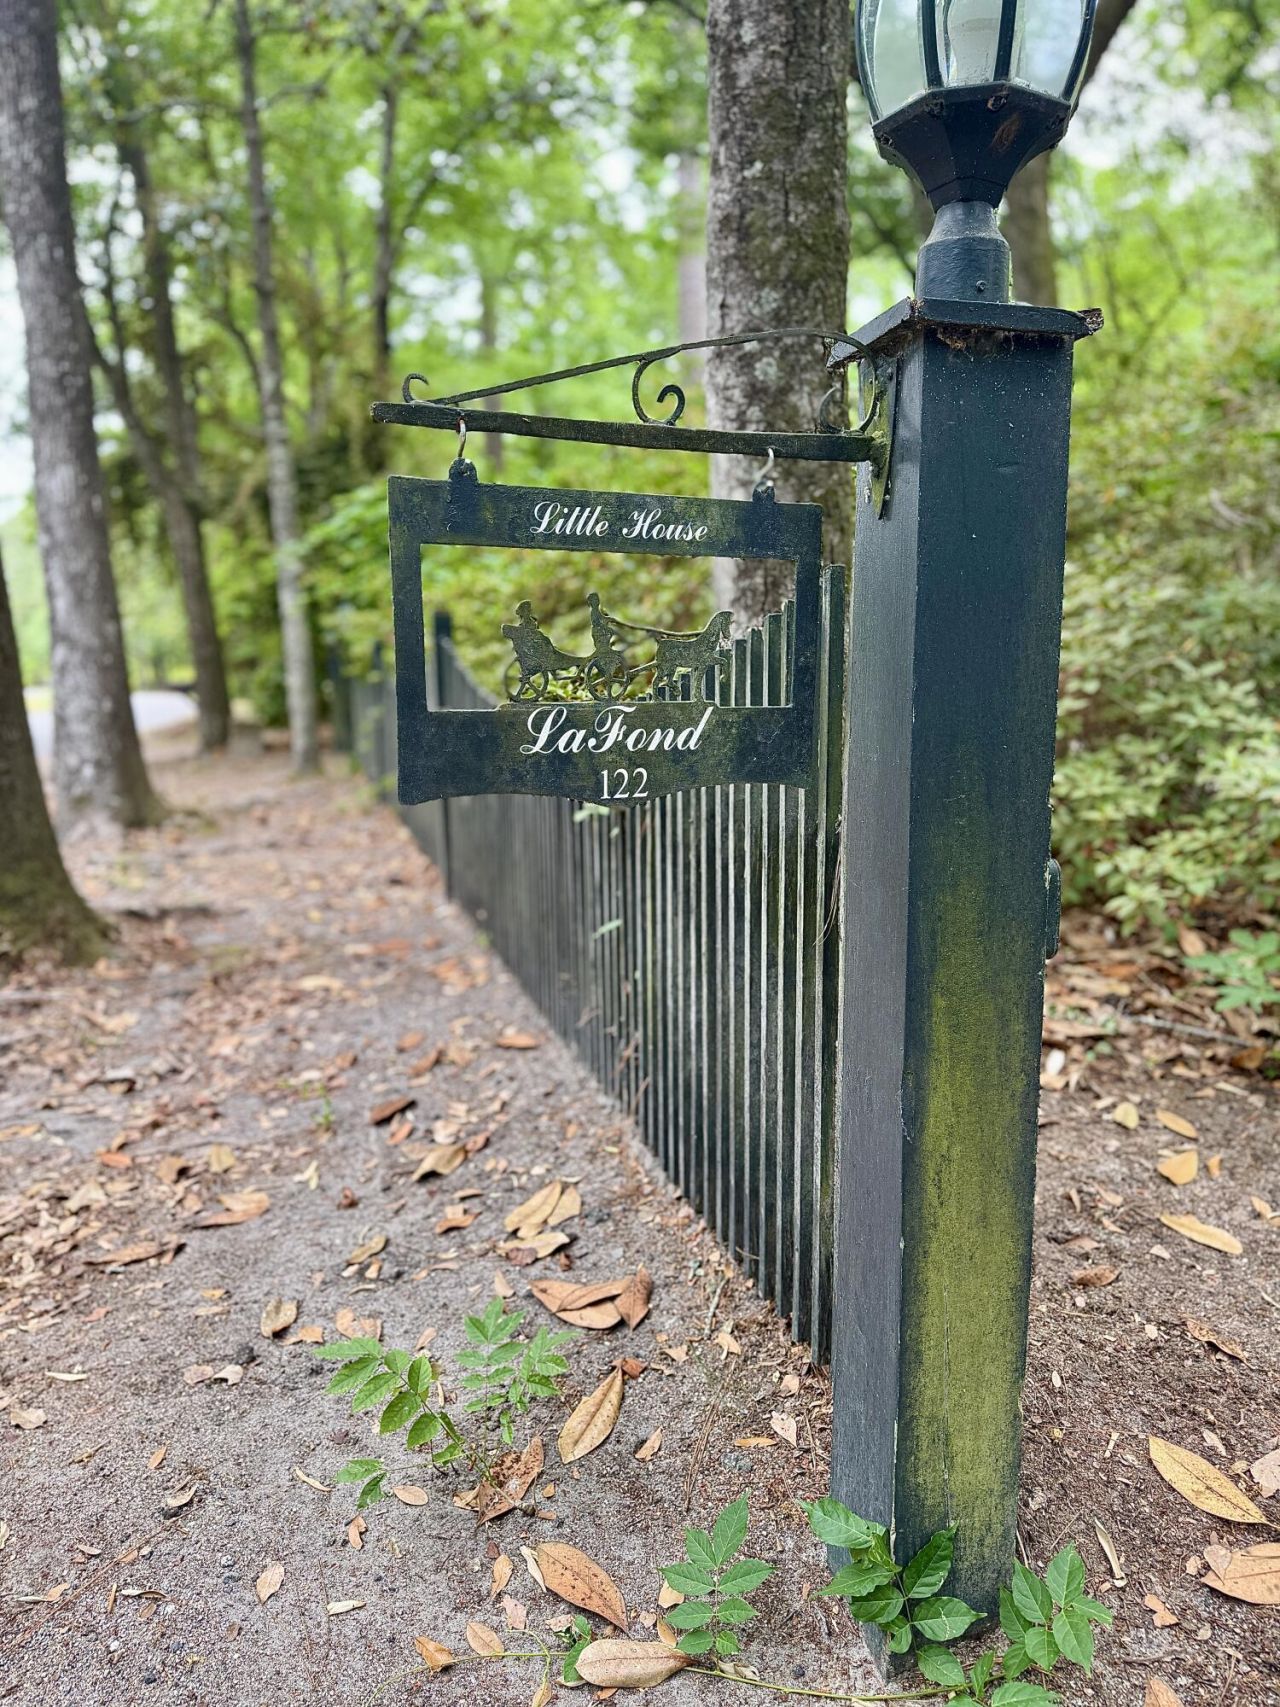
122 Gadsden Street
Summerville, SC 29483
$775,000
4
BEDS
3
BATHS
1,346
SQ. FT.
122 Gadsden StreetSummerville, SC 29483
For SALE
Single Family
ACTIVE
$775,000
EST. 1,950.86/MO CALCULATE
4
BEDS
3
BATHS
1,346
SQ. FT.
Property Description
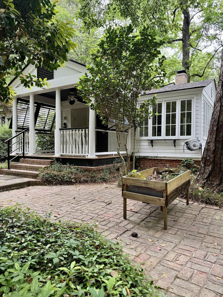
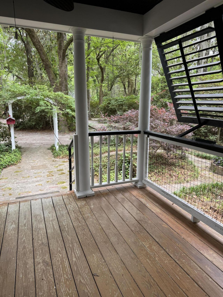
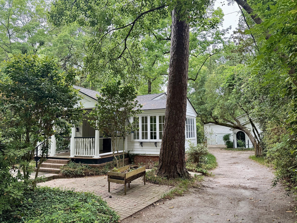
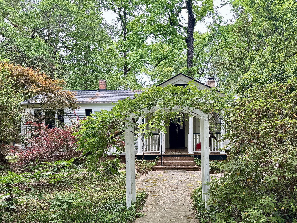
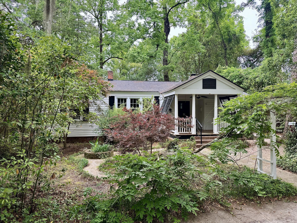
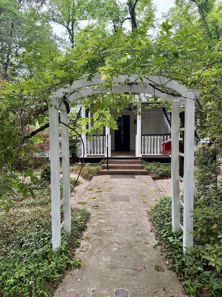
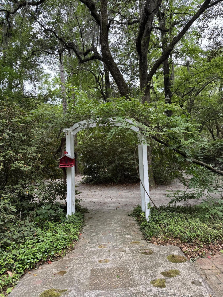
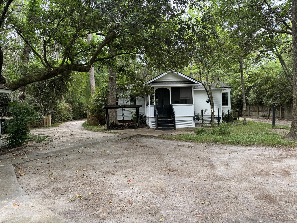
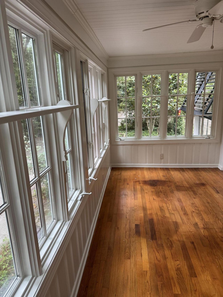
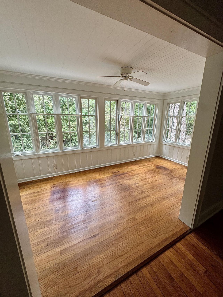
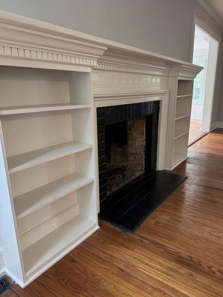
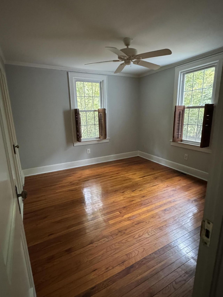
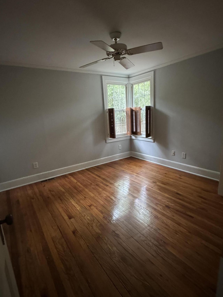
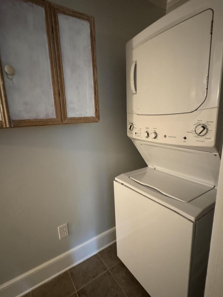
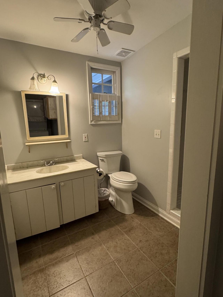
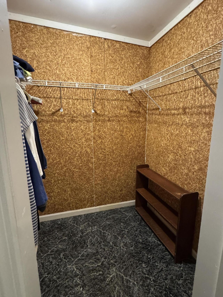
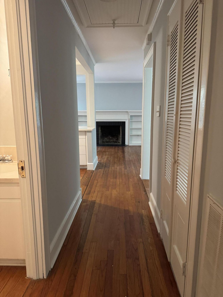
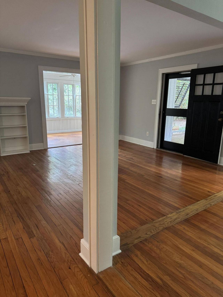
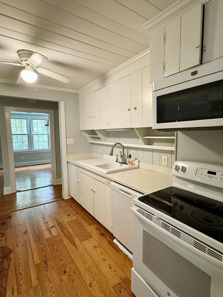
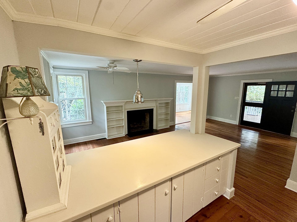
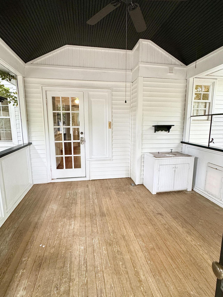
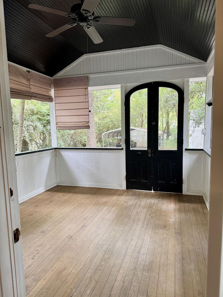
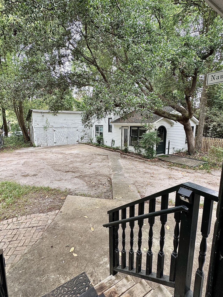
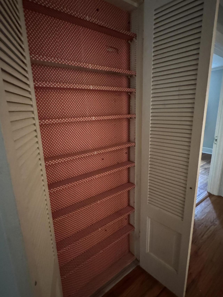
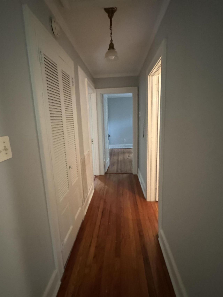
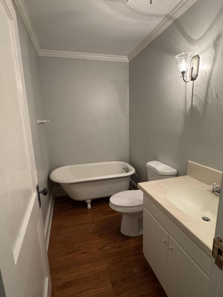
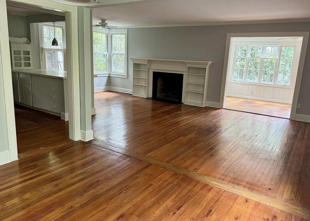
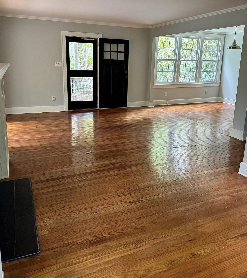
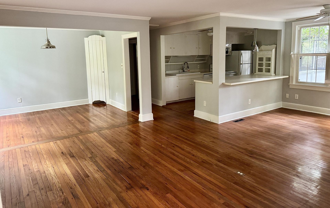
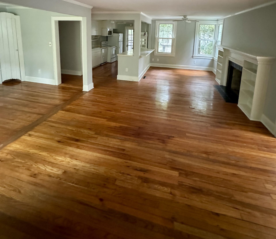
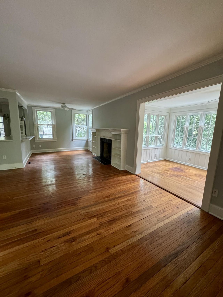
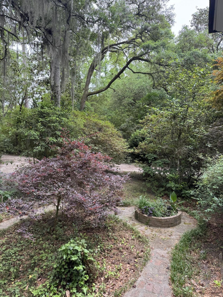
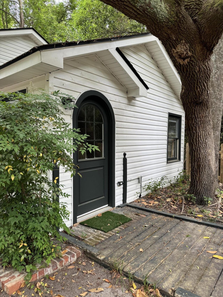
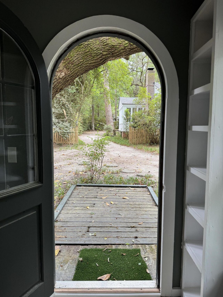
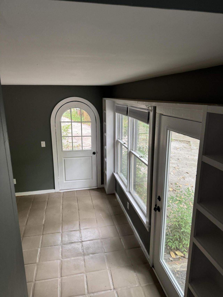
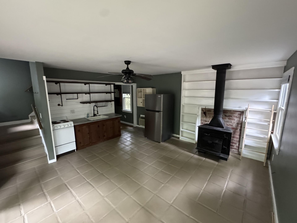
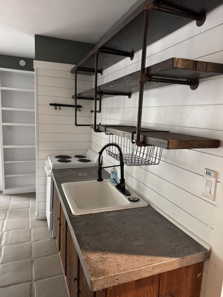
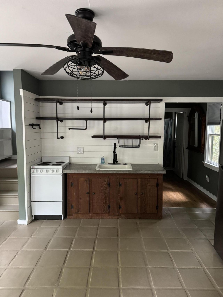
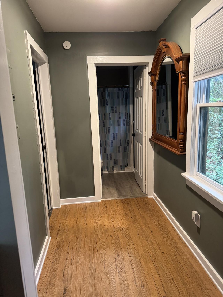
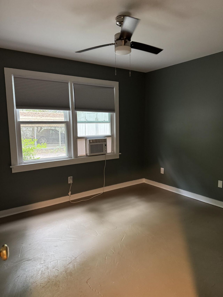
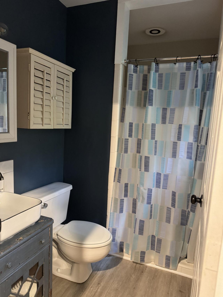
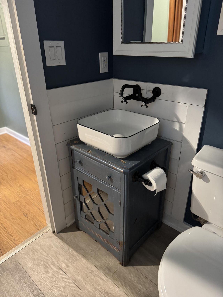
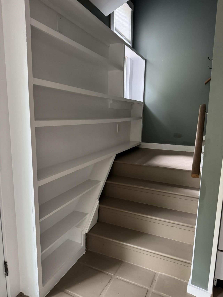
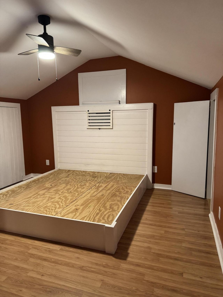
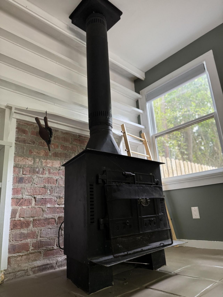
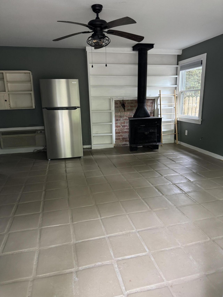
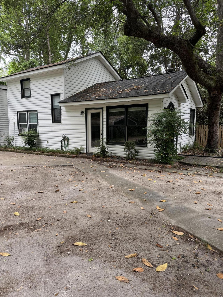
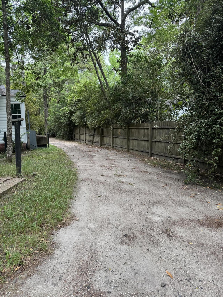
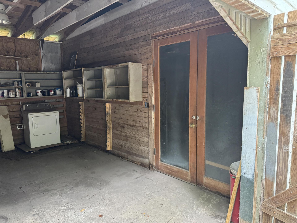
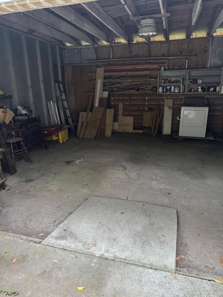
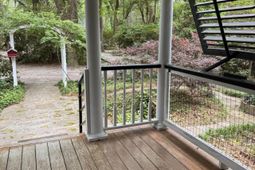
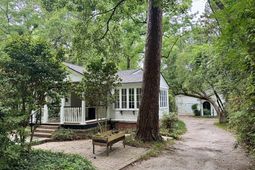
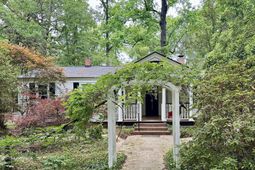
Tucked into one of the most sought-after streets in Summerville's historic downtown, this property offers a rare combination of privacy, space, and walkable convenience. Set on a generous lot surrounded by mature native landscaping, including dozens of azaleas, camellias, oaks, nandina - the list goes on! The home feels quietly secluded while still being just minutes from shops, dining, and local events.Inside, the main home features warm wood floors, a wood-burning fireplace in the den, and an open floor plan that connects the kitchen, dining room, sunroom, and screened-in porch. Natural light carries throughout the living spaces, creating an easy flow for both everyday living and entertaining.There are so many unique details the owner lovingly did throughout the home and yard you'll have to see to appreciate. Tiny details make the home feel like it is an historic cottage even though it was built in 1991. The open living area space makes the home feel so much bigger than it is. The natural light is fabulous.The screened-in back porch overlooks a large backyard with plenty of room to expand, garden, or create additional outdoor living space. The setting offers both privacy and flexibility, which is increasingly hard to find in downtown Summerville.Beyond the main home, the property includes a detached workshop, complete with water and electricity. In addition, there is a fully renovated detached 2-story 827 square feet ADU featuring tile and wood floors, two bedrooms, one bathrooms, a wood-burning stove, and charming architectural details. This cottage-style space offers excellent potential for guest accommodations, rental income, or a private home office. Buyer to verify ability to use for short-term rental if important. Seller used it as a long-term rental (most recently rented for $1,450/mo).So much storage - Workshop, closets, attic. Backing up to St. Paul's Church, the property benefits from added green space and a peaceful backdrop that enhances the sense of privacy.Opportunities like this are rare in historic downtown Summerville, especially with multiple living spaces, a large lot, and room to grow. Whether you are looking for a primary residence with income potential, a multi-generational setup, or a property to expand over time, this location and layout offer exceptional flexibility.
Property Details
- MLS ID26012056
- Property TypeResidential - Single Family
- Building Area Total1346
- CoolingCentral Air
- Days on Site30
- ExteriorWood Siding
- FencingPartial, Wood
- Fireplace FeaturesFamily Room, Living Room, Two, Wood Burning
- Fireplaces2
- Fireplace Y/NYes
- FlooringCeramic Tile, Concrete, Wood
- Home StyleCarriage/Kitchen House, Cottage
- Interior FeaturesCeiling - Smooth, Walk-In Closet(s), Family, In-Law Floorplan, Other, Separate Dining, Sun
- Lot Dimensions0.60 acre(s)
- Lot Features.5 - 1 Acre
- Lot Size0.60 Acres
- Other StructuresYes, Shed(s), Workshop, Guest House
- Parking FeaturesDetached
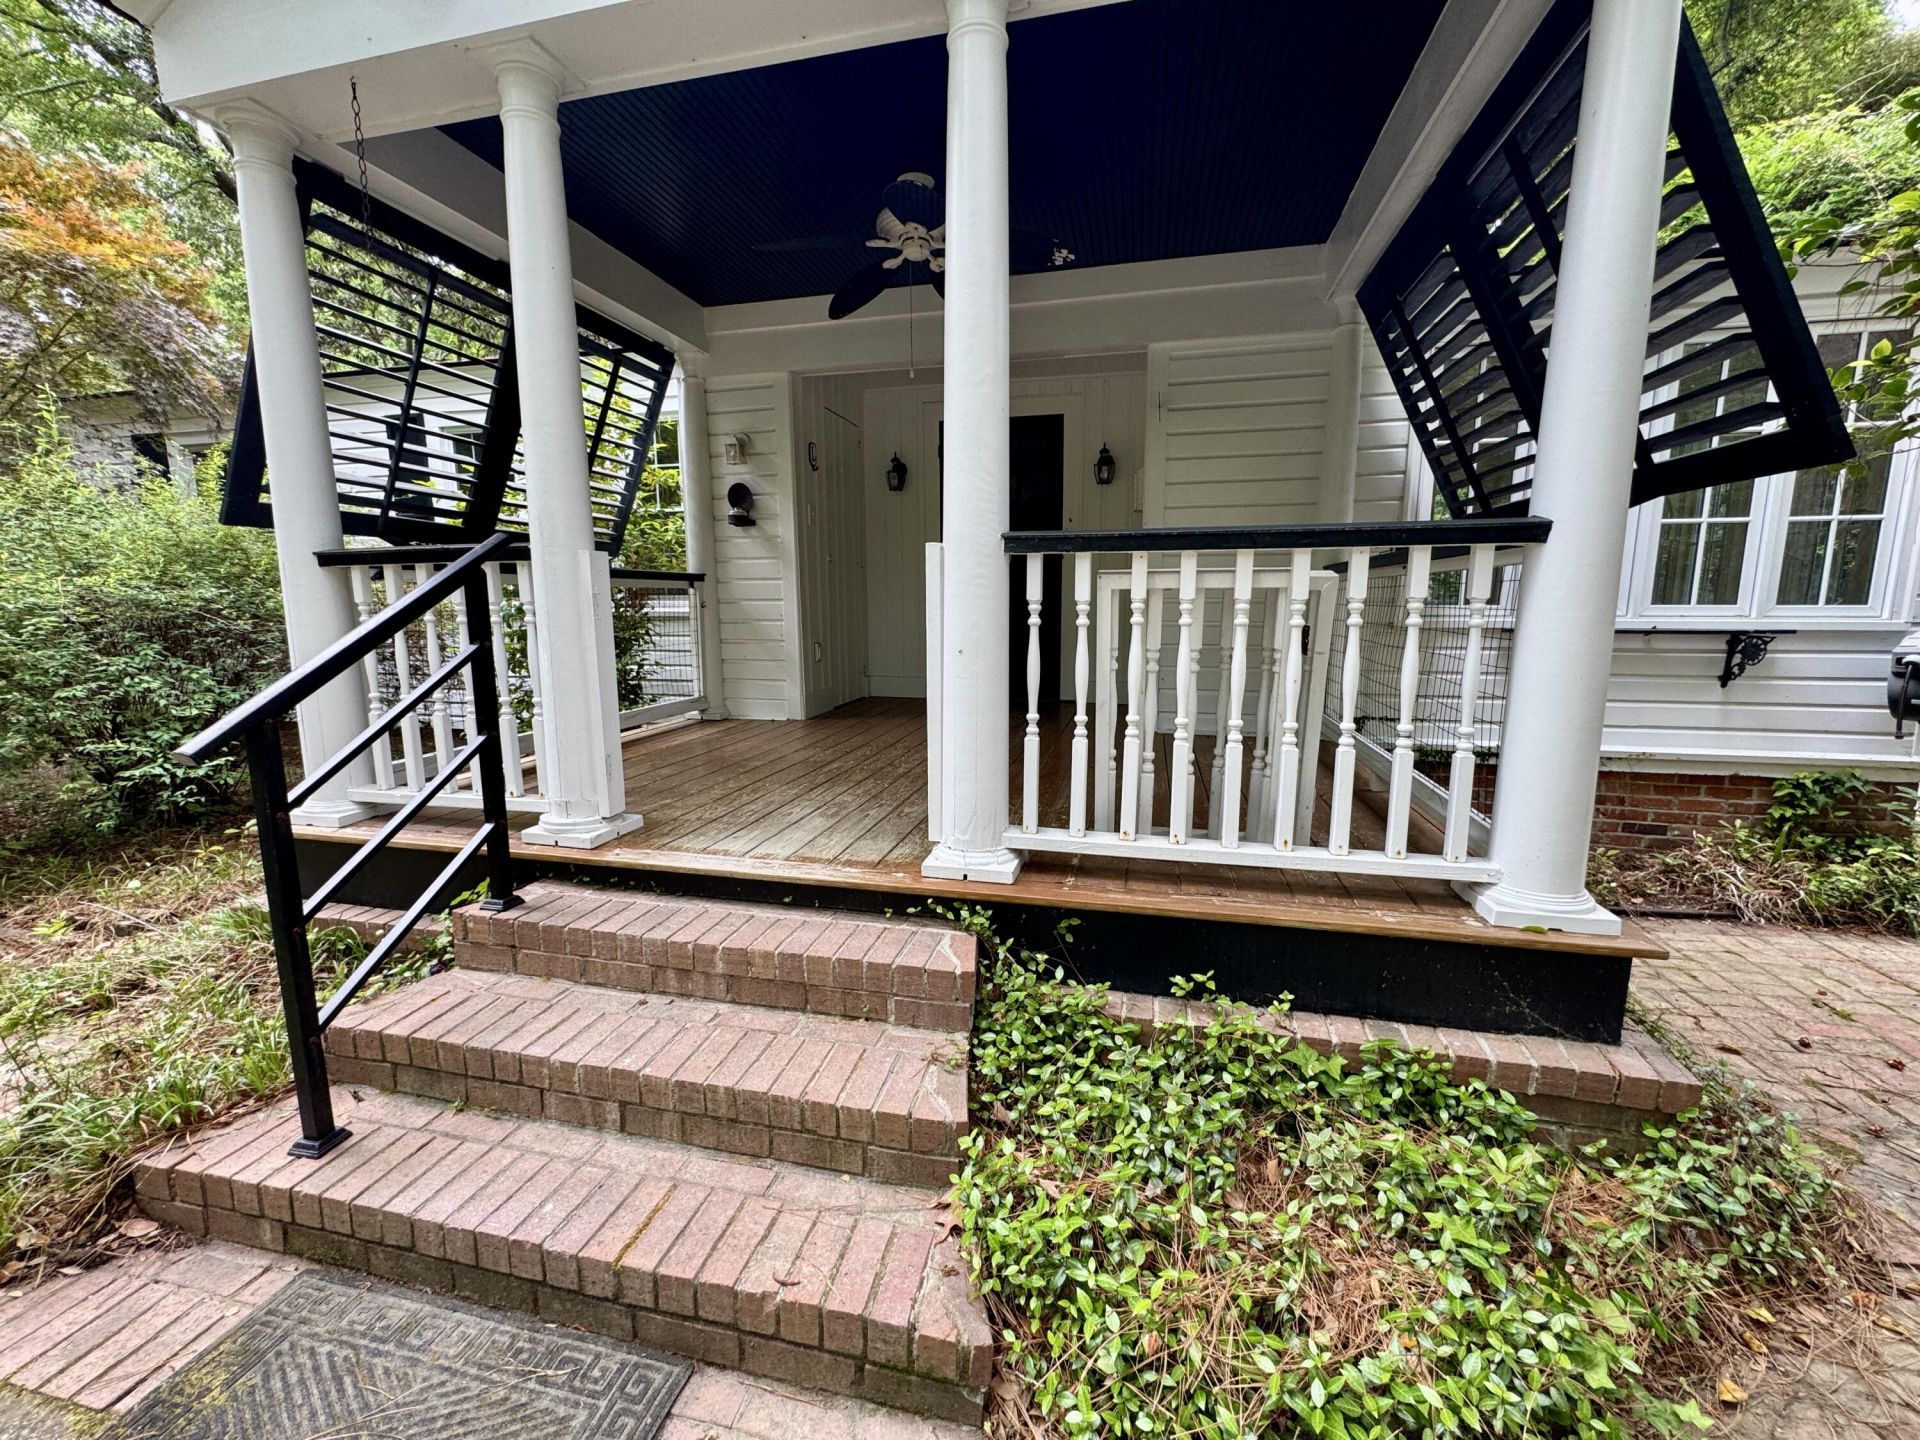
- Patio And PorchPorch - Full Front, Screened
- Roof TypeArchitectural
- SewerPublic Sewer
- Stories1.0
- WaterPublic
- Year Built1987
- acres0.60
Amenities
- Ceiling - Smooth
- Walk-In Closet(s)
- Family
- In-Law Floorplan
- Other
- Separate Dining
- Sun
Listed By / Shown By
Listed By
Agency Name: Copper Roof Properties, LLC
Charleston Trident MLS
Shown By
Agency Title: Carolina One Real Estate
Agency Phone: (843) 203-5016
Charleston Trident MLS

Web address QR Codes
122 Gadsden Street
©OneHomeValue
Ask A Question 122 Gadsden Street, Summerville, SC 29483






Privacy Policy / DMCA Notice / ADA Accessibility


This site is hosted, designed and copyright
© 1994 - 2026 by
Delta Media Group, Inc. -- Patent Pending --