
1230 Captain Rivers Drive | Charleston | $1,199,000
SHOW DETAILS
1230 Captain Rivers Drive
Charleston, SC 29412
$1,199,000
4
BEDS
3.5
BATHS
3,204
SQ. FT.
1230 Captain Rivers DriveCharleston, SC 29412
For SALE
Single Family
ACTIVE
$1,199,000
EST. 3,018.16/MO CALCULATE
4
BEDS
3.5
BATHS
3,204
SQ. FT.
Property Description
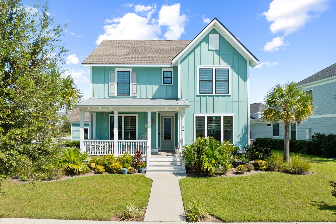
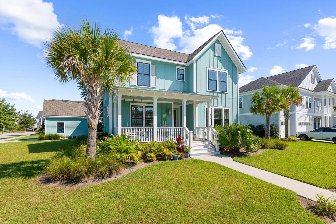
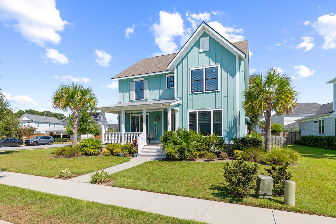
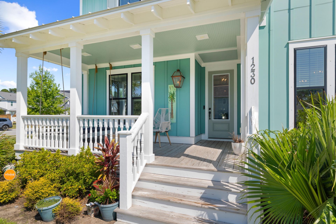
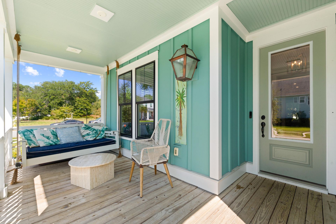
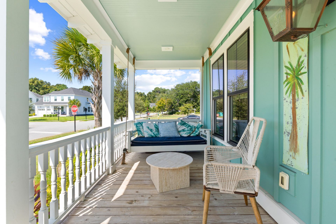
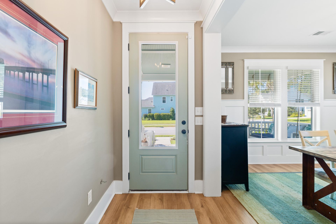
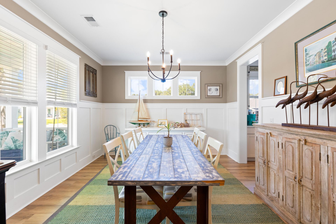
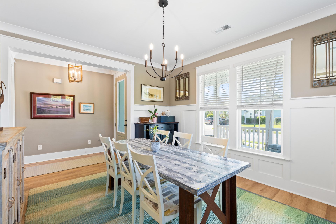
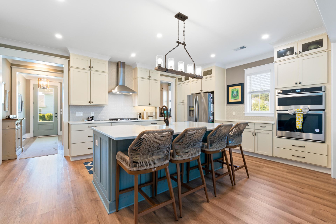
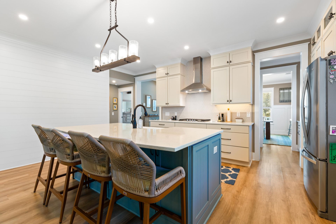
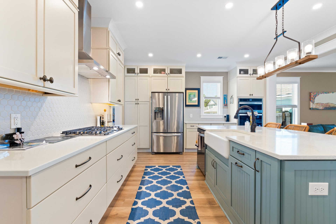
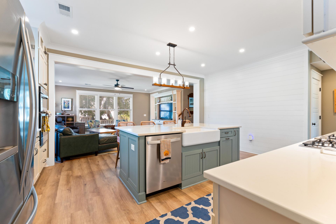
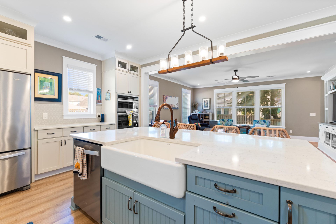
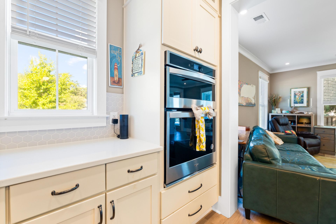
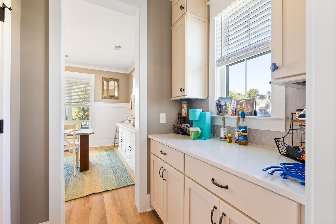
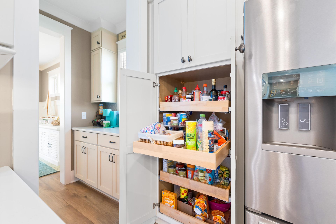
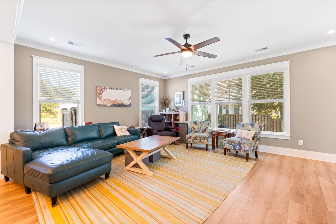
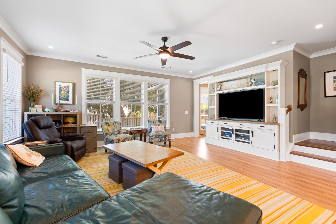
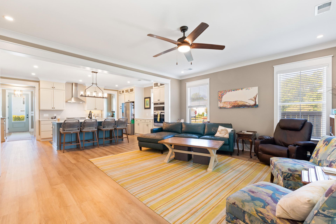
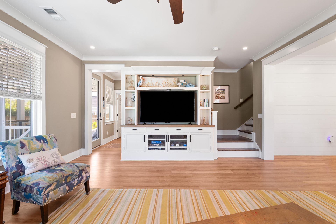
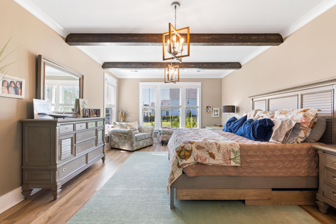
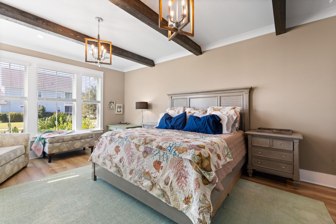
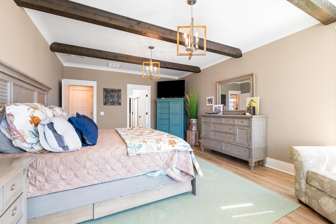
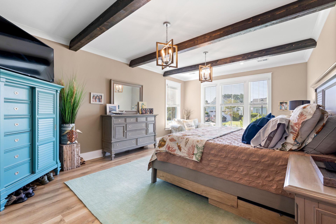
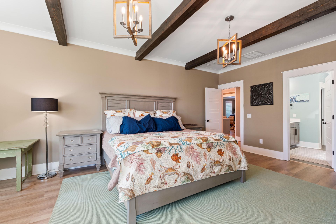
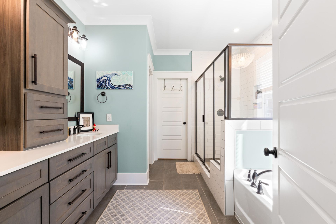
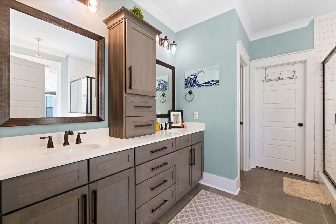
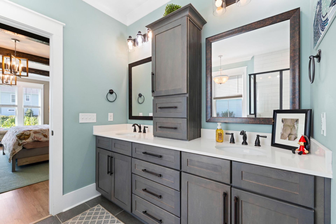
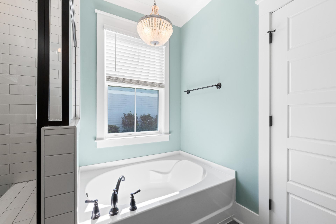
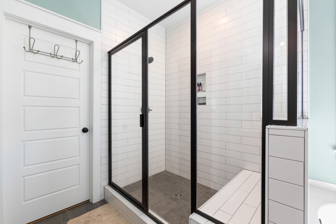
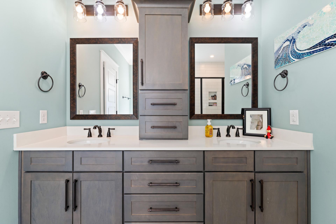
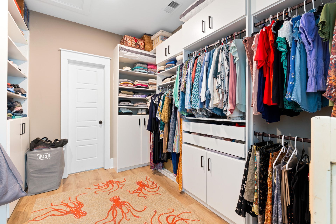
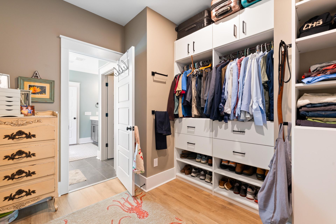
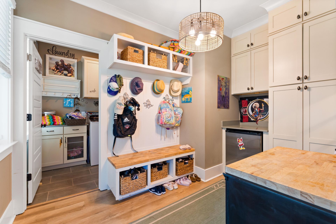
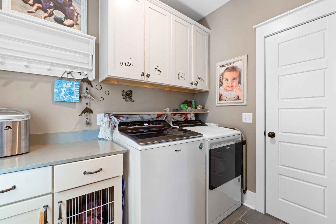
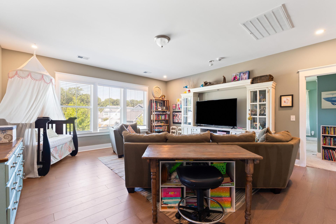
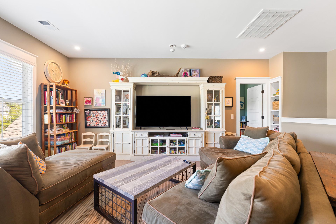
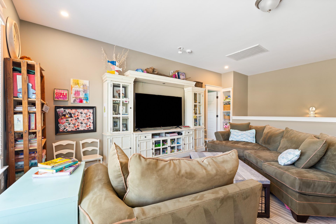
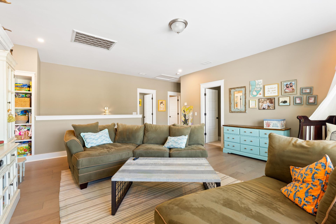
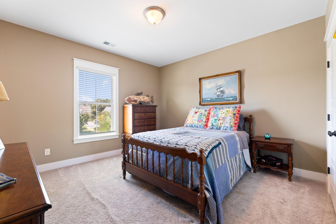
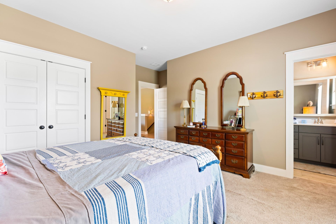
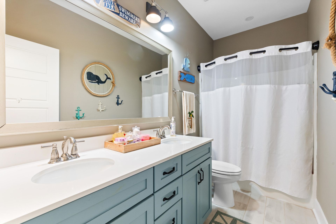
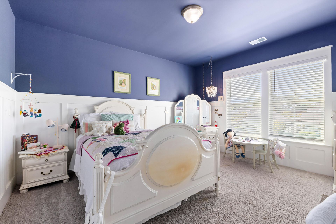
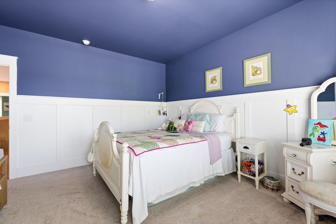
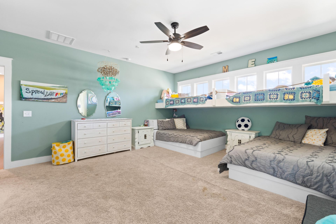
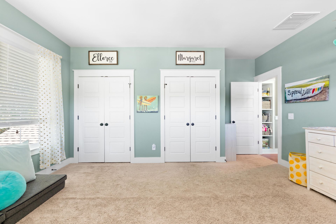
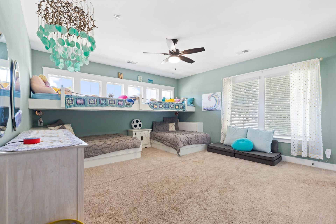
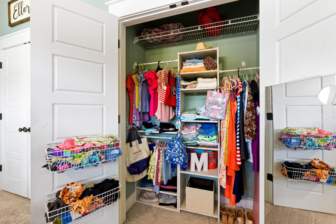
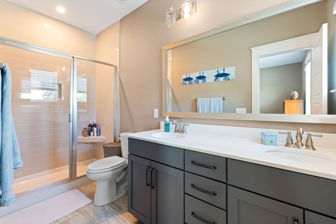
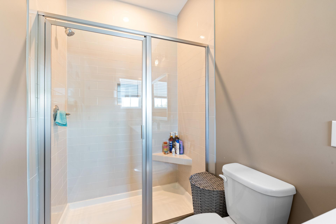
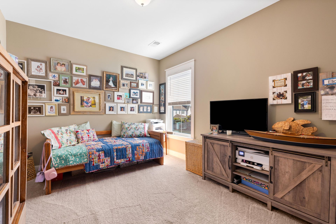
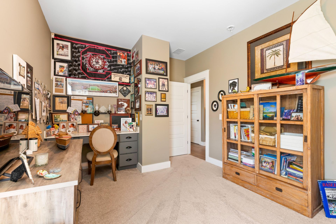
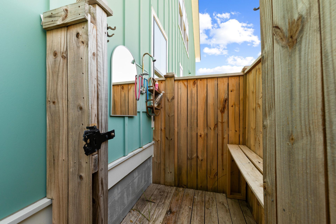
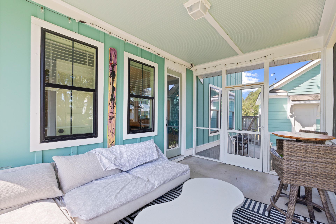
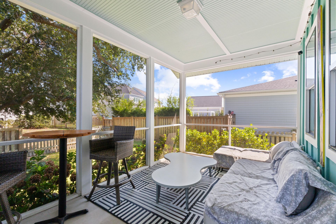
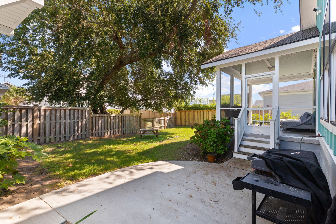
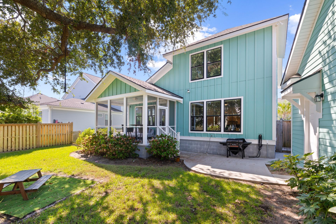
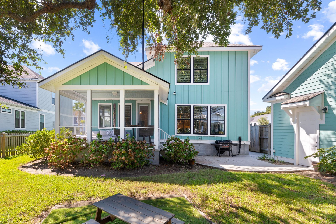
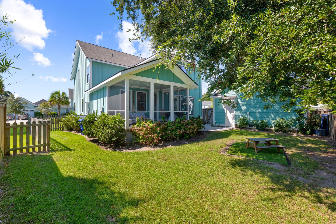
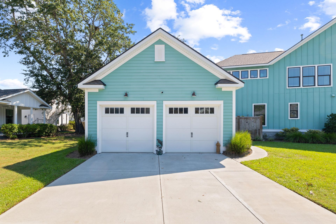
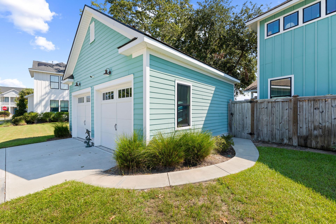
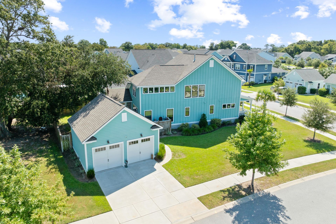
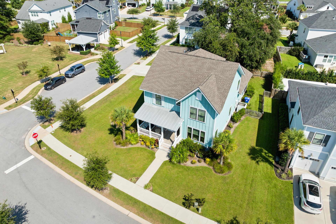
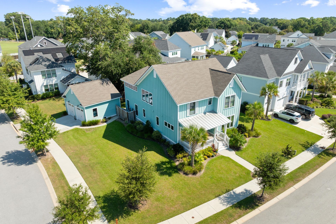
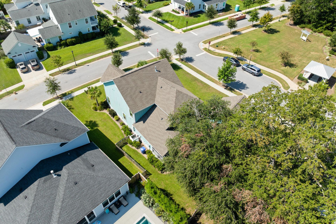
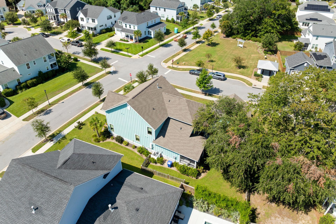
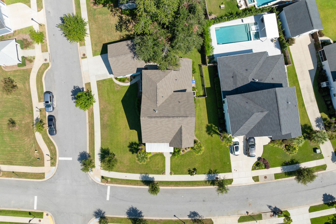
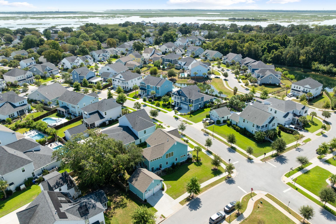
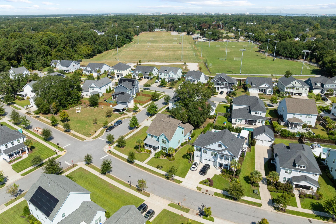
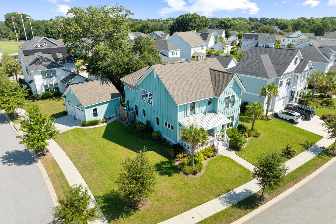
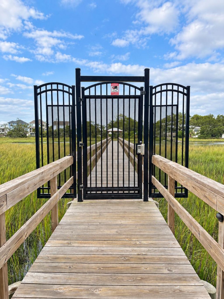
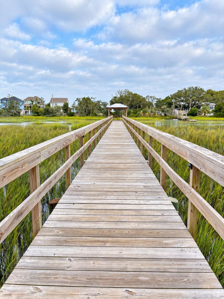
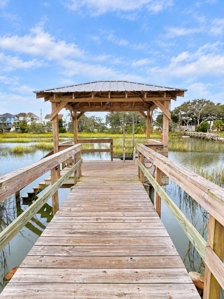
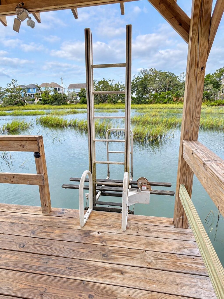
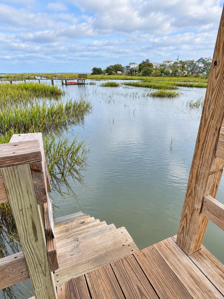
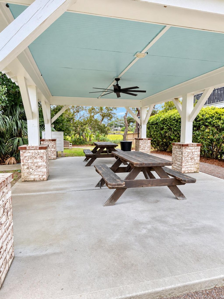
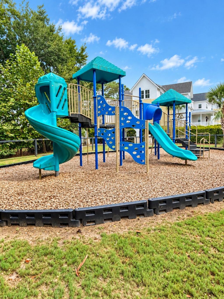
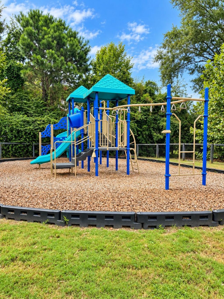
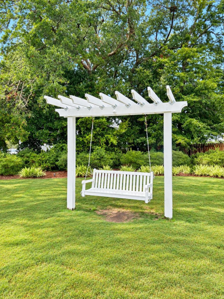
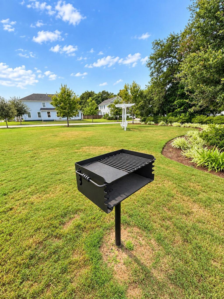
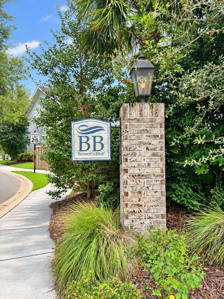
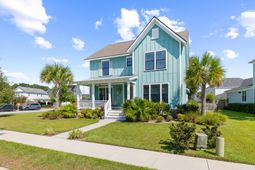
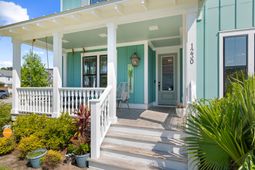
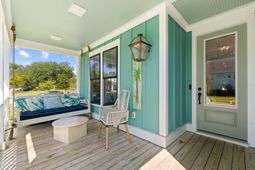
Welcome to 1230 Captain Rivers Drive, a beautifully appointed 4-bedroom, 3.5-bath home in the sought-after Bennetts Bluff community on James Island. Featuring the Firethorn floor plan and an ideal location just minutes from Folly Beach and historic downtown Charleston, this home offers the perfect combination of Lowcountry charm, generous living space and thoughtful design.A welcoming front porch sets the tone as you enter the home, where gorgeous plank flooring, crown molding and beautiful finishes carry throughout. Just inside, a convenient locker-style mudroom provides the perfect drop zone for bags, shoes and everyday essentials.At the heart of the home is the gourmet kitchen, featuring quartz countertops, stainless steel appliances, a gas range and plenty of space for cookingand gathering. A butler's pantry connects the kitchen to the formal dining room, creating a wonderful layout for entertaining.The spacious first-floor primary suite is a true retreat, accented by custom wood beams that bring warmth and character to the space. The primary bath features a double vanity, large walk-in closet, garden soaking tub and an oversized walk-in shower.Upstairs, the versatile loft offers additional living space along with two generously sized guest bedrooms. A separate guest suite with its own private full bath provides a comfortable and private space for family and overnight guests. In addition, a flex space offers more versatility for a home office, playroom, hobby space or more. With so many adaptable spaces, this home offers plenty of room to live, work and gather.Outdoor living is just as inviting, with a screened back porch overlooking the fenced backyard. An outdoor shower is the perfect Lowcountry addition after a day at the beach, while the detached garage provides additional parking and storage. Cement plank siding completes the home's classic coastal look.Bennetts Bluff offers even more ways to enjoy the Lowcountry lifestyle right within the neighborhood. Residents have access to a private community dock on a tidal creek, perfect for taking in the marsh views and enjoying the water. Community amenities also include a picnic area, playground, common-area grill and charming swing, creating inviting spaces to relax, gather and enjoy the outdoors.With flexible living spaces, high-end finishes and a floor plan designed for both everyday living and entertaining, 1230 Captain Rivers Drive delivers the James Island lifestyle in one beautiful package. Enjoy being tucked into Bennetts Bluff while remaining convenient to Folly Beach, downtown Charleston, dining, shopping and everything the Lowcountry has to offer.
Property Details
- MLS ID26026377
- Property TypeResidential - Single Family
- Building Area Total3204
- Community FeaturesDock Facilities, Park
- CoolingCentral Air
- Days on Site37
- ExteriorCement Siding
- FencingFence - Wooden Enclosed, Rear Only, Wood
- FlooringCeramic Tile, Carpet, Luxury Vinyl
- Garage2
- GarageY/NYes
- HeatingForced Air, Natural Gas
- HeatingY/N1
- Home StyleCraftsman
- Interior FeaturesHigh Ceilings, Kitchen Island, Ceiling - Smooth, Walk-In Closet(s), Family, Loft, Office, Separate Dining
- LaundryWasher Hookup, Laundry Room
- Lot Dimensions0.22 acre(s)
- Lot Features0 - .5 Acre
- Lot Size0.22 Acres
- Other StructuresNo
- Parking FeaturesDetached,2 Car Garage, Garage Door Opener
- Patio And PorchScreened, Front Porch
- Roof TypeArchitectural
- SewerPublic Sewer
- Stories2.0
- UtilitiesCharleston Water Service, Dominion Energy
- WaterPublic
- Window FeaturesWindow Treatments - Some
- Year Built2022
- acres0.22
Amenities
- High Ceilings
- Kitchen Island
- Ceiling - Smooth
- Walk-In Closet(s)
- Family
- Loft
- Office
- Separate Dining
Listed By / Shown By
Listed By
Agency Name: ERA Wilder Realty Inc
Charleston Trident MLS
Shown By
Agency Title: Carolina One Real Estate
Agency Phone: (843) 203-5016
Charleston Trident MLS

Web address QR Codes
1230 Captain Rivers Drive
©OneHomeValue
Ask A Question 1230 Captain Rivers Drive, Charleston, SC 29412






Privacy Policy / DMCA Notice / ADA Accessibility


This site is hosted, designed and copyright
© 1994 - 2026 by
Delta Media Group, Inc. -- Patent Pending --