
1241 Saxon Ct. | Myrtle Beach | $379,900
SHOW DETAILS
1241 Saxon Ct.
Myrtle Beach, SC 29579
$379,900
3
BEDS
2
BATHS
1,483
SQ. FT.
1241 Saxon Ct.Myrtle Beach, SC 29579
For SALE
Single Family
ACTIVE
$379,900
EST. 956.30/MO CALCULATE
3
BEDS
2
BATHS
1,483
SQ. FT.
Property Description
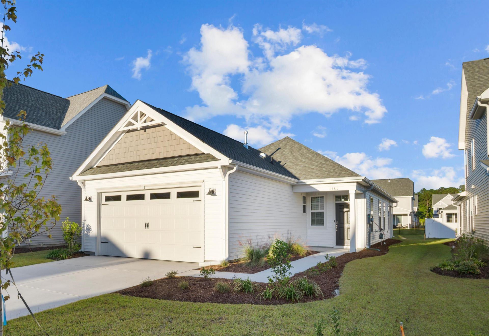
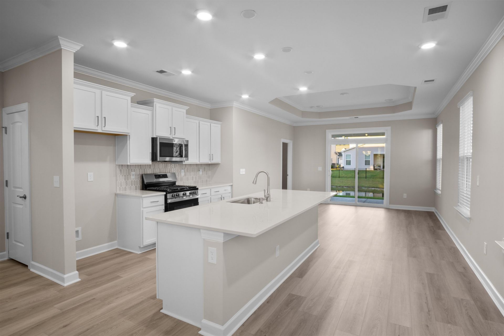
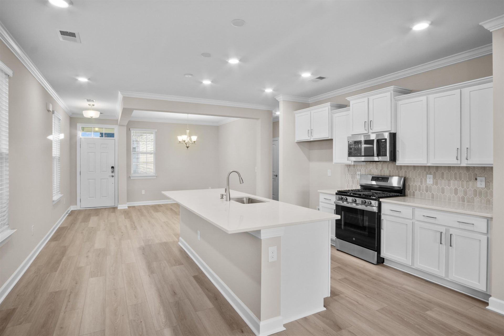
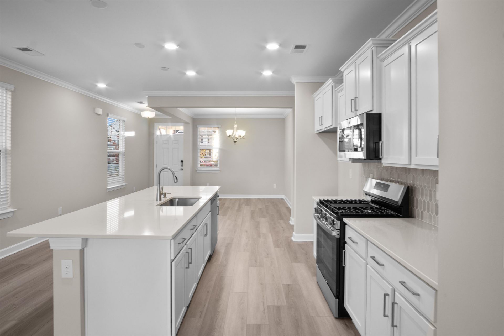
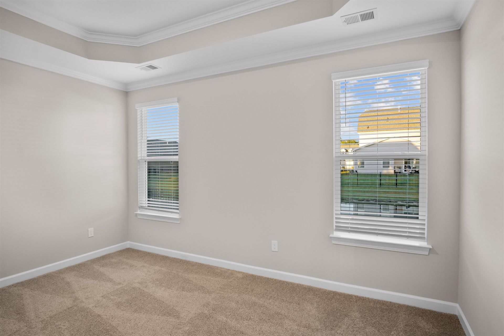
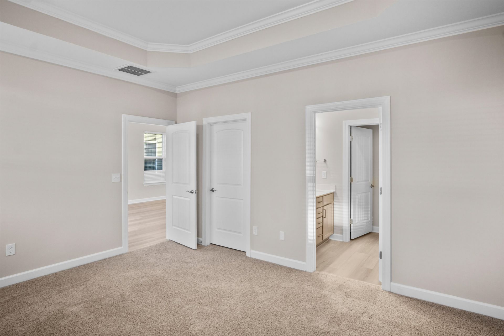
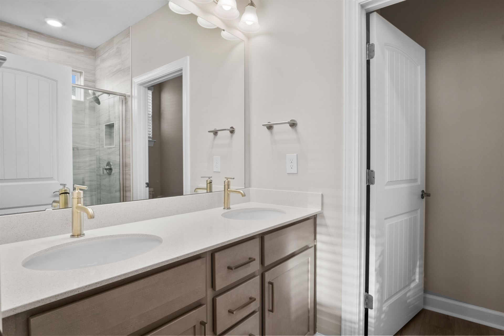
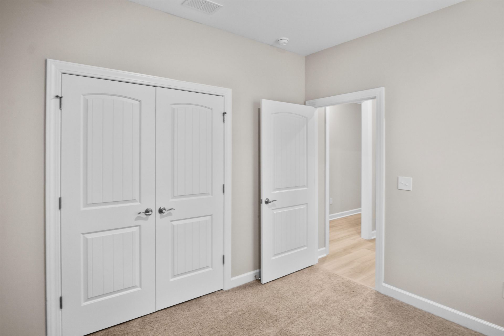
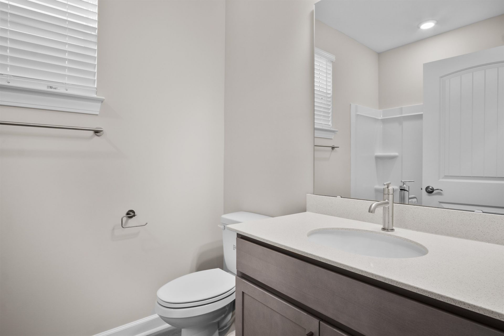
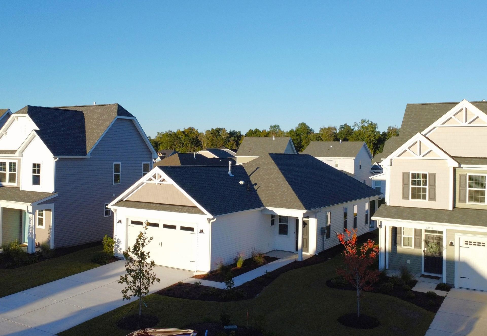
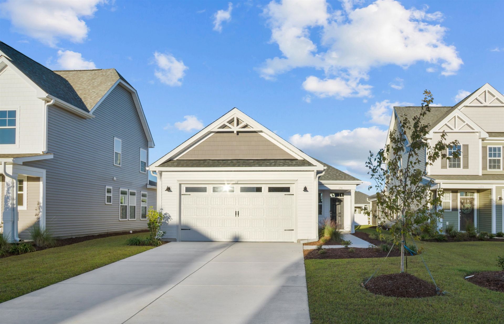
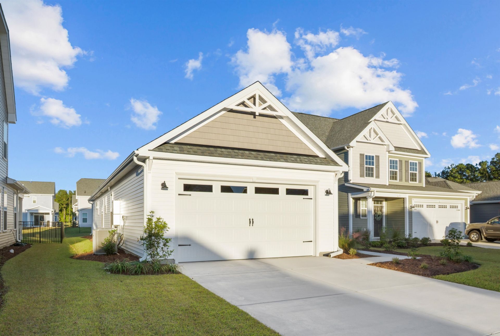
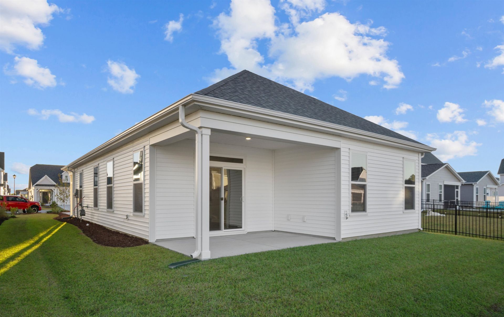
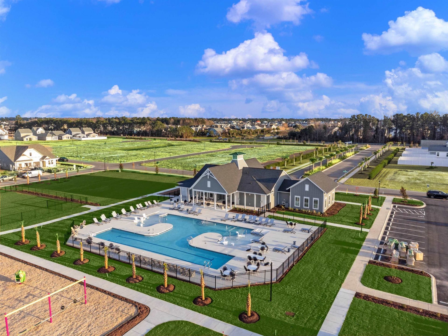
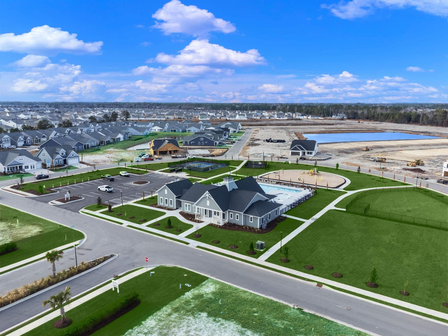
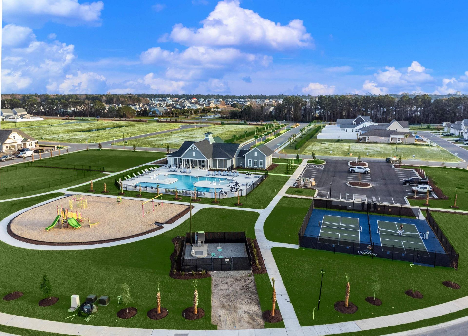
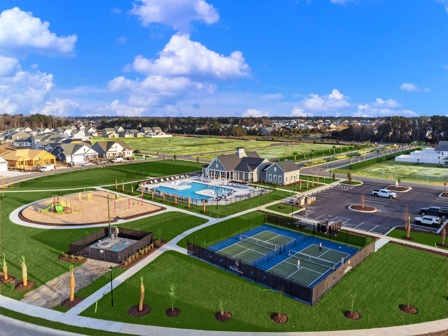
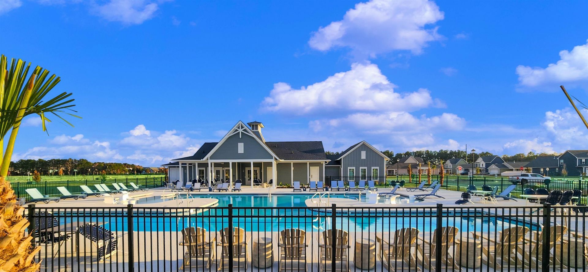
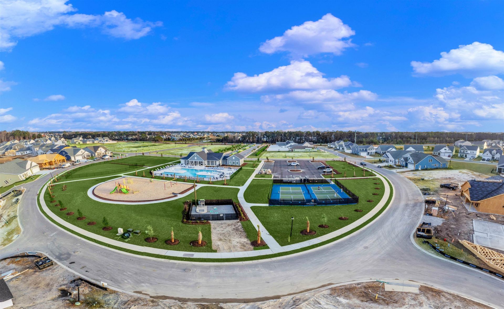
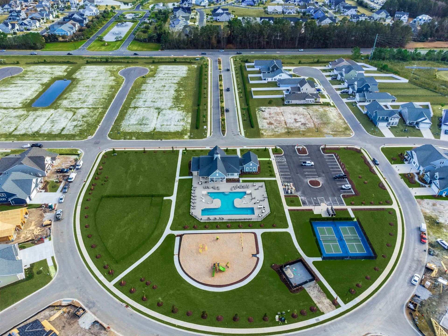
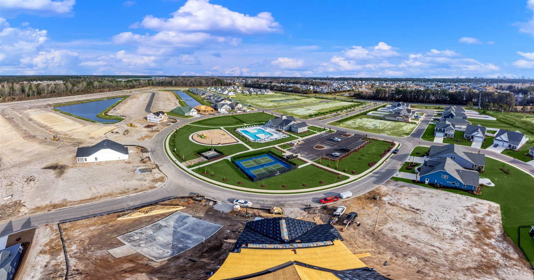
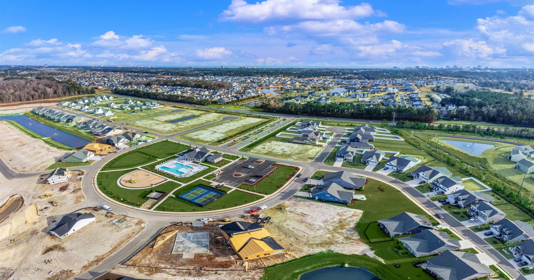
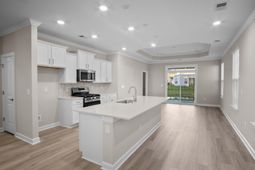
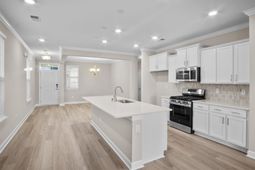
The Orchid floorplan offers a charming and functional design perfect for modern living. This home features three bedrooms, two bathrooms, and a rear covered porch for outdoor enjoyment. The kitchen boasts quartz countertops and a tile backsplash, while the owner's bath is enhanced with quartz countertops and a tiled shower. Amenities include a pool, clubhouse, fitness center, pickleball courts, sidewalks, and a bark park, among many other features. This home is located in Traditions, a brand-new community situated in the desirable Carolina Forest.
Property Details
- MLS ID2622385
- Property TypeResidential - Single Family
- AppliancesDishwasher, Disposal, Microwave, Range
- Association AmenitiesClubhouse, Pet Restrictions
- Community FeaturesClubhouse, Recreation Area, Long Term Rental Allowed, Pool
- CoolingCentral Air
- Days on Site49
- ExteriorVinyl Siding, Wood Frame
- Exterior FeaturesPorch
- FlooringCarpet, Luxury Vinyl, Luxury VinylPlank
- Garage2 car attached
- HeatingCentral
- HOAYes
- HOA Fee120/ Monthly
- Home StyleTraditional
- Interior FeaturesAttic, Dual Sinks, Main Level Primary, Pull Down Attic Stairs, Permanent Attic Stairs, Split Bedrooms, Separate Shower, Vanity, Kitchen Island, Stainless Steel Appliances, Solid Surface Counters
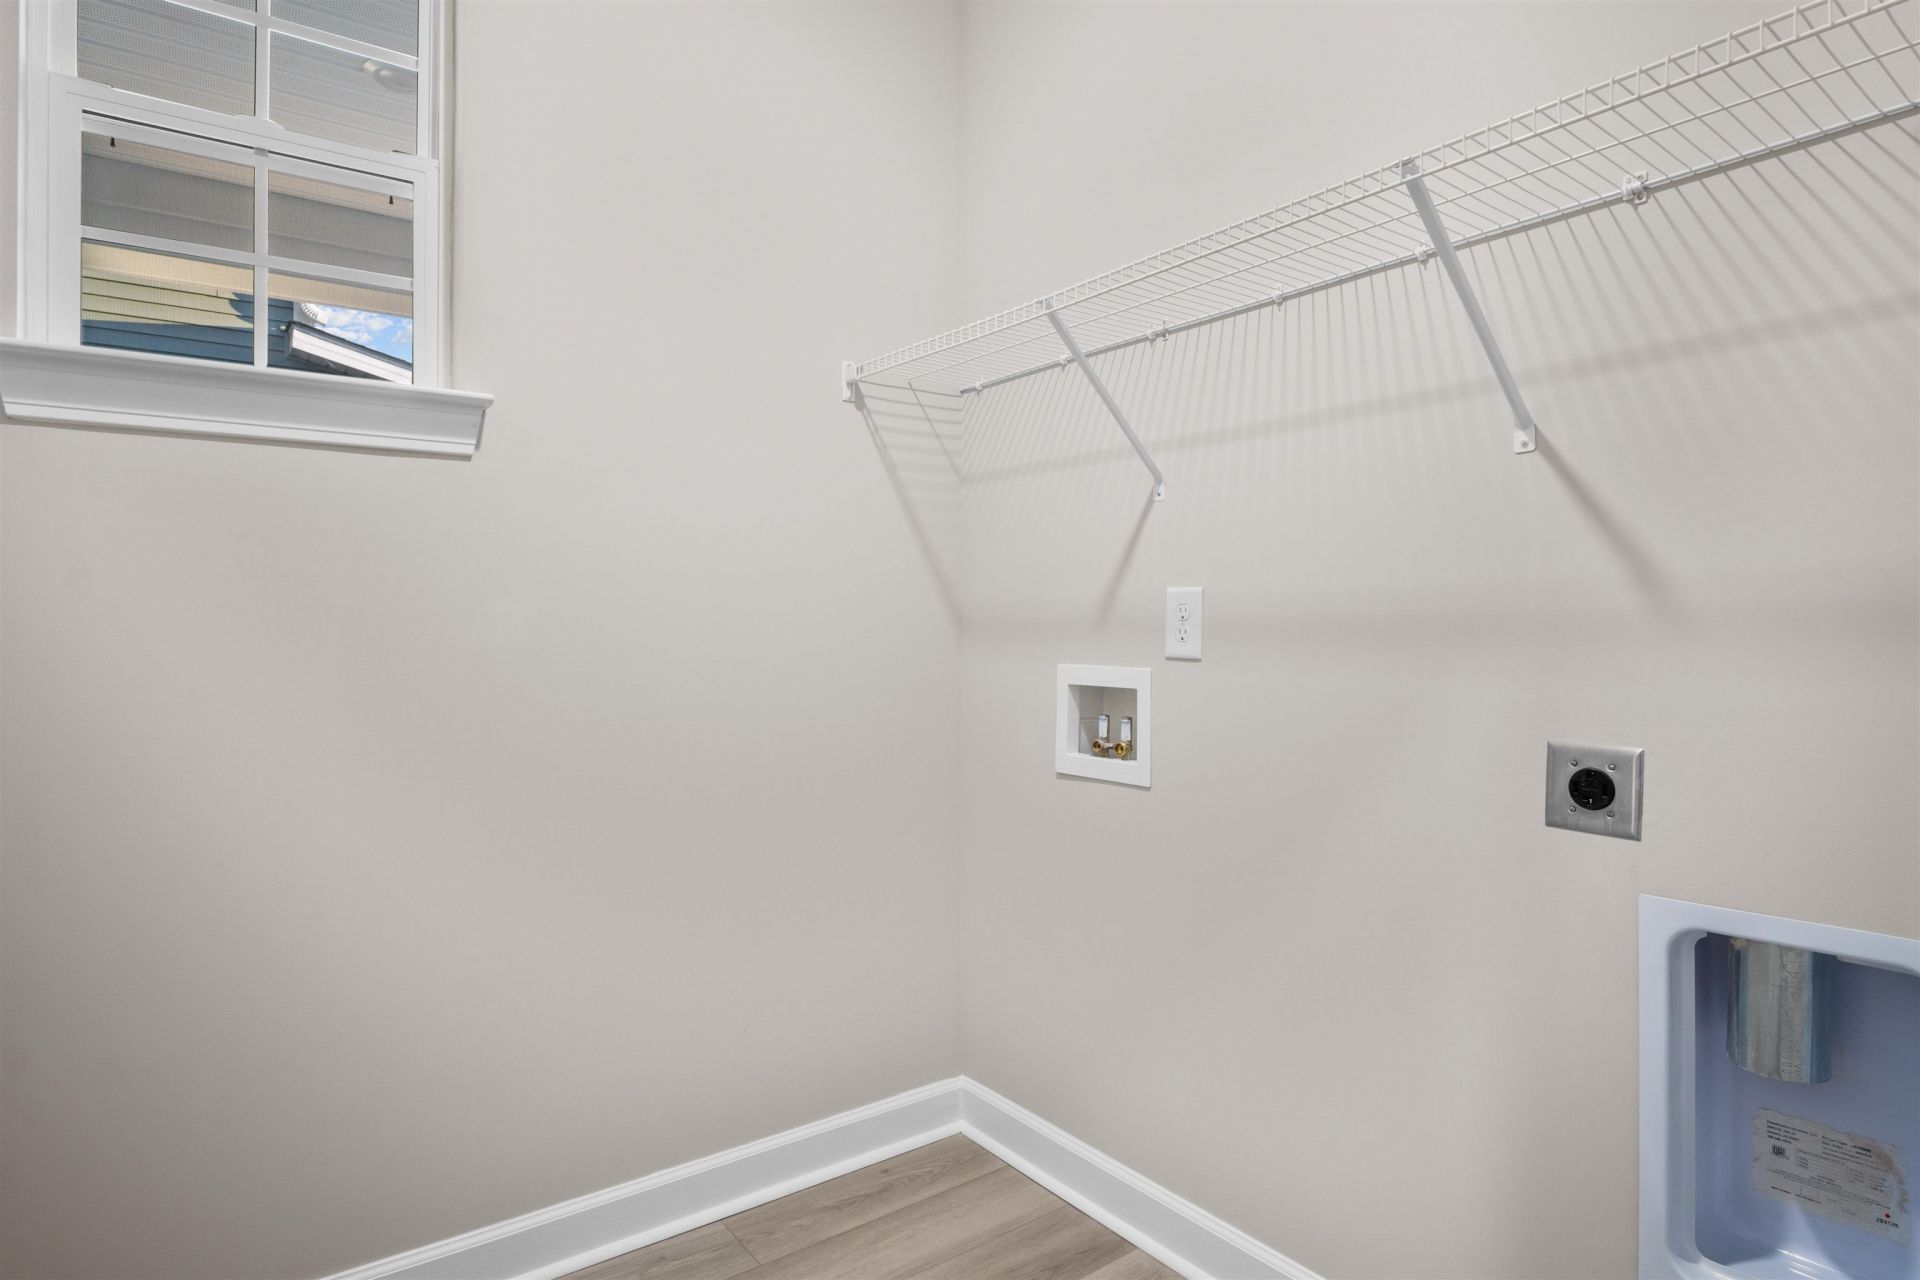
- LaundryWasher Hookup
- Lot DescriptionRectangular, Rectangular Lot
- Lot Size0.12 Acres
- Parcel#42001030037
- ParkingAttached, Garage, Two Car Garage, Garage Door Opener
- Parking NotesAttached, Garage, Two Car Garage, Garage Door Opener
- Patio/PorchRear Porch
- Pets AllowedOwner Only, Yes
- PoolCommunity, Outdoor Pool
- Securityyes
- SecuritySecurity System, Smoke Detector(s)
- Stories1.0
- Swimming PoolYes
- UtilitiesCable Available, Electricity Available, Natural Gas Available, Sewer Available, Water Available
- WaterPublic
- Year Built2026
- acres0.12
Amenities
- Attic
- Dual Sinks
- Main Level Primary
- Pull Down Attic Stairs
- Permanent Attic Stairs
- Split Bedrooms
- Separate Shower
- Vanity
- Kitchen Island
- Stainless Steel Appliances
- Solid Surface Counters
- Porch
Listed By / Shown By
Listed By
Agency Name: Today Homes Realty SC, LLC
Agency Phone: 843-902-5774
CCAR MLS
Shown By
Agency Title: Carolina One Real Estate
Agency Phone: (843) 203-5016
CCAR MLS

Web address QR Codes
1241 Saxon Ct.
©OneHomeValue
Ask A Question 1241 Saxon Ct., Myrtle Beach, SC 29579







Privacy Policy / DMCA Notice / ADA Accessibility


This site is hosted, designed and copyright
© 1994 - 2026 by
Delta Media Group, Inc. -- Patent Pending --