
1242 River Oaks Dr. Unit 18-F | Myrtle Beach | $221,000
SHOW DETAILS
1242 River Oaks Dr. Unit 18-F
Myrtle Beach, SC 29579
$221,000
2
BEDS
2
BATHS
1,042
SQ. FT.
1242 River Oaks Dr. Unit 18-FMyrtle Beach, SC 29579
For SALE
Condo
ACTIVE
$221,000
EST. 556.31/MO CALCULATE
2
BEDS
2
BATHS
1,042
SQ. FT.
Property Description
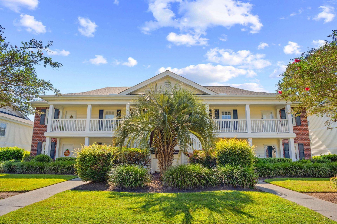
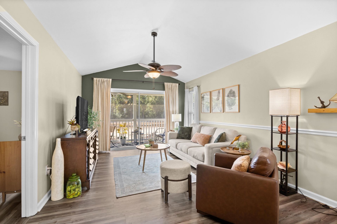
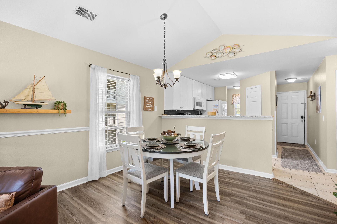
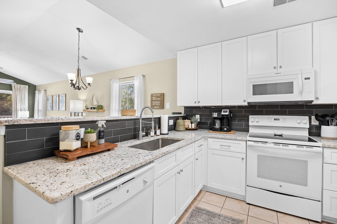
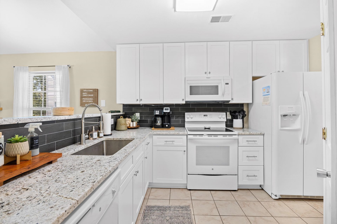
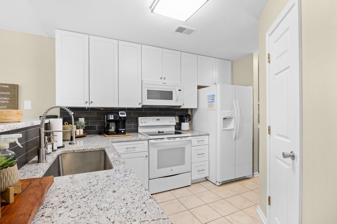
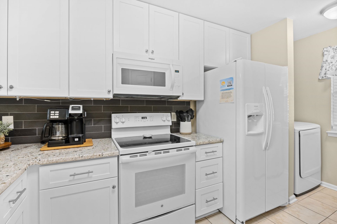
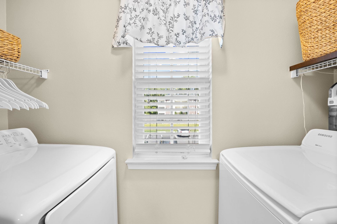
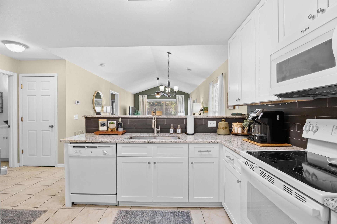
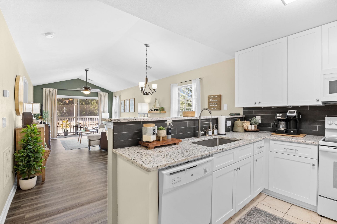
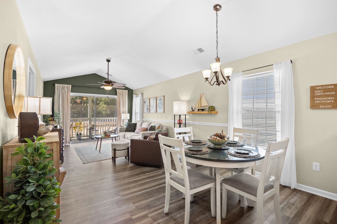
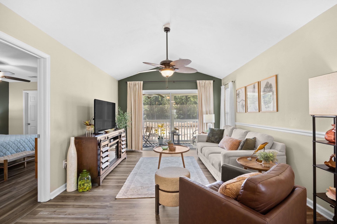
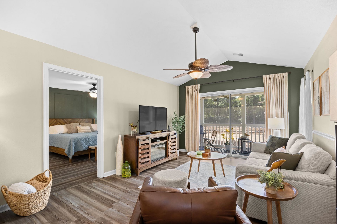
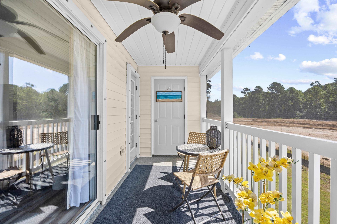
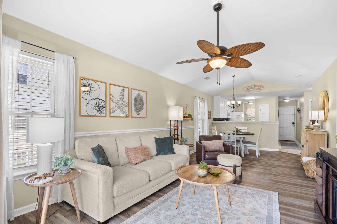
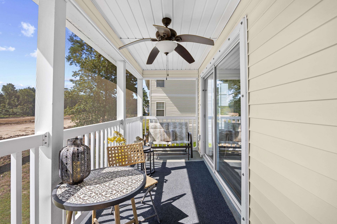
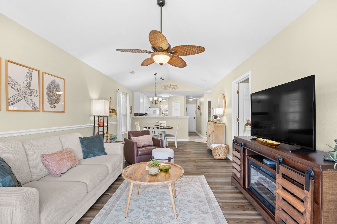
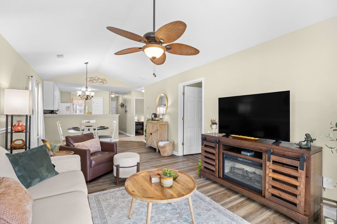
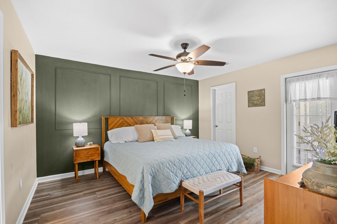
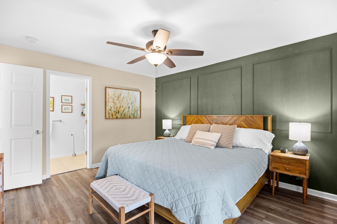
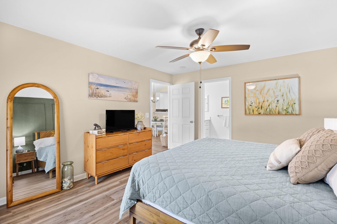
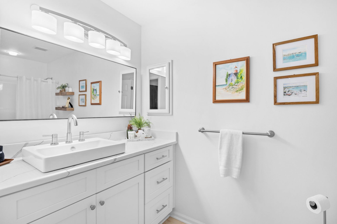
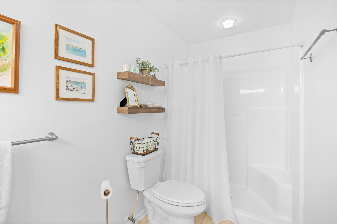
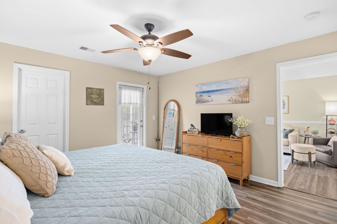
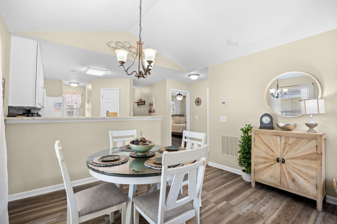
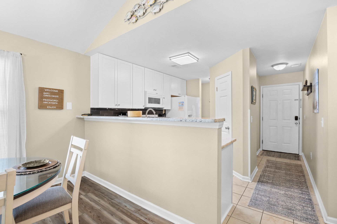
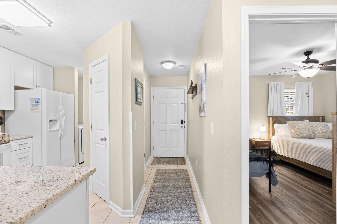
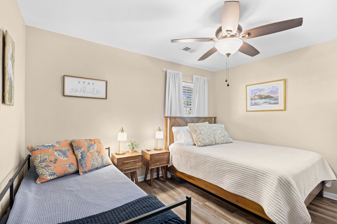
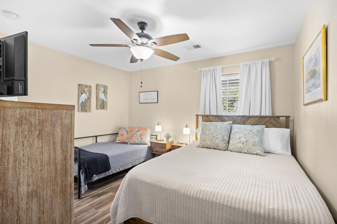
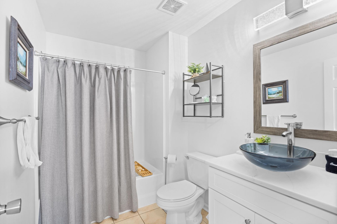
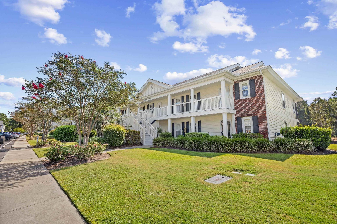
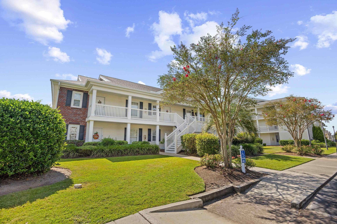
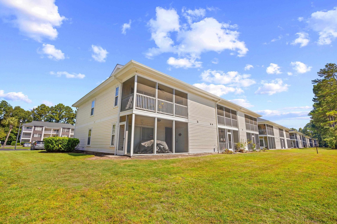
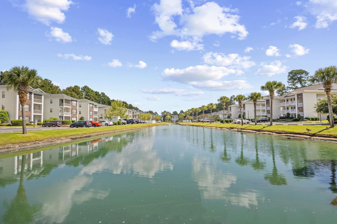
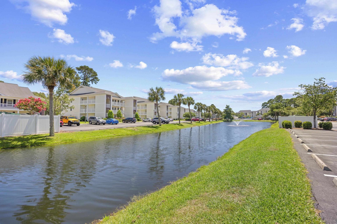
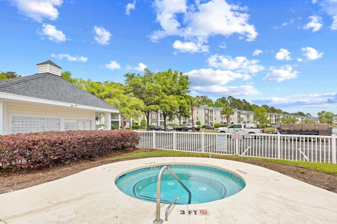
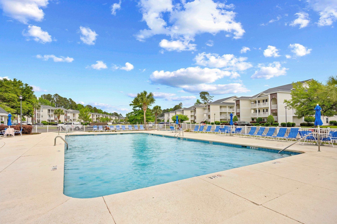
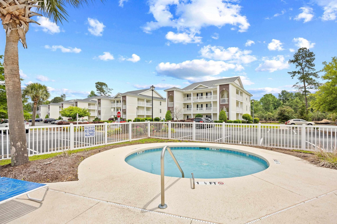
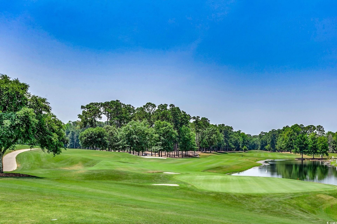
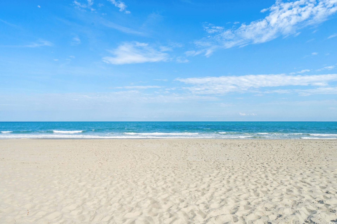
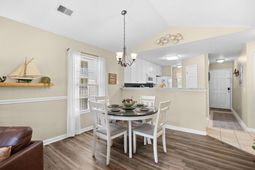
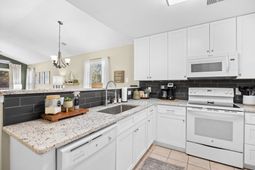
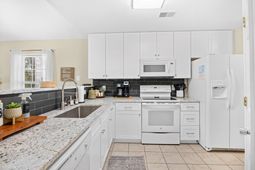
Come see this lovely remodeled end unit located in The Fairways at River Oaks! This fully-furnished condo is currently being used as a second home and a short-term rental property, but it could also make a great full-time residence. This move-in-ready unit would be a turnkey investment. This wonderful condo is on the top floor so you dont have to worry about noise or plumbing leaks coming from above. You will see a large pond with beautiful fountains as you arrive. This delightful unit has a covered entry with a front porch area. The buildings in this section are very unique and these units dont go on the market very often. As you enter through the foyer, you will notice the extra windows which provide an abundance of natural light along with upscale ceiling fans. This stunning unit has been freshly painted and luxury vinyl plank flooring has been added throughout the living room and both bedrooms. This remarkable condo has an open concept with a split floor plan. The decor is stylish and the living room features a sleeper sofa. The spacious dining area has a bar, which is perfect for entertaining. The kitchen features granite countertops, white shaker cabinets, and a custom tile backsplash along with a stainless steel farmhouse sink. There is a pantry and a laundry nook. The washer/dryer shall convey along with all of the window treatments. The large owners suite has a private door with access to the balcony and a walk-in closet. The attached bath includes a modern vanity with quartz countertops and lots of drawers along with a big walk-in shower. The guest room has two beds, therefore, this unit can sleep a total of seven people. The guest bath features a chic vanity with a vessel sink and quartz countertops. There is a screened-in porch where you can watch the sunrise along with an attached storage closet for all of your beach and golf necessities. This exceptional unit has been very well-maintained by the current owners and they are even offering a home warranty for extra peace of mind. The HVAC was replaced 2024, and the roof was installed in 2017. This community has tropical vibes with a huge in-ground pool, hot tub, lots of palm trees, a kiddie pool, and sidewalks. Owners are allowed to have pets and motorcycles can be allowed with prior approval. There are plenty of parking spots. Come live the easy life at the beach and enjoy the coastal lifestyle! The hoa includes: landscaping, insurance, water/sewer, trash pickup, internet, and a nightly security guard. This area is only a few minutes away from The Golden Mile Beach along with many top-notch golf courses such as World Tour and Grande Dunes. There are tons of delicious restaurants, places to shop, and fun things to do! Schedule your showing today and dont forget to check out the virtual tour! Square footage is approximate and not guaranteed. Buyers responsible for verification. Some photos and videos have been virtually modified.
Property Details
- MLS ID2612875
- Property TypeResidential - Condominium
- AppliancesDishwasher, Disposal, Microwave, Range, Refrigerator, Dryer, Washer
- Association AmenitiesOwner Allowed Motorcycle, Pet Restrictions, Security
- Community FeaturesLong Term Rental Allowed, Pool, Short Term Rental Allowed
- CoolingCentral Air
- Days on Site8
- Door FeaturesStorm Door(s)
- ExteriorVinyl Siding
- Exterior FeaturesBuilt-in Barbecue, Balcony, Barbecue, Hot Tub/Spa, Sprinkler/Irrigation, Pool, Storage
- FlooringVinyl
- FurnishedYes
- HeatingCentral, Electric
- HOAYes
- HOA Fee410/ Monthly
- Home StyleLow Rise
- Hot TubYes
- Interior FeaturesCeiling Fan(s), Furnished, Main Level Primary, Split Bedrooms, Separate Shower, Walk-In Closet(s), Window Treatments, Breakfast Bar, Bedroom on Main Level, Entrance Foyer, Solid Surface Counters
- LaundryWasher Hookup
- Lot DescriptionOutside City Limits, Other
- Parcel#41911040089
- ParkingTwo Spaces
- Parking NotesTwo Spaces
- Patio/PorchBalcony, Front Porch, Porch, Screened
- Pets AllowedOwner Only, Yes
- PoolCommunity, In Ground, Outdoor Pool, In-Ground
- SecuritySmoke Detector(s), Security Service
- SpaYes
- SpaHot Tub
- Stories1.0
- Swimming PoolYes
- UtilitiesCable Available, Electricity Available, Phone Available, Sewer Available, Water Available
- ViewLake, Pond
- WaterPublic
- Year Built2002
Amenities
- Ceiling Fan(s)
- Furnished
- Main Level Primary
- Split Bedrooms
- Separate Shower
- Walk-In Closet(s)
- Window Treatments
- Breakfast Bar
- Bedroom on Main Level
- Entrance Foyer
- Solid Surface Counters
- Built-in Barbecue
- Balcony
- Barbecue
- Hot Tub/Spa
- Sprinkler/Irrigation
- Pool
- Storage
Room Sizes
- Living Room - 12x14
- Kitchen - 9x12
- Dining Room - 11x12
- Primary Bedroom - 12x14 Level - Main
- Bedroom 1 - 10x12 Level - Main
Listed By / Shown By
Listed By
Agency Name: CB Sea Coast Advantage MI
Agency Contact: Office: 843-650-0998
CCAR MLS
Shown By
Agency Title: Carolina One Real Estate
Agency Phone: (843) 203-5016
CCAR MLS

Web address QR Codes
1242 River Oaks Dr. Unit 18-F
©OneHomeValue
Ask A Question 1242 River Oaks Dr. Unit 18-F, Myrtle Beach, SC 29579







Privacy Policy / DMCA Notice / ADA Accessibility


This site is hosted, designed and copyright
© 1994 - 2026 by
Delta Media Group, Inc. -- Patent Pending --