
125 Cascade Dr. | Conway | $394,410
SHOW DETAILS
125 Cascade Dr.
Conway, SC 29527
$394,410
3
BEDS
3
BATHS
2,175
SQ. FT.
125 Cascade Dr.Conway, SC 29527
For SALE
Single Family
ACTIVE
$394,410
EST. 992.82/MO CALCULATE
3
BEDS
3
BATHS
2,175
SQ. FT.
Property Description
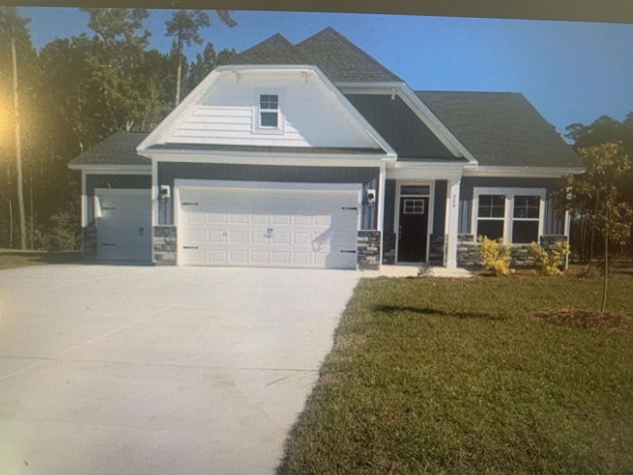
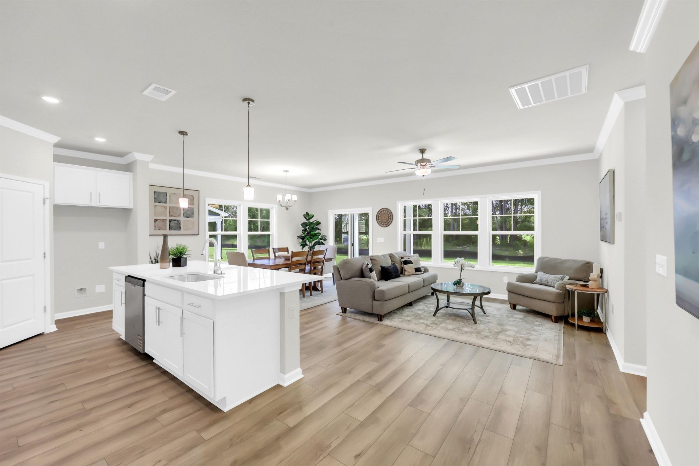
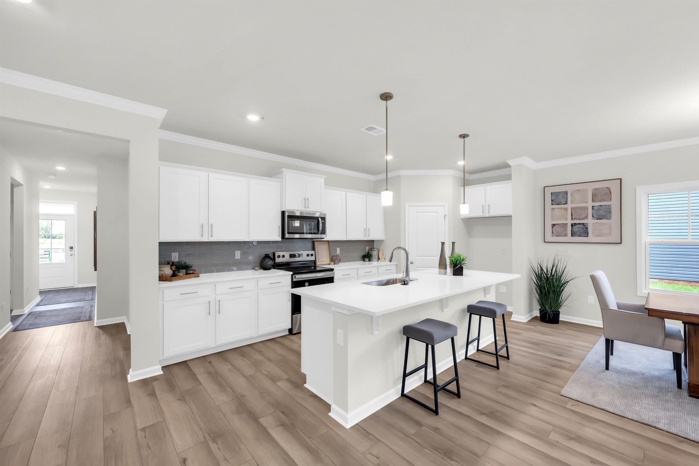
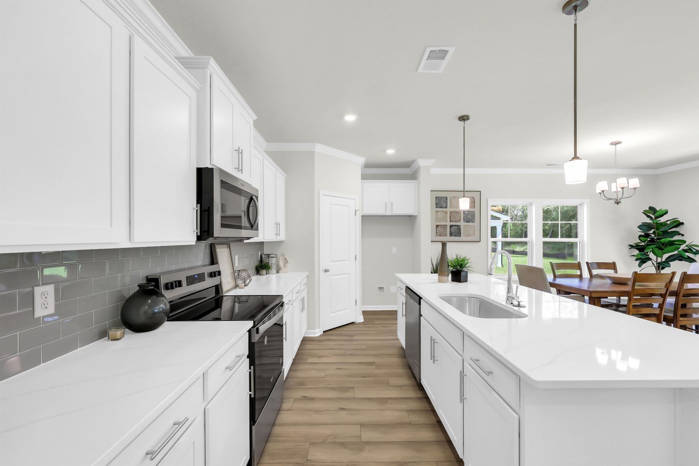
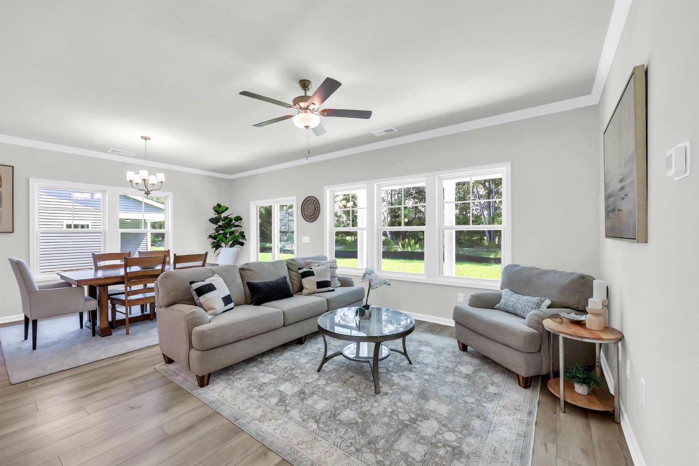
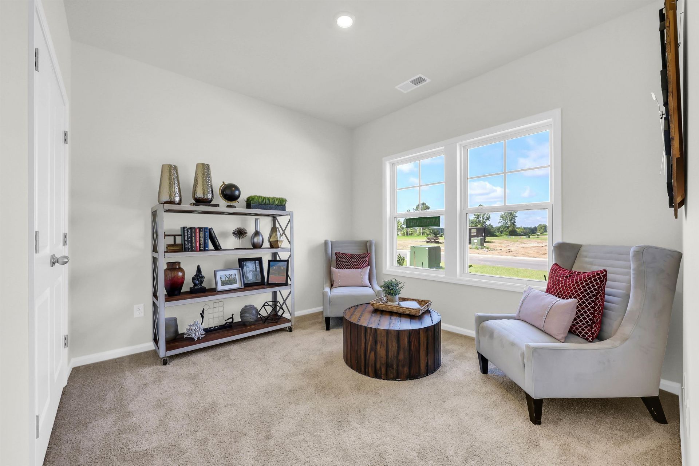
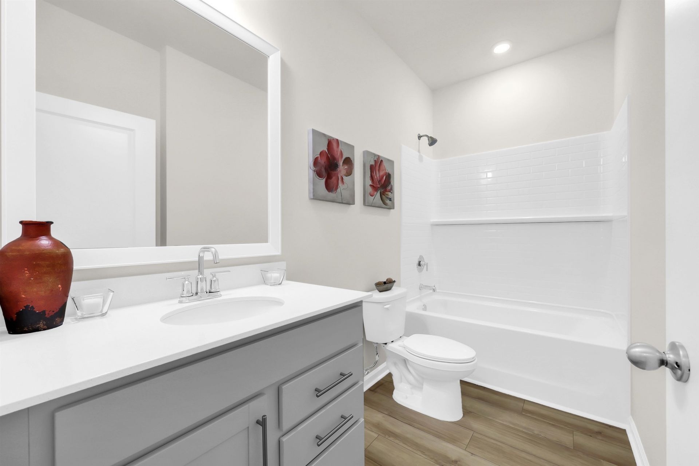
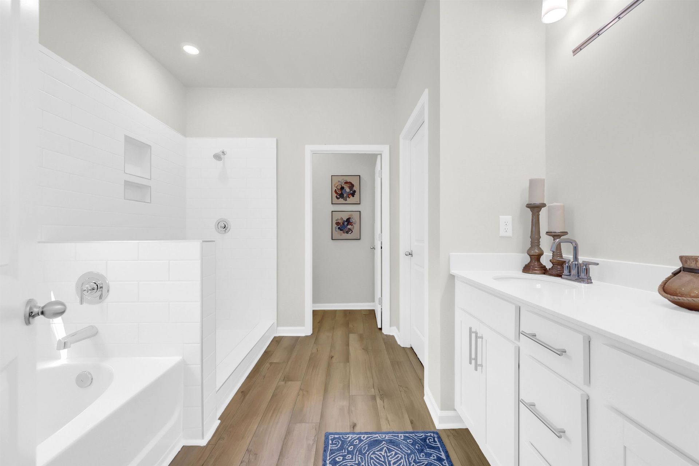
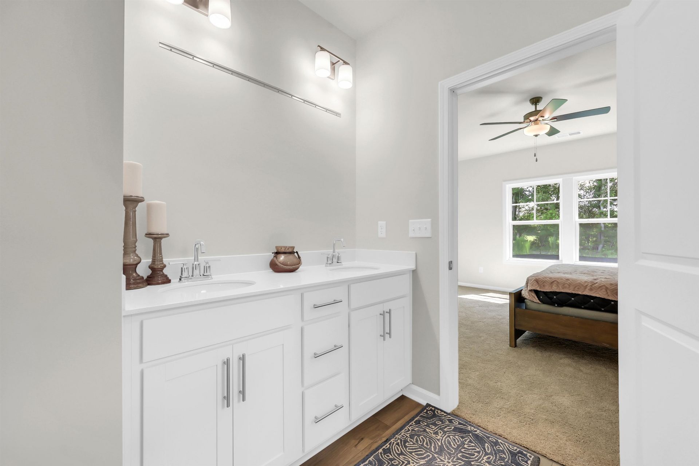
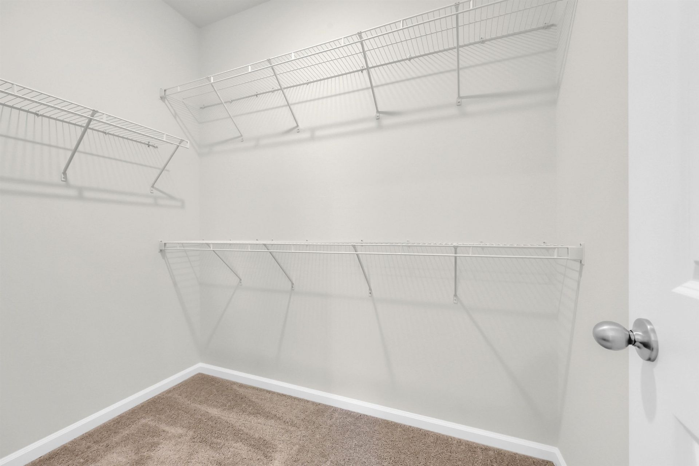
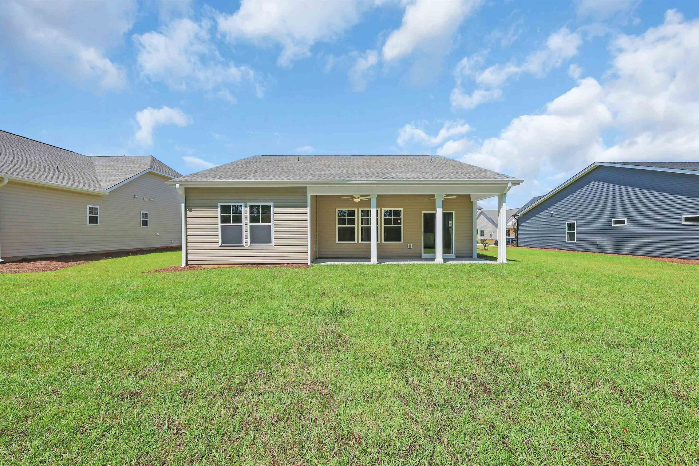
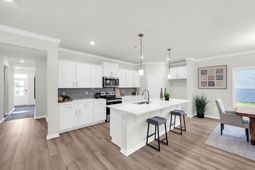
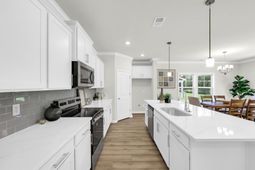
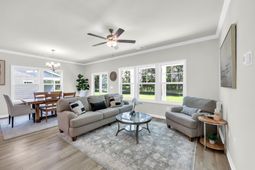
The Bailey II w/ Bonus and 4th Bedroom expands upon the classic Bailey II design, adding flexible second level living space for those seeking extra room. Offering up to 2,178 square feet, this home includes 3 bedrooms and 2 baths on the main floor, plus a spacious bonus room upstairs that can serve as a media room, home office, and a fourth bedroom and a full bath. The main level features an open layout connecting the kitchen, dining, and great room, ideal for entertaining. The owners suite offers a walk-in closet and a spa-inspired bath with dual sinks and an optional tiled or deluxe shower. Additional bedrooms and a full bath provide privacy and comfort for family and guests. With its thoughtful layout, flexible options, and modern finishes, The Bailey II w/ Bonus perfectly combines main-level convenience with the adaptable space todays homeowners need. Photos are for illustrative purposes only and may be of a similar house built elsewhere.
Property Details
- MLS ID2610931
- Property TypeResidential - Single Family
- AppliancesDishwasher, Disposal, Microwave
- Association AmenitiesOwner Allowed Golf Cart, Pet Restrictions, Tenant Allowed Golf Cart
- Community FeaturesGolf Carts OK, Long Term Rental Allowed
- CoolingCentral Air
- Days on Site90
- ExteriorVinyl Siding, Wood Frame
- Exterior FeaturesSprinkler/Irrigation, Porch
- FlooringCarpet, Luxury Vinyl, Luxury VinylPlank
- Garage3
- HeatingCentral
- HOAYes
- HOA Fee102/ Monthly
- Home StyleTraditional
- Interior FeaturesAttic, Ceiling Fan(s), Dual Sinks, Garden Tub/Roman Tub, Main Level Primary, Pull Down Attic Stairs, Permanent Attic Stairs, Separate Shower, Vanity, Walk-In Closet(s), Bedroom on Main Level, Kitchen Island, Stainless Steel Appliances
- LaundryWasher Hookup
- Lot DescriptionRectangular, Rectangular Lot
- Lot Size0.50 Acres
- Parcel#33314030015
- ParkingDetached, Garage, Three Car Garage, Garage Door Opener
- Parking NotesDetached, Garage, Three Car Garage, Garage Door Opene
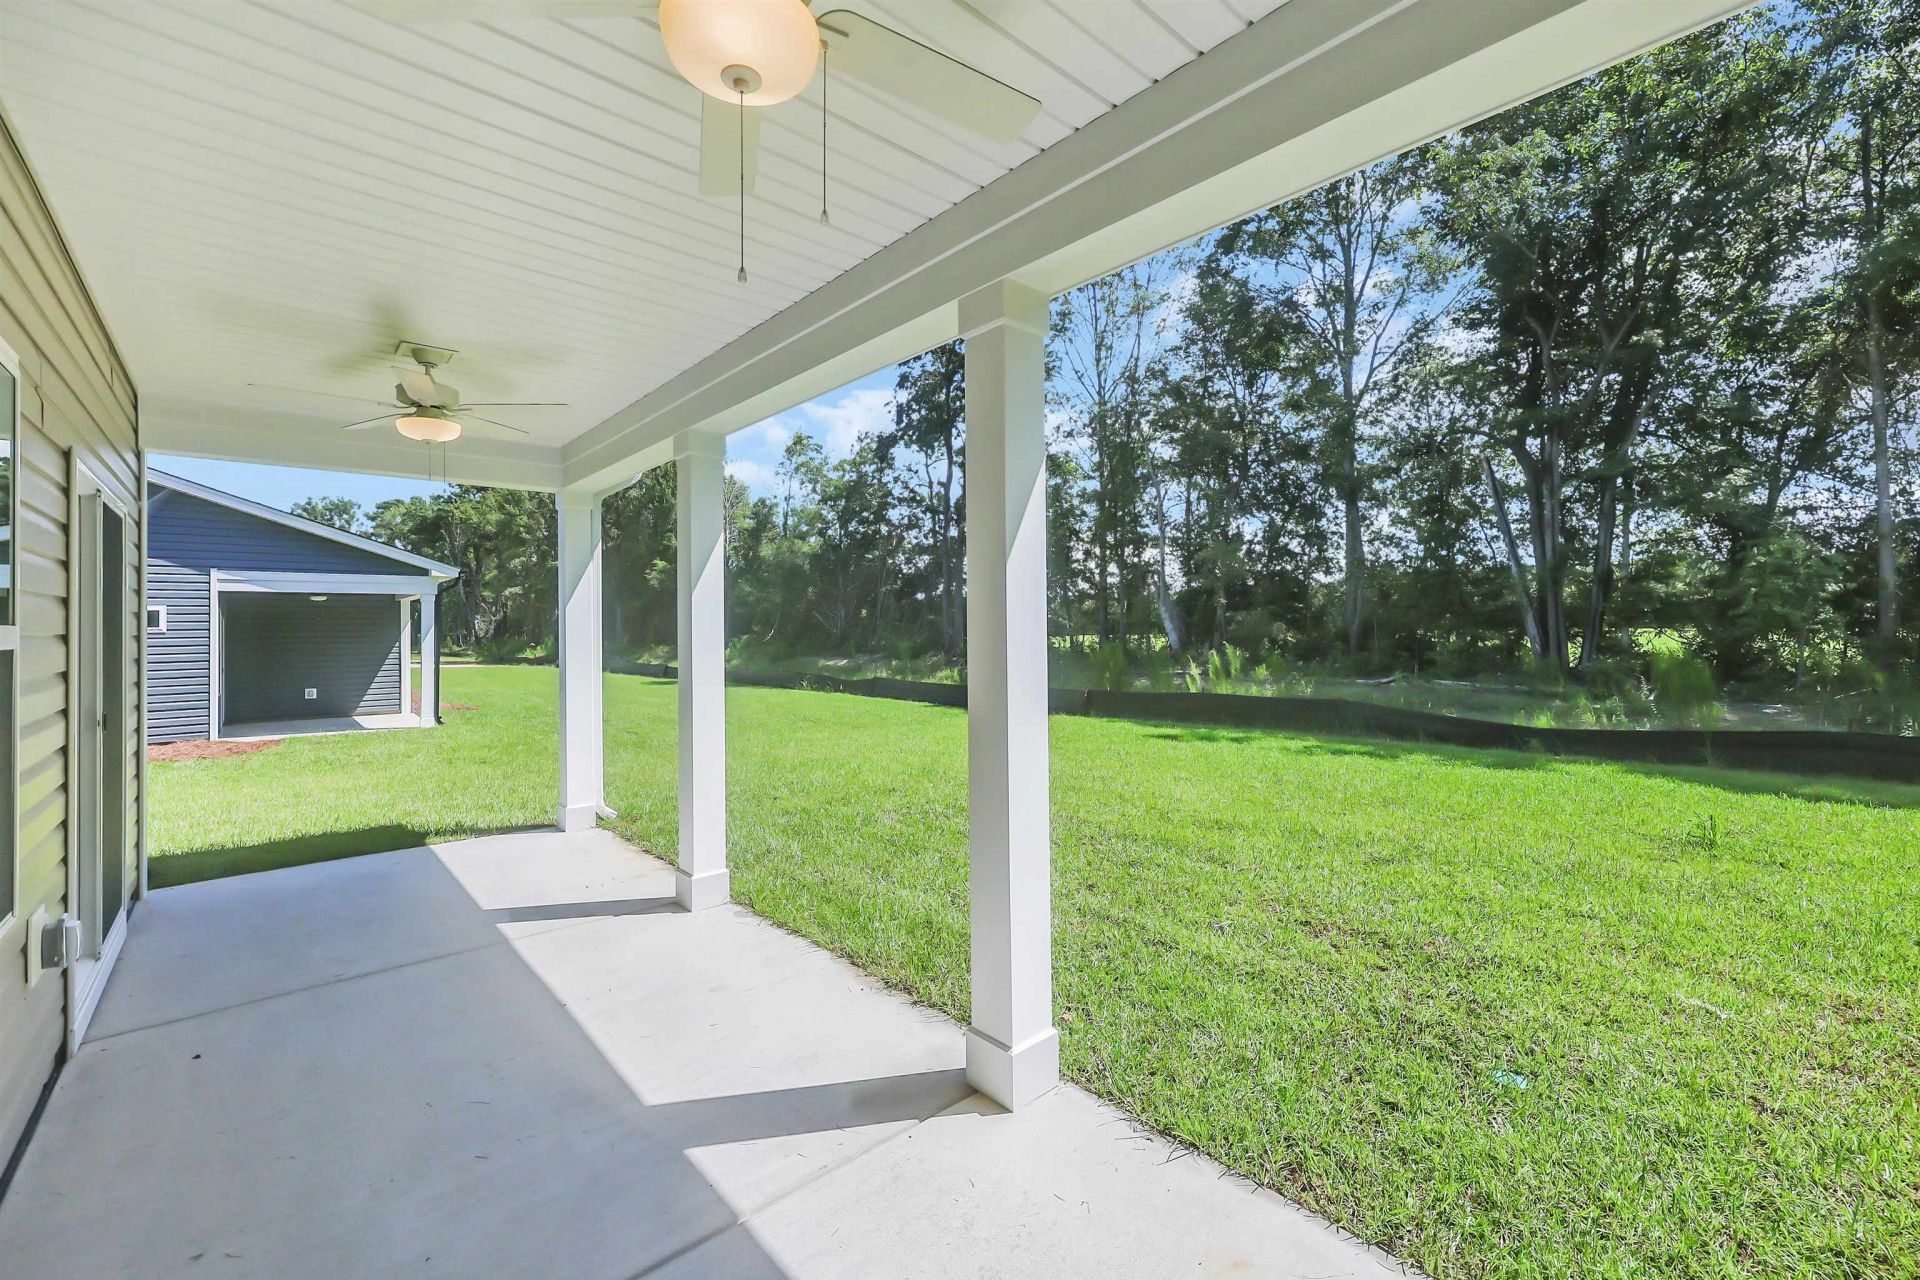
- Patio/PorchRear Porch
- Pets AllowedOwner Only, Yes
- SecuritySmoke Detector(s)
- SewerSeptic Tank
- UtilitiesElectricity Available, Phone Available, Septic Available, Underground Utilities, Water Available
- WaterPublic
- Year Built2026
- acres0.50
Amenities
- Attic
- Ceiling Fan(s)
- Dual Sinks
- Garden Tub/Roman Tub
- Main Level Primary
- Pull Down Attic Stairs
- Permanent Attic Stairs
- Separate Shower
- Vanity
- Walk-In Closet(s)
- Bedroom on Main Level
- Kitchen Island
- Stainless Steel Appliances
- Sprinkler/Irrigation
- Porch
Listed By / Shown By
Listed By
Agency Name: GSH Realty SC, LLC
Agency Phone: 803-603-6826
CCAR MLS
Shown By
Agency Title: Carolina One Real Estate
Agency Phone: (843) 203-5016
CCAR MLS

Web address QR Codes
125 Cascade Dr.
©OneHomeValue
Ask A Question 125 Cascade Dr., Conway, SC 29527







Privacy Policy / DMCA Notice / ADA Accessibility


This site is hosted, designed and copyright
© 1994 - 2026 by
Delta Media Group, Inc. -- Patent Pending --