
1254 Coneflower Way | North Myrtle Beach | $623,900
SHOW DETAILS
1254 Coneflower Way
North Myrtle Beach, SC 29582
$623,900
2
BEDS
2
BATHS
1,858
SQ. FT.
1254 Coneflower WayNorth Myrtle Beach, SC 29582
For SALE
Single Family
ACTIVE
$623,900
EST. 1,570.50/MO CALCULATE
2
BEDS
2
BATHS
1,858
SQ. FT.
Property Description
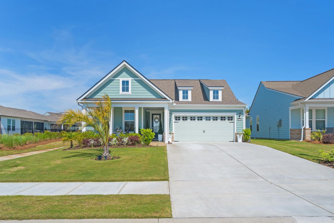
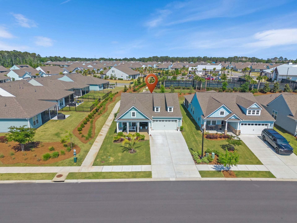
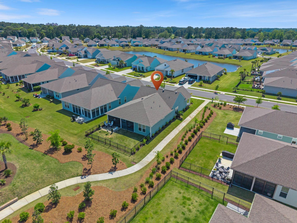
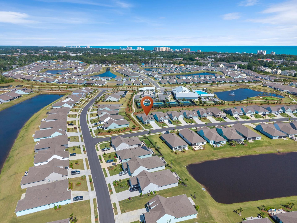
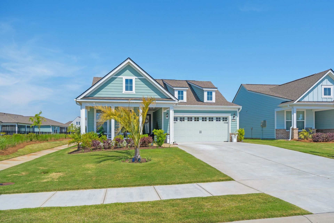
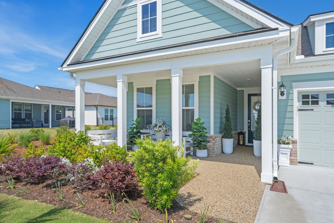
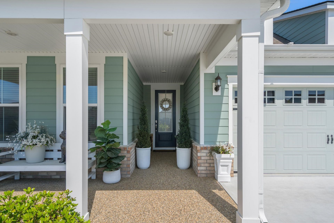
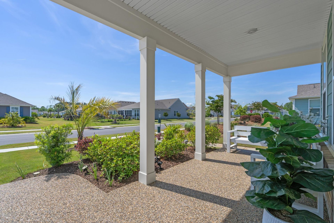
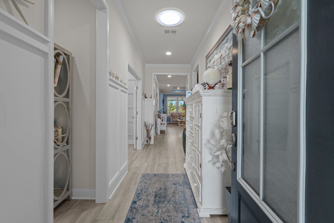
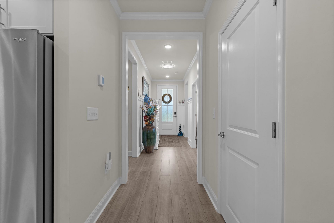
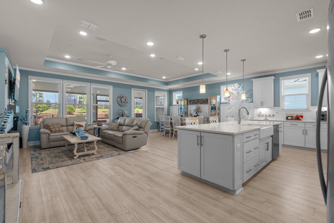
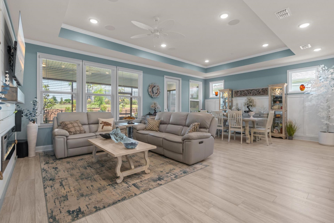
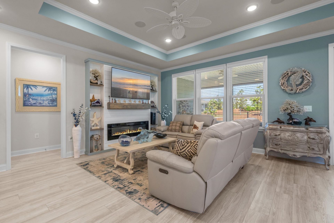
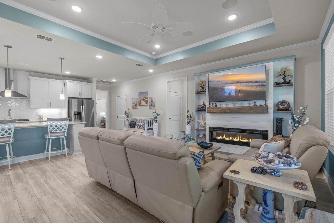
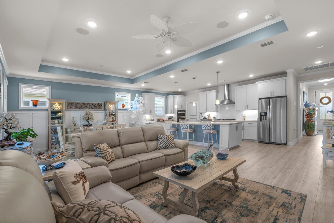
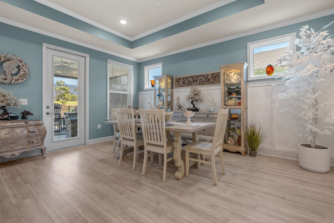
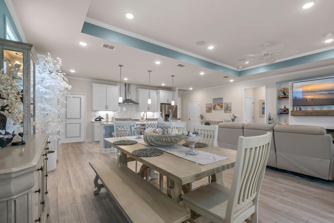
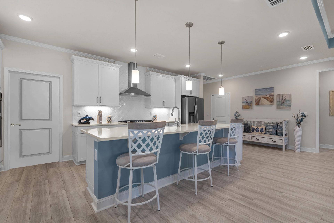
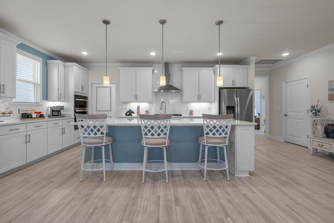
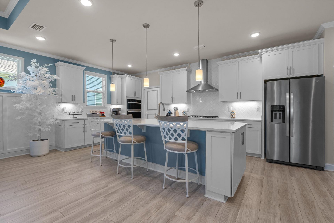
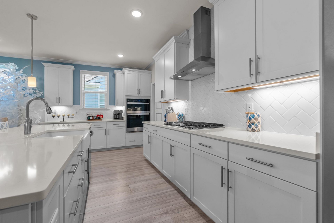
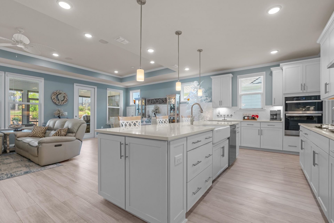
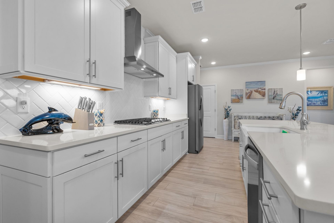
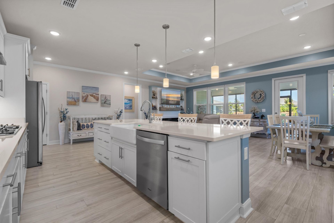
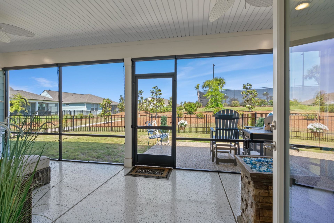
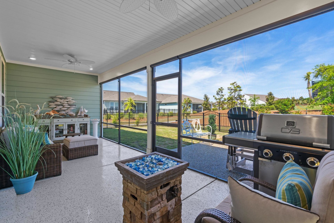
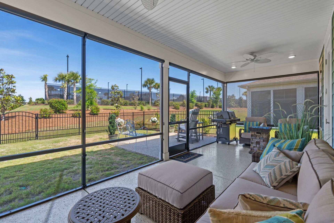
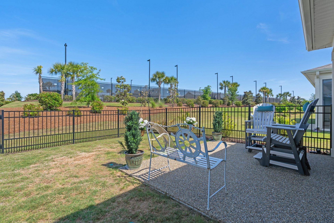
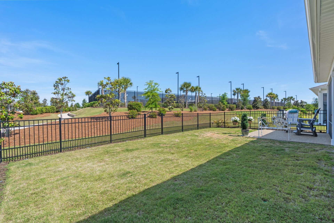
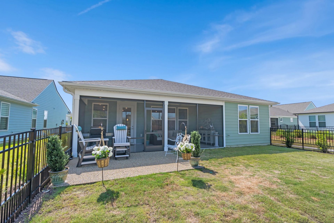
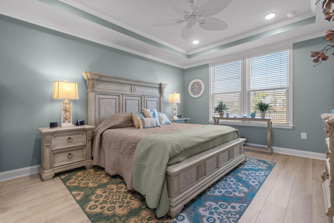
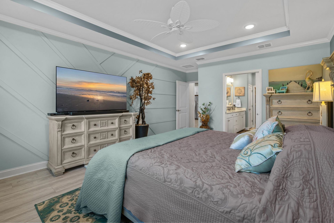
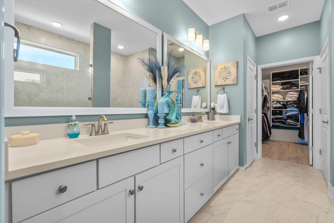
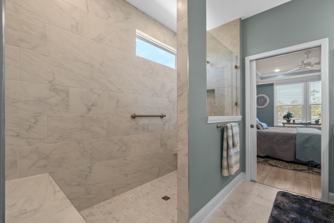
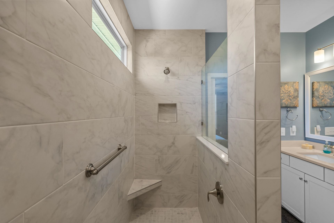
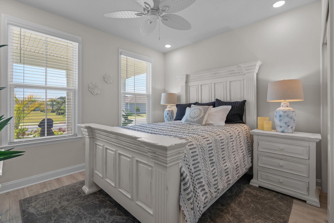
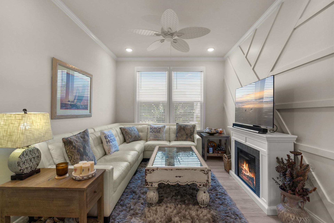
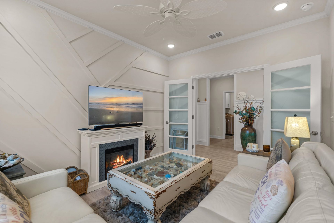
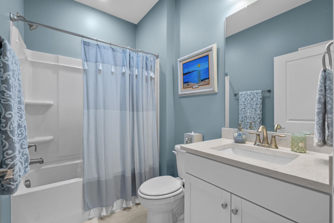
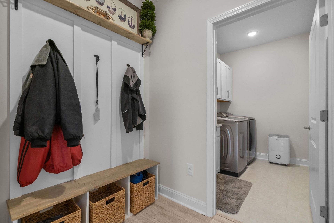
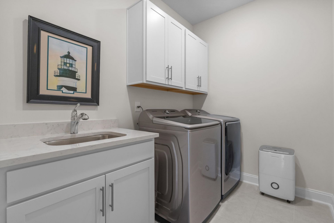
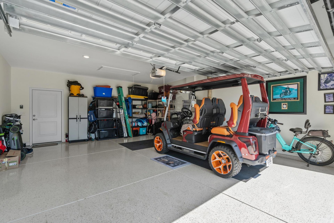
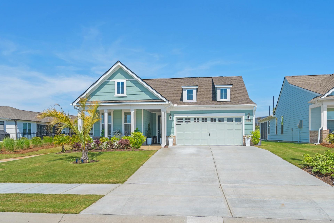
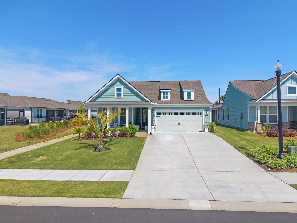
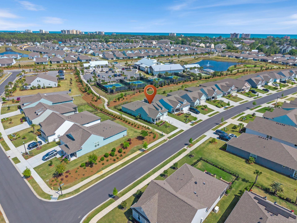
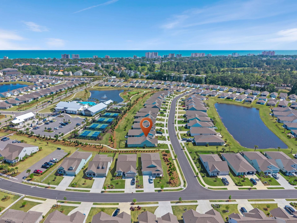
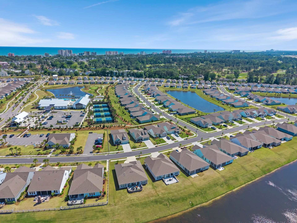
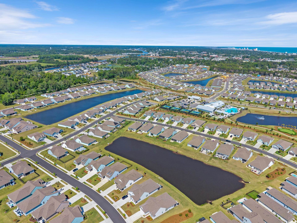
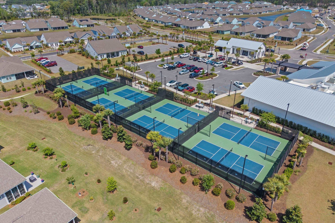
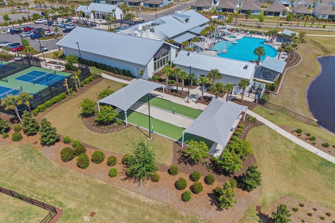
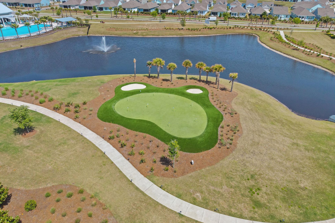
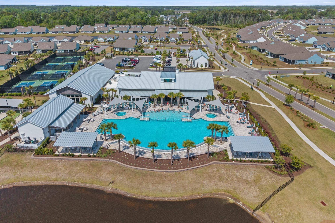
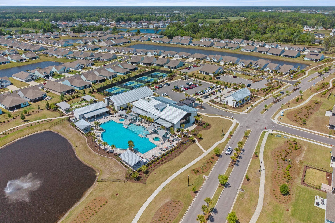
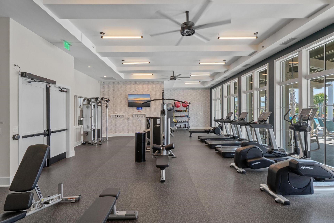
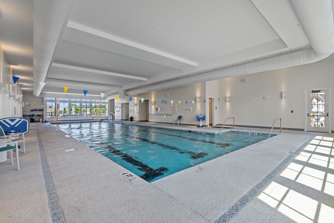
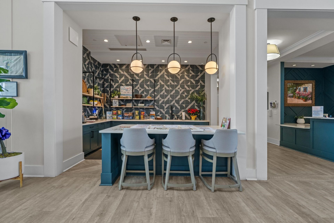
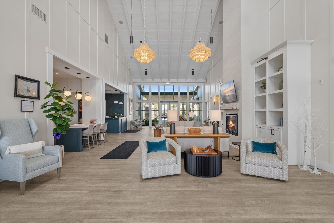
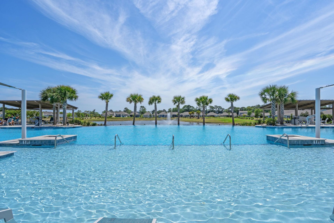
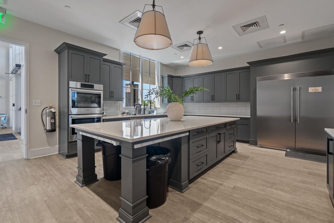
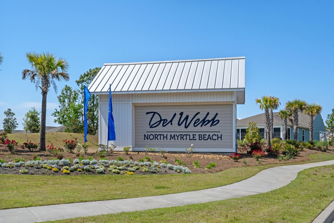
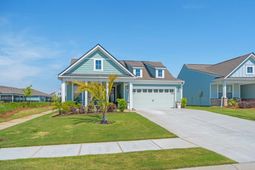
Welcome to this better than new, well maintained home built in 2024, located in the beautiful Del Webb North Myrtle Beach 55+ community. This residence boasts stunning curb appeal, featuring a charming pebbled entryway and a lovely front porch, inviting you into a well-designed and comfortable living space. Upon entering, you are greeted by a bright and airy entryway illuminated with solar tubes and adorned with custom wainscotting. The heart of this home is the expansive open-concept kitchen, living room, and dining area, enhanced by elegant tray ceilings that create a spacious feel. With no carpet throughout, enjoy easy maintenance and a clean aesthetic. The built-in electric fireplace in the living room adds a cozy ambiance, radiating warmth and creating a perfect focal point for relaxation. The gourmet kitchen is a chefs delight, equipped with modern amenities including pull-out drawers, additional cabinetry, and a beautiful farmhouse sink. The natural gas range, complete with a range hood, wall microwave, and oven, combined with a large pantry featuring upgraded shelving, make this kitchen both functional and stylish. The bar stool seating area is perfect for casual dining and entertaining. The dining area, adorned with stylish accent wall, seamlessly connects to the kitchen and living areas, creating an inviting space for meals and gatherings. Enjoy the generously sized screened porch, with coated flooring that extends to an outdoor patio featuring decorative epoxy stone flooring. This fenced yard is an ideal space for relaxation and outdoor gatherings. The primary bedroom offers a serene retreat with its tray ceiling, ceiling fan, and accent wall molding. The luxurious primary bath includes dual sinks, large mirrors, a separate water closet, a linen closet, and a spacious zero-entry tiled shower, along with a large walk-in custom closet for plenty of storage. The guest bedroom is thoughtfully designed with a ceiling fan for comfort, while the office, featuring beautiful French doors and an accent wall, can easily serve as a third bedroom if needed. The guest bathroom comes complete with a full tub/shower combo. Additional features include a practical laundry room equipped with a sink and cabinets for convenience, along with a garage that has epoxy coated flooring and transom windows for natural light. Situated within a well-maintained neighborhood with sidewalks, this home offers easy access to a nearby walking path, enhancing your lifestyle with proximity to the amenity center. Del Webbs community amenities enhance your living experience with a fitness center, an indoor pool, an outdoor saltwater pool, bocce courts, a putting green, and eight pickleball courts. Engage in exciting activities organized by a full-time lifestyle director. The community is golf cart-friendly and welcomes pets, ensuring a lively and inviting environment. With convenient access to dining, shopping, marinas, and medical facilities, this meticulously
Property Details
- MLS ID2611586
- Property TypeResidential - Single Family
- AppliancesDouble Oven, Dishwasher, Disposal, Microwave, Range, Refrigerator, Range Hood
- Association AmenitiesClubhouse, Owner Allowed Golf Cart, Owner Allowed Motorcycle, Pet Restrictions, Tennis Court(s)
- Community FeaturesClubhouse, Golf Carts OK, Recreation Area, Tennis Court(s), Long Term Rental Allowed, Pool
- CoolingCentral Air
- Days on Site22
- ExteriorBrick Veneer, HardiPlank Type
- Exterior FeaturesFence, Sprinkler/Irrigation, Porch
- FencedYes
- FlooringLuxury Vinyl, Luxury VinylPlank
- Garage2 car attached
- HeatingCentral, Electric, Gas
- HOAYes
- HOA Fee315/ Monthly
- Interior FeaturesTray Ceiling(s), Ceiling Fan(s), Dual Sinks, Linen Closet, Main Level Primary, Split Bedrooms, Separate Shower, Walk-In Closet(s), Window Treatments, Breakfast Bar, Bedroom on Main Level, Entrance Foyer, Kitchen Island, Stainless Steel Appliances
- LaundryWasher Hookup
- Lot DescriptionCity Lot, Rectangular, Rectangular Lot
- Lot Size0.16 Acres
- Parcel#35707020020
- ParkingAttached, Garage, Two Car Garage, Garage Door Opener
- Parking NotesAttached, Garage, Two Car Garage, Garage Door Opener
- Patio/PorchRear Porch, Front Porch, Porch, Screened
- Pets AllowedOwner Only, Yes
- PoolCommunity, Outdoor Pool
- SecuritySmoke Detector(s)
- Stories1.0
- Swimming PoolYes
- UtilitiesElectricity Available, Natural Gas Available, Sewer Available, Underground Utilities, Water Available
- WaterPublic
- WindowWindow Treatments
- Year Built2024
- acres0.16
Amenities
- Tray Ceiling(s)
- Ceiling Fan(s)
- Dual Sinks
- Linen Closet
- Main Level Primary
- Split Bedrooms
- Separate Shower
- Walk-In Closet(s)
- Window Treatments
- Breakfast Bar
- Bedroom on Main Level
- Entrance Foyer
- Kitchen Island
- Stainless Steel Appliances
- Fence
- Sprinkler/Irrigation
- Porch
Listed By / Shown By
Listed By
Agency Name: BHGRE Paracle Myrtle Beach
Agency Phone: 843-790-2323
CCAR MLS
Shown By
Agency Title: Carolina One Real Estate
Agency Phone: (843) 203-5016
CCAR MLS

Web address QR Codes
1254 Coneflower Way
©OneHomeValue
Ask A Question 1254 Coneflower Way, North Myrtle Beach, SC 29582







Privacy Policy / DMCA Notice / ADA Accessibility


This site is hosted, designed and copyright
© 1994 - 2026 by
Delta Media Group, Inc. -- Patent Pending --