
1261 Pearwood Court | Mount Pleasant | $899,000
SHOW DETAILS
1261 Pearwood Court
Mount Pleasant, SC 29466
$899,000
3
BEDS
2.5
BATHS
2,331
SQ. FT.
1261 Pearwood CourtMount Pleasant, SC 29466
For SALE
Single Family
ACTIVE
$899,000
EST. 2,262.99/MO CALCULATE
3
BEDS
2.5
BATHS
2,331
SQ. FT.
Property Description
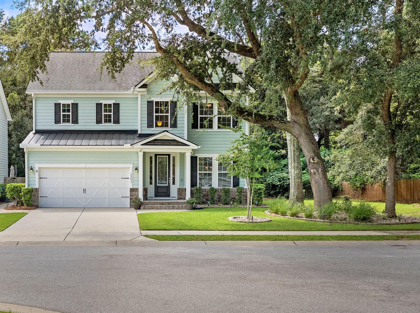
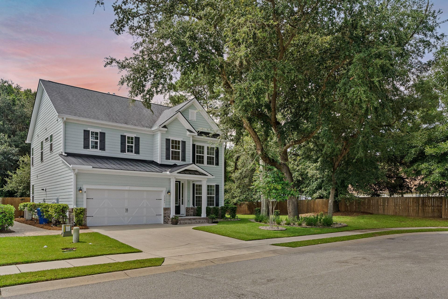
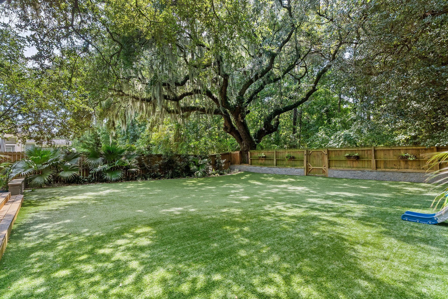
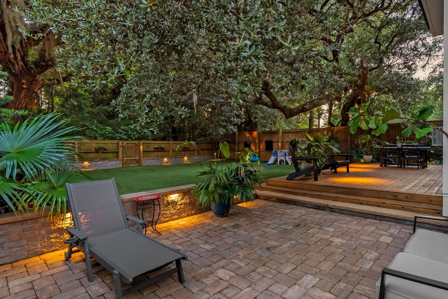
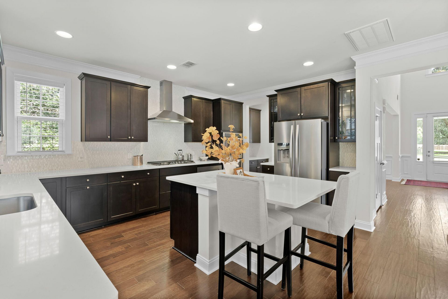
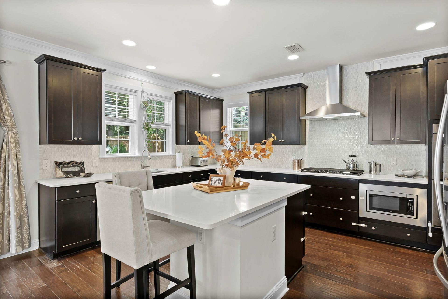
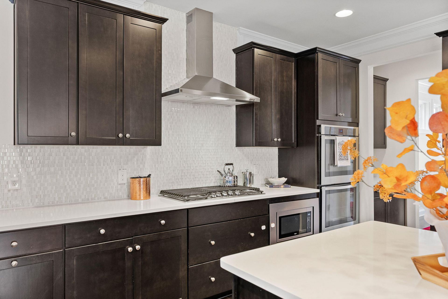
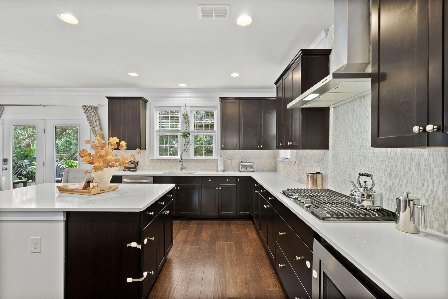
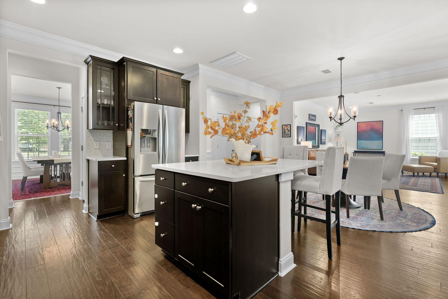
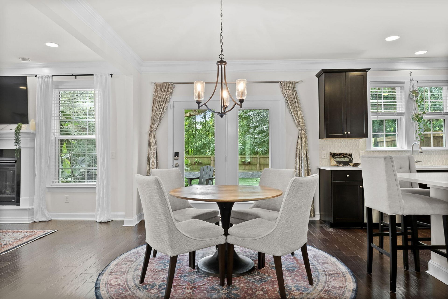
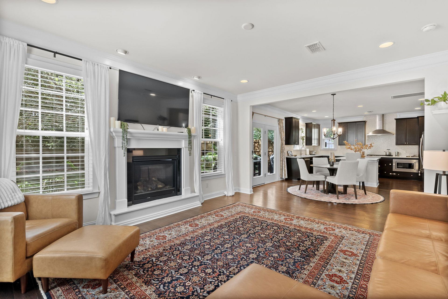
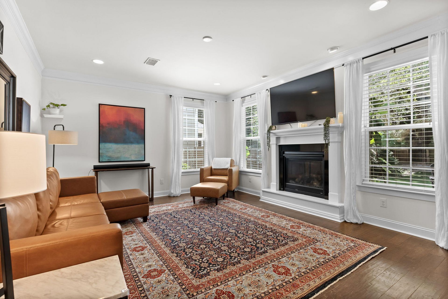
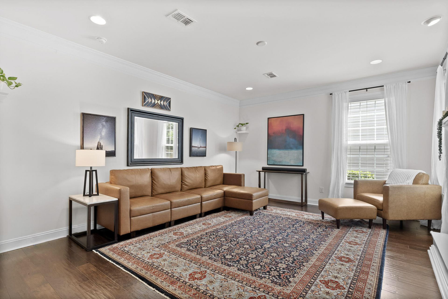
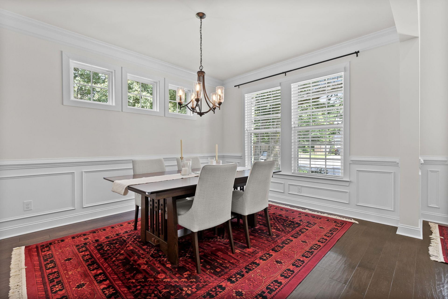
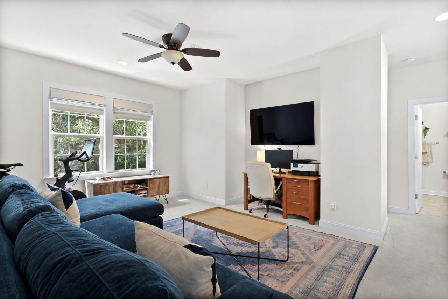
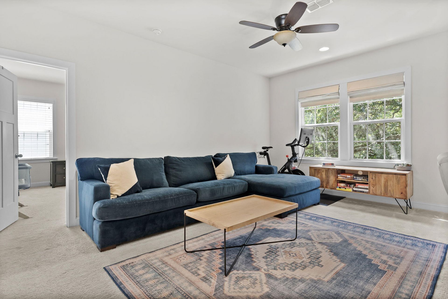
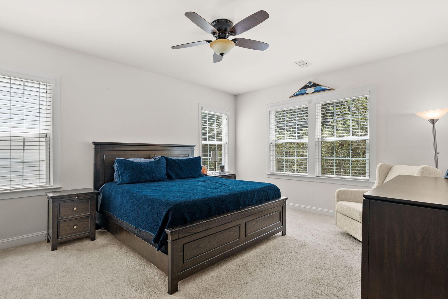
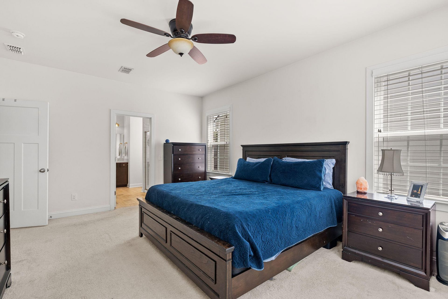
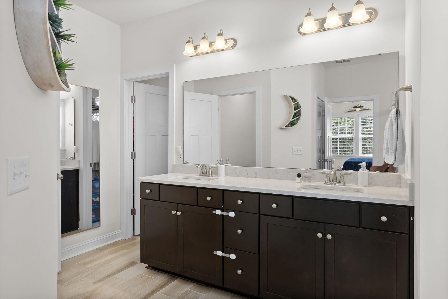
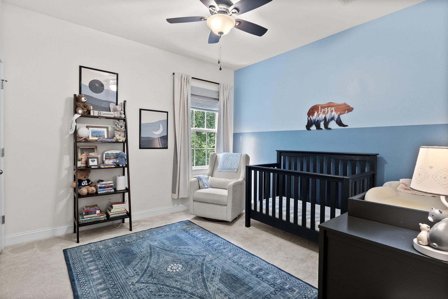
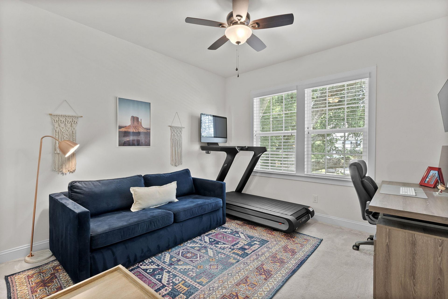
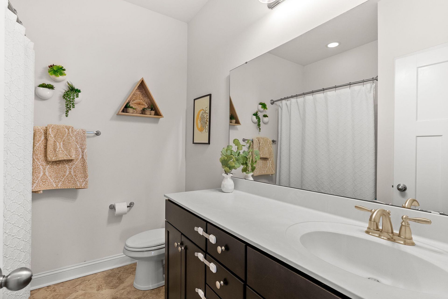
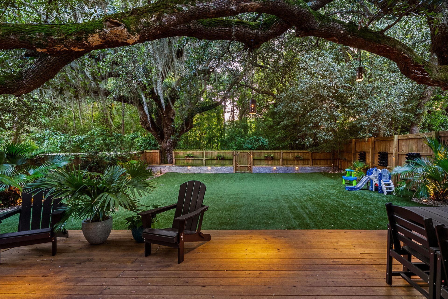
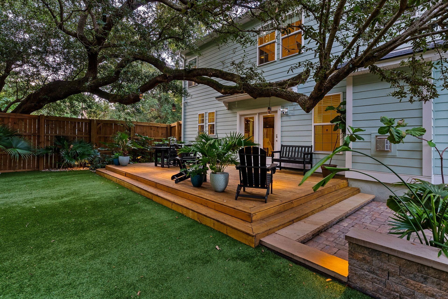
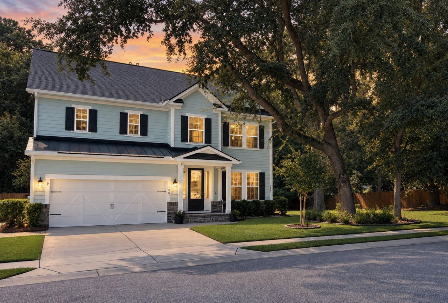
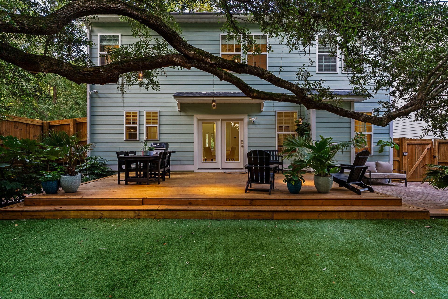
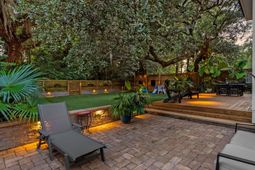
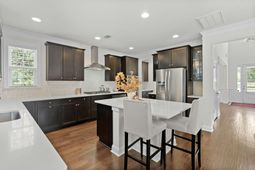
At the end of a quiet cul-de-sac beneath a canopy of mature Live Oaks, this 3-bedroom + loft home captures the quintessential Lowcountry setting - private, peaceful and just minutes from Towne Centre, Isle of Palms and Sullivan's Island, with access to the area's sought-after schools. *Also, a brand-new upgrade includes a 3.5-ton gas split HVAC system with a WHOLE HOME dehumidifier, providing enhanced comfort and year-round humidity control!Inside, the thoughtfully designed floor plan blends open-concept living with dedicated spaces for entertaining. The kitchen features quartz countertops, a large center island with barstool seating, double ovens, gas cooktop, stainless appliances, abundant cabinetry and a separate pantry.A breakfast area offers casual dining, while a butler's pantry connects to the separate dining room. Hardwood floors, high ceilings, extensive millwork, abundant natural light, and a fireplace add warmth and character throughout. Upstairs, the spacious primary suite is joined by two additional bedrooms and a large loft/flex space - ideal for a home office, media room, playroom or second living area.Then step outside to what truly sets this home apart. Beneath sweeping Live Oak limbs and surrounded by nature, the private backyard feels like a hidden Lowcountry retreat. Low-maintenance turf keeps the expansive yard easy to enjoy year-round, while lush landscaping, landscape lighting, a spacious deck and separate paver patio create inviting spaces for outdoor dining, entertaining, play or quiet evenings beneath the trees.Located in Magnolia Village, Mount Pleasant, SC 29466, this home brings together newer construction, flexible living and an extraordinary outdoor setting that feels worlds away - without giving up the convenience of Mount Pleasant.
Property Details
- MLS ID26026079
- Property TypeResidential - Single Family
- Building Area Total2331
- Community FeaturesTrash, Walk/Jog Trails
- CoolingCentral Air
- Days on Site41
- ExteriorCement Siding
- Exterior FeaturesRain Gutters, Lawn Irrigation, Lighting, Garden
- FencingFence - Wooden Enclosed, Privacy, Wood
- Fireplace FeaturesFamily Room, Gas Connection, Living Room, One
- Fireplaces1
- Fireplace Y/NYes
- FlooringCeramic Tile, Carpet, Wood
- Garage2 car attached
- GarageY/NYes
- HeatingHeat Pump, Central
- HeatingY/N1
- Home StyleTraditional
- Interior FeaturesHigh Ceilings, Kitchen Island, Ceiling - Smooth, Walk-In Closet(s), Ceiling Fan(s), Bonus, Eat-in Kitchen, Family, Entrance Foyer, Living/Dining Combo, Loft, Pantry, Separate Dining
- LaundryWasher Hookup, Electric Dryer Hookup, Laundry Room
- Lot Dimensions0.15 acre(s)
- Lot FeaturesCorner Lot, Cul-De-Sac, High, Wooded,0 - .5 Acre, Graded
- Lot Size0.15 Acres
- Other StructuresNo
- Parking FeaturesAttached,2 Car Garage, Garage Door Opener
- Patio And PorchFront Porch
- Roof TypeArchitectural, Asphalt
- Security FeaturesSecurity System
- SewerPublic Sewer
- Stories2.0
- UtilitiesMt. P. W/S Comm, Dominion Energy
- WaterPublic
- Window FeaturesThermal Windows/Doors, Window Treatments - Some
- WoodedYes
- Year Built2017
- acres0.15
Amenities
- High Ceilings
- Kitchen Island
- Ceiling - Smooth
- Walk-In Closet(s)
- Ceiling Fan(s)
- Bonus
- Eat-in Kitchen
- Family
- Entrance Foyer
- Living/Dining Combo
- Loft
- Pantry
- Separate Dining
- Rain Gutters
- Lawn Irrigation
- Lighting
- Garden
Listed By / Shown By
Listed By
Agency Name: The Boulevard Company
Charleston Trident MLS
Shown By
Agency Title: Carolina One Real Estate
Agency Phone: (843) 203-5016
Charleston Trident MLS

Web address QR Codes
1261 Pearwood Court
©OneHomeValue
Ask A Question 1261 Pearwood Court, Mount Pleasant, SC 29466






Privacy Policy / DMCA Notice / ADA Accessibility


This site is hosted, designed and copyright
© 1994 - 2026 by
Delta Media Group, Inc. -- Patent Pending --