
1265 Kenworth Circle | Conway | $659,900

SHOW DETAILS
1265 Kenworth Circle
Conway, SC 29526
$659,900
4
BEDS
3
BATHS
2,256
SQ. FT.
1265 Kenworth CircleConway, SC 29526
For SALE
Single Family
ACTIVE
$659,900
EST. 1,661.12/MO CALCULATE
4
BEDS
3
BATHS
2,256
SQ. FT.
Property Description
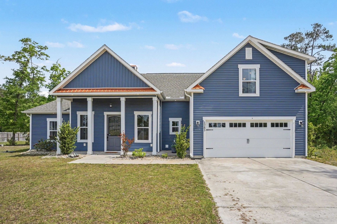
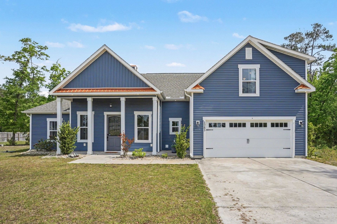
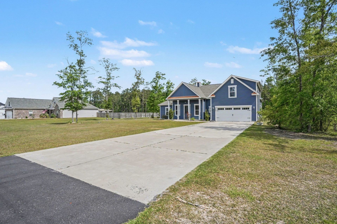
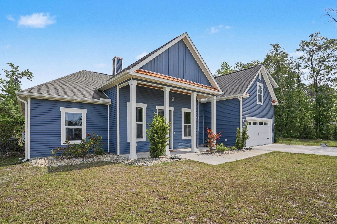
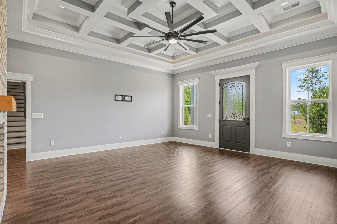
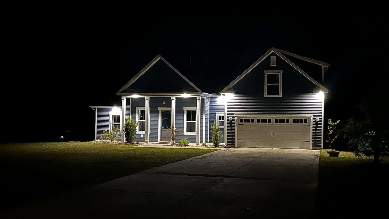
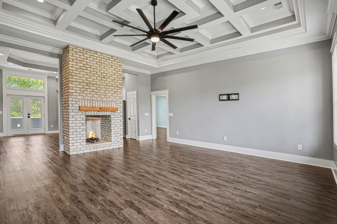
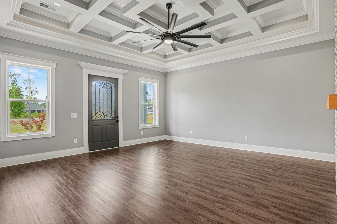
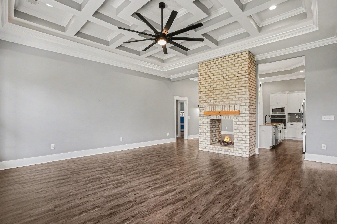
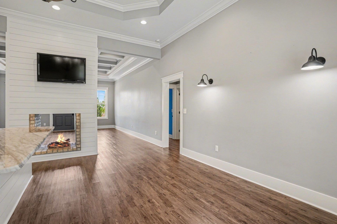
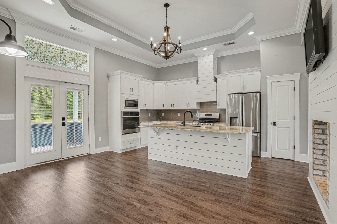
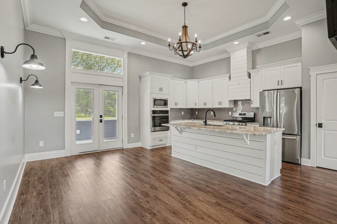
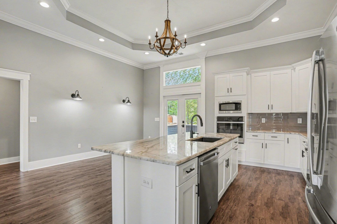
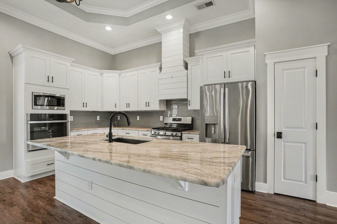
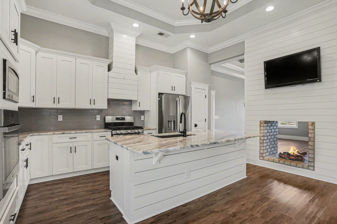
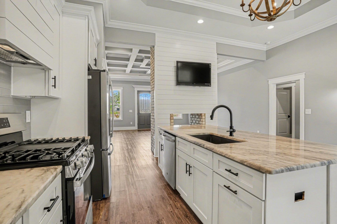
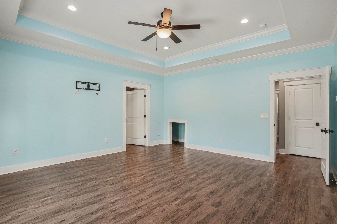
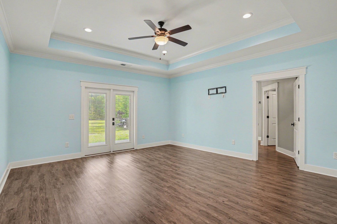
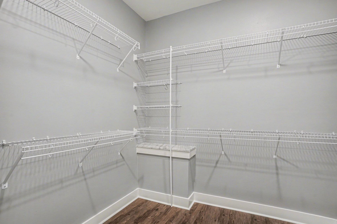
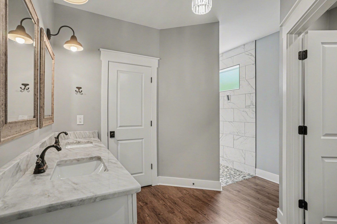
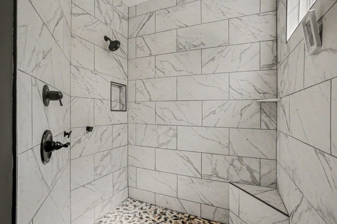
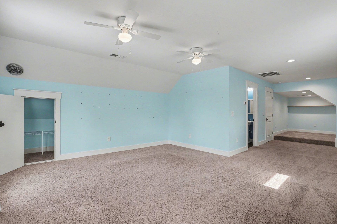
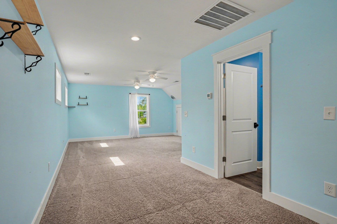
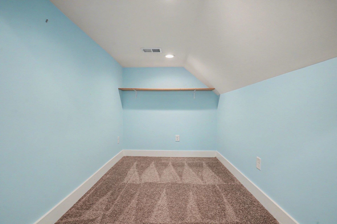
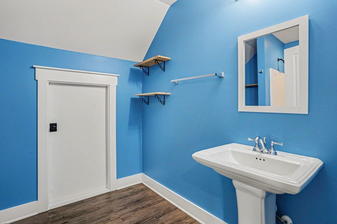
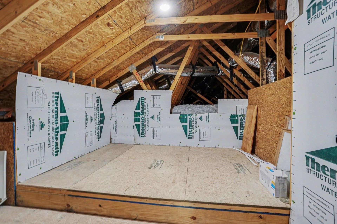
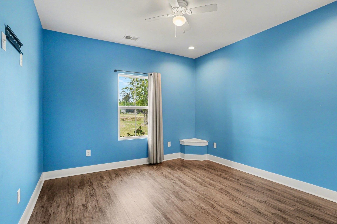
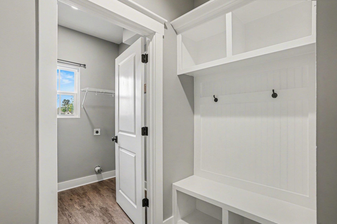
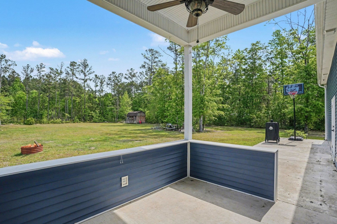
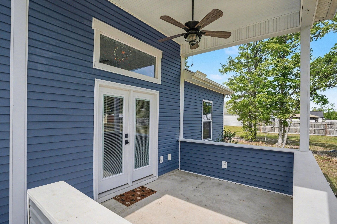
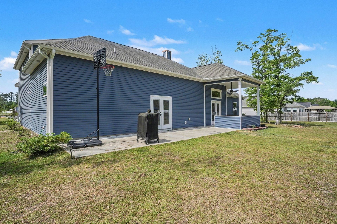
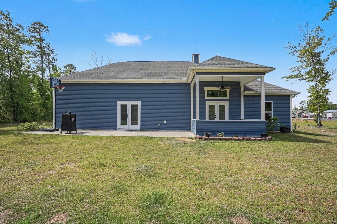
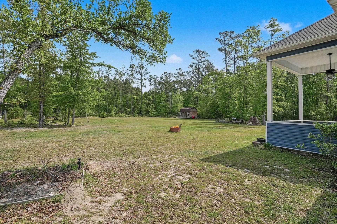
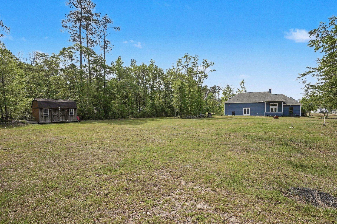
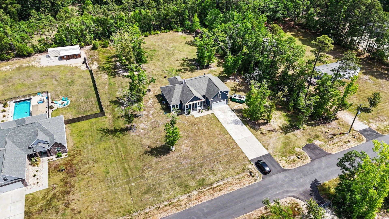
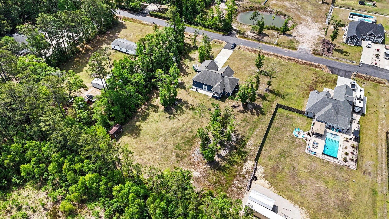
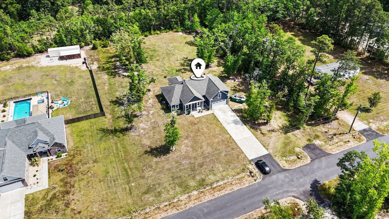
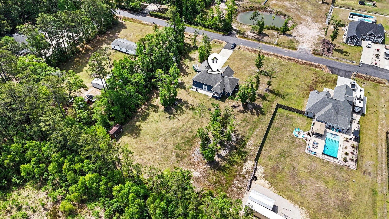
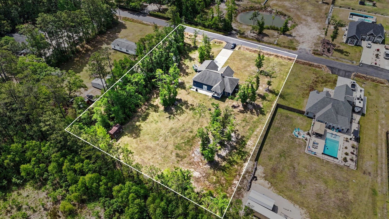
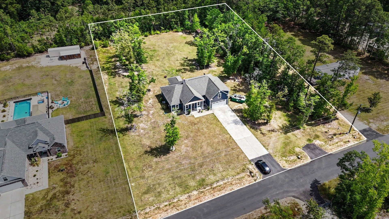
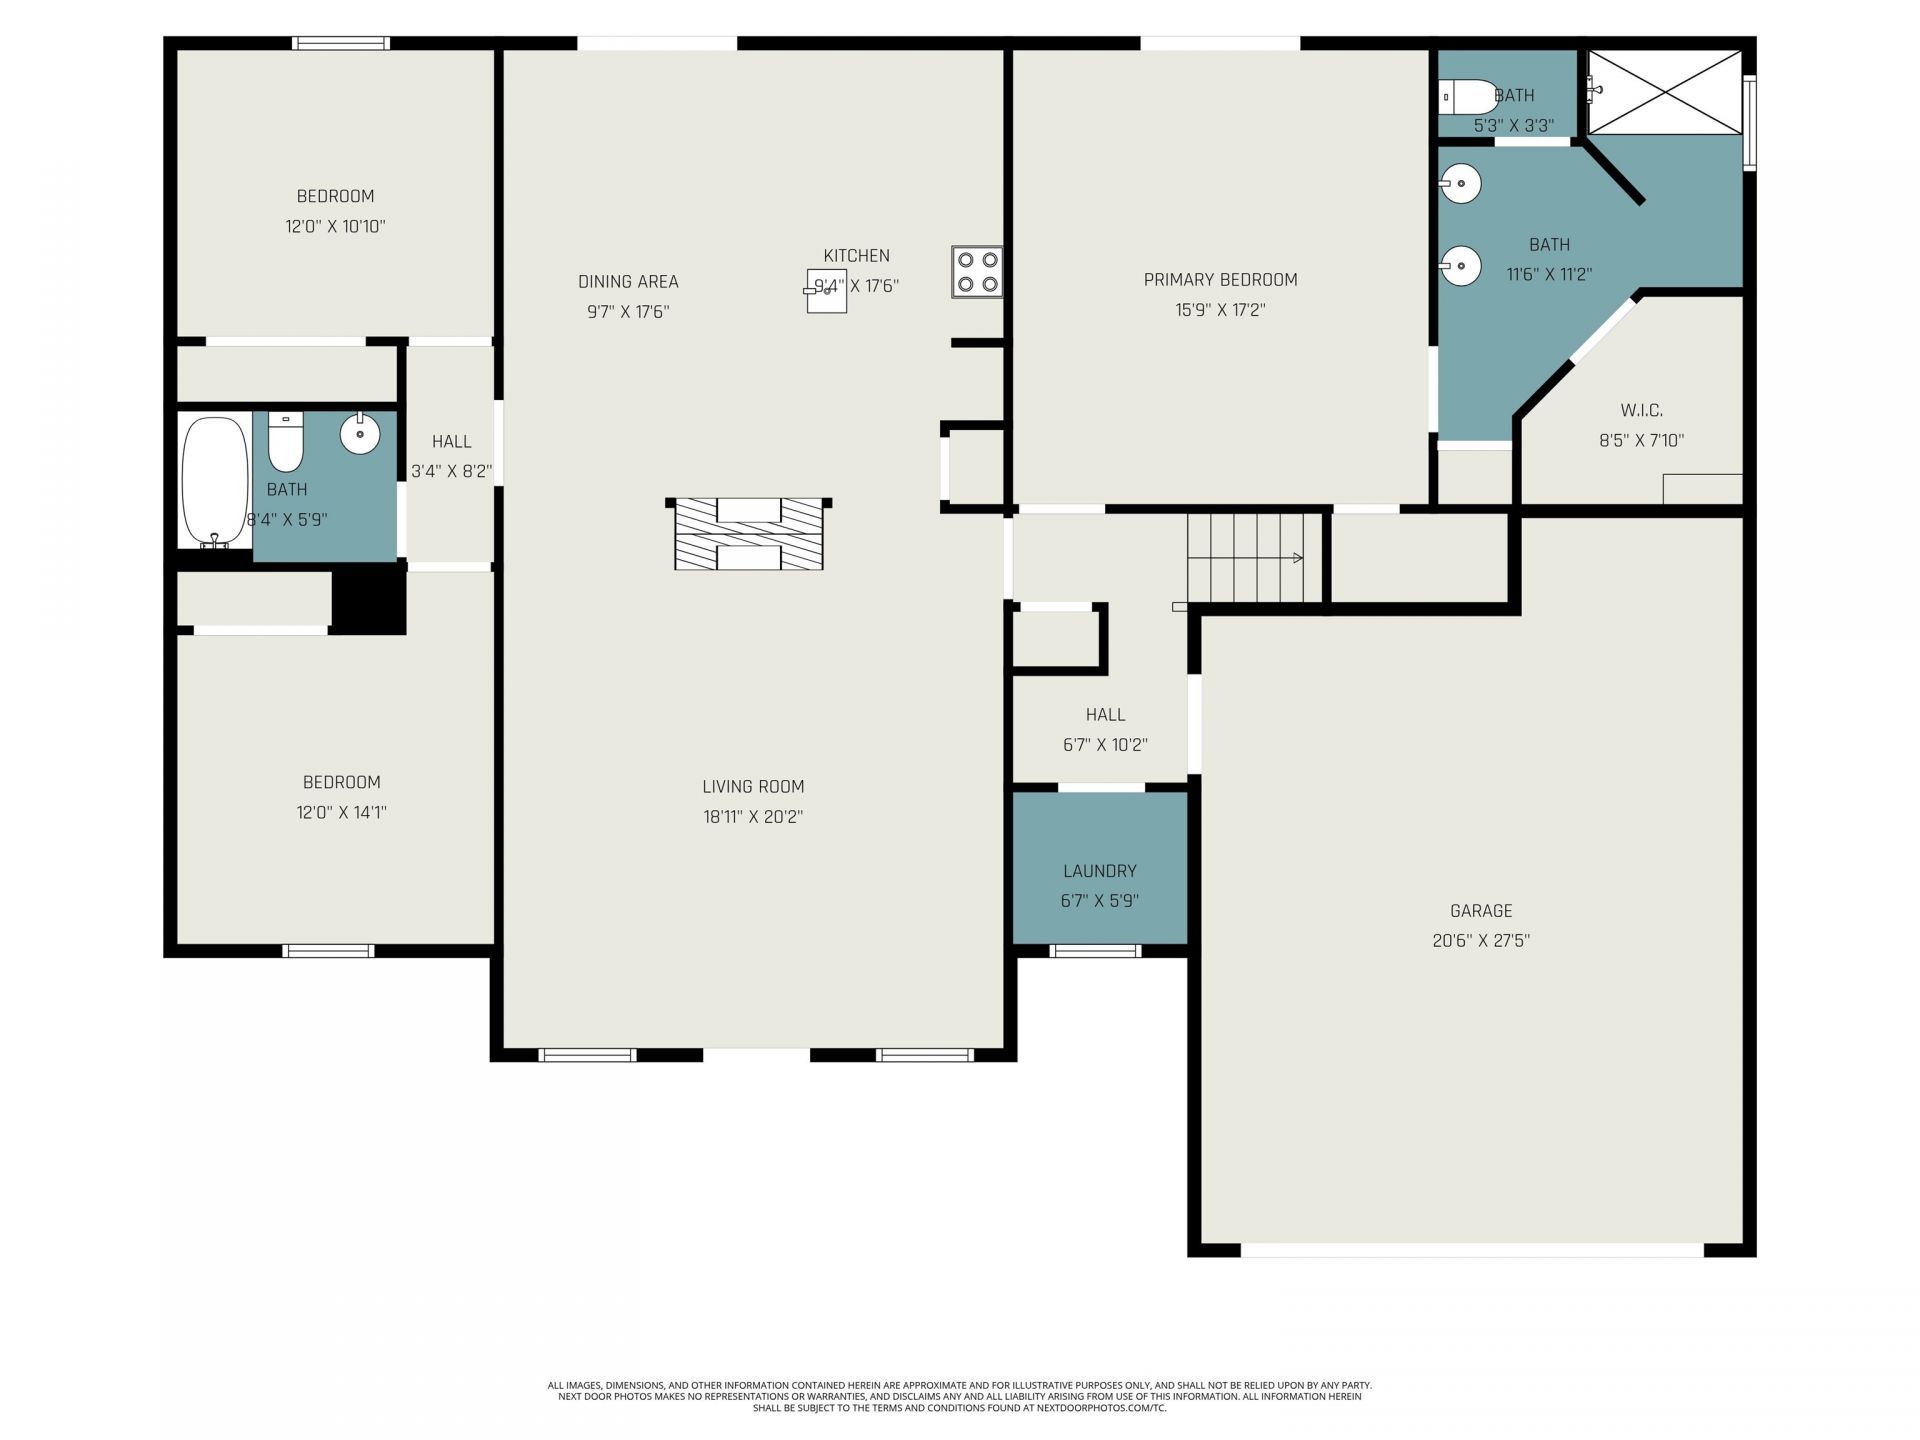
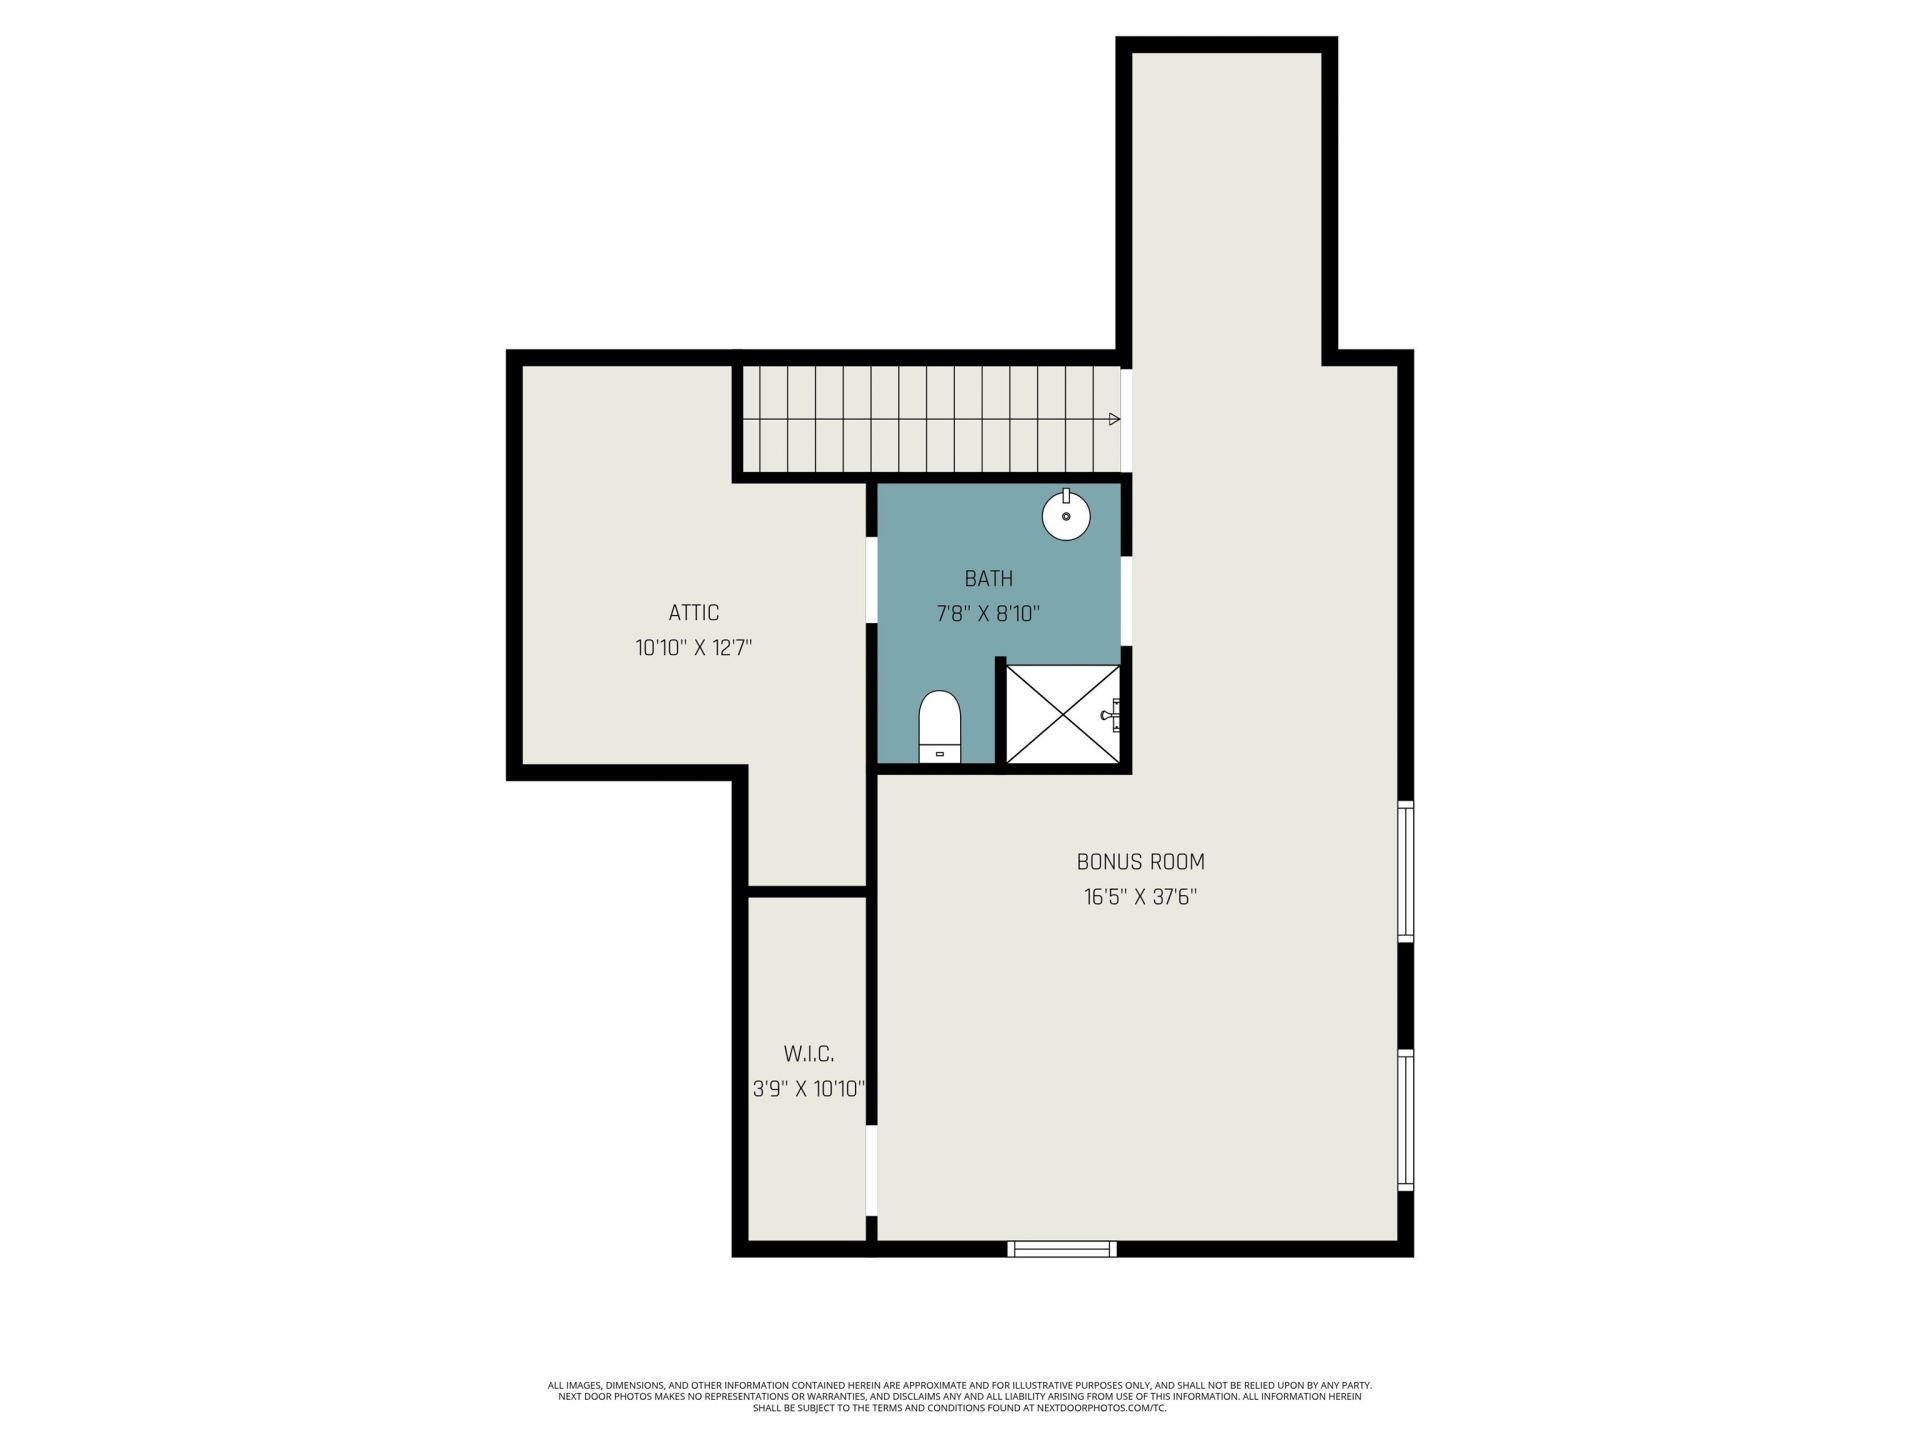
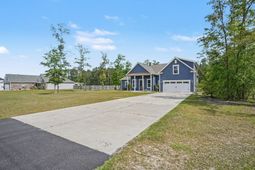
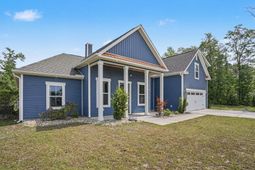
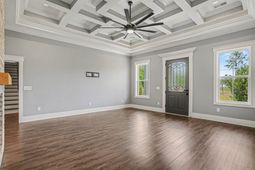
This custom-built home has a comfortable, easy feel with thoughtful details throughout. The main living area opens up with a 12 coffered ceiling and a double-sided fireplace that adds character right away. The living space flows nicely into a chefs kitchen centered around an oversized island with a gas range and wall ovens, while a tray ceiling in the kitchen and upgraded lighting throughout give the home a polished, finished look. The split-floorplan layout offers separation for the primary suite, where youll find a tray ceiling and a spacious bathroom with a walk-in tile shower, multiple heads, and jets. The home was built with extra insulation and soundproofing in the bedrooms, which makes a noticeable difference day to day, and the 3-zone HVAC system helps keep everything comfortable. A tankless Navien on-demand water heater and owned propane tank add efficiency and long-term value. Theres also a bonus space that works well as a home theater, office, or flex space for whatever you need, along with ample storage throughout the home. Out back, youll find even more storage with a detached shed, plus a large concrete patio, a gas grill stub, and the setup ready for a pool or RV. No HOA, and move-in ready so you can settle in and enjoy it from day one.
Property Details
- MLS ID2610565
- Property TypeResidential - Single Family
- AppliancesDishwasher, Disposal, Microwave, Range, Refrigerator, Range Hood
- CoolingCentral Air
- Days on Site34
- Exterior FeaturesPorch, Patio, Storage
- FlooringCarpet, Luxury Vinyl, Luxury VinylPlank
- HeatingCentral, Electric
- HOA Fee0/ Monthly
- Home StyleTraditional
- Interior FeaturesTray Ceiling(s), Ceiling Fan(s), Dual Sinks, Fireplace, Main Level Primary, Split Bedrooms, Separate Shower, Walk-In Closet(s), Kitchen Island, Stainless Steel Appliances, Solid Surface Counters
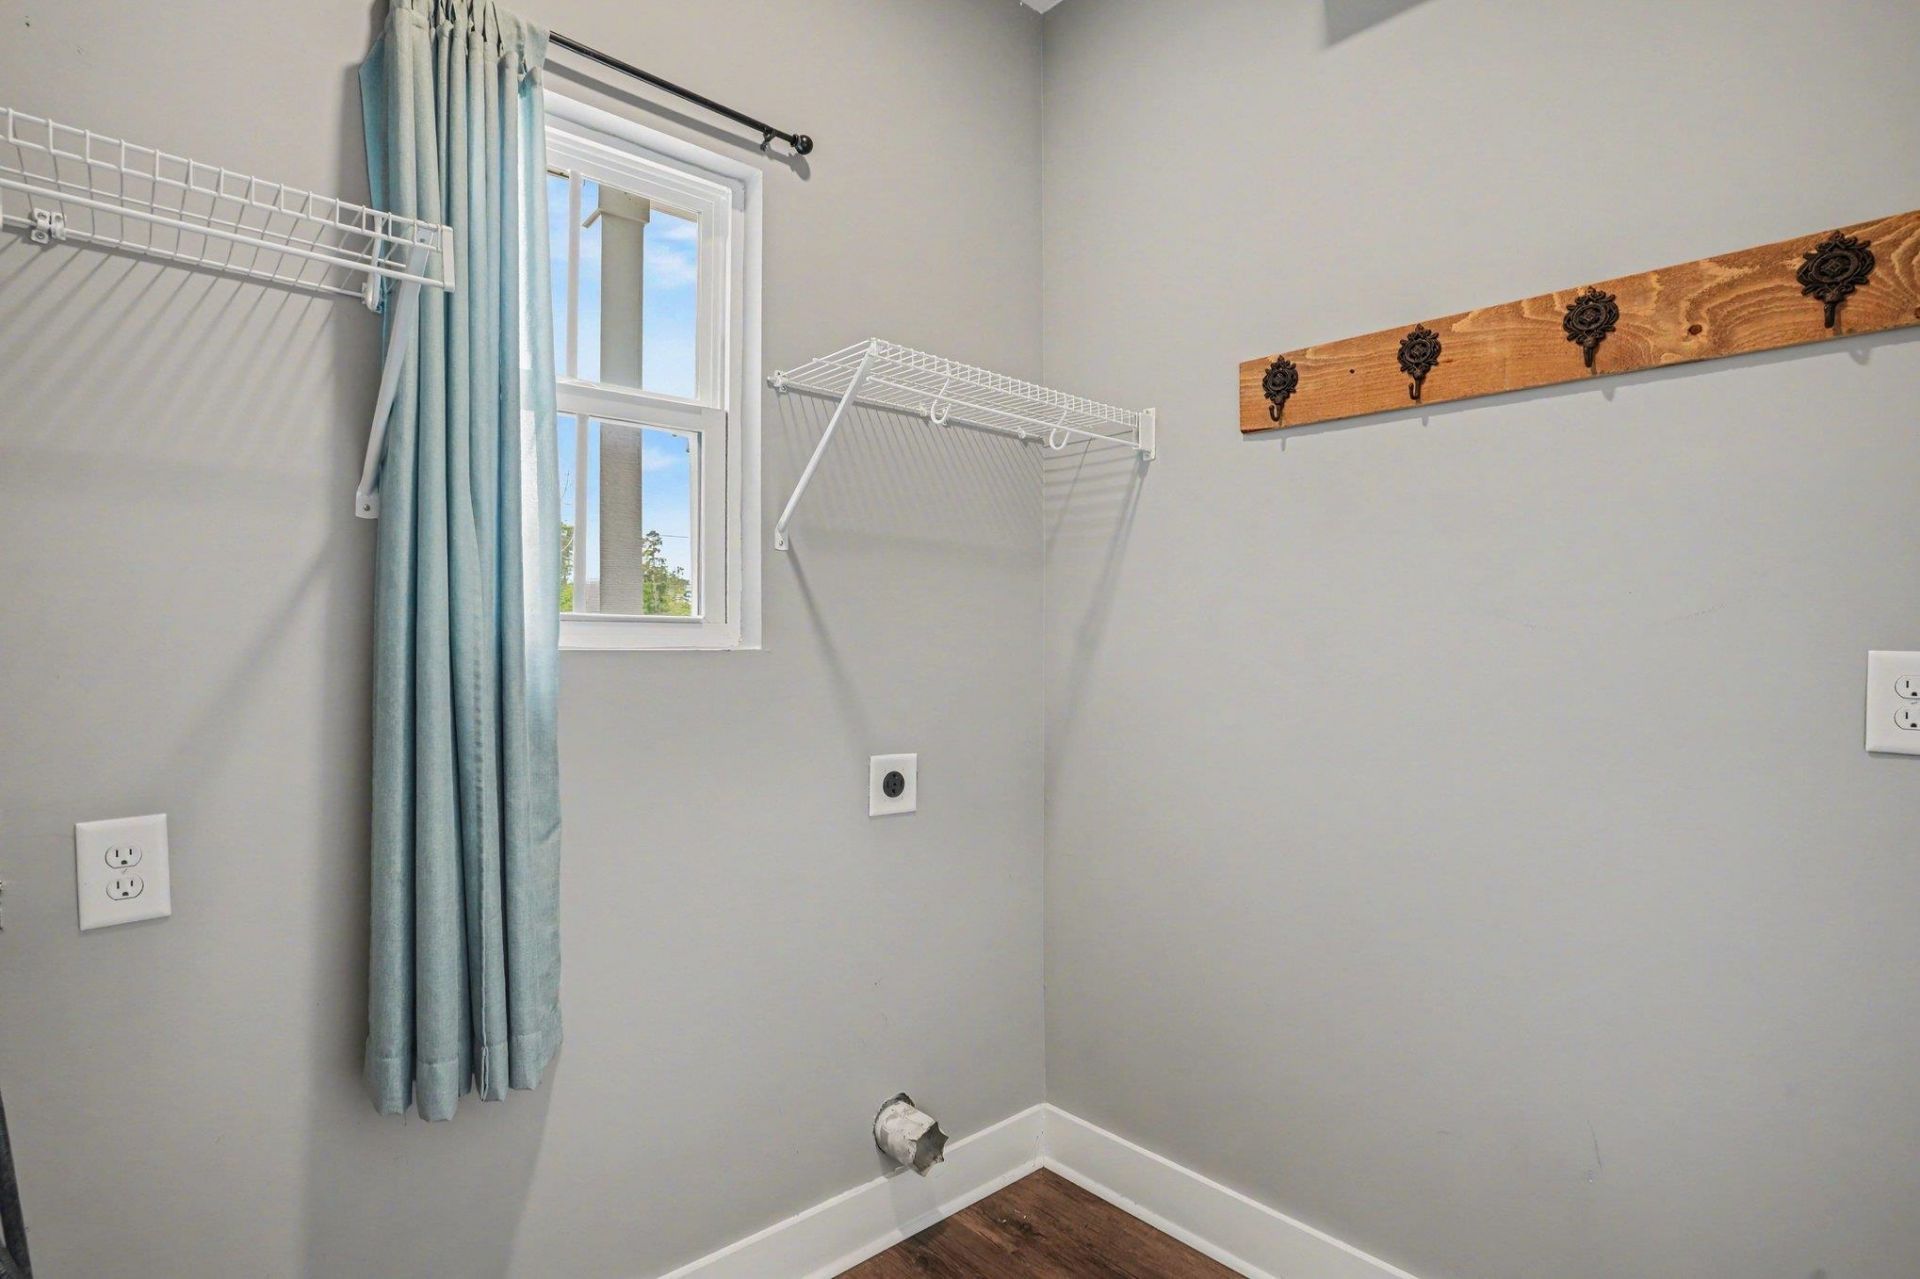
- LaundryWasher Hookup
- Lot Description1 or More Acres, Outside City Limits, Rectangular, Rectangular Lot
- Lot Size1.40 Acres
- Parcel#36605040023
- ParkingDriveway, Garage Door Opener
- Parking NotesDriveway, Garage Door Opener
- Patio/PorchRear Porch, Front Porch, Patio
- SecuritySmoke Detector(s)
- Stories2.0
- UtilitiesCable Available, Electricity Available, Other, Phone Available, Sewer Available, Water Available
- WaterPublic
- Year Built2020
- acres1.40
Amenities
- Tray Ceiling(s)
- Ceiling Fan(s)
- Dual Sinks
- Fireplace
- Main Level Primary
- Split Bedrooms
- Separate Shower
- Walk-In Closet(s)
- Kitchen Island
- Stainless Steel Appliances
- Solid Surface Counters
- Porch
- Patio
- Storage
Listed By / Shown By
Listed By
Agency Name: Realty One Group Dockside Cnwy
Agency Phone: 843-492-4030
CCAR MLS
Shown By
Agency Title: Carolina One Real Estate
Agency Phone: (843) 203-5016
CCAR MLS

Web address QR Codes
1265 Kenworth Circle
©OneHomeValue
Ask A Question 1265 Kenworth Circle, Conway, SC 29526







Privacy Policy / DMCA Notice / ADA Accessibility


This site is hosted, designed and copyright
© 1994 - 2026 by
Delta Media Group, Inc. -- Patent Pending --