
1272 Safe Haven Dr. | Myrtle Beach | $665,000
SHOW DETAILS
1272 Safe Haven Dr.
Myrtle Beach, SC 29579
$665,000
4
BEDS
3.5
BATHS
2,983
SQ. FT.
1272 Safe Haven Dr.Myrtle Beach, SC 29579
For SALE
Single Family
ACTIVE
$665,000
EST. 1,673.96/MO CALCULATE
4
BEDS
3.5
BATHS
2,983
SQ. FT.
Property Description
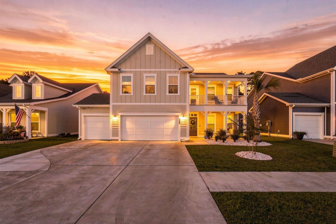
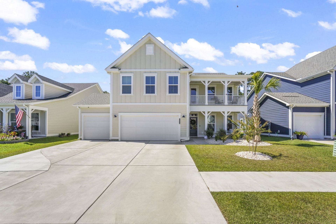
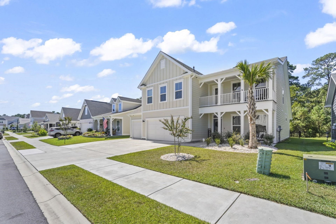
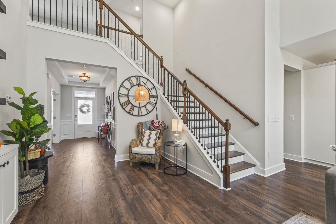
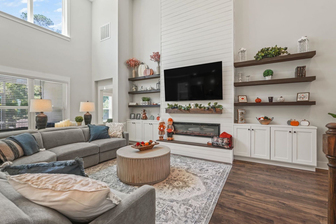
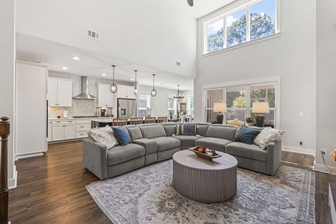
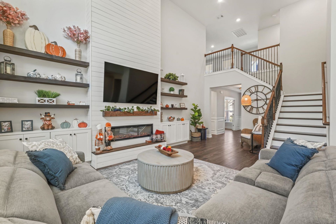
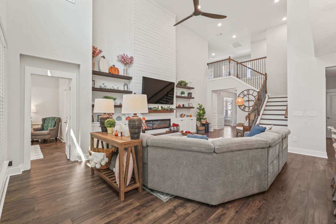
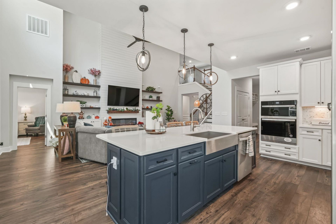
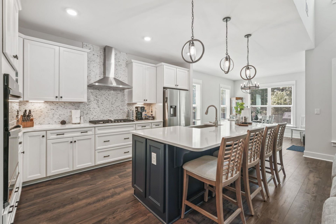
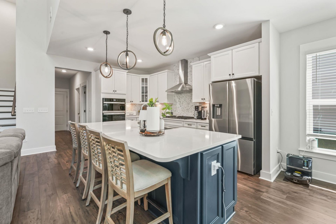
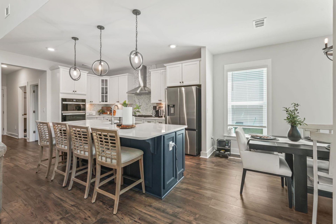
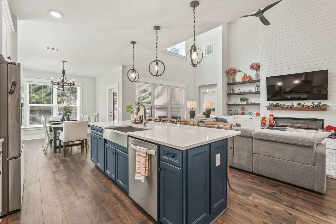
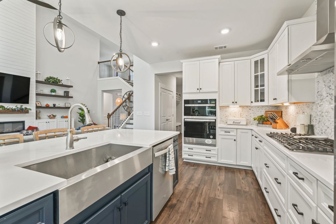
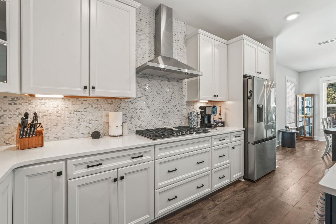
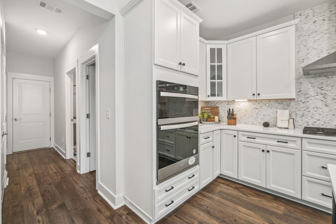
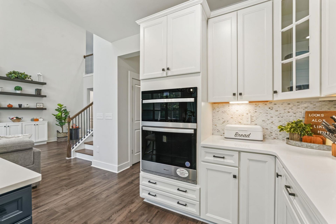
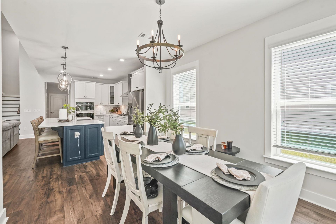
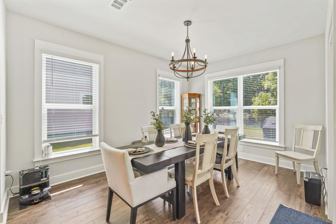
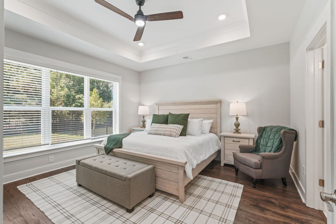
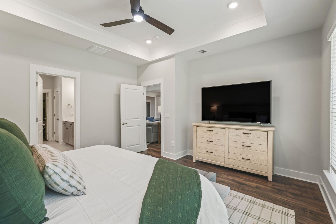
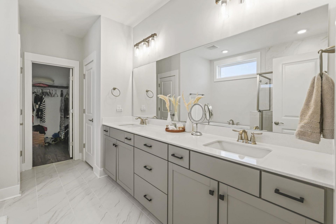
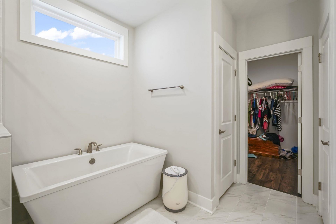
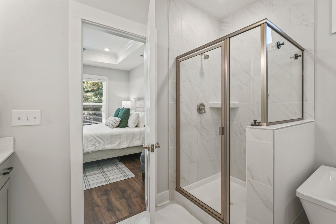
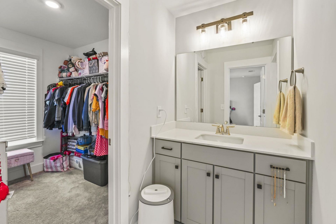
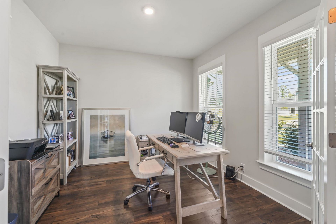
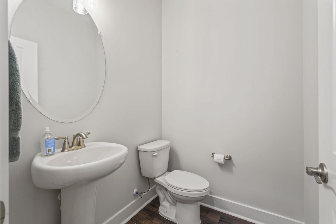
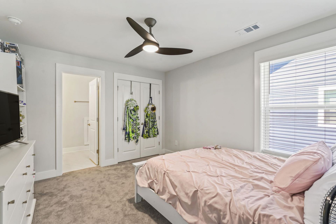
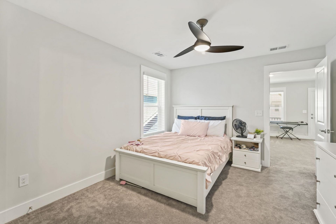
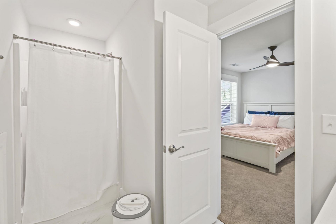
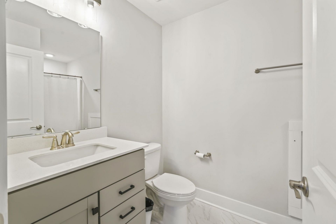
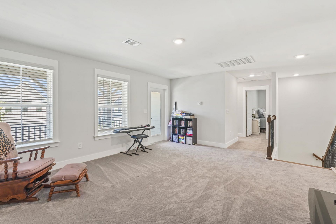
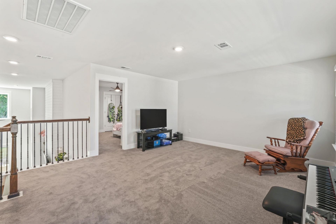
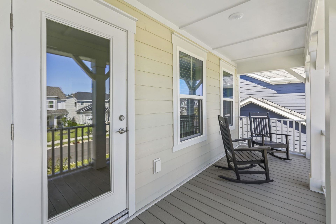
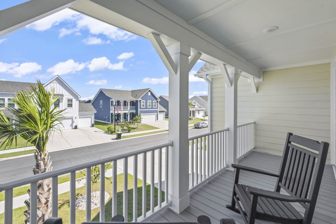
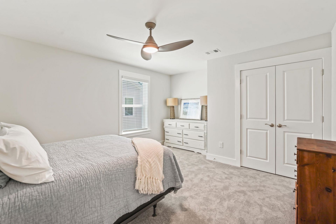
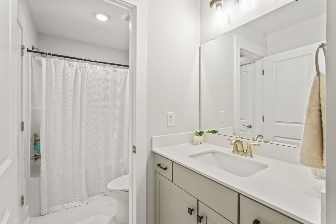
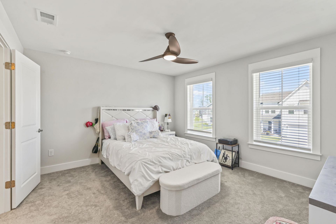
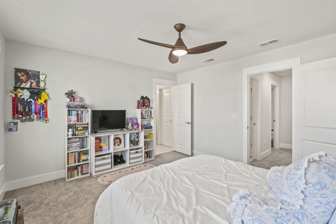
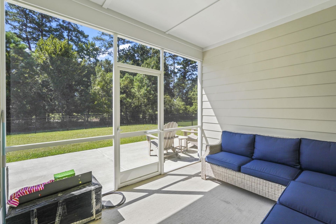
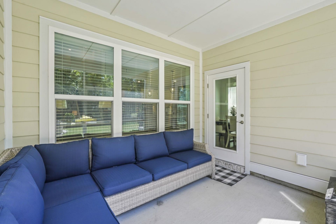
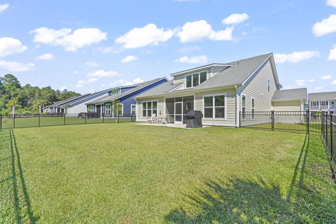
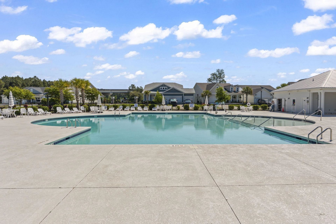
Enter the gated Harborview Community! Built in 2025, this stunning 4-bedroom, 3.5-bath Persimmon floor plan offers 3,515 total square feet, a 3-car garage, and custom upgrades that set it apart?all just approximately 4 miles from the ocean. Step inside and you'll immediately notice the impressive 19-foot ceilings and abundance of natural light filling the main living area. The custom fireplace focal point with built-in cabinetry and floating shelves adds warmth and character to the open-concept living space. At the heart of the home, the gourmet kitchen features an oversized contrasting island with seating, abundant cabinetry, solid surface countertops, tile backsplash, stainless steel appliances, wall oven, walk in pantry with upgraded shelving, and plenty of room for entertaining. The first-floor primary suite provides a spacious retreat with a tray ceiling and private bath featuring dual vanities, a soaking tub, separate tiled shower, and generous closet space. Also on the main level is a dedicated study with glass French doors, perfect for a home office or flex space. Upstairs, there are an additional 3 bedrooms, 2 bathrooms, and a large open loft. The second-floor balcony creates another special place to relax and enjoy the coastal Carolina lifestyle. Outside, the screened porch leads to the fenced and irrigation system lined backyard that backs up to the golf course, while a tree lined buffer still provides ample privacy. Enjoy cooking on the gas powered grill which coveys with the home. Harborview is a gated natural gas community of only 180 homes featuring Hardie Plank siding and convenient access to the Myrtle Beach area and the ocean. Built by Beazer Homes, this home is ENERGY STAR® certified and features spray foam insulation and 2x6 exterior walls for added energy efficiency.
Property Details
- MLS ID2623102
- Property TypeResidential - Single Family
- AppliancesCooktop, Dishwasher, Disposal, Microwave, Refrigerator, Range Hood
- Association AmenitiesClubhouse, Gated, Owner Allowed Golf Cart, Owner Allowed Motorcycle, Pet Restrictions, Security
- Community FeaturesClubhouse, Golf Carts OK, Gated, Recreation Area, Long Term Rental Allowed, Pool
- CoolingCentral Air
- Days on Site38
- Exterior FeaturesBalcony, Fence, Irrigation Sprinklers, Porch, Patio
- FencedYes
- FlooringCarpet, Vinyl
- Garage3 car attached
- HeatingCentral, Electric, Gas
- HOAYes
- HOA Fee161/ Monthly
- Home StyleContemporary
- Interior FeaturesBathtub, Tray Ceiling(s), Ceiling Fan(s), Dual Sinks, Fireplace, Main Level Primary, Split Bedrooms, Separate Shower, Walk-In Closet(s), Window Treatments, Bedroom on Main Level, Breakfast Area, Kitchen Island, Loft, Stainless Steel Appliances, Solid Surface Counters
- Lot DescriptionOutside City Limits, On Golf Course, Rectangular, Rectangular Lot
- Lot Size0.17 Acres
- Parcel#42616020034
- ParkingAttached, Garage, Three Car Garage, Garage Door Opener
- Parking NotesAttached, Garage, Three Car Garage, Garage Door Opene
- Patio/PorchBalcony, Rear Porch, Front Porch, Patio, Porch, Screened
- Pets AllowedOwner Only, Yes
- PoolCommunity, Outdoor Pool
- Securityyes
- SecuritySecurity System, Gated Community, Smoke Detector(s), Security Service
- Stories2.0
- Swimming PoolYes
- UtilitiesElectricity Available, Natural Gas Available, Sewer Available, Underground Utilities, Water Available
- WaterPublic
- WindowWindow Treatments
- Year Built2025
- acres0.17
Amenities
- Bathtub
- Tray Ceiling(s)
- Ceiling Fan(s)
- Dual Sinks
- Fireplace
- Main Level Primary
- Split Bedrooms
- Separate Shower
- Walk-In Closet(s)
- Window Treatments
- Bedroom on Main Level
- Breakfast Area
- Kitchen Island
- Loft
- Stainless Steel Appliances
- Solid Surface Counters
- Balcony
- Fence
- Irrigation Sprinklers
- Porch
- Patio
Listed By / Shown By
Listed By
Agency Name: CENTURY 21 Broadhurst
Agency Phone: 843-448-7169
CCAR MLS
Shown By
Agency Title: Carolina One Real Estate
Agency Phone: (843) 203-5016
CCAR MLS

Web address QR Codes
1272 Safe Haven Dr.
©OneHomeValue
Ask A Question 1272 Safe Haven Dr., Myrtle Beach, SC 29579







Privacy Policy / DMCA Notice / ADA Accessibility


This site is hosted, designed and copyright
© 1994 - 2026 by
Delta Media Group, Inc. -- Patent Pending --