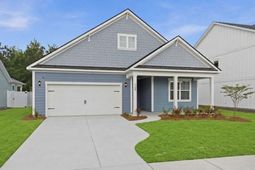

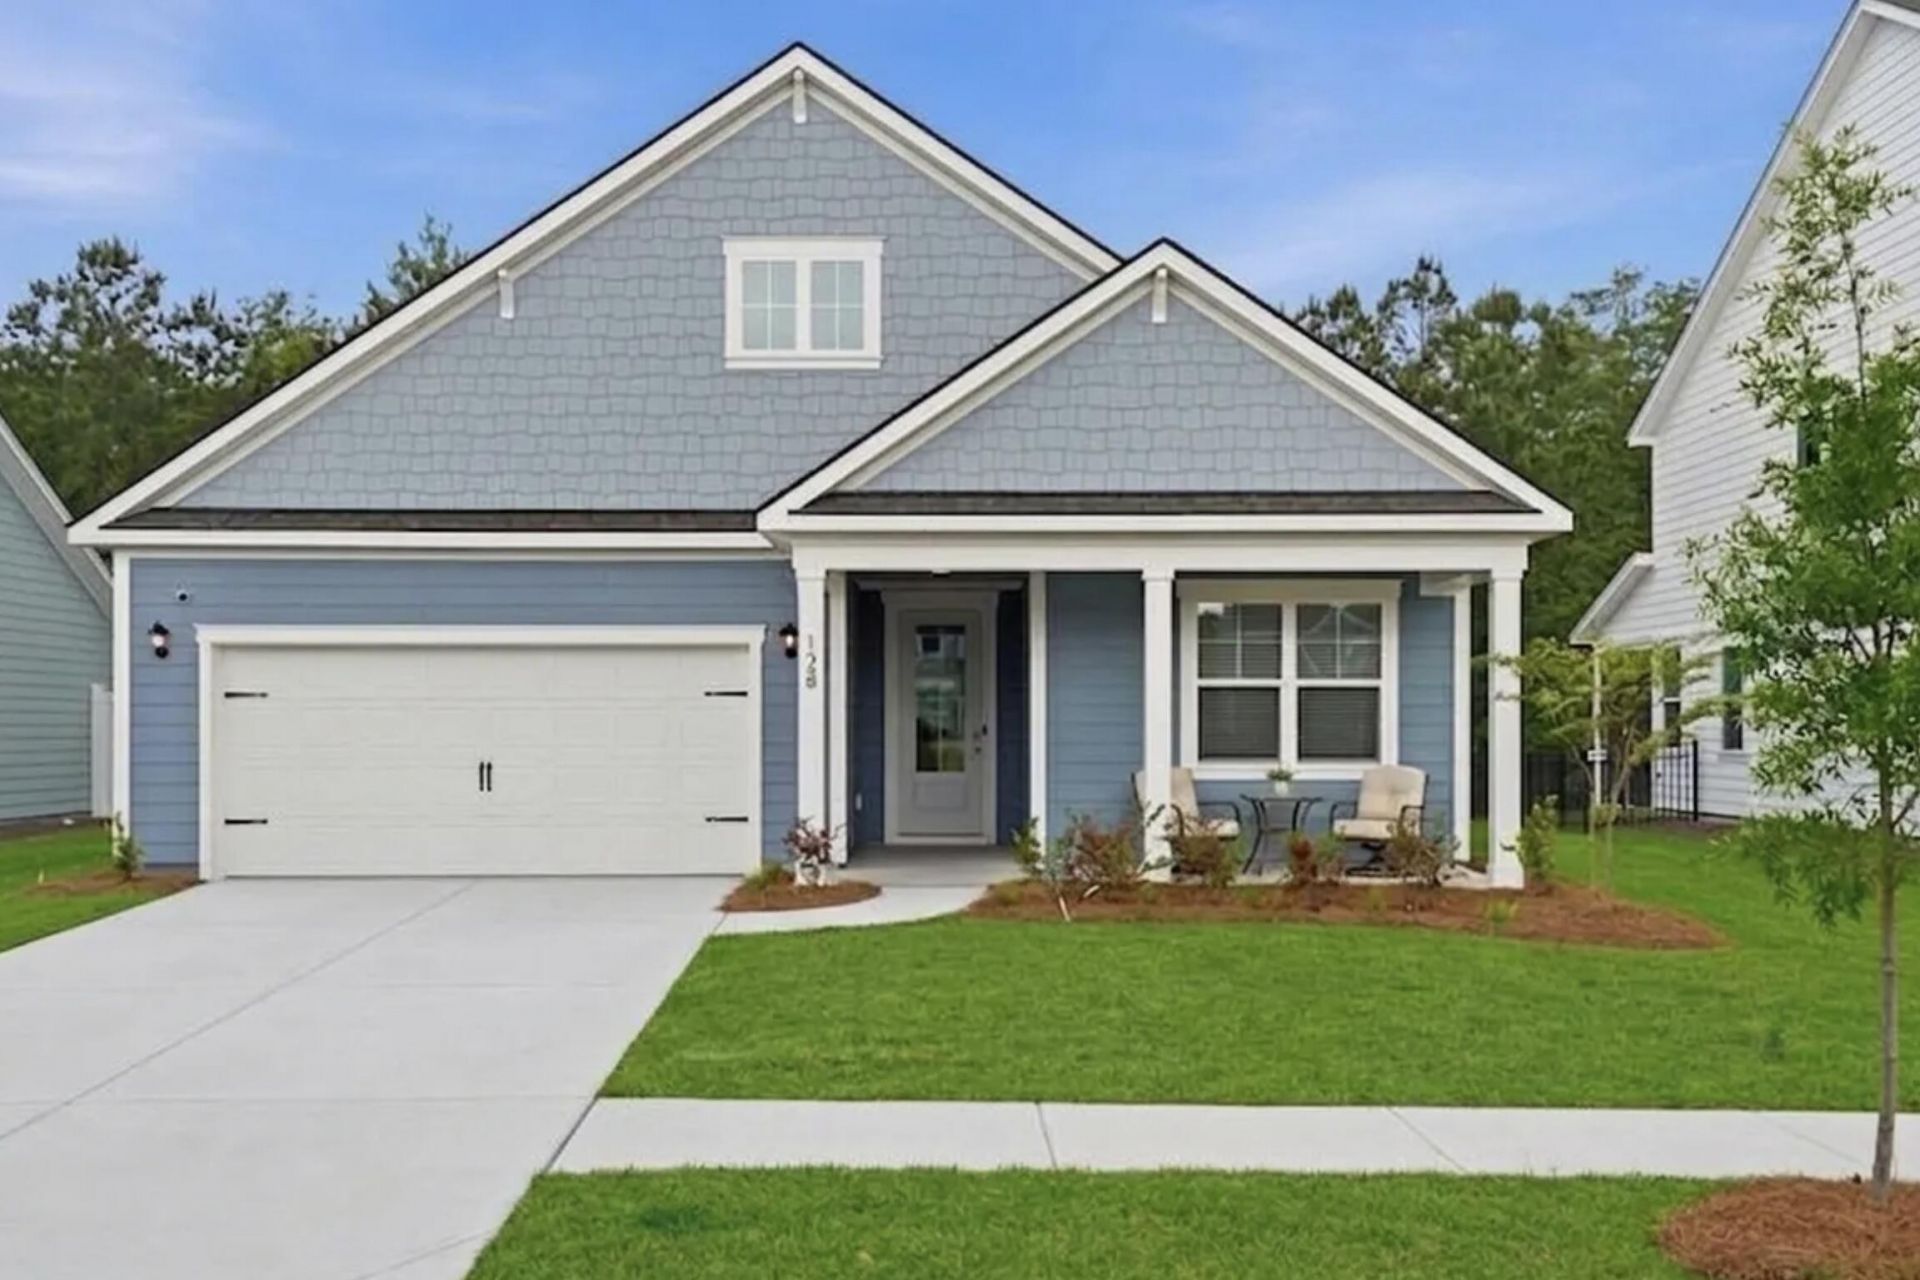
128 Lilac Grove Way | Summerville | $535,000
SHOW DETAILS
128 Lilac Grove Way
Summerville, SC 29486
$535,000
4
BEDS
2
BATHS
2,021
SQ. FT.
128 Lilac Grove WaySummerville, SC 29486
For SALE
Single Family
ACTIVE
$535,000
EST. 1,346.72/MO CALCULATE
4
BEDS
2
BATHS
2,021
SQ. FT.
Property Description
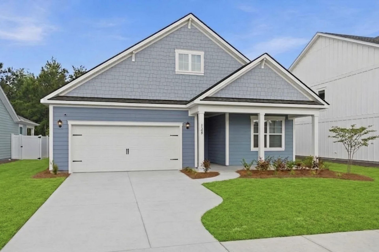
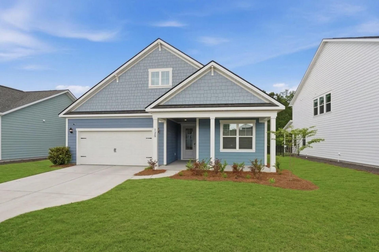
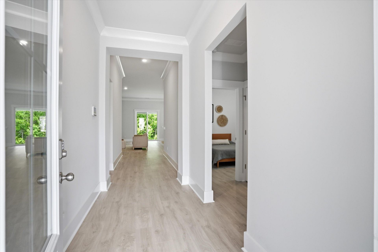
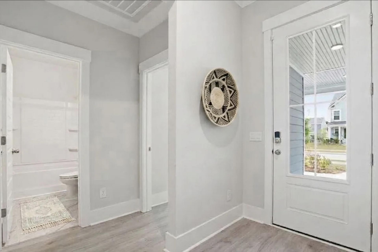
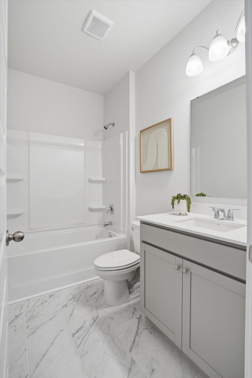
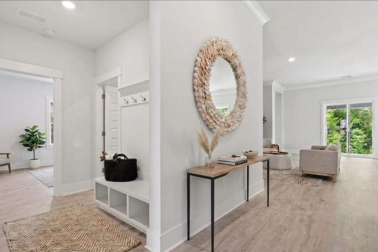
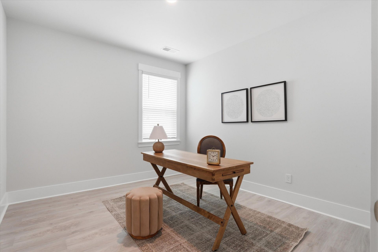
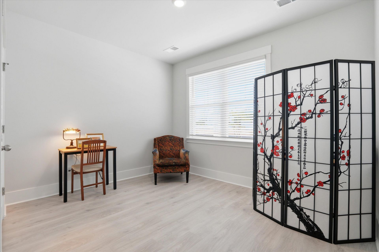
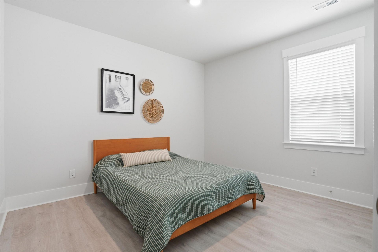
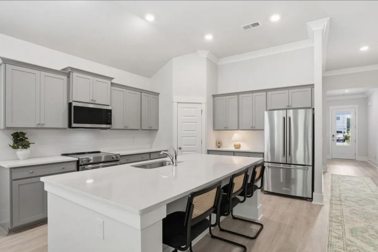
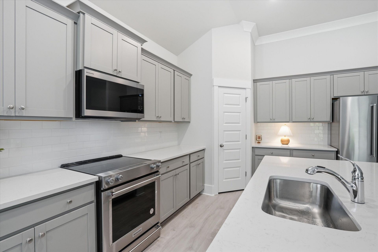
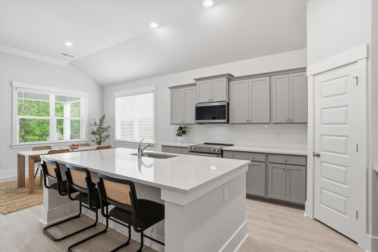
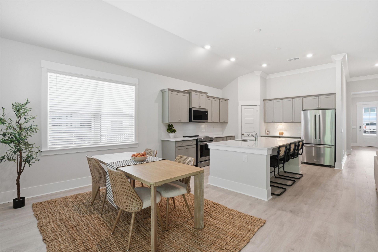
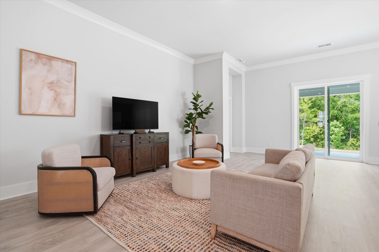
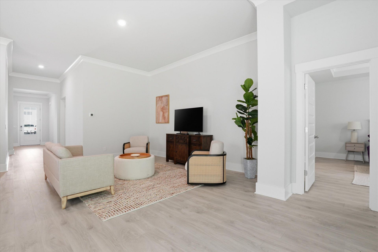
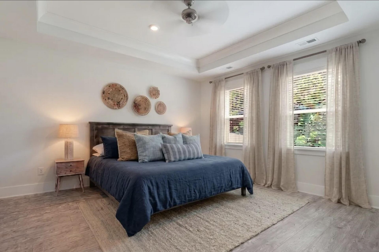
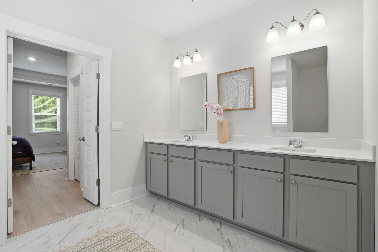
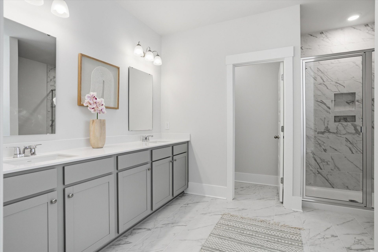
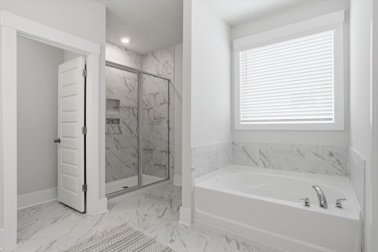
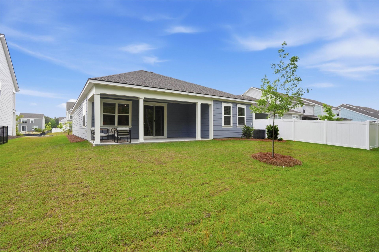
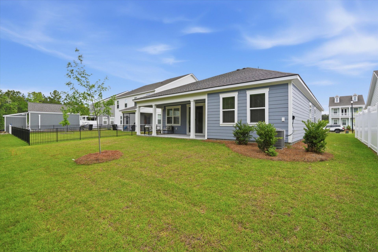
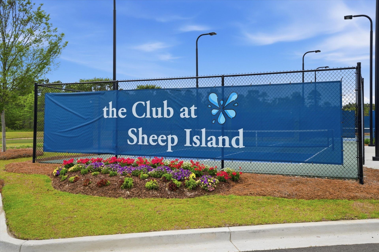
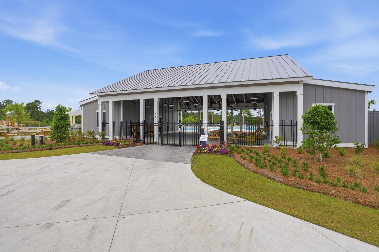
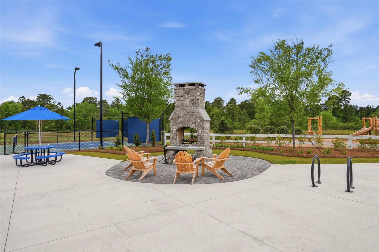
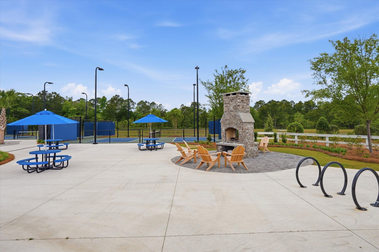
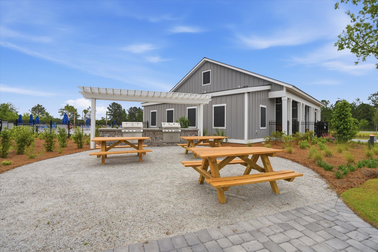
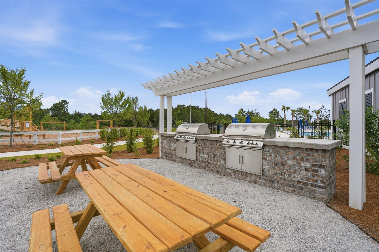
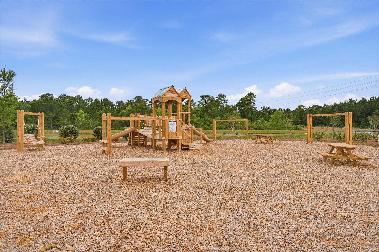
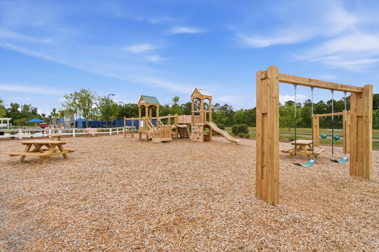
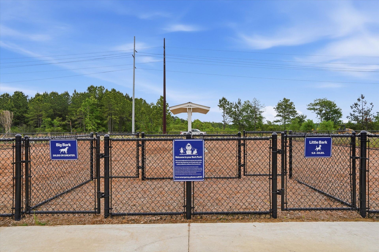
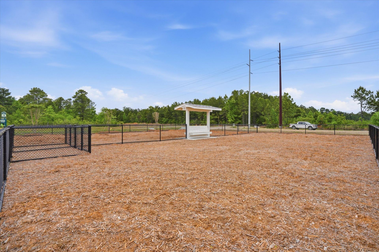
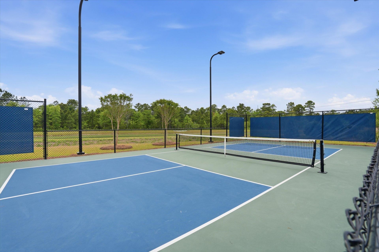
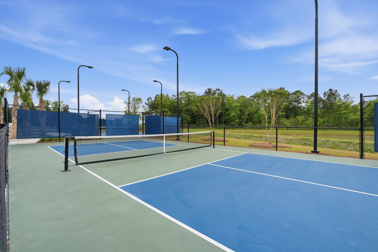
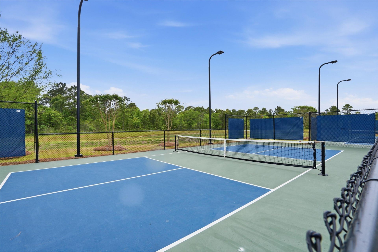
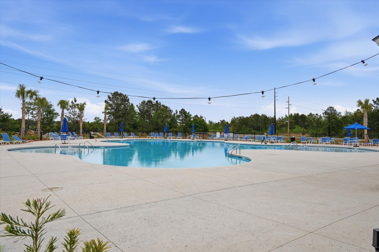
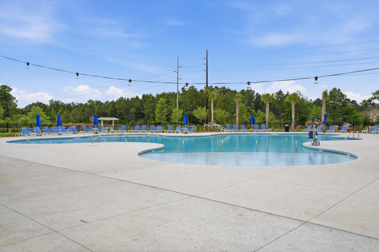
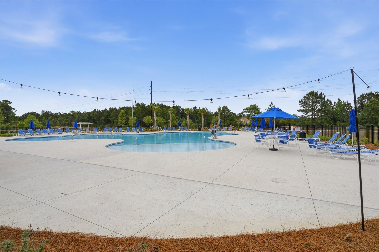
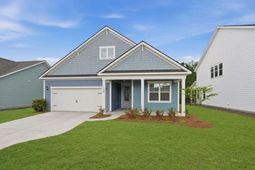
Welcome home to 128 Lilac Grove Way. This barely lived in home offers high-end customization throughout. With single-story living and designer upgrades throughout, you are sure to impress your company while enjoying seamless living and luxury finishes. This 2,000+ sq ft home lives large with 9' ceilings and traditional detailing throughout. Craftsman trim package includes 7'' baseboards and modern 7'' crown moulding in the main living areas. The heart of the home is the open concept kitchen/living/dining area where you will create many memories with those you love. Entertaining is a breeze with plenty of storage in your 36'' kitchen cabinets detailed with crown moulding. High-end finishes such as quartz countertops, soft-close doors, dovetail drawers, a tiled backsplash, and a walk-pantry make this kitchen truly stand out. Retreat to your primary bedroom, an oversized sanctuary where you can rest easy while looking out onto a peaceful, wooded backdrop. This home spares no expense for a high-end retreat, located in a discreet and cozy neighborhood that offers a community pool, dog park, playground, clubhouse, and pickleball courts. Enjoy the conveniences Nexton offers just one mile down the road, and see why people are choosing to call Sheep Island home.
Property Details
- MLS ID26012631
- Property TypeResidential - Single Family
- Building Area Total2021
- Community FeaturesClubhouse, Dog Park, Park, Pool, Trash
- CoolingCentral Air
- Days on Site26
- ExteriorCement Siding
- FlooringCeramic Tile, Laminate
- Garage2
- GarageY/NYes
- HeatingElectric
- HeatingY/N1
- Home StyleRanch, Traditional
- Interior FeaturesCeiling - Smooth, Tray Ceiling(s), High Ceilings, Garden Tub/Shower, Kitchen Island, Walk-In Closet(s), Eat-in Kitchen, Office, Pantry, Utility
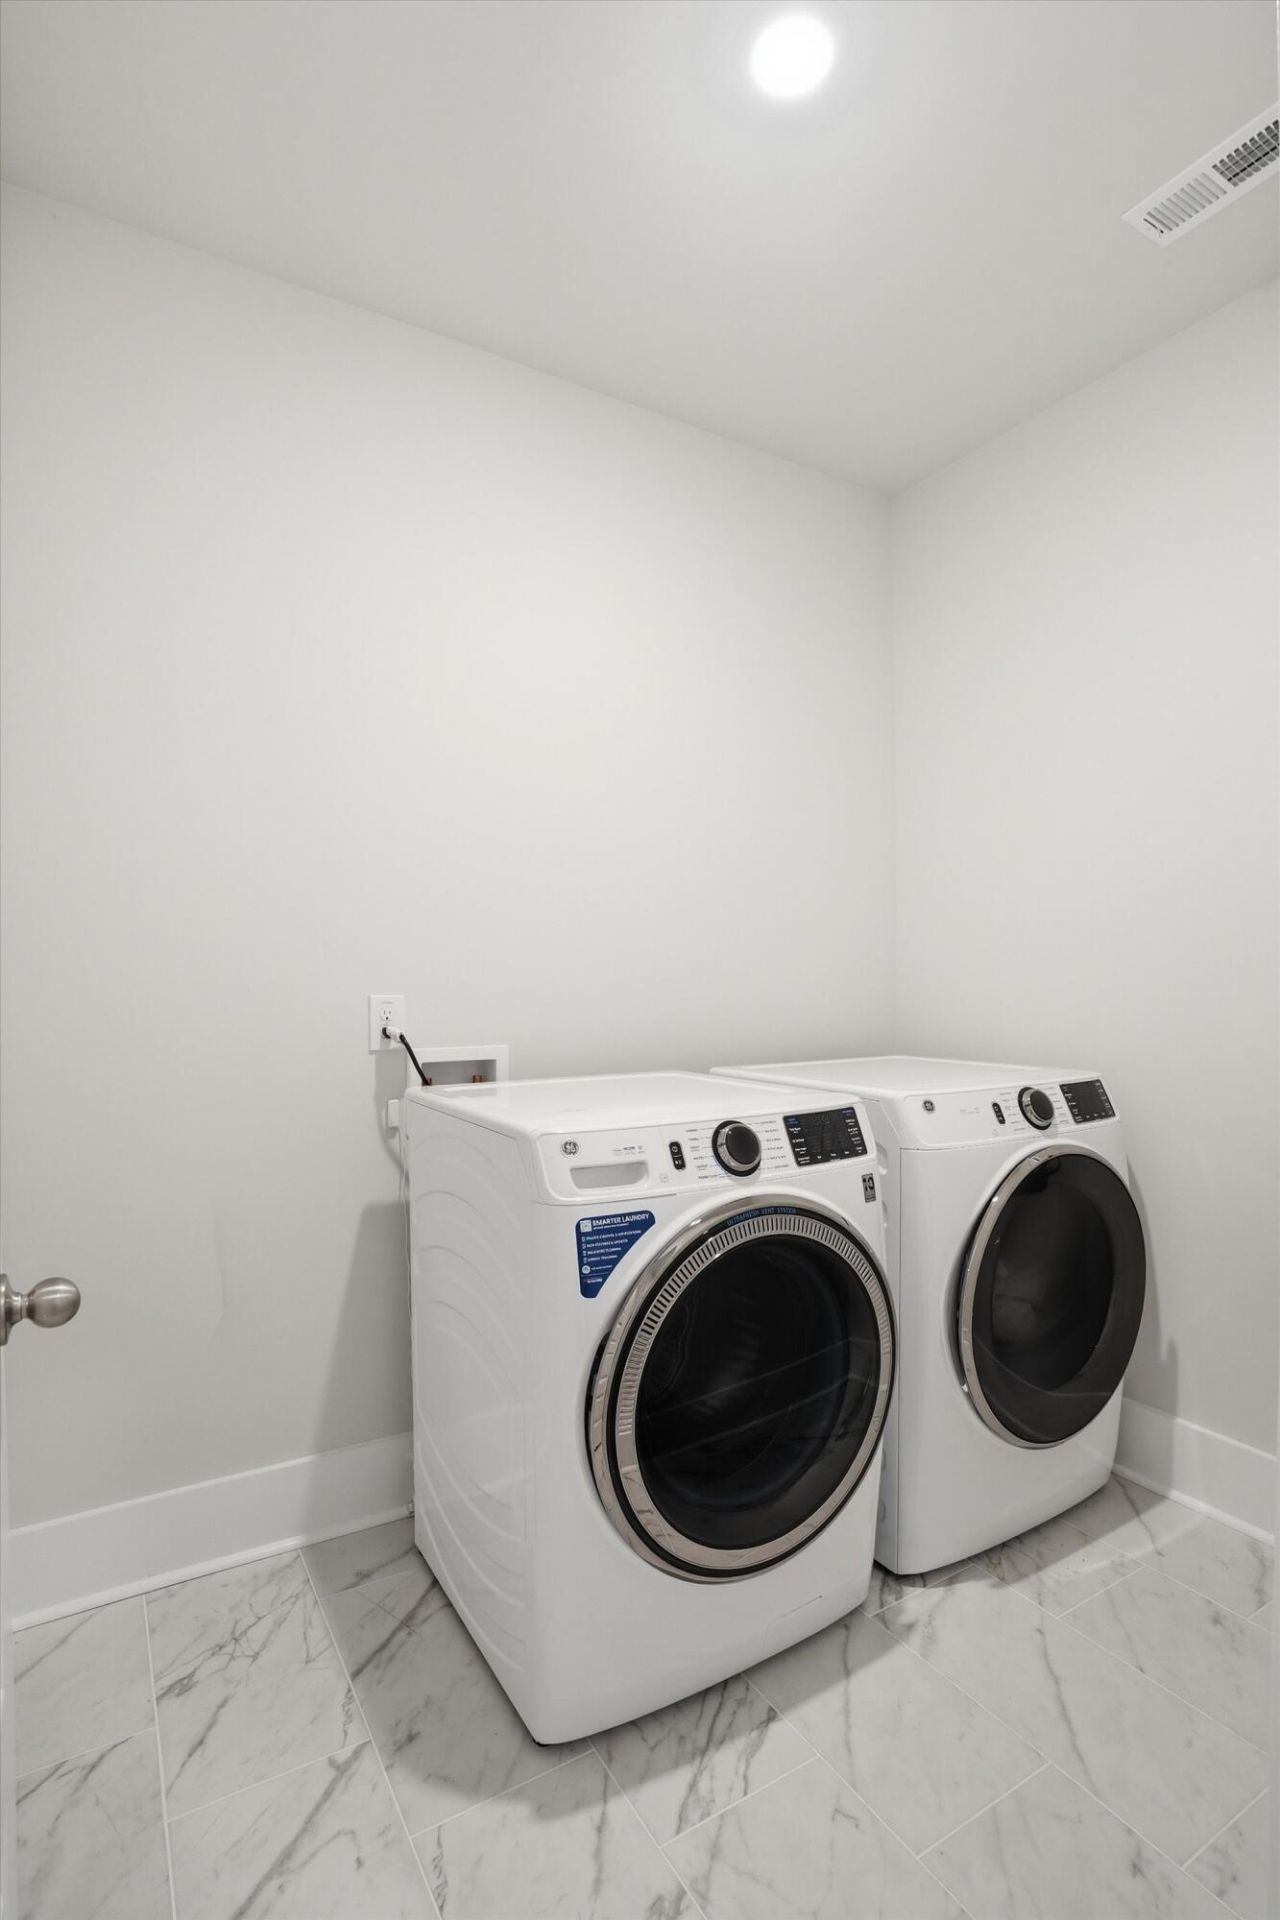
- LaundryElectric Dryer Hookup, Washer Hookup, Laundry Room
- Lot Dimensions0.16 acre(s)
- Lot Features0 - .5 Acre, Wooded
- Lot Size0.16 Acres
- Other StructuresNo
- Parking Features2 Car Garage, Off Street, Garage Door Opener
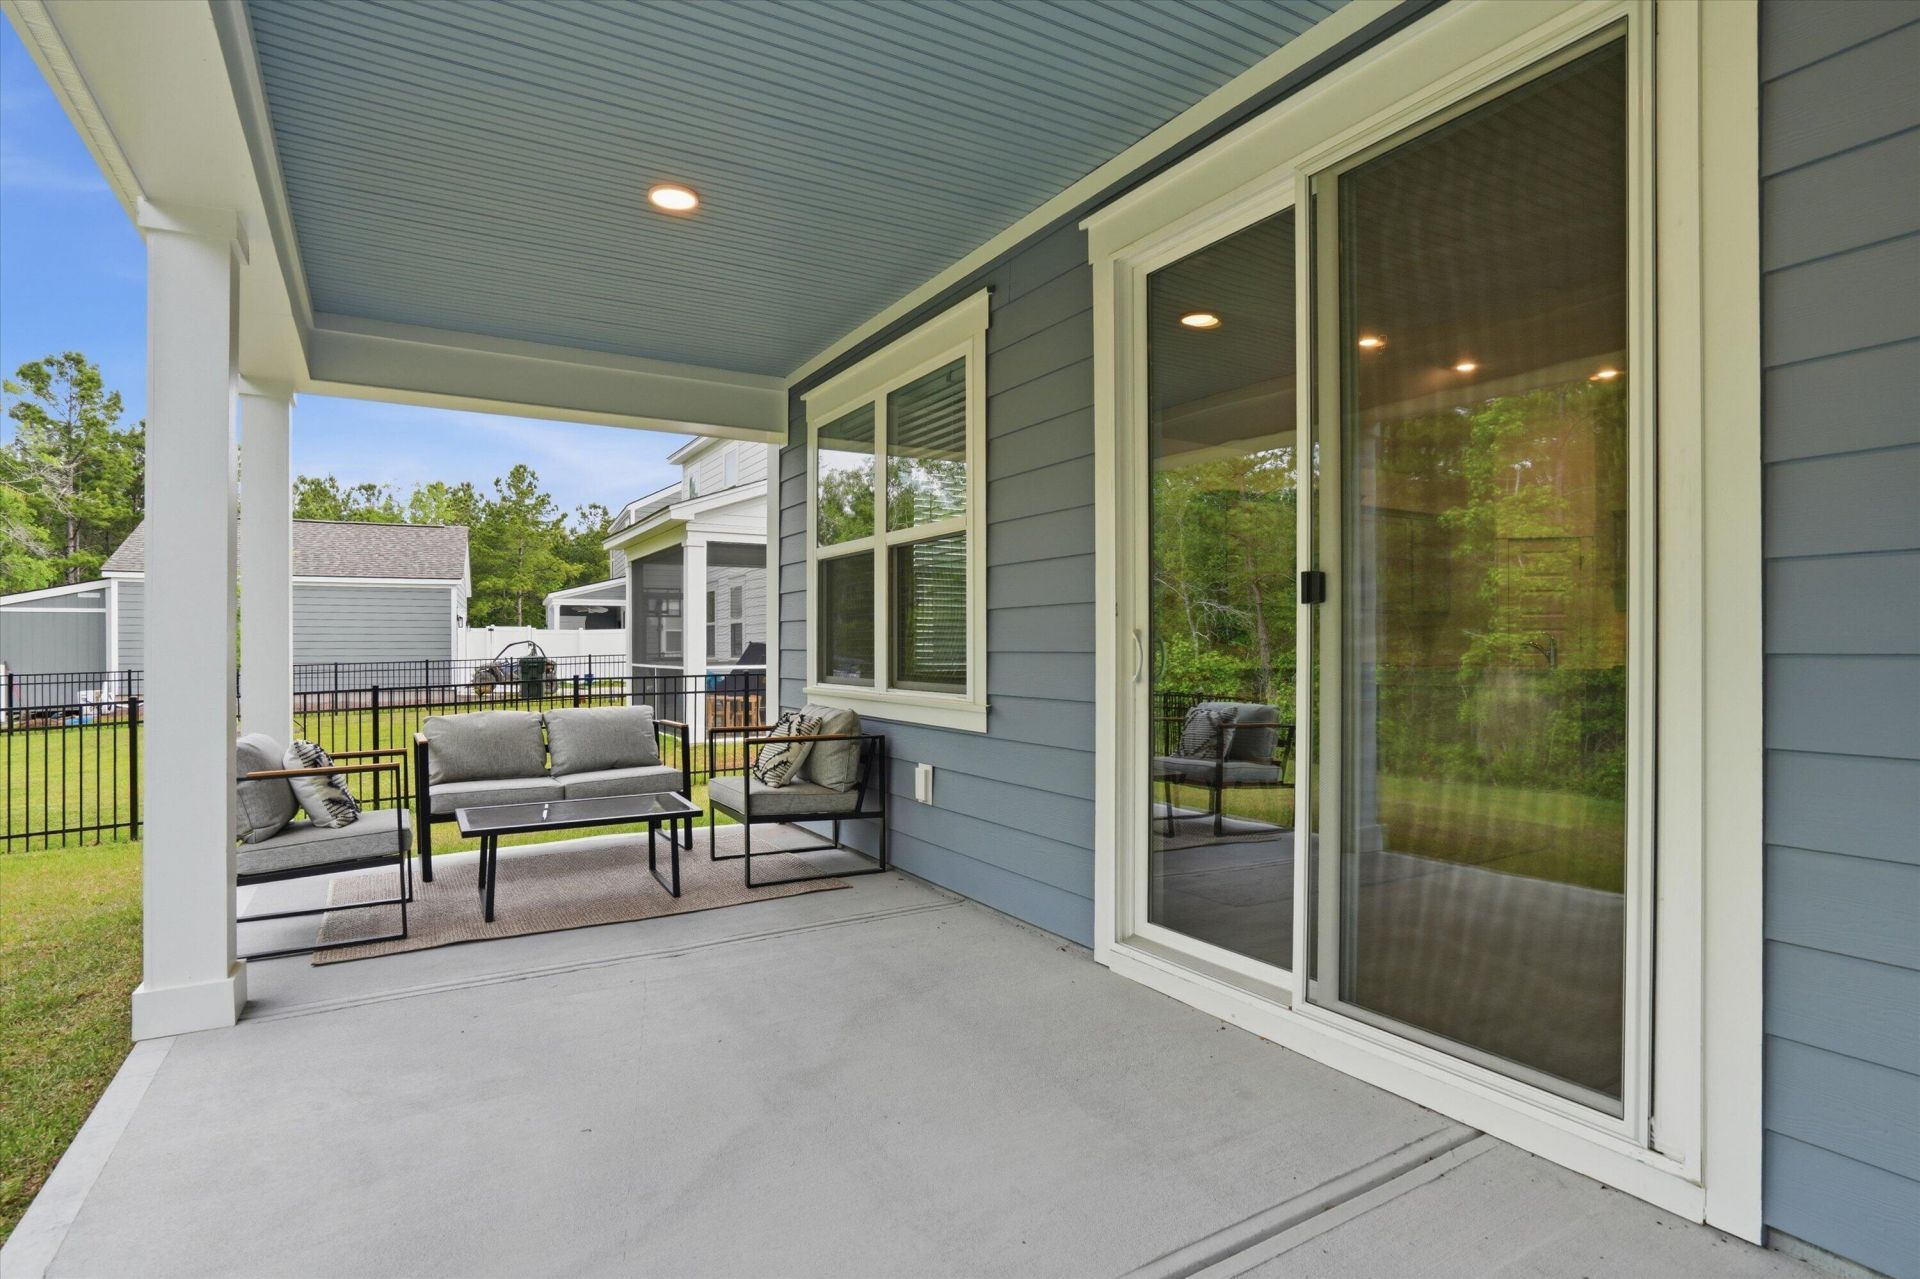
- Patio And PorchCovered, Porch - Full Front
- Roof TypeArchitectural
- Security FeaturesSecurity System
- SewerPublic Sewer
- Stories1.0
- UtilitiesBCW & SA, Berkeley Elect Co-Op
- WaterPublic
- Window FeaturesThermal Windows/Doors, Window Treatments
- WoodedYes
- Year Built2025
- acres0.16
Amenities
- Ceiling - Smooth
- Tray Ceiling(s)
- High Ceilings
- Garden Tub/Shower
- Kitchen Island
- Walk-In Closet(s)
- Eat-in Kitchen
- Office
- Pantry
- Utility
Listed By / Shown By
Listed By
Agency Name: Navigate Realty
Charleston Trident MLS
Shown By
Agency Title: Carolina One Real Estate
Agency Phone: (843) 203-5016
Charleston Trident MLS

Web address QR Codes
128 Lilac Grove Way
©OneHomeValue
Ask A Question 128 Lilac Grove Way, Summerville, SC 29486






Privacy Policy / DMCA Notice / ADA Accessibility


This site is hosted, designed and copyright
© 1994 - 2026 by
Delta Media Group, Inc. -- Patent Pending --