
129 Rocko Dr. | Myrtle Beach | $305,000
SHOW DETAILS
129 Rocko Dr.
Myrtle Beach, SC 29579
$305,000
3
BEDS
2
BATHS
1,999
SQ. FT.
129 Rocko Dr.Myrtle Beach, SC 29579
For SALE
Single Family
ACTIVE
$305,000
EST. 767.76/MO CALCULATE
3
BEDS
2
BATHS
1,999
SQ. FT.
Property Description
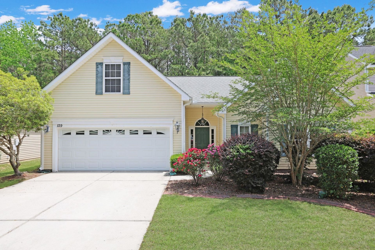
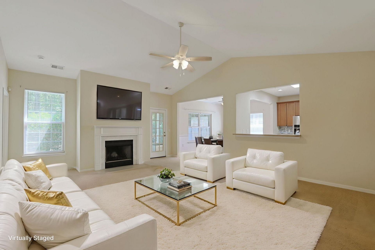
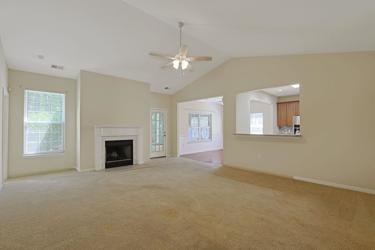
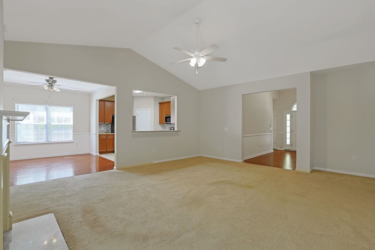
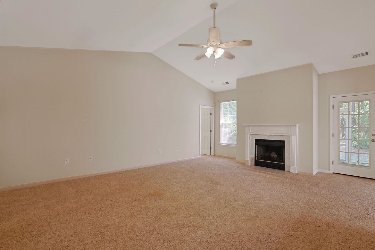
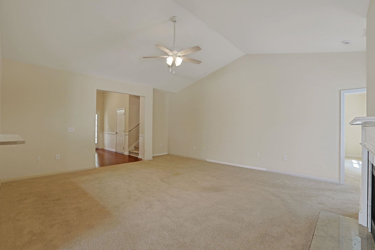
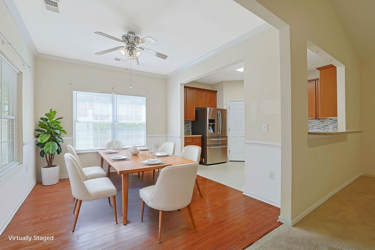
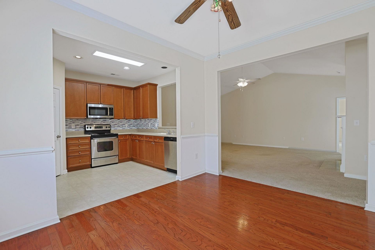
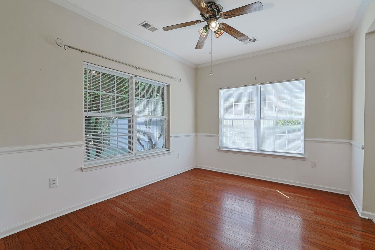
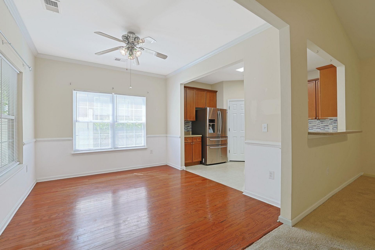
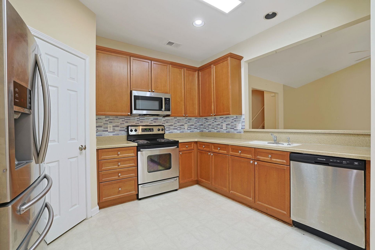
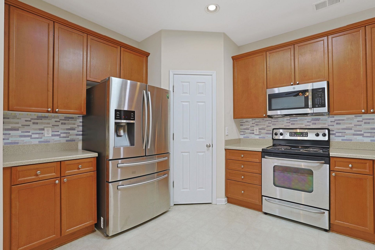
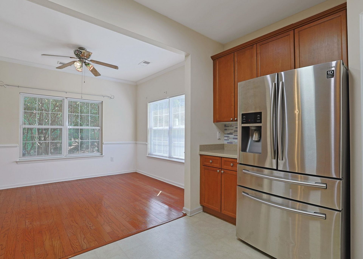
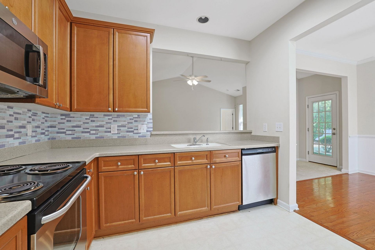
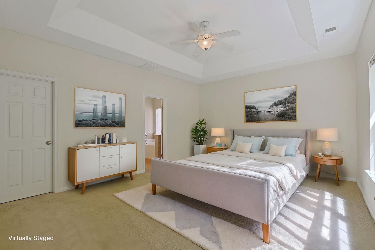
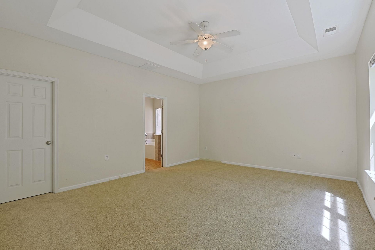
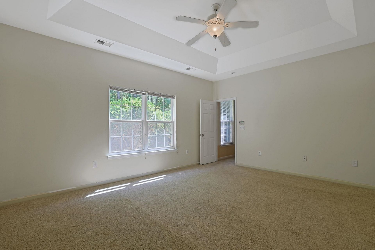
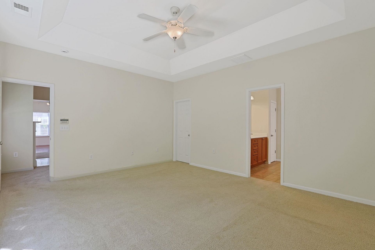
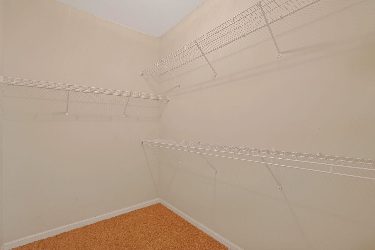
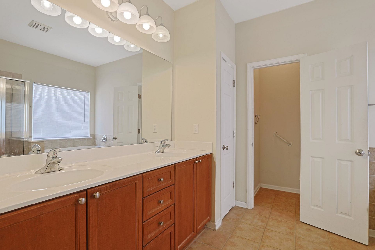
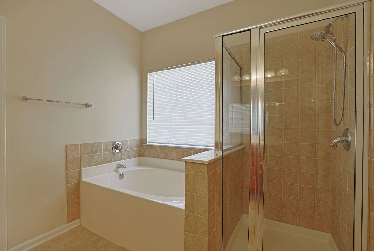
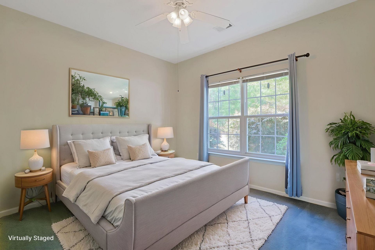
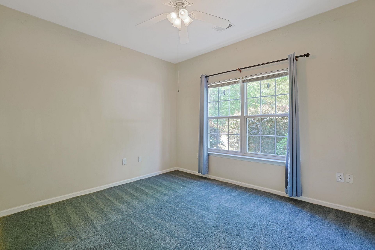
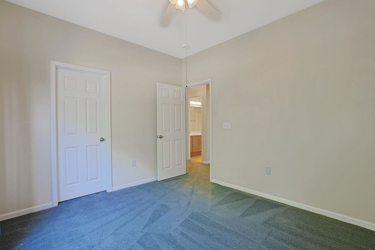
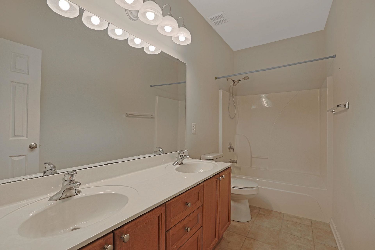
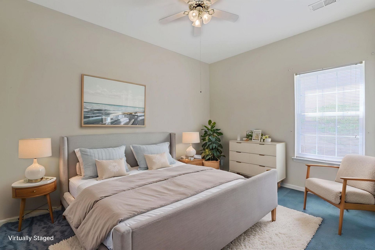
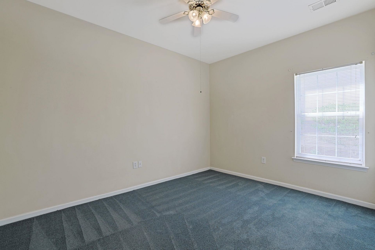
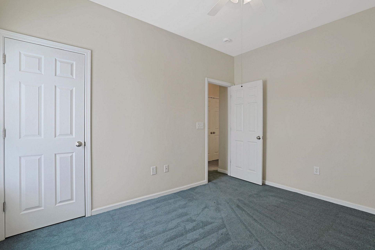
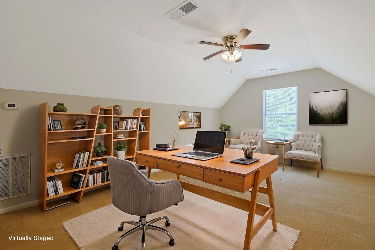
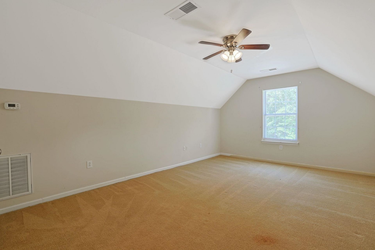
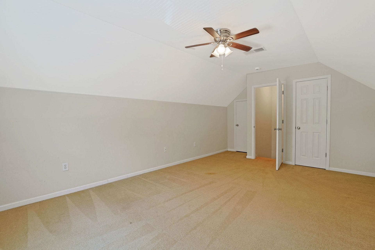
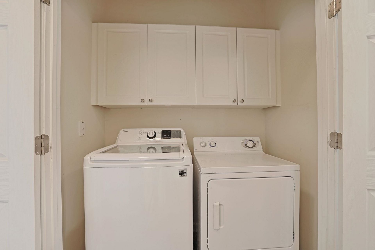
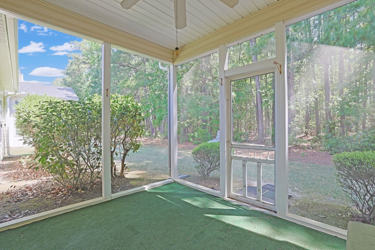
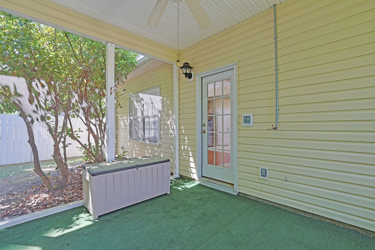
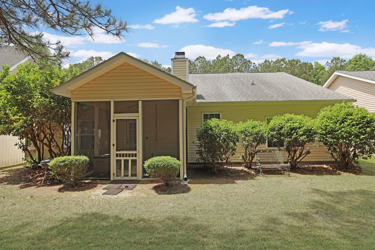
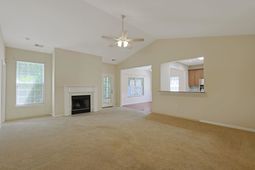
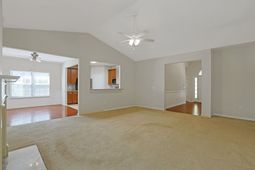
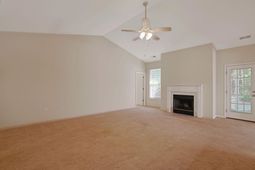
Introducing this memorable 3 bedroom 2 bath home located in the popular Burcale Commons community. This home features hardwood, tile & carpet flooring, smooth flat high & vaulted ceilings, a formal dining room with wainscoting, and showcases a large living room with a cozy wood burning fireplace along with an easy access to the relaxing screened-in back patio. The cheerful kitchen is equipped with a stainless steel package, solid surface corian countertops, cabinets topped with crown moulding, tile back splash, a kitchen pantry, and a delightful breakfast bar. The first floor primary bedroom offers a tray ceiling with a fan, a large walk-in closet, private access to the primary bath that presents a vanity with dual sinks, a water closet, a linen closet, a garden tub, and a deluxe step-in shower. This home is completed with grand bonus room over the garage, two additional main level bedrooms, a full guest bath, a laundry closet, and a two car attached garage. This home offers effortless access to the beach, nearby golf courses, and everything else Myrtle Beach has to offerfrom lively dining spots and award-winning live shows to public fishing piers and unique shopping experiences along the Grand Strand. Youll also appreciate its convenient location close to everyday essentials like grocery stores, banks, post offices, medical facilities, and pharmacies. Be sure to explore the state-of-the-art 3D virtual tour. Floor plans are created using virtual tour technology and are intended for estimation purposes only. All square footage is approximate and not guaranteed; buyers are responsible for verifying all information. Some photos have been virtually staged.
Property Details
- MLS ID2610922
- Property TypeResidential - Single Family
- AppliancesDishwasher, Microwave, Range, Refrigerator
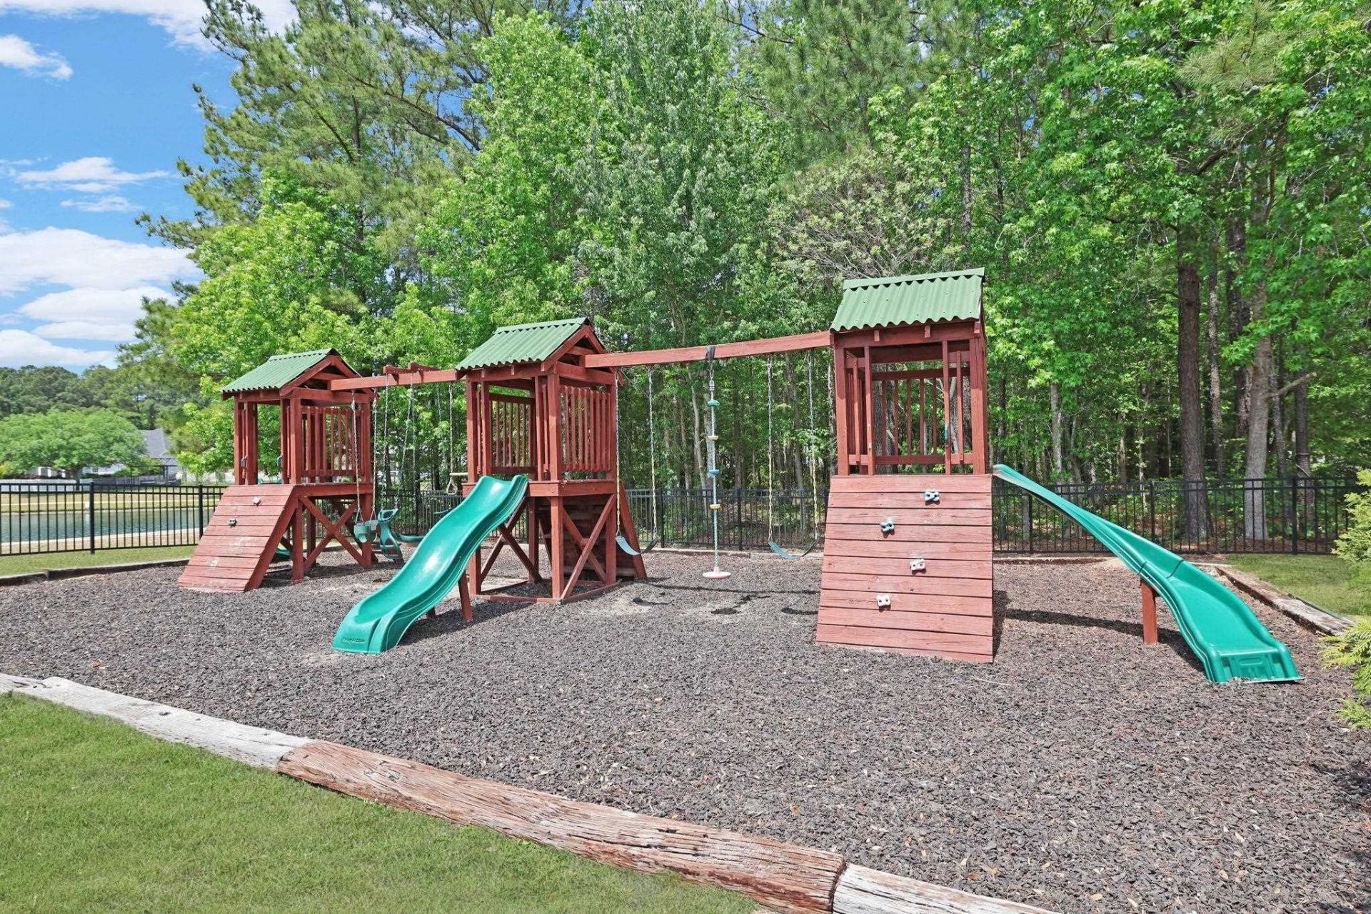
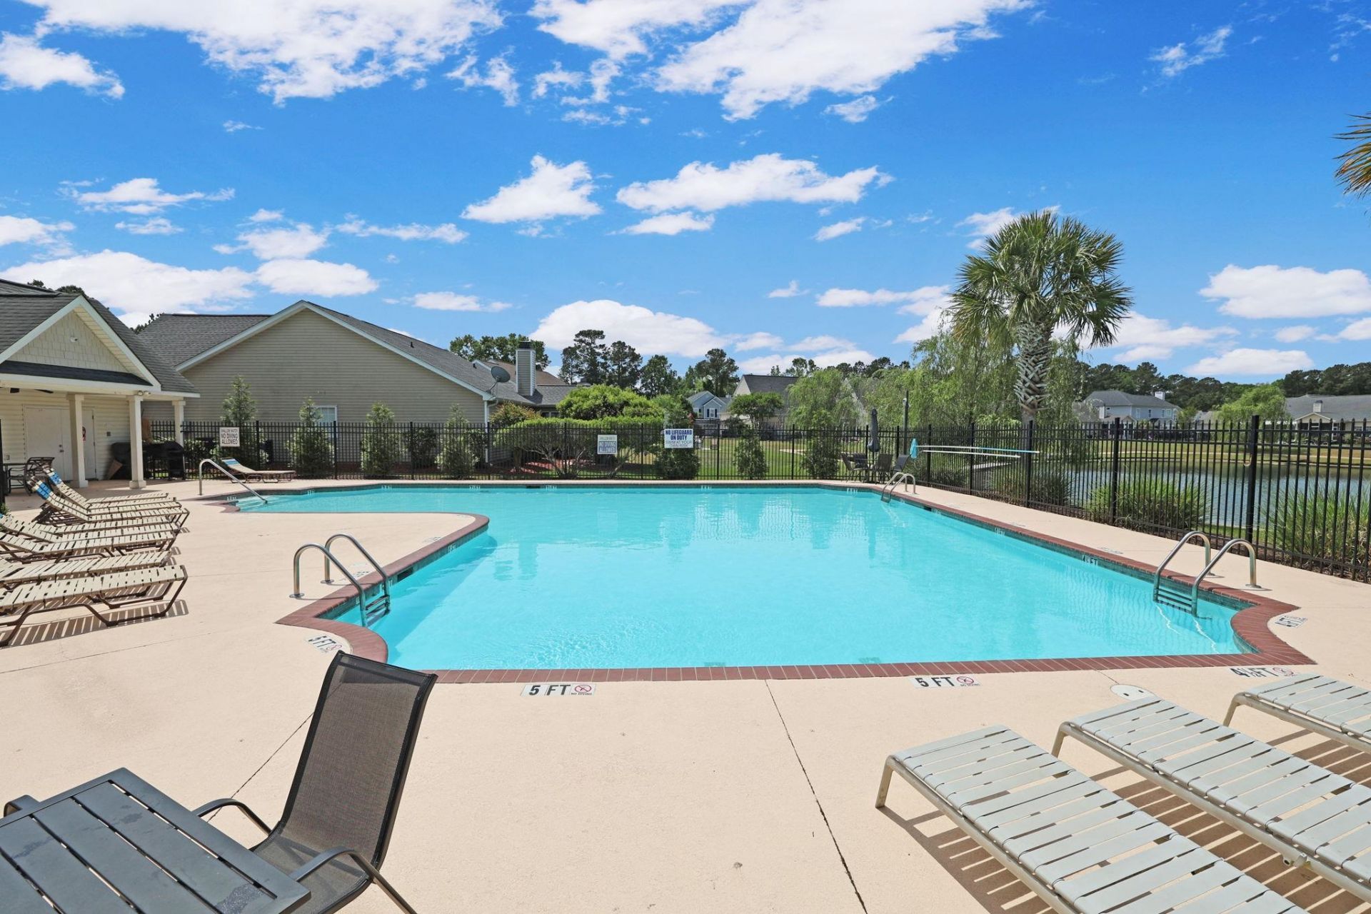
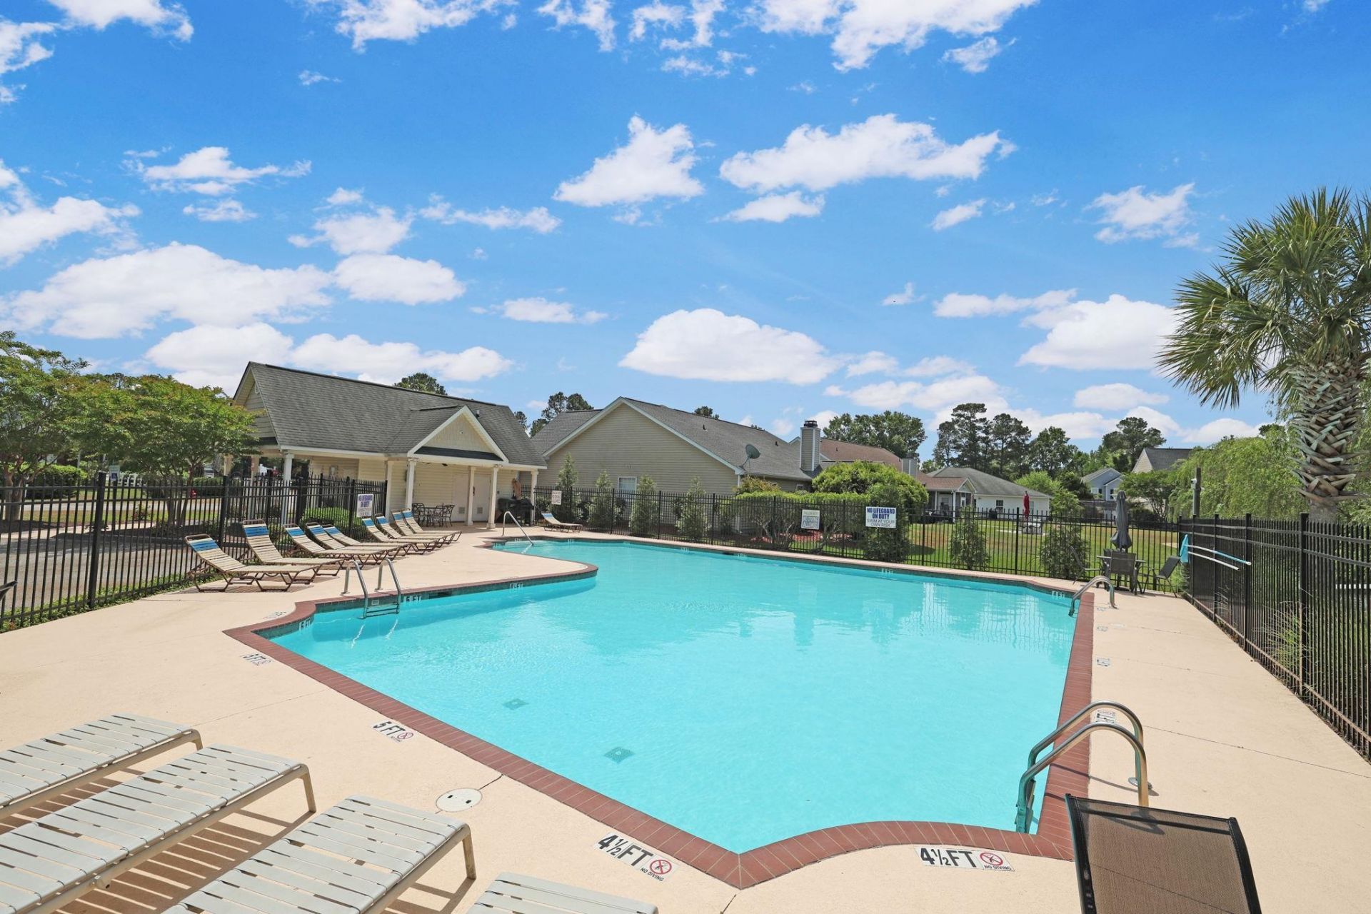
- Community FeaturesPool
- CoolingCentral Air
- Days on Site90
- ExteriorVinyl Siding
- FlooringCarpet, Tile, Wood
- Garage2 car attached
- HeatingCentral
- HOAYes
- HOA Fee77/ Monthly
- Home StyleTraditional
- Interior FeaturesTray Ceiling(s), Ceiling Fan(s), Dual Sinks, Fireplace, Garden Tub/Roman Tub, Main Level Primary, Separate Shower, Vanity, Walk-In Closet(s), Breakfast Bar, Bedroom on Main Level, Entrance Foyer, Stainless Steel Appliances, Solid Surface Counters
- LaundryWasher Hookup
- Lot Dimensions60 x 120 x 60 x 120
- Lot Size0.17 Acres
- Parcel#42601020022
- ParkingAttached, Garage, Two Car Garage
- Parking NotesAttached, Garage, Two Car Garage
- Patio/PorchPorch, Screened
- PoolCommunity, Outdoor Pool
- SecuritySmoke Detector(s)
- Swimming PoolYes
- UtilitiesCable Available, Electricity Available, Phone Available, Sewer Available, Water Available
- WaterPublic
- Year Built2004
- acres0.17
Amenities
- Tray Ceiling(s)
- Ceiling Fan(s)
- Dual Sinks
- Fireplace
- Garden Tub/Roman Tub
- Main Level Primary
- Separate Shower
- Vanity
- Walk-In Closet(s)
- Breakfast Bar
- Bedroom on Main Level
- Entrance Foyer
- Stainless Steel Appliances
- Solid Surface Counters
Listed By / Shown By
Listed By
Agency Name: The Ocean Forest Company
Agency Phone: 843-642-8585
CCAR MLS
Shown By
Agency Title: Carolina One Real Estate
Agency Phone: (843) 203-5016
CCAR MLS

Web address QR Codes
129 Rocko Dr.
©OneHomeValue
Ask A Question 129 Rocko Dr., Myrtle Beach, SC 29579







Privacy Policy / DMCA Notice / ADA Accessibility


This site is hosted, designed and copyright
© 1994 - 2026 by
Delta Media Group, Inc. -- Patent Pending --