
13 Severn Court | Blythewood | $268,154
SHOW DETAILS
13 Severn Court
Blythewood, SC 29016
$268,154
4
BEDS
2.5
BATHS
1,962
SQ. FT.
13 Severn CourtBlythewood, SC 29016
For SALE
Single Family
ACTIVE
$268,154
EST. 675.01/MO CALCULATE
4
BEDS
2.5
BATHS
1,962
SQ. FT.
Property Description
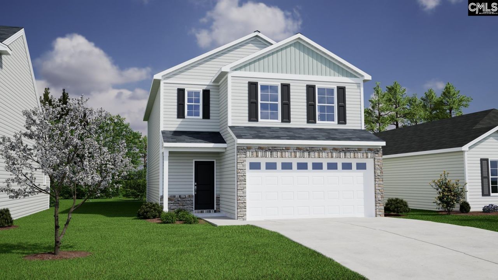
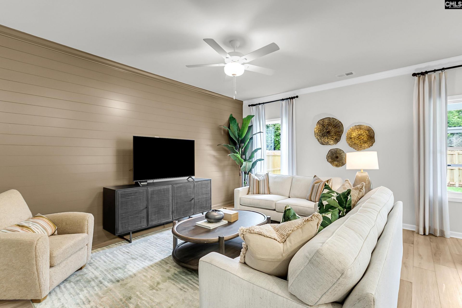
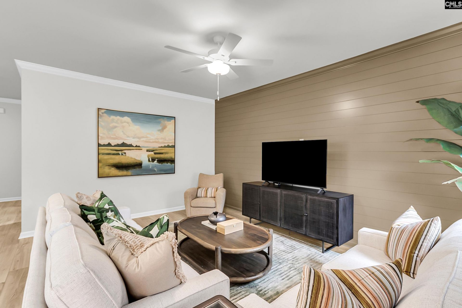
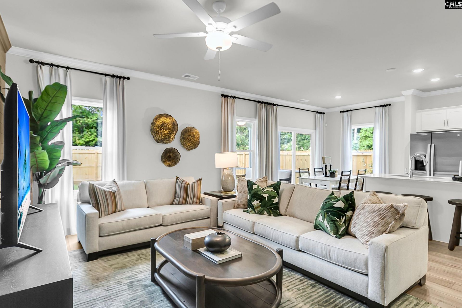
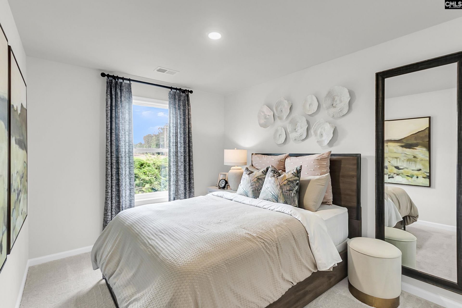
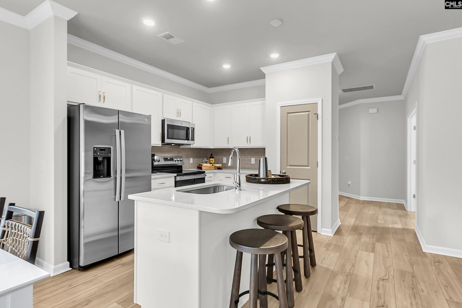
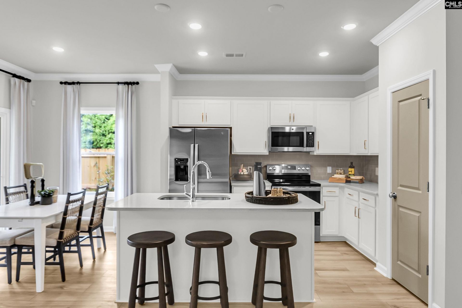
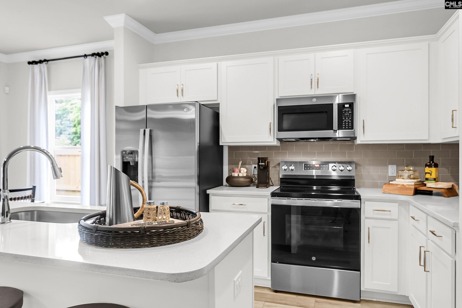
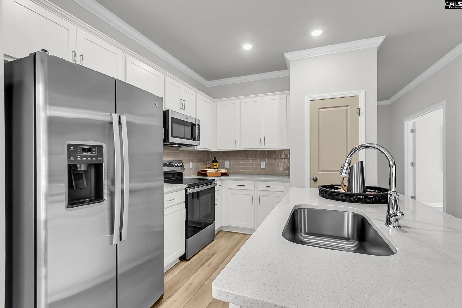
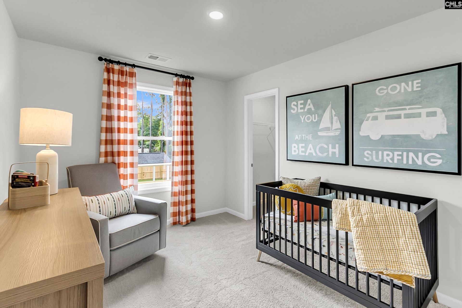
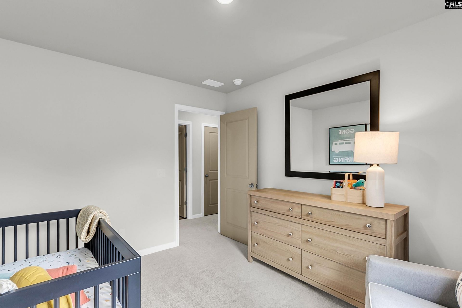
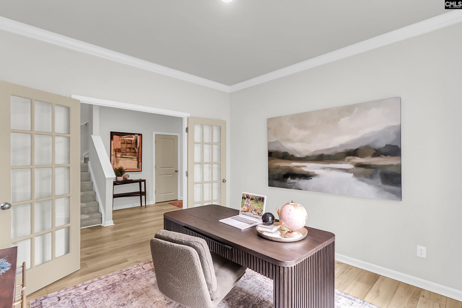
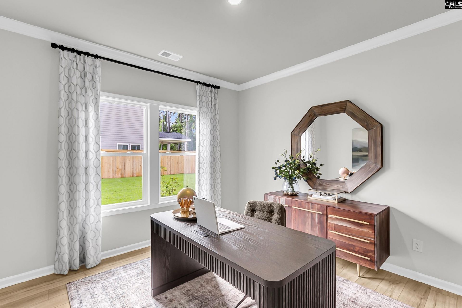
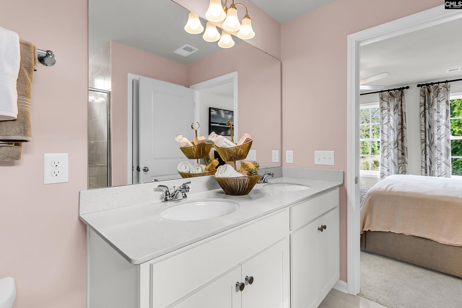
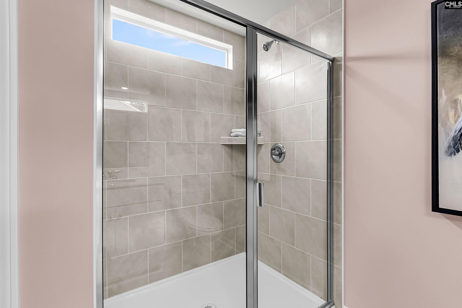
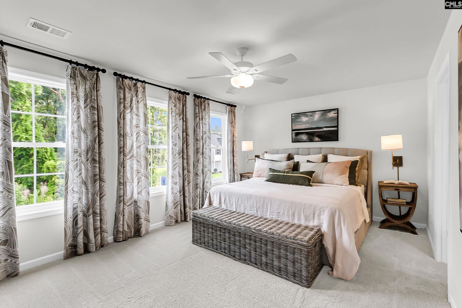
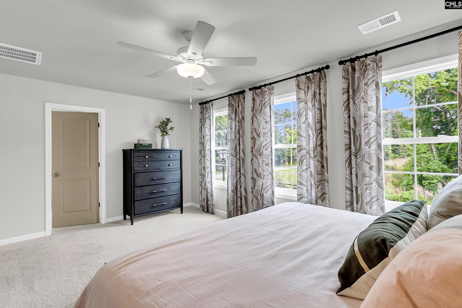
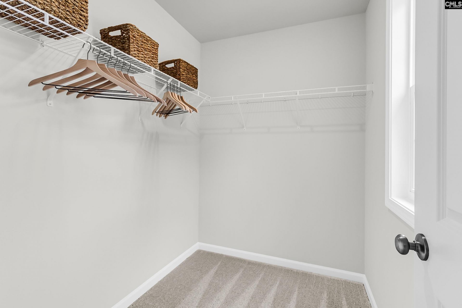
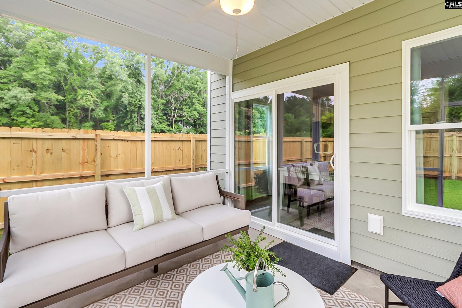
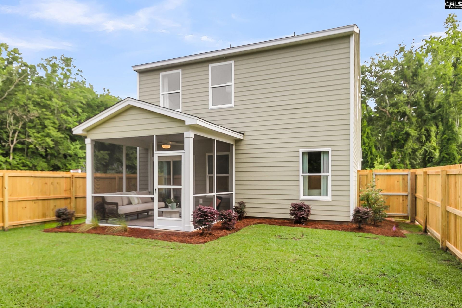
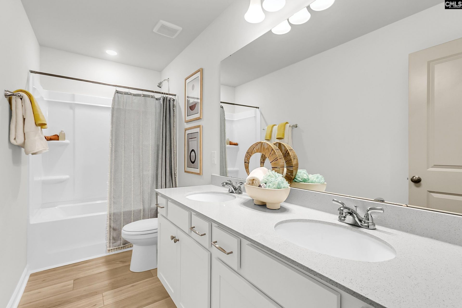
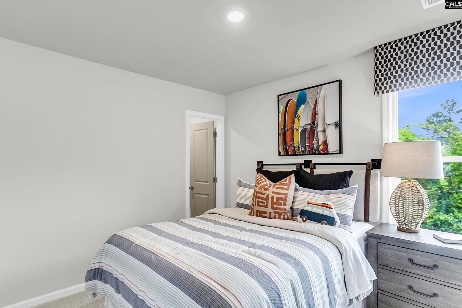
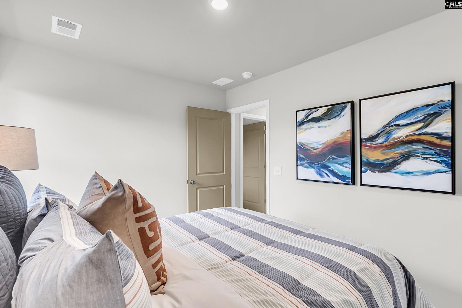
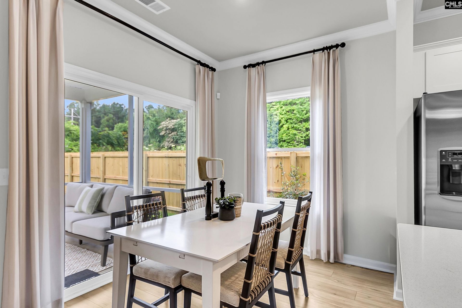
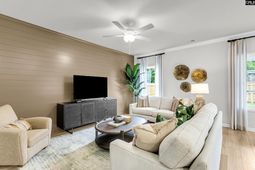
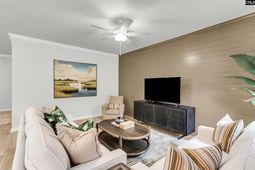
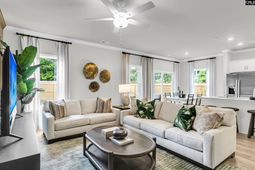
Estimated Completion in December. The Kershaw Elevation B begins with a flexible main-level layout that includes a dedicated office enclosed with double glass doors, providing the perfect space for working from home or additional living space. The welcoming great room features a cozy fireplace and flows seamlessly into the open kitchen and eat-in area, creating an ideal setting for both everyday living and entertaining. Luxury vinyl plank flooring extends throughout the main living areas, while the kitchen showcases upgraded cabinetry with crown molding and hardware, granite countertops, a spacious island, a single-bowl sink, and a stainless steel appliance package.Upstairs, the second-floor layout offers four well-appointed bedrooms, including a spacious primary suite with a vaulted ceiling, dual vanities, and a large shower with glass doors. Lush carpet provides comfort throughout the secondary bedrooms, while thoughtful upgrades such as finished wood stair treads, additional irrigation, and a decorative garage door enhance both style and convenience. Completing this well-balanced four-bedroom, two-and-one-half-bath home is attractive exterior detailing and a functional layout designed for modern living Disclaimer: CMLS has not reviewed and, therefore, does not endorse vendors who may appear in listings.
Property Details
- MLS ID645274
- Property TypeResidential - Single Family
- Fireplaces1
- Garage2 car attached
- Lot Dimensions0.08 Acre(s)
- Lot Size0.08 Acres
- Stories2.0
- acres0.08
Listed By / Shown By
Listed By
Agency Name: Clayton Properties Group Inc
Columbia SC MLS
Shown By
Agency Title: Carolina One Real Estate
Agency Phone: (843) 203-5016
Columbia SC MLS

Web address QR Codes
13 Severn Court
©OneHomeValue
Ask A Question 13 Severn Court, Blythewood, SC 29016






Privacy Policy / DMCA Notice / ADA Accessibility


This site is hosted, designed and copyright
© 1994 - 2026 by
Delta Media Group, Inc. -- Patent Pending --