
130 Bramwell Drive | Summerville | $439,500
SHOW DETAILS
130 Bramwell Drive
Summerville, SC 29485
$439,500
5
BEDS
3
BATHS
2,557
SQ. FT.
130 Bramwell DriveSummerville, SC 29485
For SALE
Single Family
ACTIVE
$439,500
EST. 1,106.32/MO CALCULATE
5
BEDS
3
BATHS
2,557
SQ. FT.
Property Description
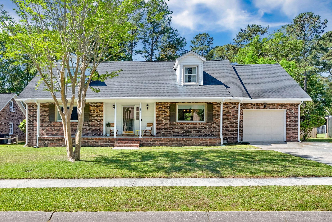
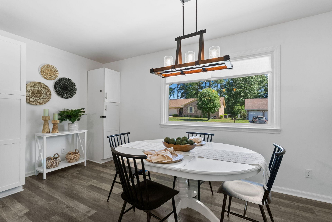
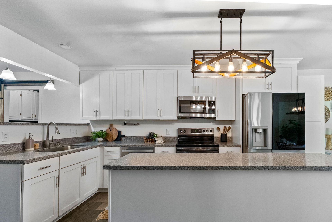
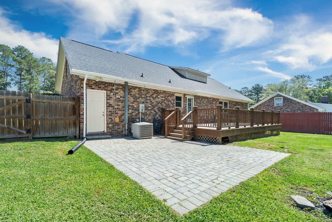
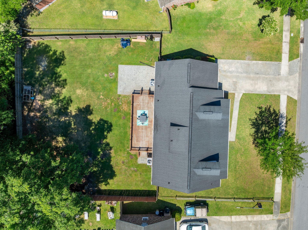
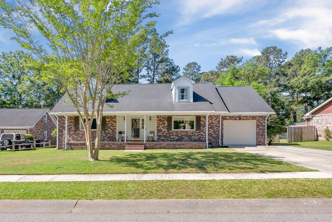
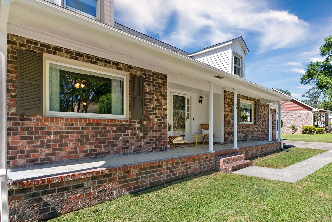
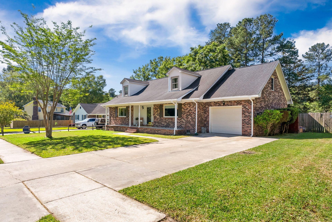
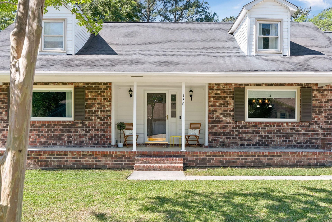
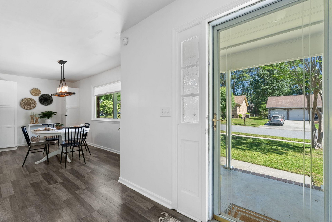
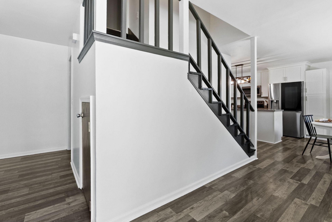
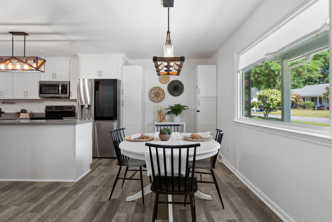
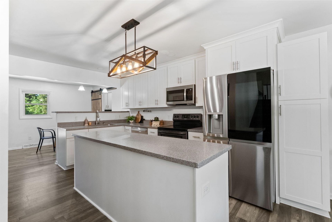
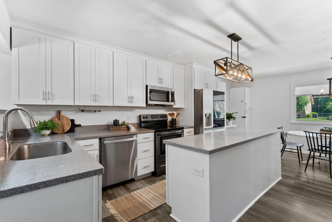
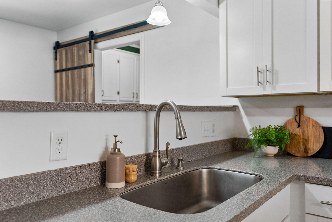
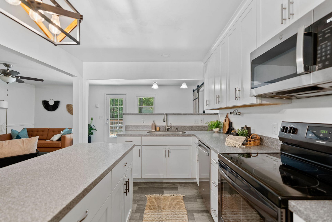
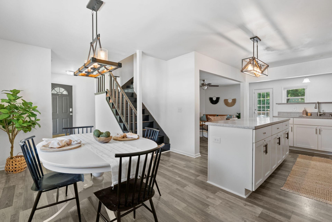
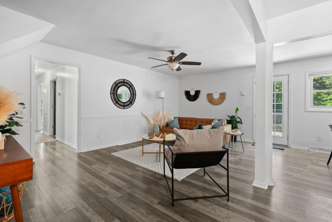
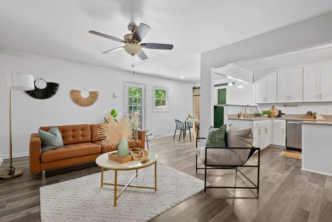
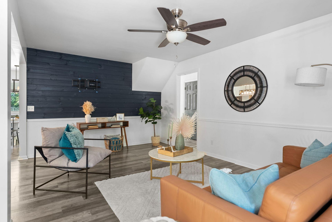
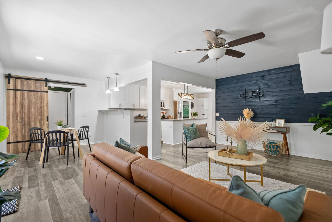
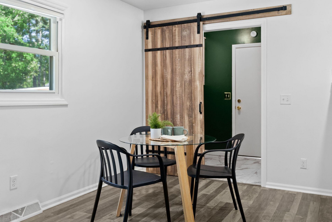
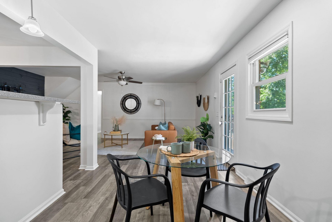
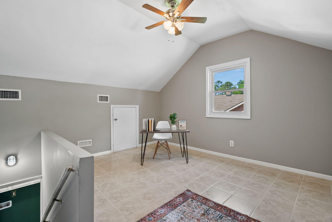
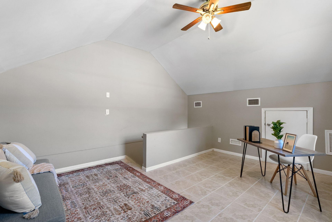
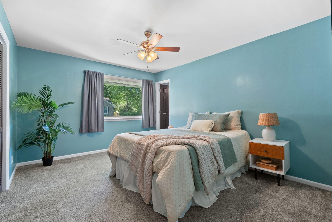
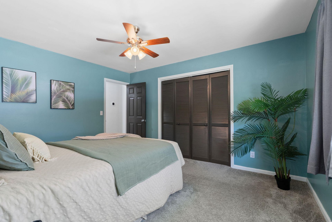
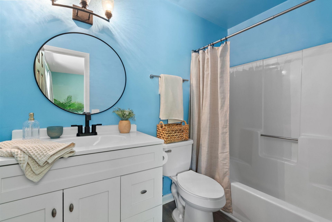
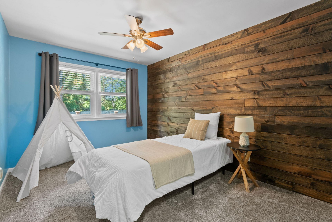
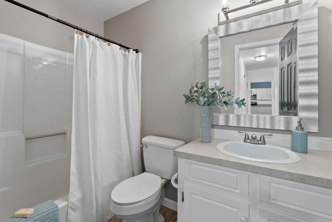
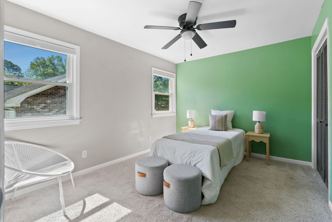
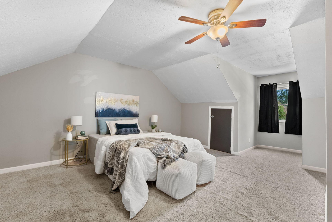
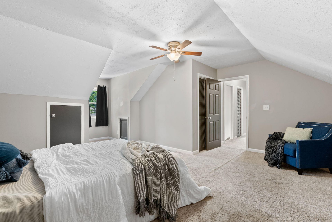
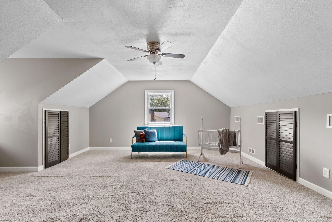
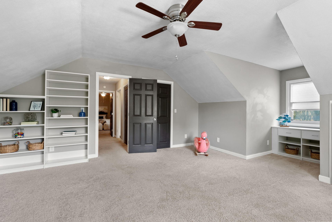
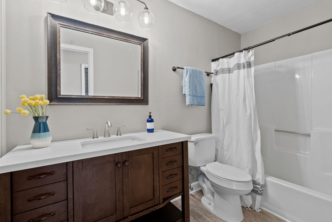
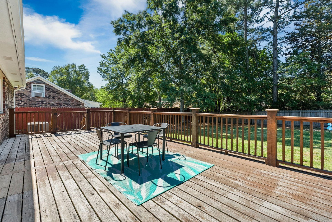
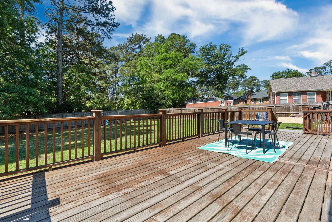
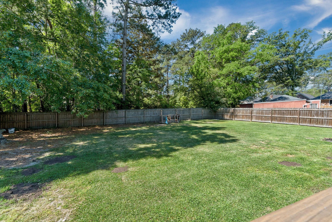
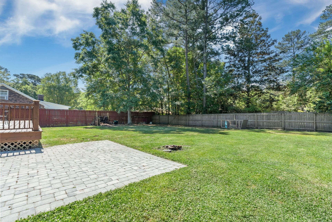
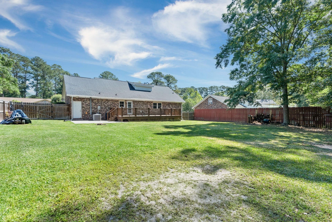
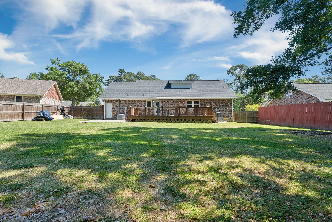
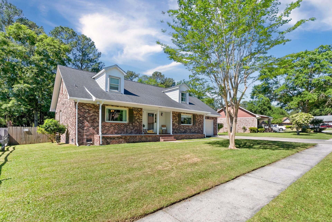
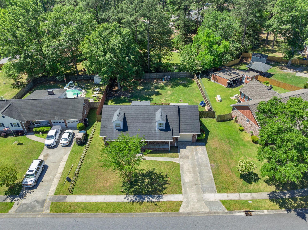
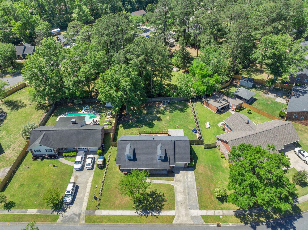
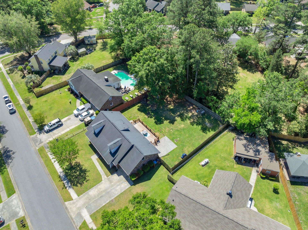
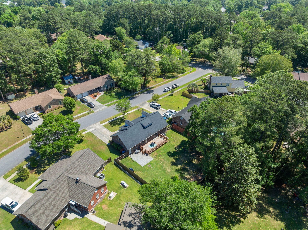
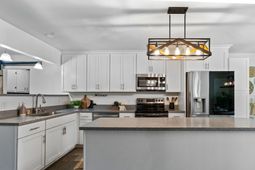
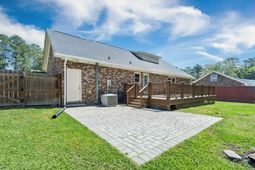
Welcome to 130 Bramwell Drive - where space, flexibility, and everyday family living come together in one beautifully functional home.Step inside and you're greeted by a layout that just works for real life. The main living areas flow effortlessly, creating a central hub for busy mornings, after-school homework, and cozy nights in. Natural light fills the space, making it feel warm, open, and inviting from the moment you walk through the door.The first floor is designed with convenience in mind, featuring three bedrooms, including a primary suite with its own en suite bathroom - your own private retreat at the end of the day. An additional full bathroom on the main level makes it easy for kids, guests, or family members to have their own space without feeling crowded. ...Upstairs, you'll find two more bedrooms and a full bathroom, creating the perfect setup for older kids, guests, or even a dedicated work-from-home zone. And just when you think you've seen it all, there's a separate FROG - a true bonus space that can be anything you need it to be: playroom, media room, home gym, office, or even a private hangout for teens.Out back, the home continues to impress with a huge deck and patio overlooking a fully fenced backyard. It's the ideal setting for weekend barbecues, birthday parties, or simply letting the kids and pets run free while you relax and unwind.With multiple living options and a flexible layout, this home offers room to grow, adapt, and truly make it your own--whether you need space for a larger family, multi-generational living, or just extra breathing room.Located in the heart of Summerville, close to schools, parks, and everyday conveniences, 130 Bramwell Drive is more than just a home--it's where your next chapter begins.Some recent upgrades include:Dishwasher - 2022Microwave - 2023New carpet in first bedroom on right - 2023Updated flooring in downstairs primary bathroom - 2024Upgraded laundry room floor, paint, hardware - 2024New carpet in downstairs primary - 2024Refrigerator - 2025Gutters installed - 2025Home painted - 2026
Property Details
- MLS ID26012343
- Property TypeResidential - Single Family
- Building Area Total2557
- CoolingCentral Air
- Days on Site27
- ExteriorBrick
- Exterior FeaturesRain Gutters
- FencingWood
- FlooringCarpet, Ceramic Tile, Laminate, Wood
- Garage1 car attached
- GarageY/NYes
- HeatingCentral
- HeatingY/N1
- Home StyleTraditional
- Interior FeaturesCeiling - Blown, Ceiling - Smooth, Kitchen Island, Ceiling Fan(s), Eat-in Kitchen, Family, Frog Attached, Separate Dining
- LaundryElectric Dryer Hookup, Washer Hookup, Laundry Room
- Lot Dimensions0.30 acre(s)
- Lot Features0 - .5 Acre
- Lot Size0.30 Acres
- Other StructuresNo
- Parking Features1 Car Garage, Attached, Off Street, Garage Door Opener
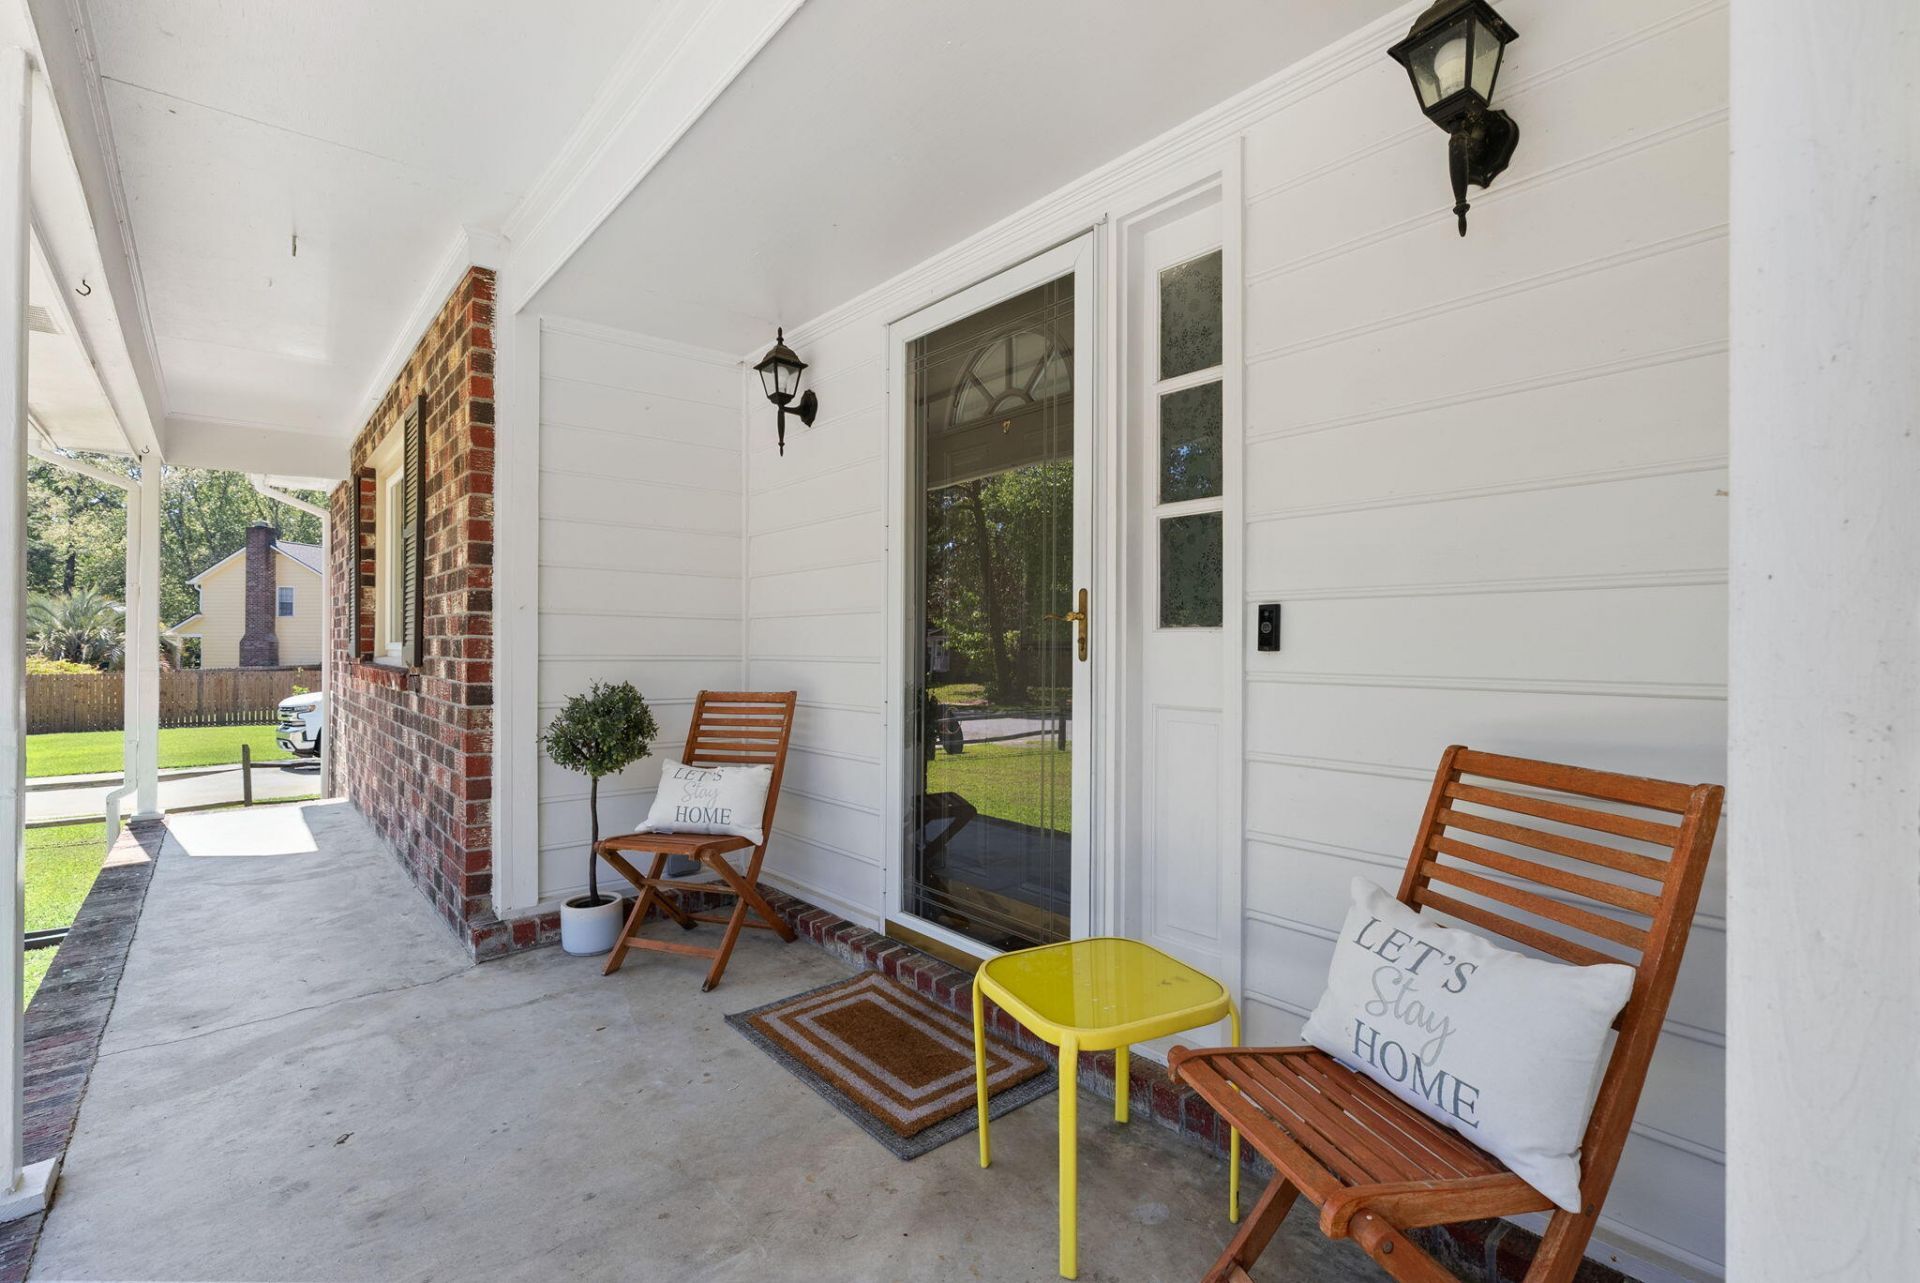
- Patio And PorchDeck, Patio, Porch - Full Front
- Roof TypeArchitectural
- SewerPublic Sewer
- Stories2.0
- UtilitiesDominion Energy, Dorchester Cnty Water and Sewer Dept
- WaterPublic
- Year Built1979
- acres0.30
Amenities
- Ceiling - Blown
- Ceiling - Smooth
- Kitchen Island
- Ceiling Fan(s)
- Eat-in Kitchen
- Family
- Frog Attached
- Separate Dining
- Rain Gutters
Listed By / Shown By
Listed By
Agency Name: Akers Ellis Real Estate LLC
Charleston Trident MLS
Shown By
Agency Title: Carolina One Real Estate
Agency Phone: (843) 203-5016
Charleston Trident MLS

Web address QR Codes
130 Bramwell Drive
©OneHomeValue
Ask A Question 130 Bramwell Drive, Summerville, SC 29485






Privacy Policy / DMCA Notice / ADA Accessibility


This site is hosted, designed and copyright
© 1994 - 2026 by
Delta Media Group, Inc. -- Patent Pending --