
131 Foxborough Road | Goose Creek | $337,500
SHOW DETAILS
131 Foxborough Road
Goose Creek, SC 29445
$337,500
3
BEDS
2
BATHS
1,350
SQ. FT.
131 Foxborough RoadGoose Creek, SC 29445
For SALE
Single Family
ACTIVE
$337,500
EST. 849.57/MO CALCULATE
3
BEDS
2
BATHS
1,350
SQ. FT.
Property Description
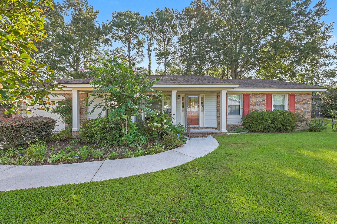
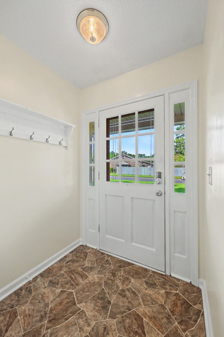
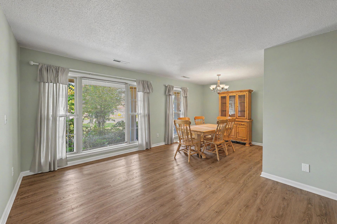
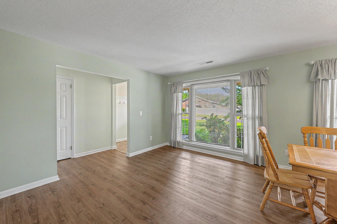
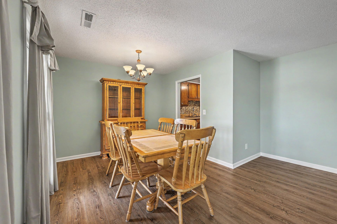
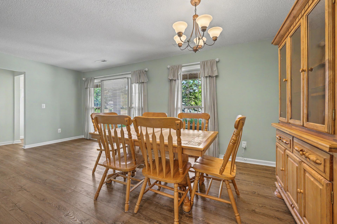
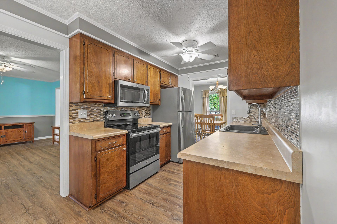
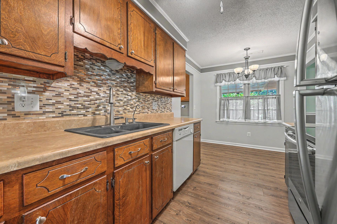
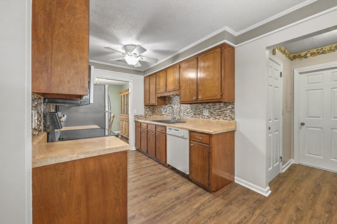
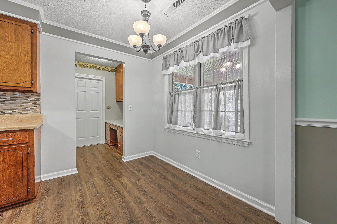
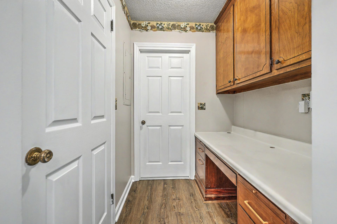
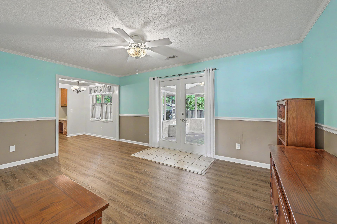
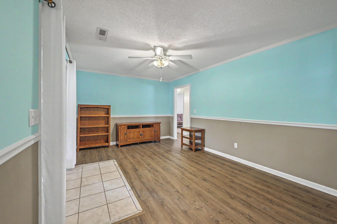
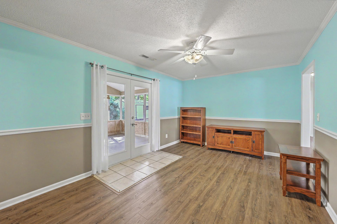
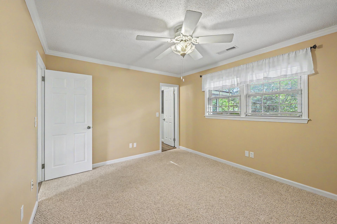
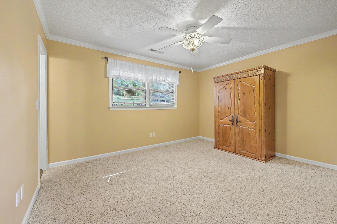
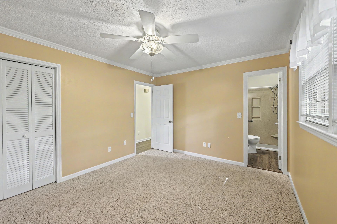
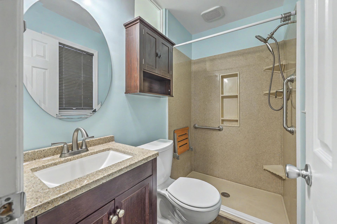
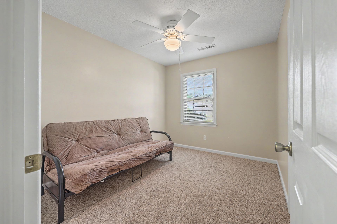
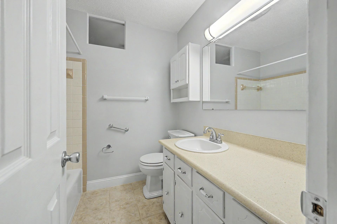
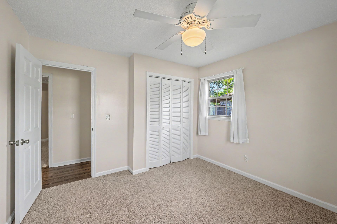
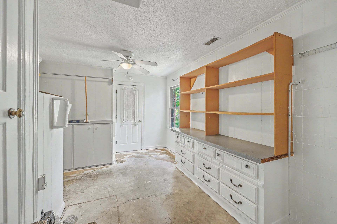
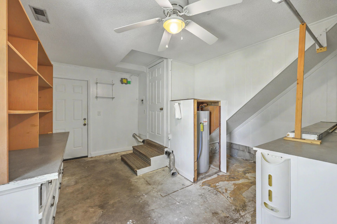
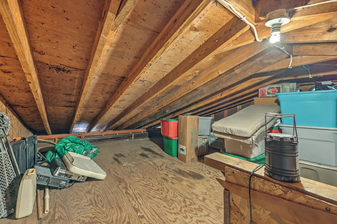
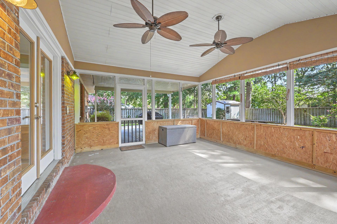
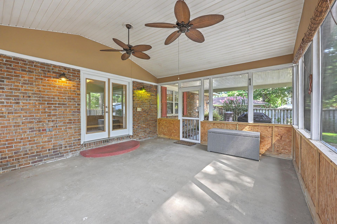
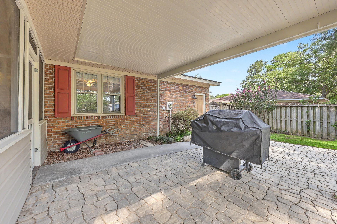
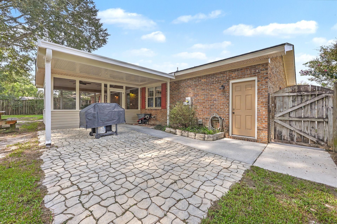
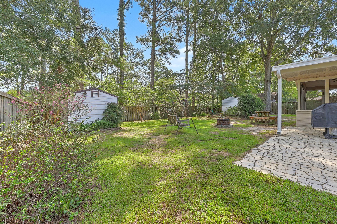
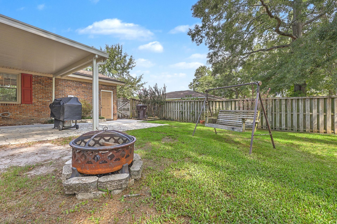
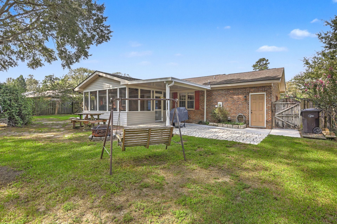
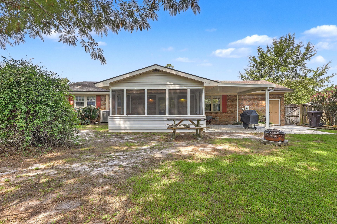
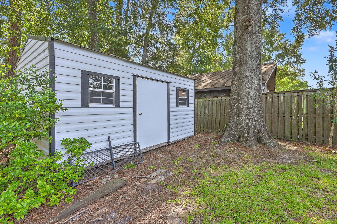
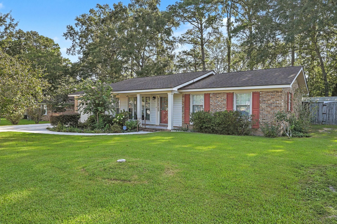
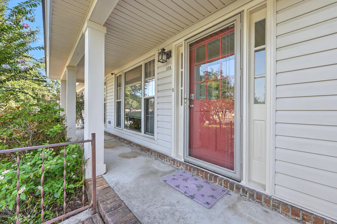
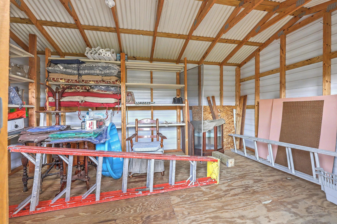
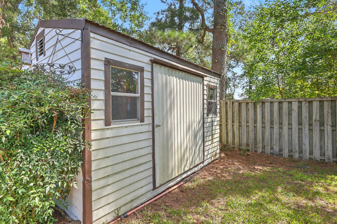
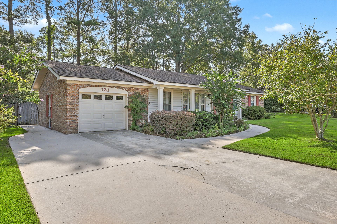
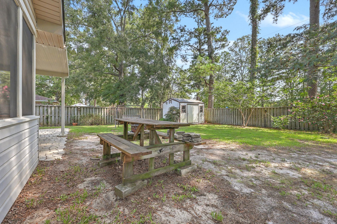
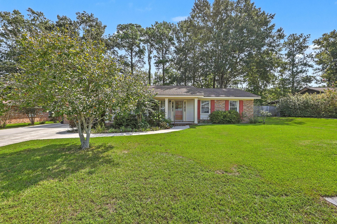
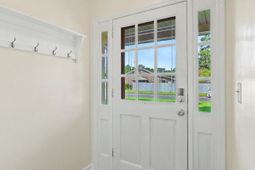
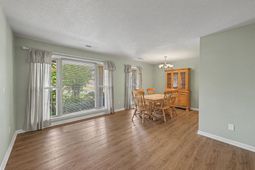
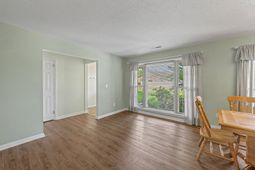
Welcome to this beautifully maintained, move-in-ready home that perfectly blends modern updates with highly functional living spaces. The inviting foyer introduces a seamless floor plan characterized by stylish, neutral-toned Luxury Vinyl Plank flooring that extends through the main living areas, including the spacious great room and the comfortable family room complete with a cooling ceiling fan. The heartbeat of the home is the bright eat-in kitchen, which features a smooth-top range, a built-in microwave, stainless steel appliances, and its own ceiling fan for added comfort. Near the garage entrance, a clever built-in desk with cabinets creates an ideal home office nook or drop-zone, situated right next to the convenient walk-up access for the attic. The sleeping quarters are thoughtfully arranged to maximize privacy and comfort. The primary bedroom serves as a quiet retreat, showcasing elegant crown molding, Berber carpet, and a ceiling fan. Its attached primary bathroom was fully remodeled in 2024 to include a modern sink, toilet, and a sleek walk-in shower. Two additional bedrooms are outfitted with Berber carpet and ceiling fans, sharing a central hall bathroom equipped with classic tile flooring and a tub/shower combination. Exceptional functionality defines the storage and utility spaces of this property. The partially converted garage houses the washer and dryer, and both the converted and remaining garage sides are outfitted with cabinets, making them perfect for workshops or hobby areas. Moving outside, the home offers an incredible outdoor oasis. The screened porch was fully updated less than a year ago with two ceiling fans to keep you cool all summer long. This space flows effortlessly into a large, covered patio area with extended pavers and a walkway leading directly to the back of the garage. For tools and equipment, two large detached sheds provide massive additional storage. Buyers will enjoy ultimate peace of mind thanks to major structural and mechanical upgrades, highlighted by replacing the plumbing throughout in 2026. The roof was completely replaced between 2012 and 2014, and modern LVP flooring was recently installed throughout the main living areas. Perfectly situated just minutes from the I-26, this highly convenient location places you close to vibrant shopping centers, local entertainment, and beautiful public parks.
Property Details
- MLS ID26023802
- Property TypeResidential - Single Family
- Building Area Total1350
- Community FeaturesTrash
- CoolingCentral Air
- Days on Site22
- ExteriorBrick Veneer
- FlooringCarpet, Ceramic Tile, Luxury Vinyl
- Garage1
- GarageY/NYes
- HeatingHeat Pump
- HeatingY/N1
- Home StyleRanch
- Interior FeaturesCeiling Fan(s), Eat-in Kitchen, Family, Entrance Foyer, Office, Separate Dining
- LaundryElectric Dryer Hookup, Washer Hookup, Laundry Room
- Lot Dimensions0.28 acre(s)
- Lot Features0 - .5 Acre, Interior Lot, Level
- Lot Size0.28 Acres
- Other StructuresNo, Shed(s)
- Parking Features1 Car Garage, Off Street, Converted Garage
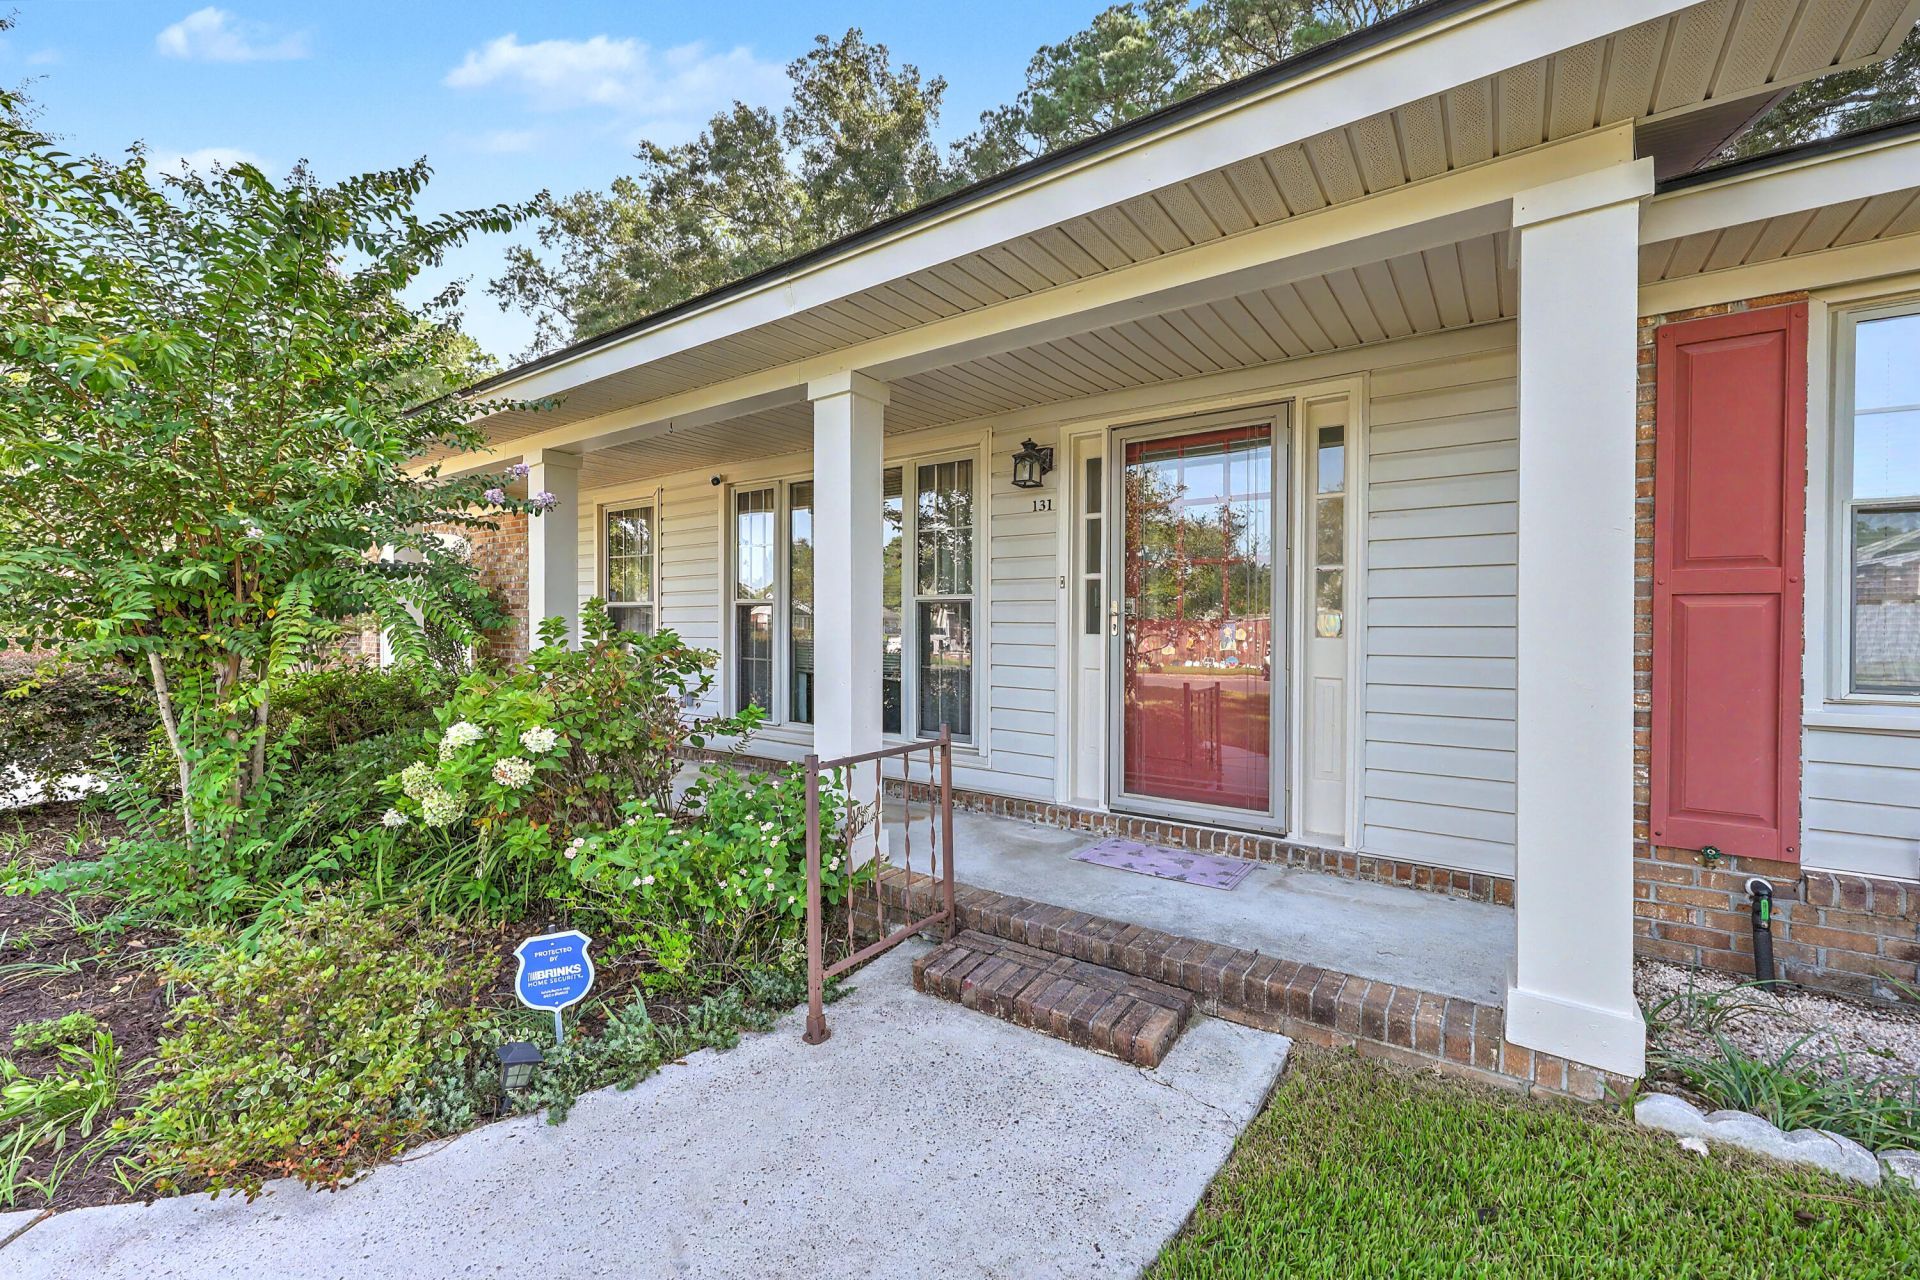
- Patio And PorchPorch - Full Front, Screened
- Roof TypeArchitectural
- SewerPublic Sewer
- Stories1.0
- UtilitiesBCW & SA, Berkeley Elect Co-Op, City of Goose Creek
- WaterPublic
- Year Built1978
- acres0.28
Amenities
- Ceiling Fan(s)
- Eat-in Kitchen
- Family
- Entrance Foyer
- Office
- Separate Dining
Listed By / Shown By

Listed By
Agency Name: Carolina One Real Estate
Agent Name: Drew Sineath
Agency Phone: (843) 343-4792
Charleston Trident MLS
Web address QR Codes
131 Foxborough Road
Drew Sineath
©OneHomeValue
Ask A Question 131 Foxborough Road, Goose Creek, SC 29445







Privacy Policy / DMCA Notice / ADA Accessibility


This site is hosted, designed and copyright
© 1994 - 2026 by
Delta Media Group, Inc. -- Patent Pending --