
131 Hornby Circle | Goose Creek | $239,000

SHOW DETAILS
131 Hornby Circle
Goose Creek, SC 29445
$239,000
3
BEDS
2.5
BATHS
1,320
SQ. FT.
131 Hornby CircleGoose Creek, SC 29445
For SALE
Single Family
ACTIVE
$239,000
EST. 601.62/MO CALCULATE
3
BEDS
2.5
BATHS
1,320
SQ. FT.
Property Description
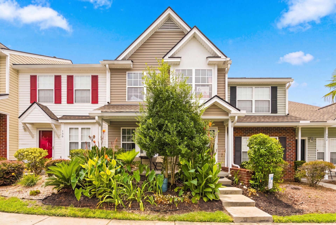
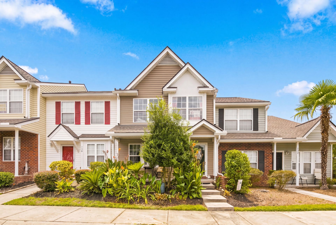
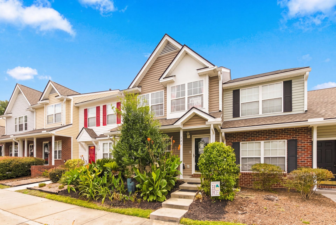
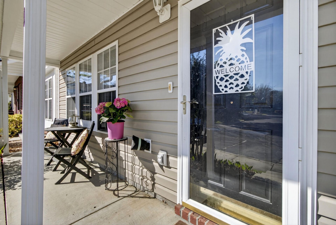
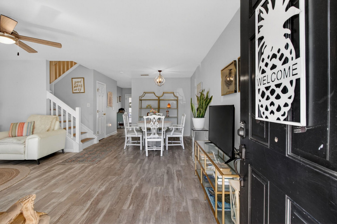
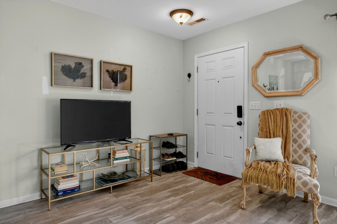
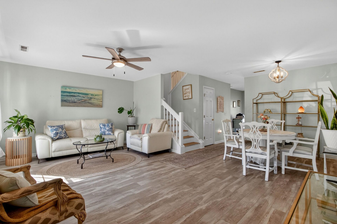
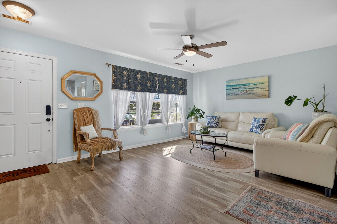
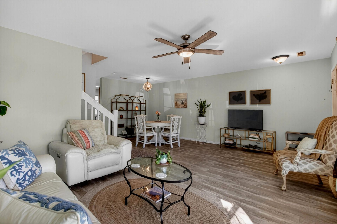
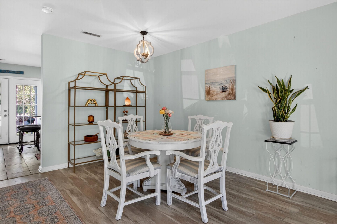
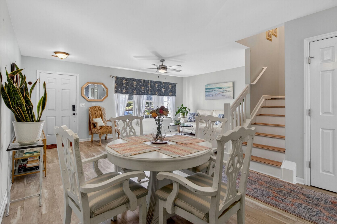
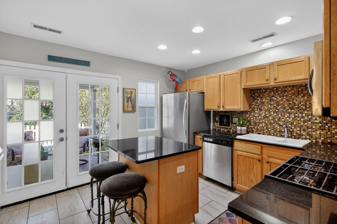
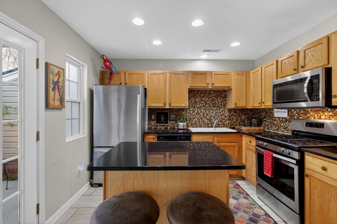
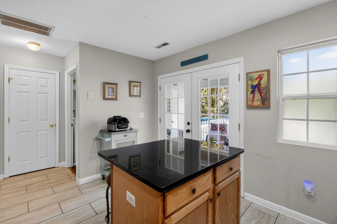
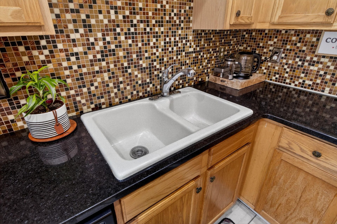
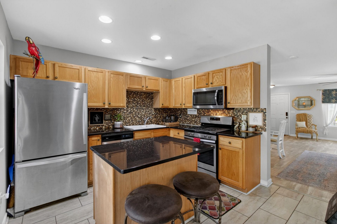
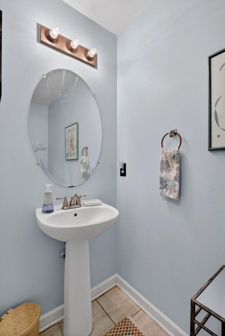
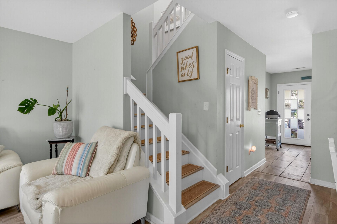
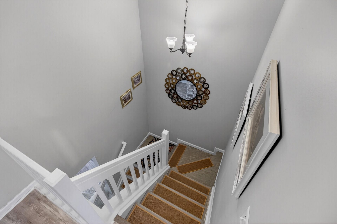
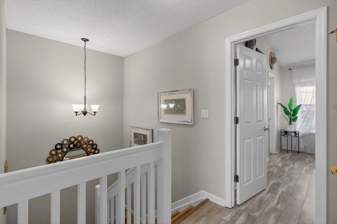
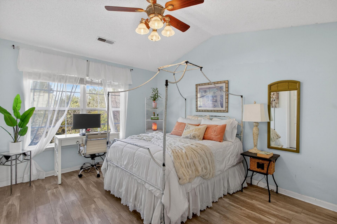
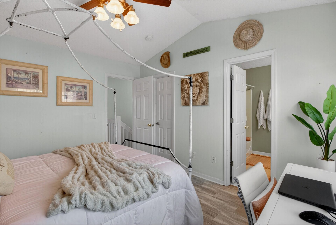
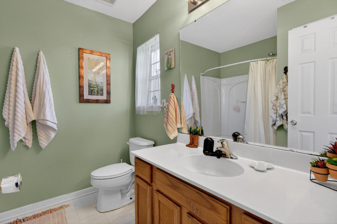
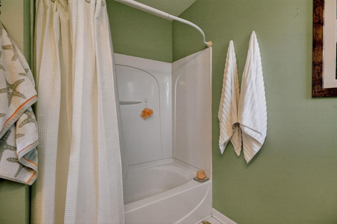
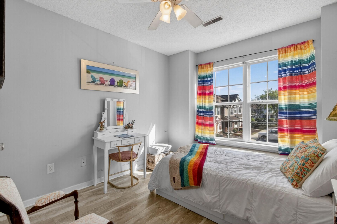
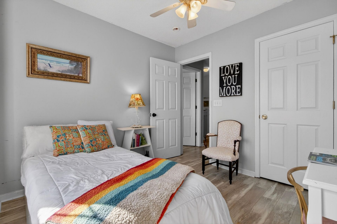
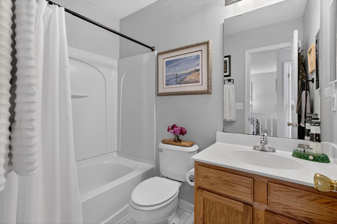
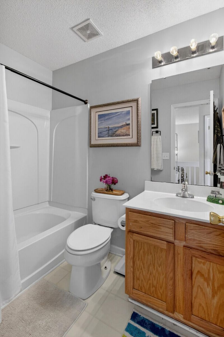
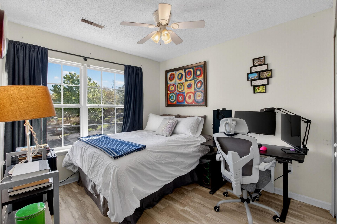
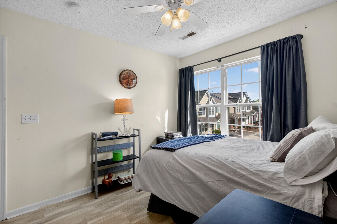
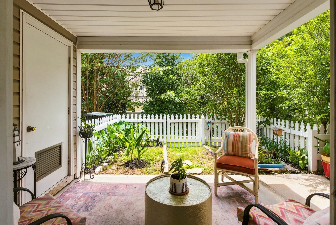
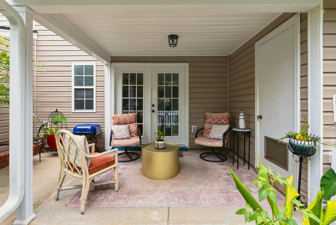
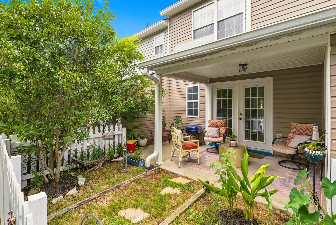
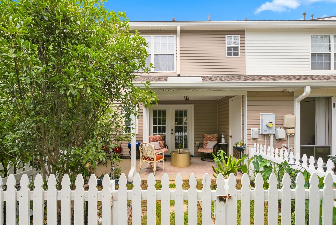
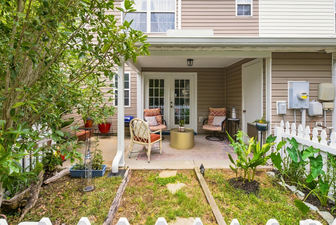
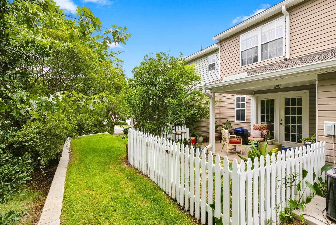
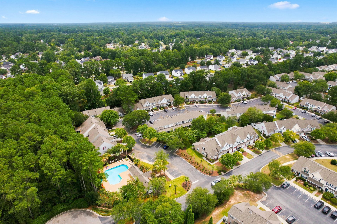
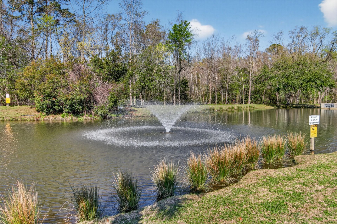
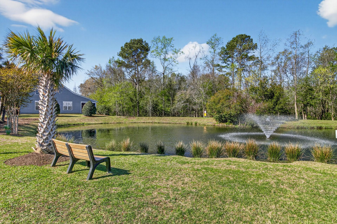
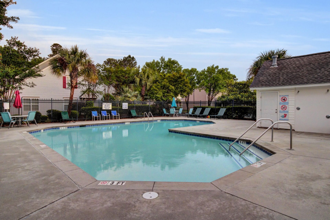
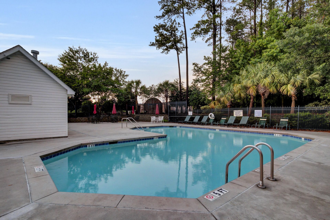
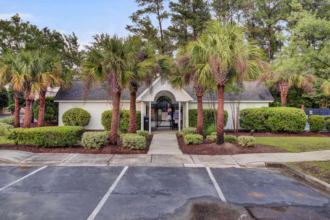
Welcome to 131 Hornby Circle, where low-maintenance living, convenience, and value come together in one of Goose Creek's most desirable townhome communities. Perfect for first-time home buyers, military families, or anyone looking to simplify without sacrificing style, this beautifully maintained 3 bedroom, 2.5 bath home offers an open floor plan, modern finishes, and a move-in ready lifestyle. The bright main level features durable flooring throughout the living and dining areas, creating a seamless space for entertaining and everyday living. The kitchen is the heart of the home with granite countertops, warm cabinetry, a center island, and plenty of storage for meal prep and gatherings. Step outside to your private fenced courtyard, a peaceful retreat that's perfect for morning coffee,relaxing after work, or giving pets a secure outdoor space to enjoy. Upstairs, the spacious primary suite overlooks the backyard and features a walk-in closet and an ensuite bath with generous storage. Two additional bedrooms provide flexibility for guests, a home office, a nursery, or hobbies and share a full bath. Residents enjoy access to the neighborhood pool and clubhouse while the HOA handles much of the exterior maintenance, making homeownership easy and stress-free. Conveniently located just minutes from Joint Base Charleston, Naval Weapons Station, Boeing, major employers, shopping, restaurants, medical facilities, and highly rated schools, this home offers an easy commute and exceptional everyday convenience. Whether you're purchasing your first home, relocating to the area, downsizing, or looking for an affordable move-in ready property, 131 Hornby Circle checks all the boxes. For added peace of mind, the seller is including a one-year 2-10 Home Buyers Warranty with an acceptable offer, making this an opportunity you won't want to miss.
Property Details
- MLS ID26007705
- Property TypeResidential - Townhouse
- Building Area Total1320
- Community FeaturesClubhouse, Pool
- CoolingCentral Air
- Days on Site130
- ExteriorVinyl Siding
- Exterior FeaturesRain Gutters
- FencingWood
- FlooringLuxury Vinyl
- HeatingCentral
- HeatingY/N1
- Interior FeaturesCeiling - Blown, Ceiling - Smooth, Kitchen Island, Walk-In Closet(s), Ceiling Fan(s), Family, Pantry
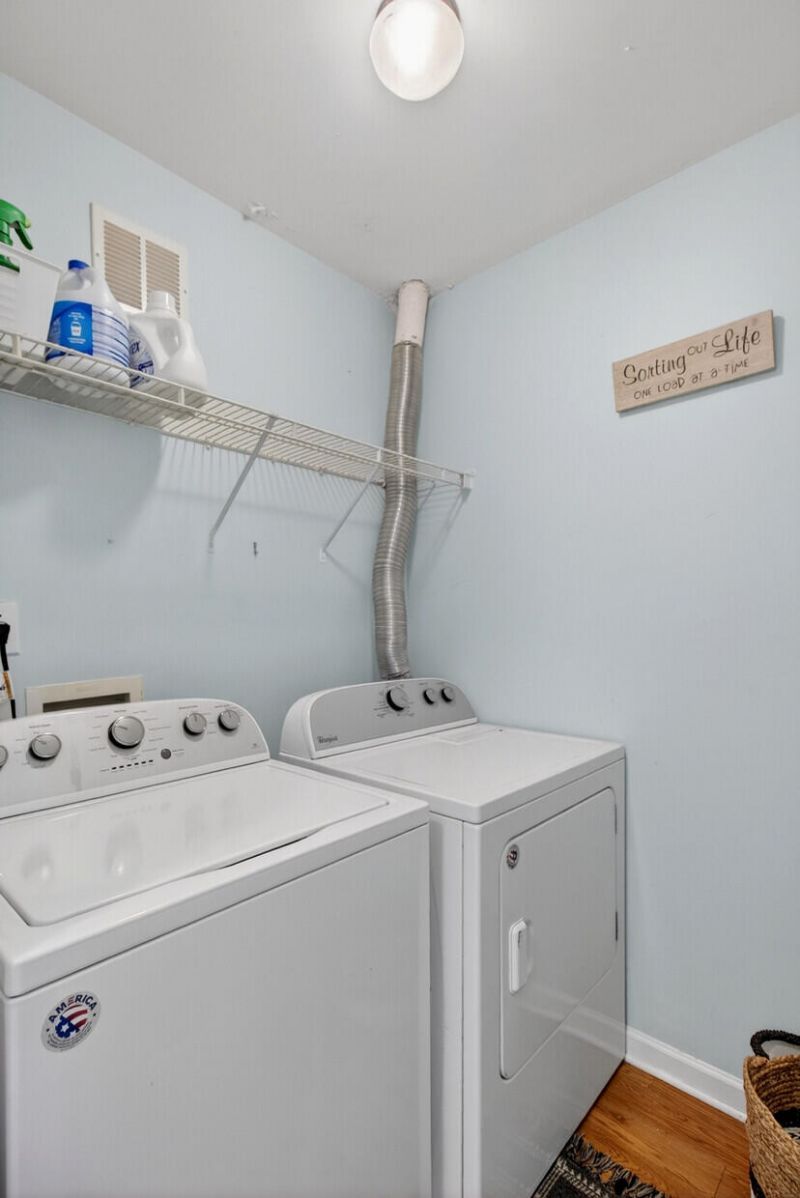
- LaundryElectric Dryer Hookup, Washer Hookup, Laundry Room
- Lot FeaturesHigh
- Other StructuresNo, Storage
- Patio And PorchPorch - Full Front
- Property Attached Y/NYes
- Roof TypeArchitectural
- SewerPublic Sewer
- Stories2.0
- Structure TypeTownhouse
- UtilitiesBCW & SA, Berkeley Elect Co-Op
- WaterPublic
- Year Built2004
Amenities
- Ceiling - Blown
- Ceiling - Smooth
- Kitchen Island
- Walk-In Closet(s)
- Ceiling Fan(s)
- Family
- Pantry
- Rain Gutters
Listed By / Shown By
Listed By
Agency Name: Carolina Elite Real Estate
Agency Contact: admin@carolinaelitere.com
Charleston Trident MLS
Shown By
Agency Title: Carolina One Real Estate
Agency Phone: (843) 203-5016
Charleston Trident MLS

Web address QR Codes
131 Hornby Circle
©OneHomeValue
Ask A Question 131 Hornby Circle, Goose Creek, SC 29445






Privacy Policy / DMCA Notice / ADA Accessibility


This site is hosted, designed and copyright
© 1994 - 2026 by
Delta Media Group, Inc. -- Patent Pending --