
1316 Berry Grove Drive | Summerville | $525,000
SHOW DETAILS
1316 Berry Grove Drive
Summerville, SC 29485
$525,000
6
BEDS
4.5
BATHS
3,718
SQ. FT.
1316 Berry Grove DriveSummerville, SC 29485
For SALE
Single Family
ACTIVE
$525,000
EST. 1,321.55/MO CALCULATE
6
BEDS
4.5
BATHS
3,718
SQ. FT.
Property Description
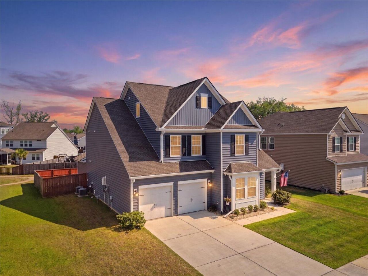
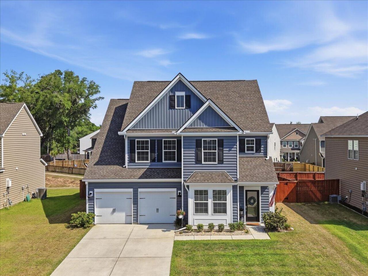
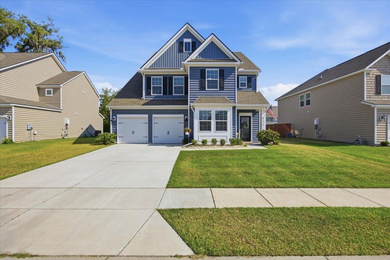
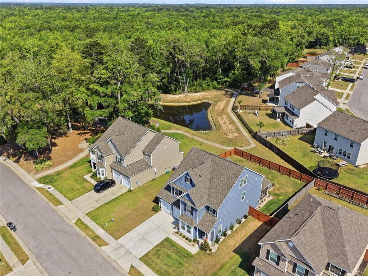
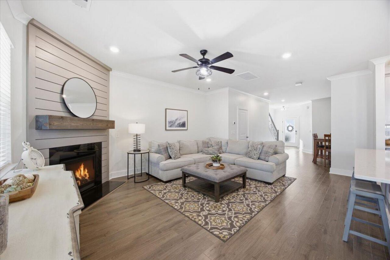
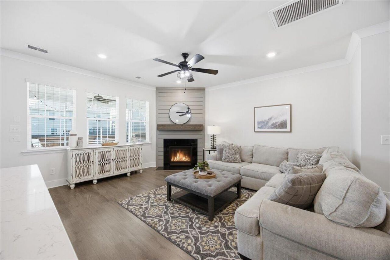
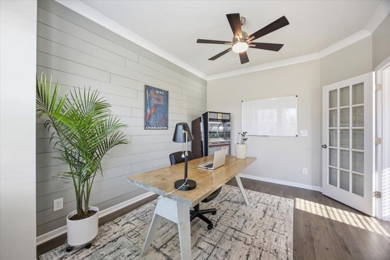
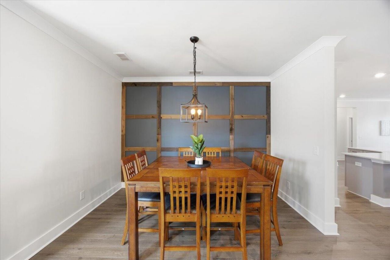
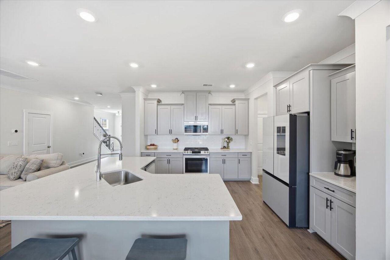
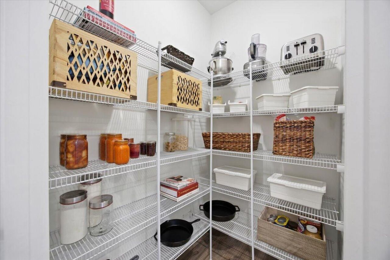
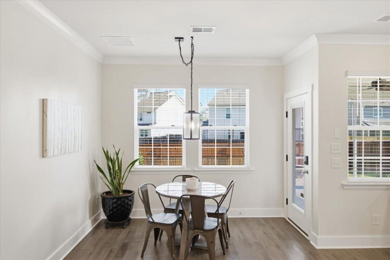
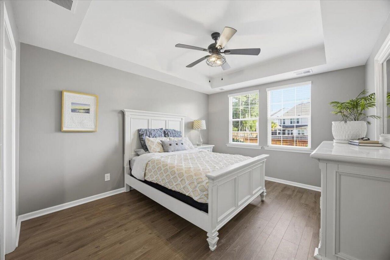
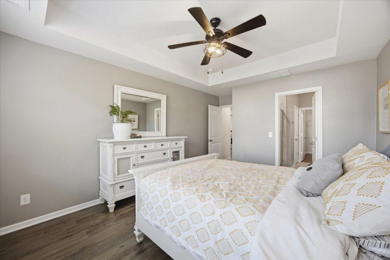
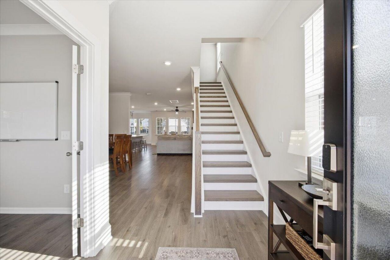
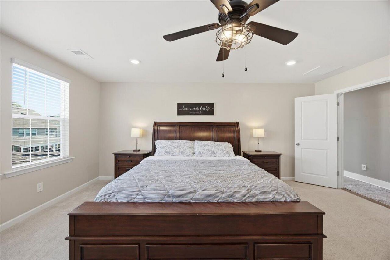
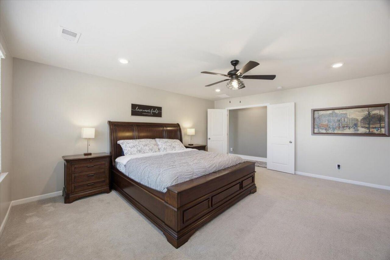
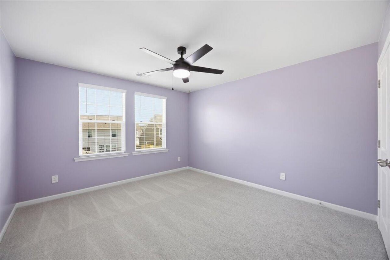
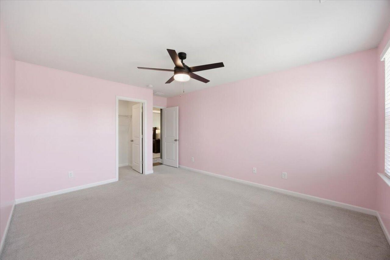
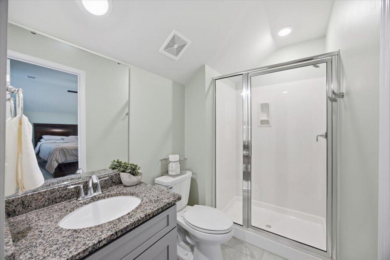
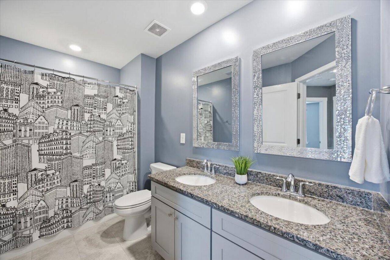
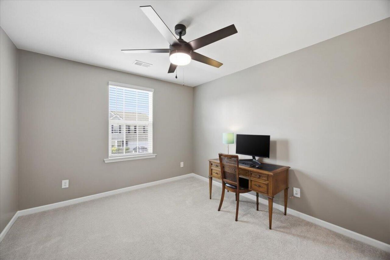
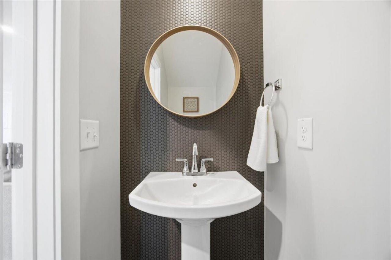
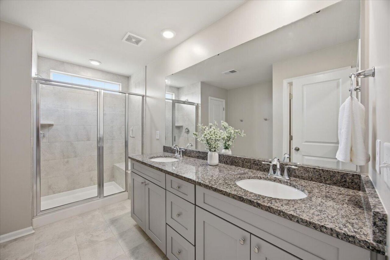
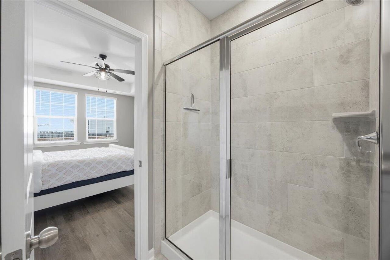
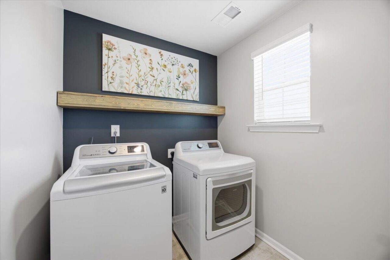
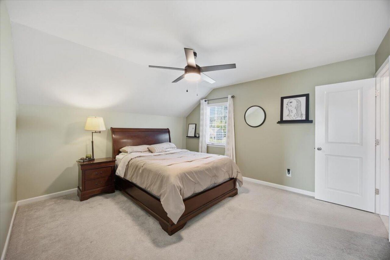
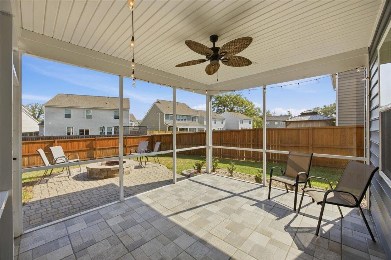
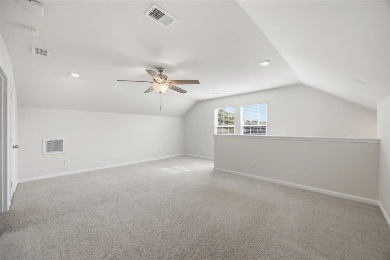
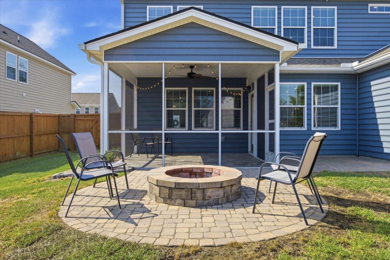
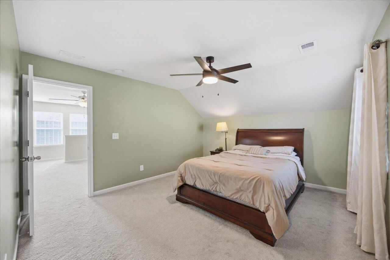
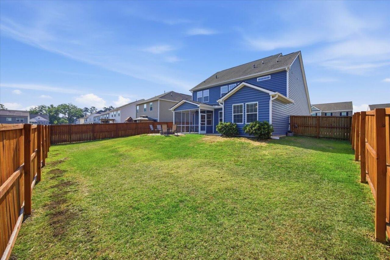
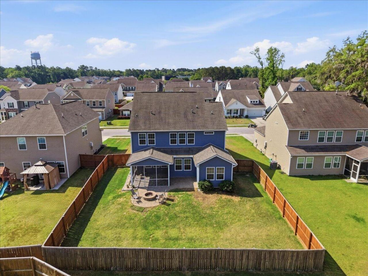
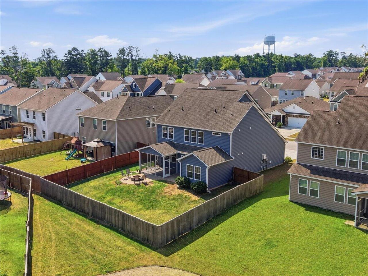
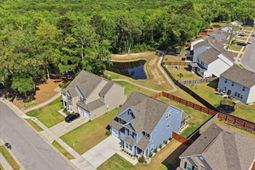
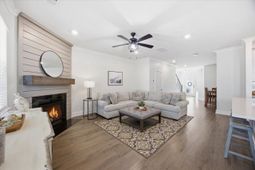
2.73% VA Assumable Loan - Welcome to 1316 Berry Grove Drive, a stunning three-story residence in Summerville where high-end upgrades meet unparalleled versatility. This home is uniquely designed for multi-generational families, offering three distinct levels of living space and a rare layout featuring dual primary suites. From the moment you enter, the open concept floor plan impresses with elegant crown molding and seller upgraded trim throughout the main level.The heart of the home is a chef-inspired kitchen featuring a massive walk-in pantry and updated appliances that all convey. The main level includes a convenient primary suite, while the second level boasts a second spacious primary suite, three additional secondary bedrooms with large closets, and a centrally located laundry roomBuilt in 2020, this home offers modern energy-efficient features and a low-maintenance lifestyle, allowing you more time to enjoy the incredible Timber Trace amenities. Whether you're hosting a summer BBQ on the extended patio or taking a short drive to explore the shopping and dining in historic downtown Summerville, this property offers the perfect balance of suburban tranquility and urban convenience. Don't miss the opportunity to secure this tech-forward, turn-key home with an incredible interest rate--schedule your private showing today!
Property Details
- MLS ID26012015
- Property TypeResidential - Single Family
- Building Area Total3718
- Community FeaturesPool, Walk/Jog Trails
- CoolingCentral Air
- Days on Site30
- ExteriorVinyl Siding
- Exterior FeaturesRain Gutters
- FencingPrivacy, Wood, Fence - Wooden Enclosed
- Fireplace FeaturesFamily Room, Gas Log, One
- Fireplaces1
- Fireplace Y/NYes
- FlooringCarpet, Ceramic Tile, Luxury Vinyl
- Garage2 car attached
- GarageY/NYes
- HeatingCentral, Electric, Heat Pump
- HeatingY/N1
- Home StyleTraditional
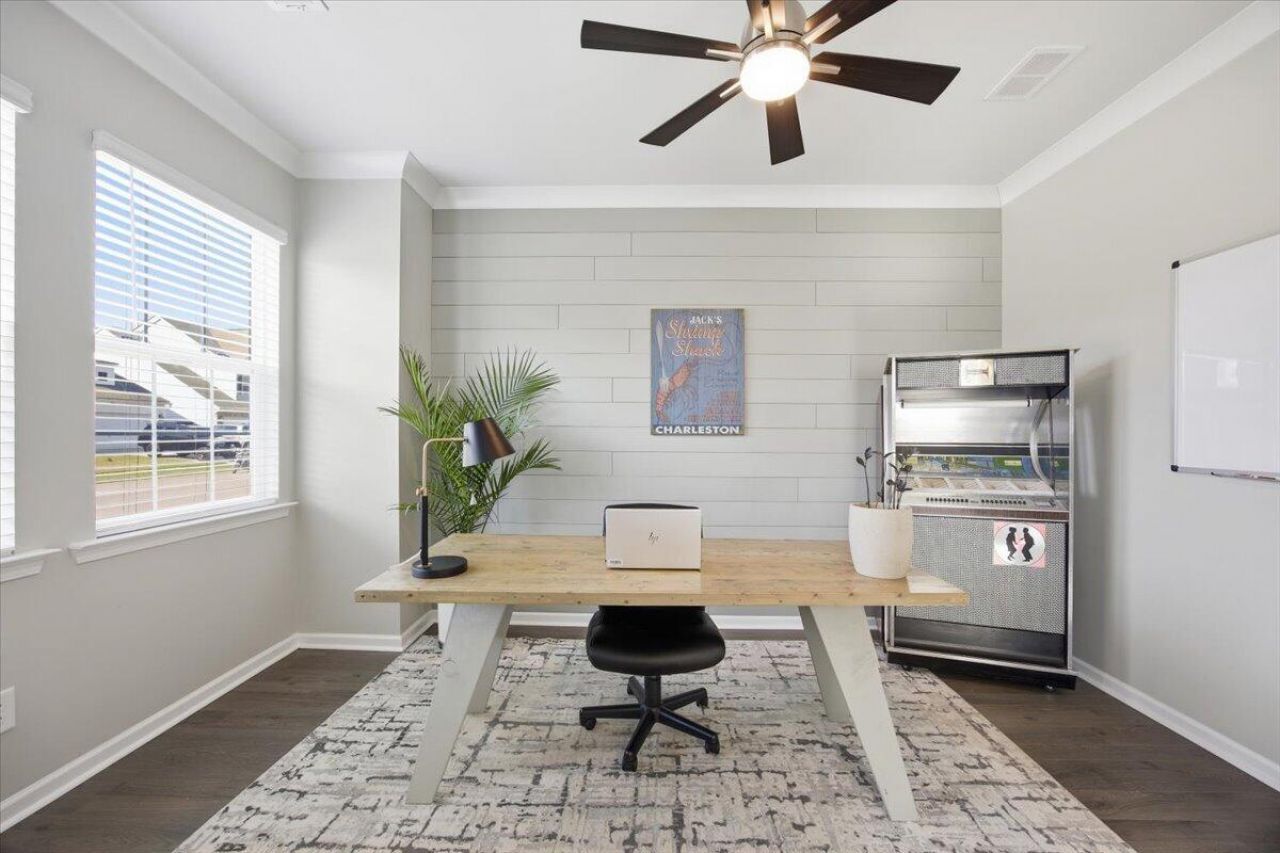
- Interior FeaturesCeiling - Smooth, Tray Ceiling(s), High Ceilings, Walk-In Closet(s), Eat-in Kitchen, Family, Loft, In-Law Floorplan, Office, Pantry, Separate Dining
- LaundryWasher Hookup, Laundry Room
- Lot Dimensions0.18 acre(s)
- Lot Features0 - .5 Acre, High, Level
- Lot Size0.18 Acres
- Other StructuresNo
- Parking Features2 Car Garage, Attached, Garage Door Opener
- Patio And PorchPatio, Screened
- Roof TypeAsphalt
- SewerPublic Sewer
- Stories3.0
- UtilitiesDominion Energy, Dorchester Cnty Water and Sewer Dept, Dorchester Cnty Water Auth
- WaterPublic
- Window FeaturesWindow Treatments
- Year Built2020
- acres0.18
Amenities
- Ceiling - Smooth
- Tray Ceiling(s)
- High Ceilings
- Walk-In Closet(s)
- Eat-in Kitchen
- Family
- Loft
- In-Law Floorplan
- Office
- Pantry
- Separate Dining
- Rain Gutters
Listed By / Shown By
Listed By
Agency Name: Realty ONE Group Coastal
Charleston Trident MLS
Shown By
Agency Title: Carolina One Real Estate
Agency Phone: (843) 203-5016
Charleston Trident MLS

Web address QR Codes
1316 Berry Grove Drive
©OneHomeValue
Ask A Question 1316 Berry Grove Drive, Summerville, SC 29485






Privacy Policy / DMCA Notice / ADA Accessibility


This site is hosted, designed and copyright
© 1994 - 2026 by
Delta Media Group, Inc. -- Patent Pending --