
133 Blue Heron Rd. | Georgetown | $1,398,000

SHOW DETAILS
133 Blue Heron Rd.
Georgetown, SC 29440
$1,398,000
3
BEDS
2.5
BATHS
3,251
SQ. FT.
133 Blue Heron Rd.Georgetown, SC 29440
For SALE
Single Family
ACTIVE
$1,398,000
EST. 3,519.09/MO CALCULATE
3
BEDS
2.5
BATHS
3,251
SQ. FT.
Property Description
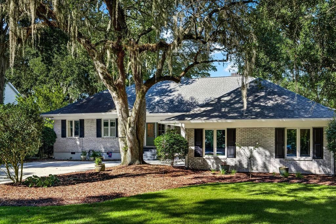
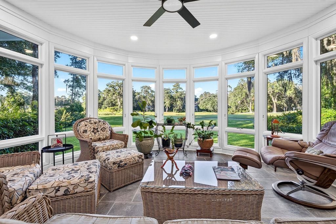
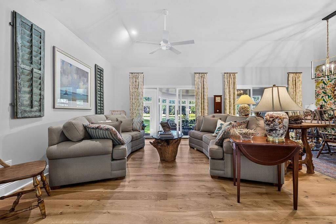
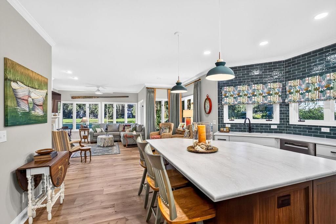
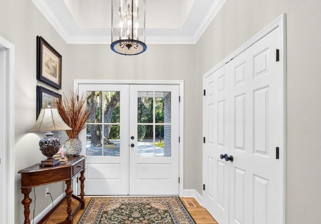
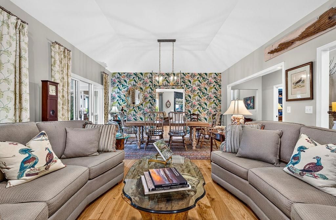
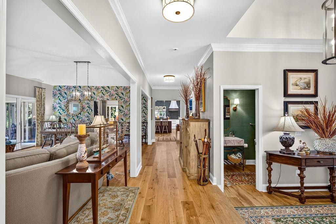
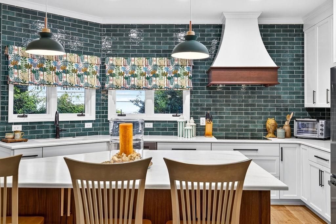
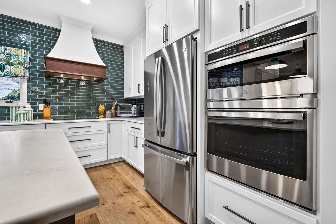
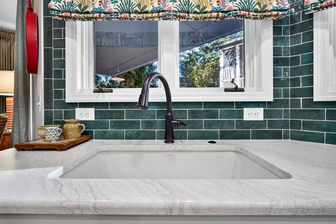
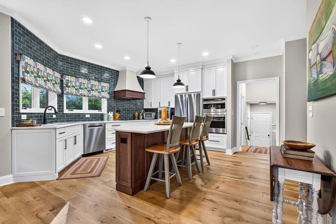
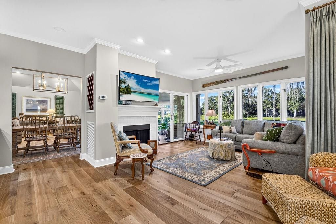
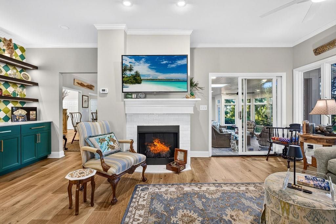
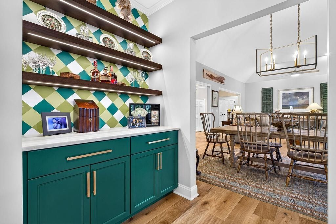
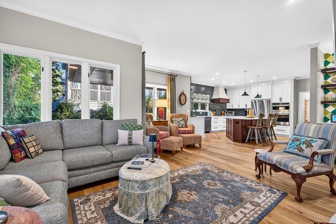
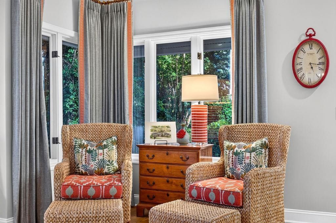
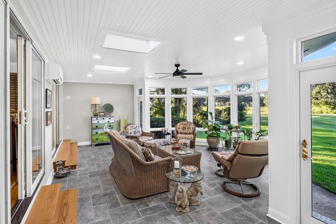
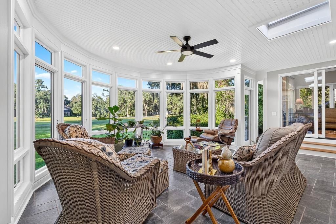
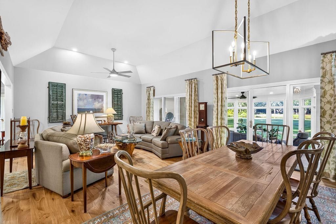
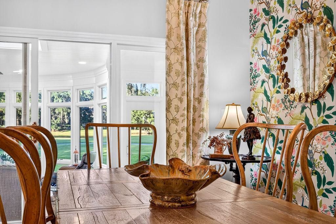
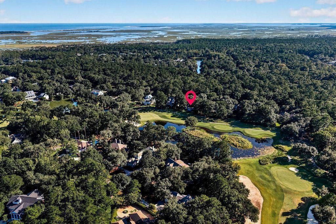
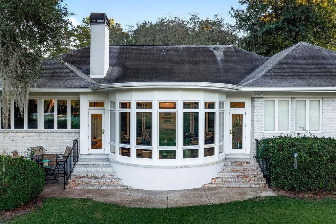
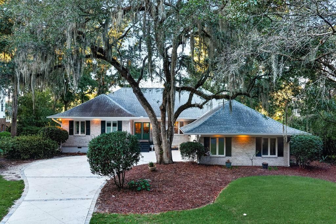
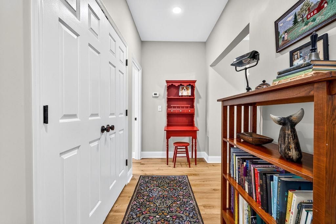
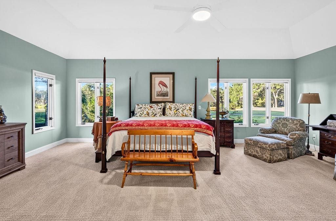
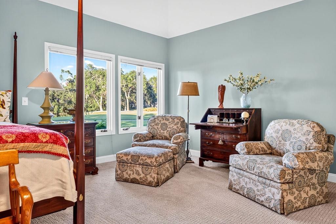
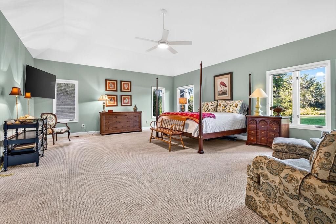
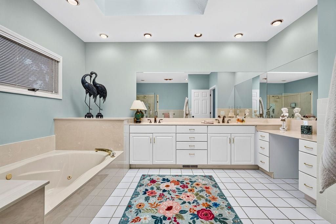
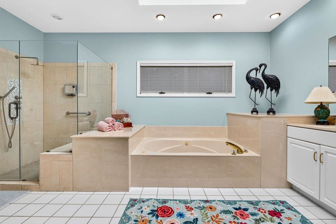
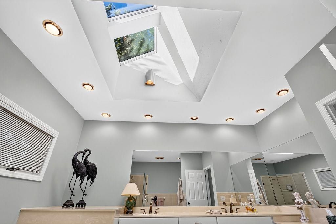
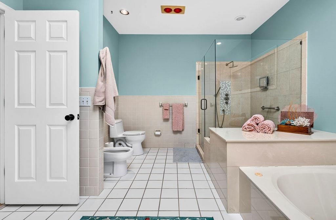
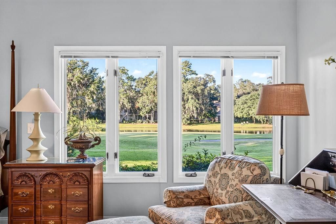
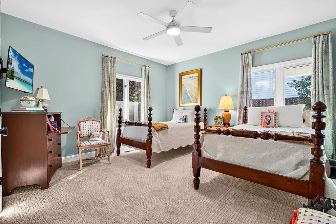
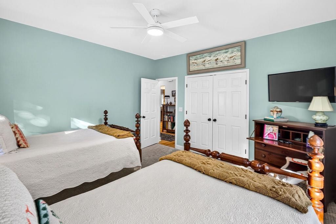
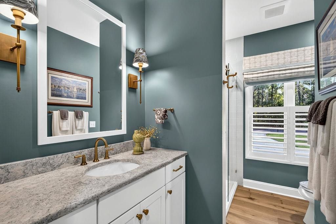
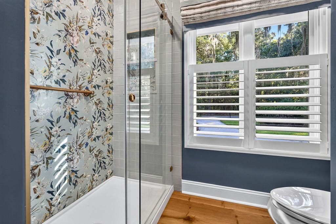
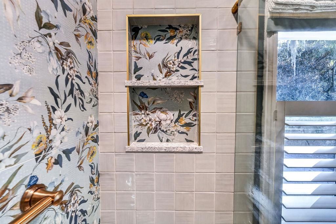
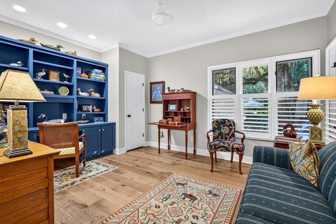
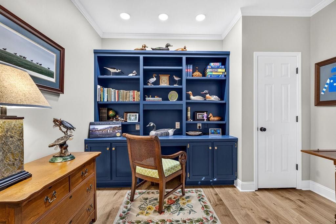
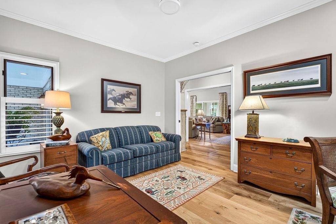
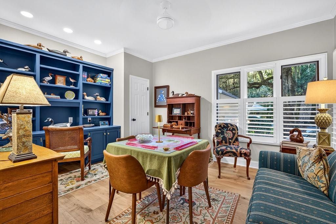
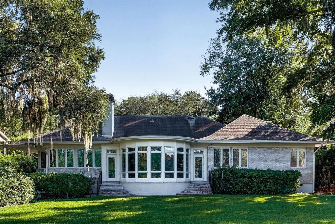
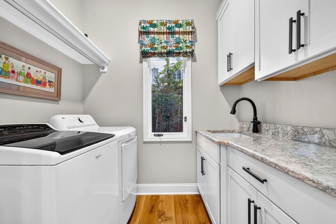
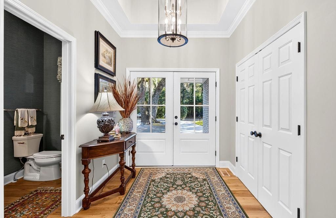
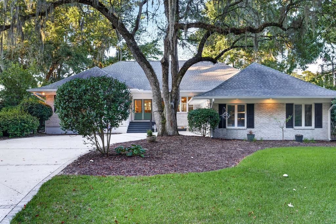
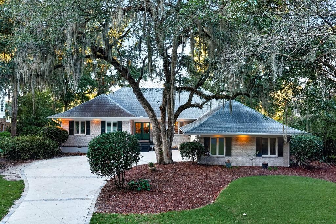
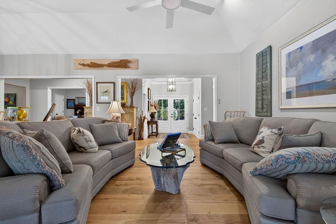
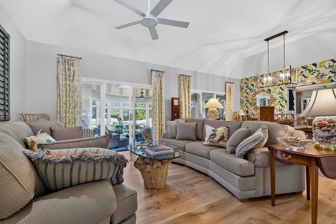
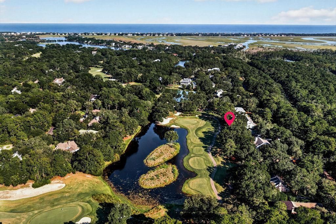
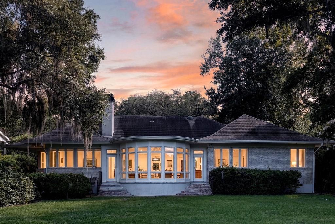
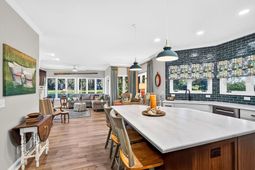
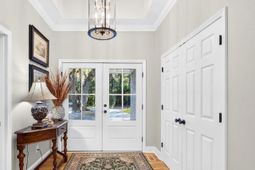
DeBordieu Colony: Wait until you see this kitchen! Beautifully reimagined with a level of style and sophistication that perfectly complements its exceptional setting, 133 Blue Heron presents a rare opportunity to own a beautifully updated, single-level home overlooking one of the most picturesque holes of DeBordieu Colony's private golf course. In springtime, the setting is reminiscent of Augusta's famed Amen Corner-lush, green, and remarkably serene. Thoughtfully maintained and elegantly updated, this residence combines timeless Lowcountry character with fresh, sophisticated finishes. New hardwood floors, beautiful wallpaper, plantation shutters, a new driveway, a new mini-split in the sunroom, and that stunning new kitchen are just a few of the enhancements that make this home truly move-in ready. Inside, the effortless floor plan offers exceptional flow and three distinct living areas, creating wonderful spaces for both relaxed everyday living and gracious entertaining. The expansive primary suite is a private retreat, featuring two walk-in closets, luxurious separate tub and shower, dual vanities, and a bidet. The guest baths have been beautifully updated as well, continuing the home's refined aesthetic throughout. Additional highlights include a distinctive low-maintenance white brick exterior, new hardwood flooring, a new fireplace in the keeping room, butler's pantry, and a spacious laundry room with abundant storage. The third bedroom offers remarkable versatility and is currently configured as a study/mahjong room-an ideal space to adapt to your lifestyle. A two-car garage with a convenient beach shower completes the package. DeBordieu Colony is a private oceanfront community just south of Pawleys Island, where natural beauty and an extraordinary coastal lifestyle come together. Residents enjoy private golf, tennis, pickleball, casual and fine dining at the oceanfront Beach Club, saltwater creek access to the ocean, a 24-hour manned security gate, and an exceptional collection of homes and villas nestled among thousands of acres of wildlife habitat and nature preserves. There is a reason people who know DeBordieu say, "There's no place like it." Come see for yourself.
Property Details
- MLS ID2623179
- Property TypeResidential - Single Family
- AppliancesCooktop, Dishwasher, Disposal, Microwave, Refrigerator, Range Hood
- Association AmenitiesBeach Rights, Boat Dock, Boat Ramp, Clubhouse, Gated, Owner Allowed Golf Cart, Private Membership, Pet Restrictions, Security, Tenant Allowed Golf Cart, Tennis Court(s)
- BasementCrawl Space
- Community FeaturesBeach, Boat Facilities, Clubhouse, Dock, Golf Carts OK, Gated, Private Beach, Recreation Area, Tennis Court(s), Golf, Long Term Rental Allowed, Pool, Short Term Rental Allowed
- CoolingCentral Air
- Days on Site39
- Door FeaturesInsulated Doors
- ExteriorBrick
- Exterior FeaturesPatio
- FlooringCarpet, Tile, Wood
- Garage2 car attached
- HeatingCentral
- HOAYes
- HOA Fee310/ Monthly
- Home StyleRanch
- Interior FeaturesDual Sinks, Fireplace, Jetted Tub, Linen Closet, Sitting Area in Primary, Separate Shower, Vanity, Walk-In Closet(s), Window Treatments, Breakfast Bar, Bedroom on Main Level, Breakfast Area, Entrance Foyer, Kitchen Island, Stainless Steel Appliances, Solid Surface Counters
- LaundryWasher Hookup
- Lot DescriptionNear Golf Course, On Golf Course, Rectangular, Rectangular Lot
- Lot Size0.41 Acres
- Parcel#04-0192G-005-00-00
- ParkingAttached, Garage, Two Car Garage, Garage Door Opener
- Parking NotesAttached, Garage, Two Car Garage, Garage Door Opener
- Patio/PorchFront Porch, Patio
- Pets AllowedOwner Only, Yes
- PoolCommunity, Outdoor Pool
- SecurityGated Community, Security Service
- Stories1.0
- Swimming PoolYes
- UtilitiesCable Available, Electricity Available, Phone Available, Sewer Available, Underground Utilities, Water Available
- ViewGolf Course, Lake
- WaterPublic
- WindowWindow Treatments
- Year Built1992
- acres0.41
Amenities
- Dual Sinks
- Fireplace
- Jetted Tub
- Linen Closet
- Sitting Area in Primary
- Separate Shower
- Vanity
- Walk-In Closet(s)
- Window Treatments
- Breakfast Bar
- Bedroom on Main Level
- Breakfast Area
- Entrance Foyer
- Kitchen Island
- Stainless Steel Appliances
- Solid Surface Counters
- Patio
Listed By / Shown By
Listed By
Agency Name: Keller Williams Pawleys Island
Agency Contact: Cell: 843-455-4523
CCAR MLS
Shown By
Agency Title: Carolina One Real Estate
Agency Phone: (843) 203-5016
CCAR MLS

Web address QR Codes
133 Blue Heron Rd.
©OneHomeValue
Ask A Question 133 Blue Heron Rd., Georgetown, SC 29440







Privacy Policy / DMCA Notice / ADA Accessibility


This site is hosted, designed and copyright
© 1994 - 2026 by
Delta Media Group, Inc. -- Patent Pending --