
135 Pine Gate Drive | Summerville | $312,500
SHOW DETAILS
135 Pine Gate Drive
Summerville, SC 29483
$312,500
4
BEDS
3
BATHS
2,226
SQ. FT.
135 Pine Gate DriveSummerville, SC 29483
For SALE
Single Family
ACTIVE
$312,500
EST. 786.64/MO CALCULATE
4
BEDS
3
BATHS
2,226
SQ. FT.
Property Description
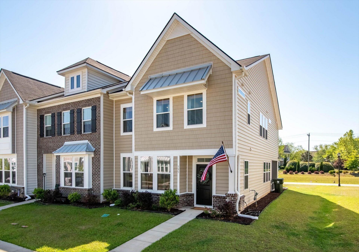
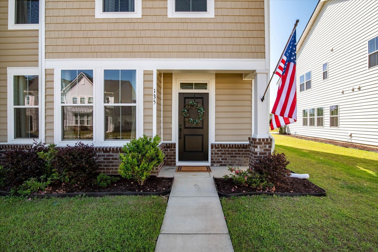
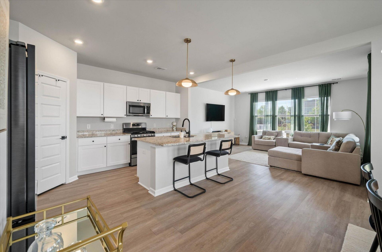
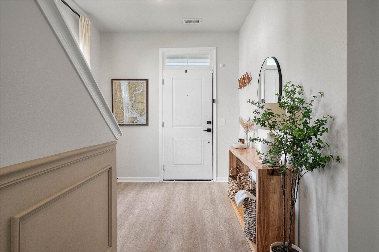
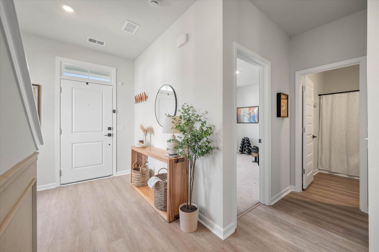
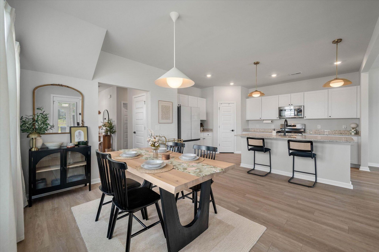
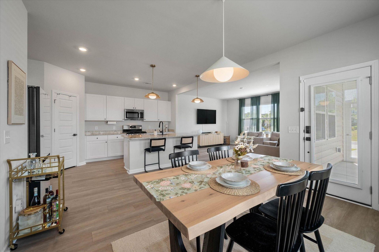
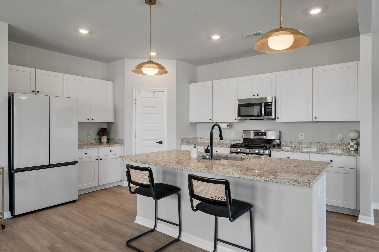
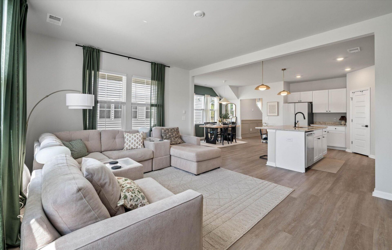
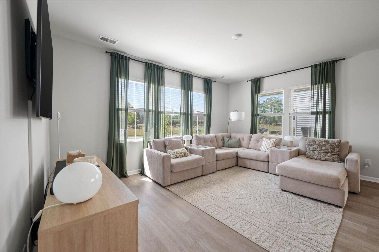
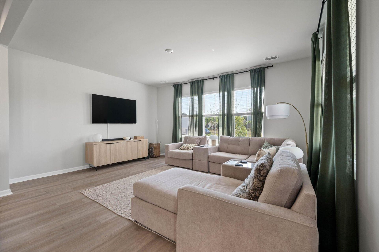
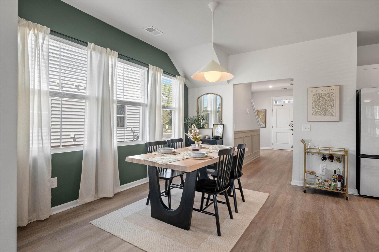
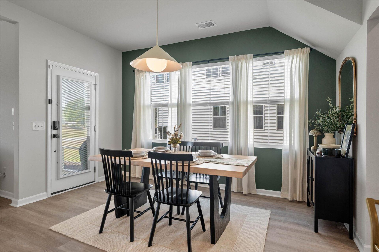
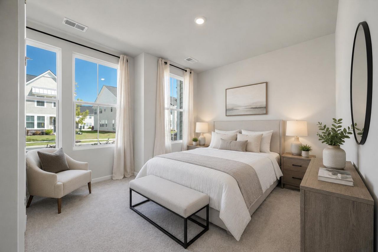
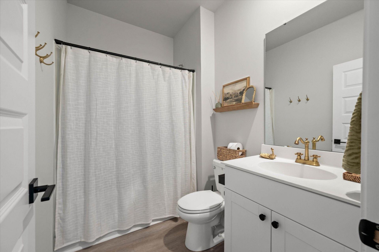
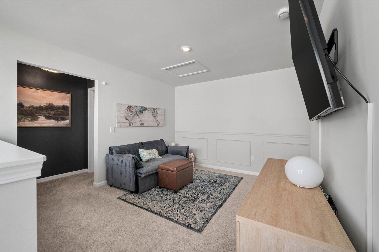
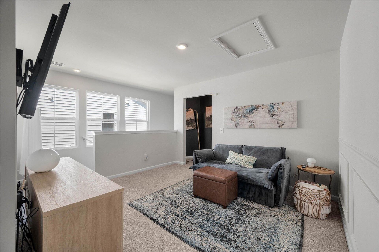
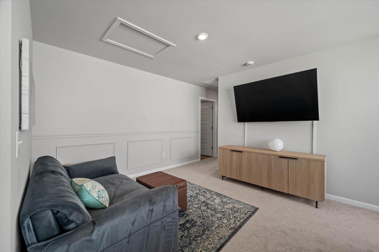
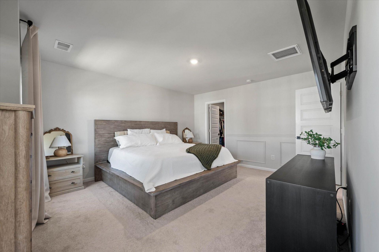
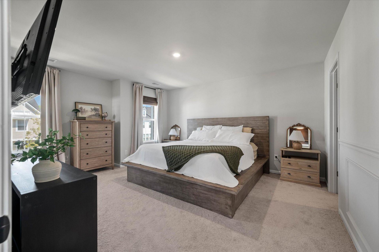
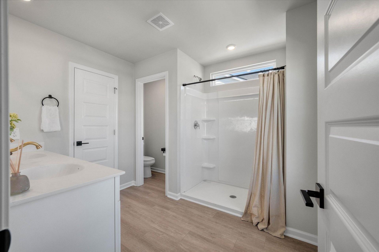
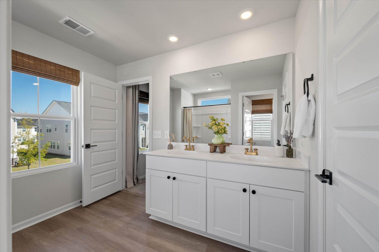
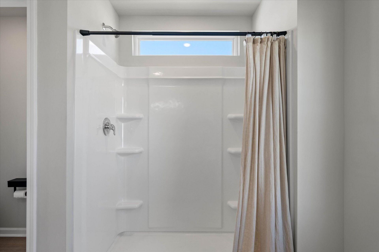
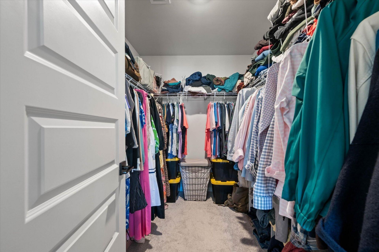
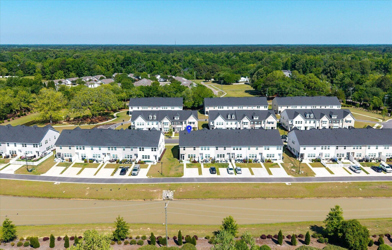
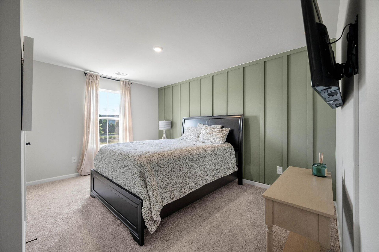
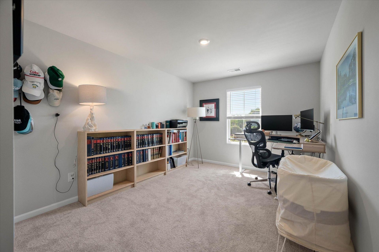
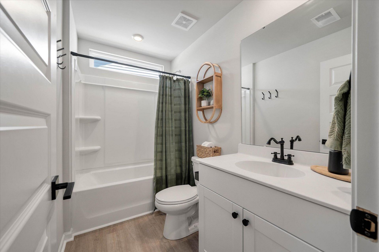
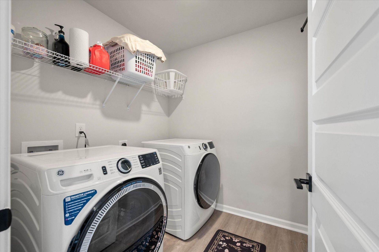
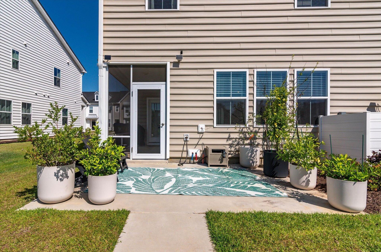
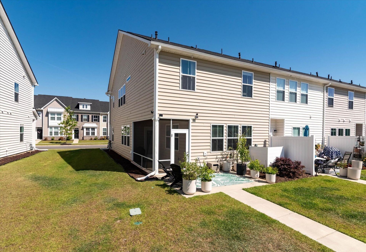
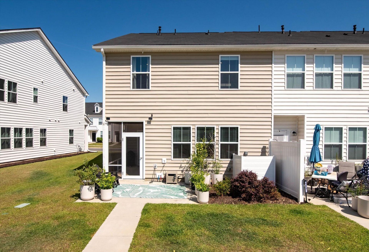
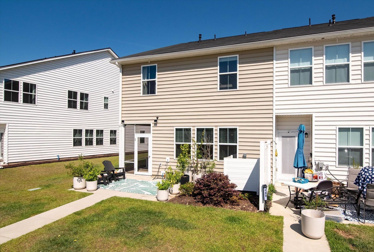
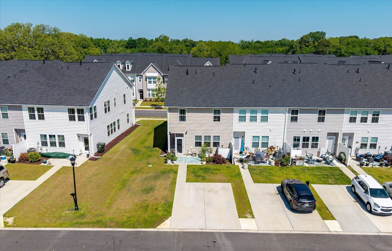
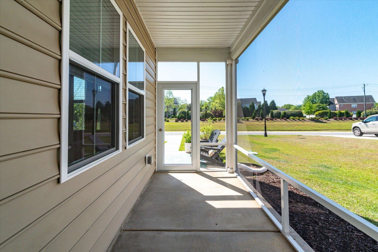
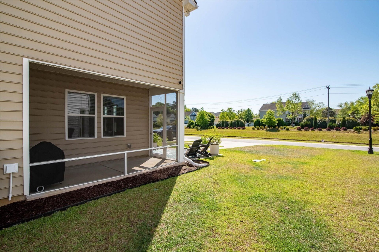
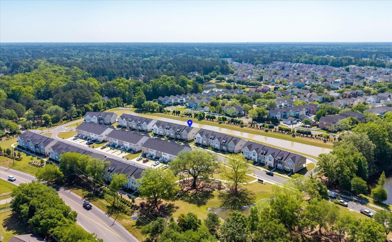
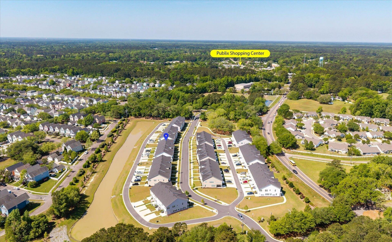
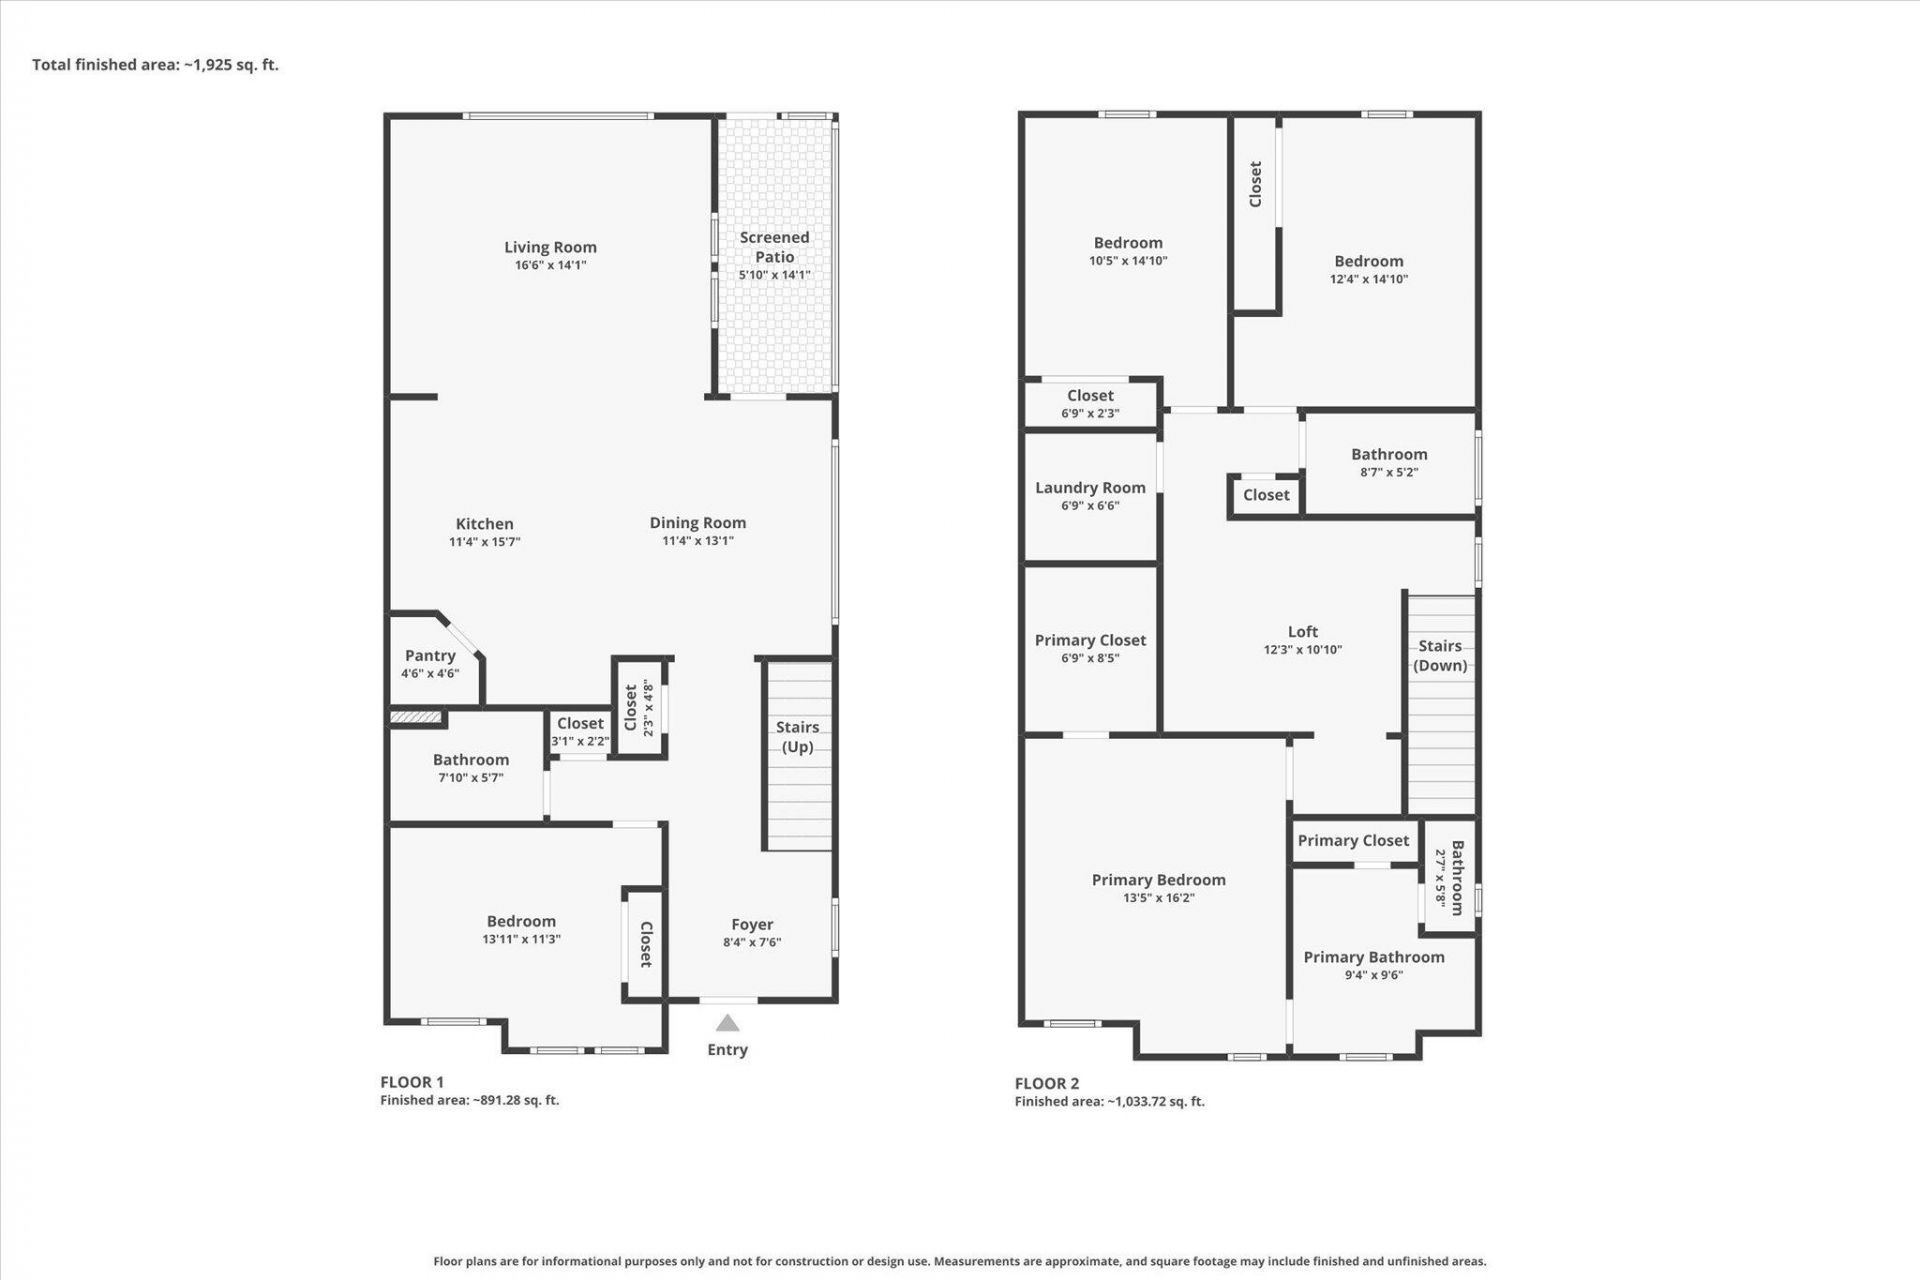
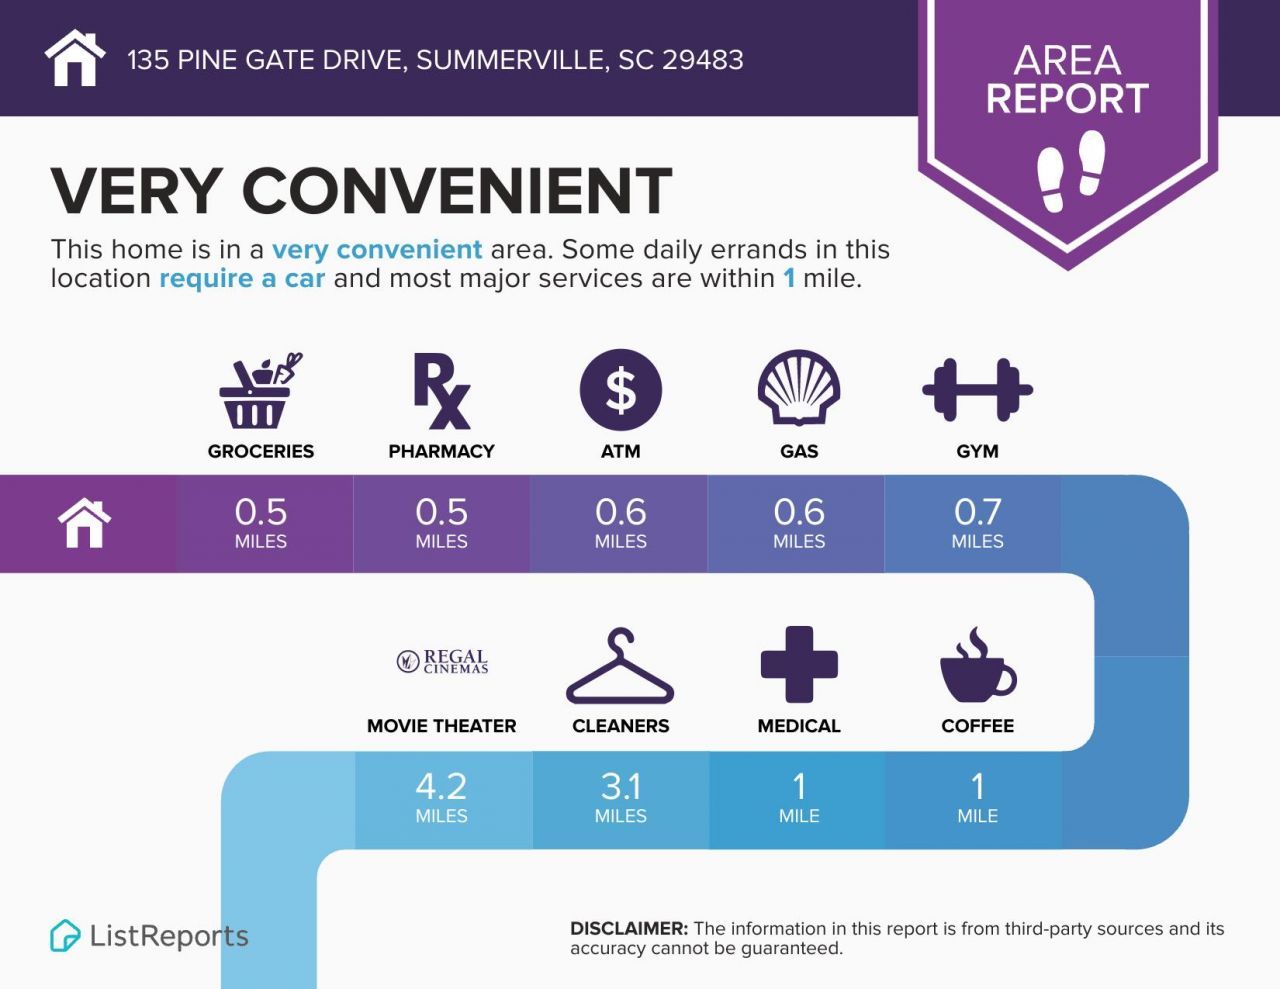
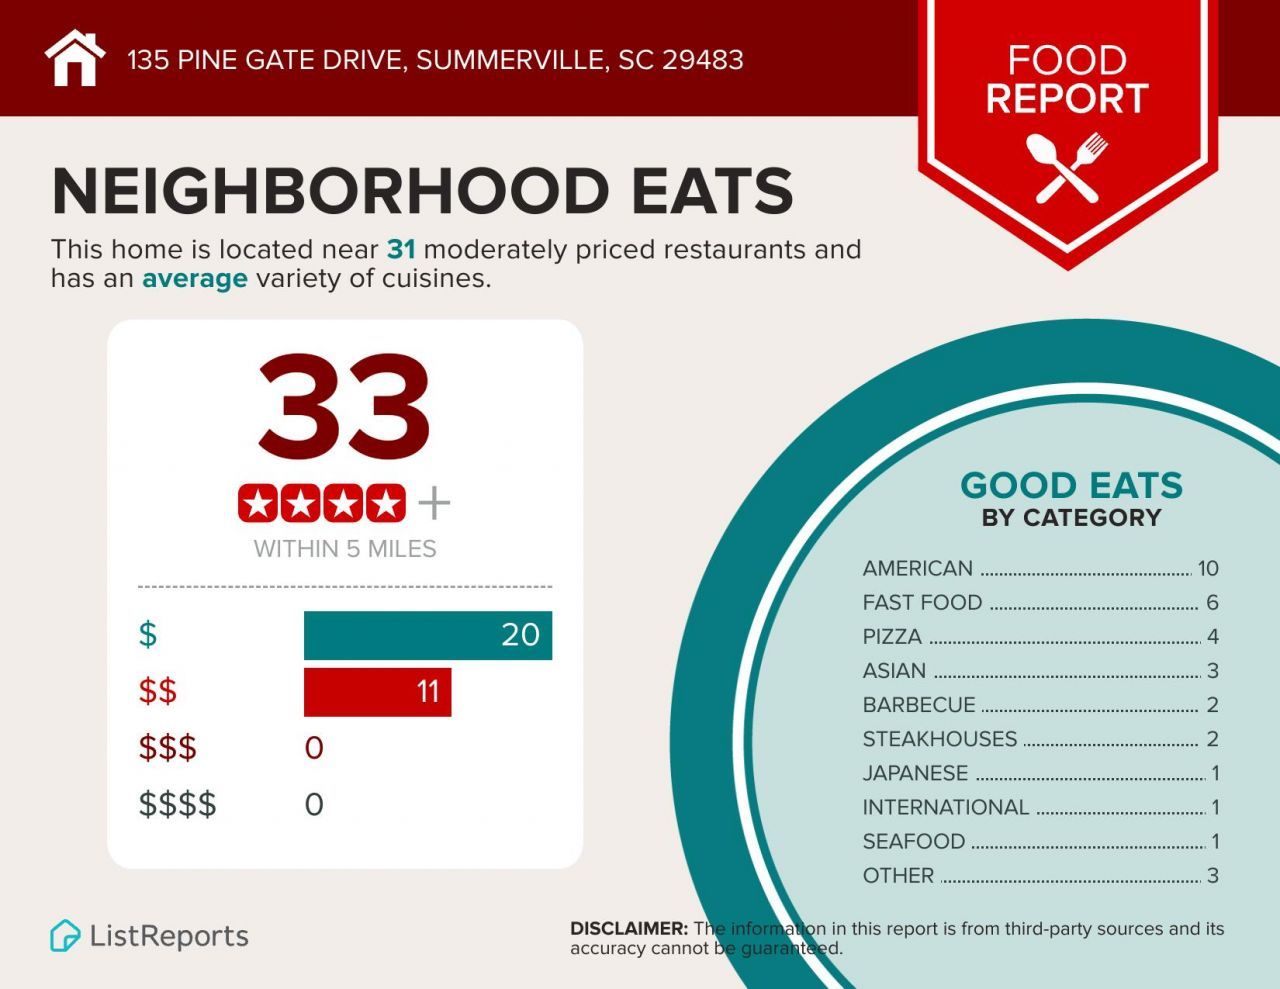
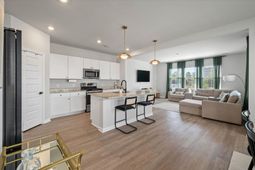
Price improvement + a 1-year rate buydown now available! Still the largest floor plan in Central Avenue Townhomes - 4 true bedrooms, 3 full baths, 2,226 sq ft, and the only 4-bedroom option in the community. This beautifully maintained 2023-built home offers space nothing else nearby can match, including a full bedroom and bath on the main level, plus a seller-offered rate buydown that could save qualified buyers approximately $200 a month in year one.The open-concept main floor is built for everyday living -- granite countertops, white cabinetry, a huge island, and stainless steel appliances including a gas range, flowing out to a covered porch and patio with peaceful pond views. The main-level bedroom and full bath sit just off the living area, ideal for guests, a home office, or multigenerational living.Upstairs, a spacious loft anchors the second floor, alongside a primary suite with a walk-in closet and dual-vanity bath, two more bedrooms, a second full bath, and a conveniently placed laundry room.A 14x10 patio, two-car rear parking, and a location that puts everyday convenience within easy reach -- Publix and Walmart Neighborhood Market are just half a mile away. Move-in ready, more space, and real monthly savings built in. VA loan eligible.The 1-year rate buydown could save qualified buyers approximately $200 a month in year one and is available to all qualified buyers who use the preferred lender and submit an acceptable offer. Buyers are encouraged to consult the preferred lender for personalized figures.
Property Details
- MLS ID26022076
- Property TypeResidential - Townhouse
- Building Area Total2226
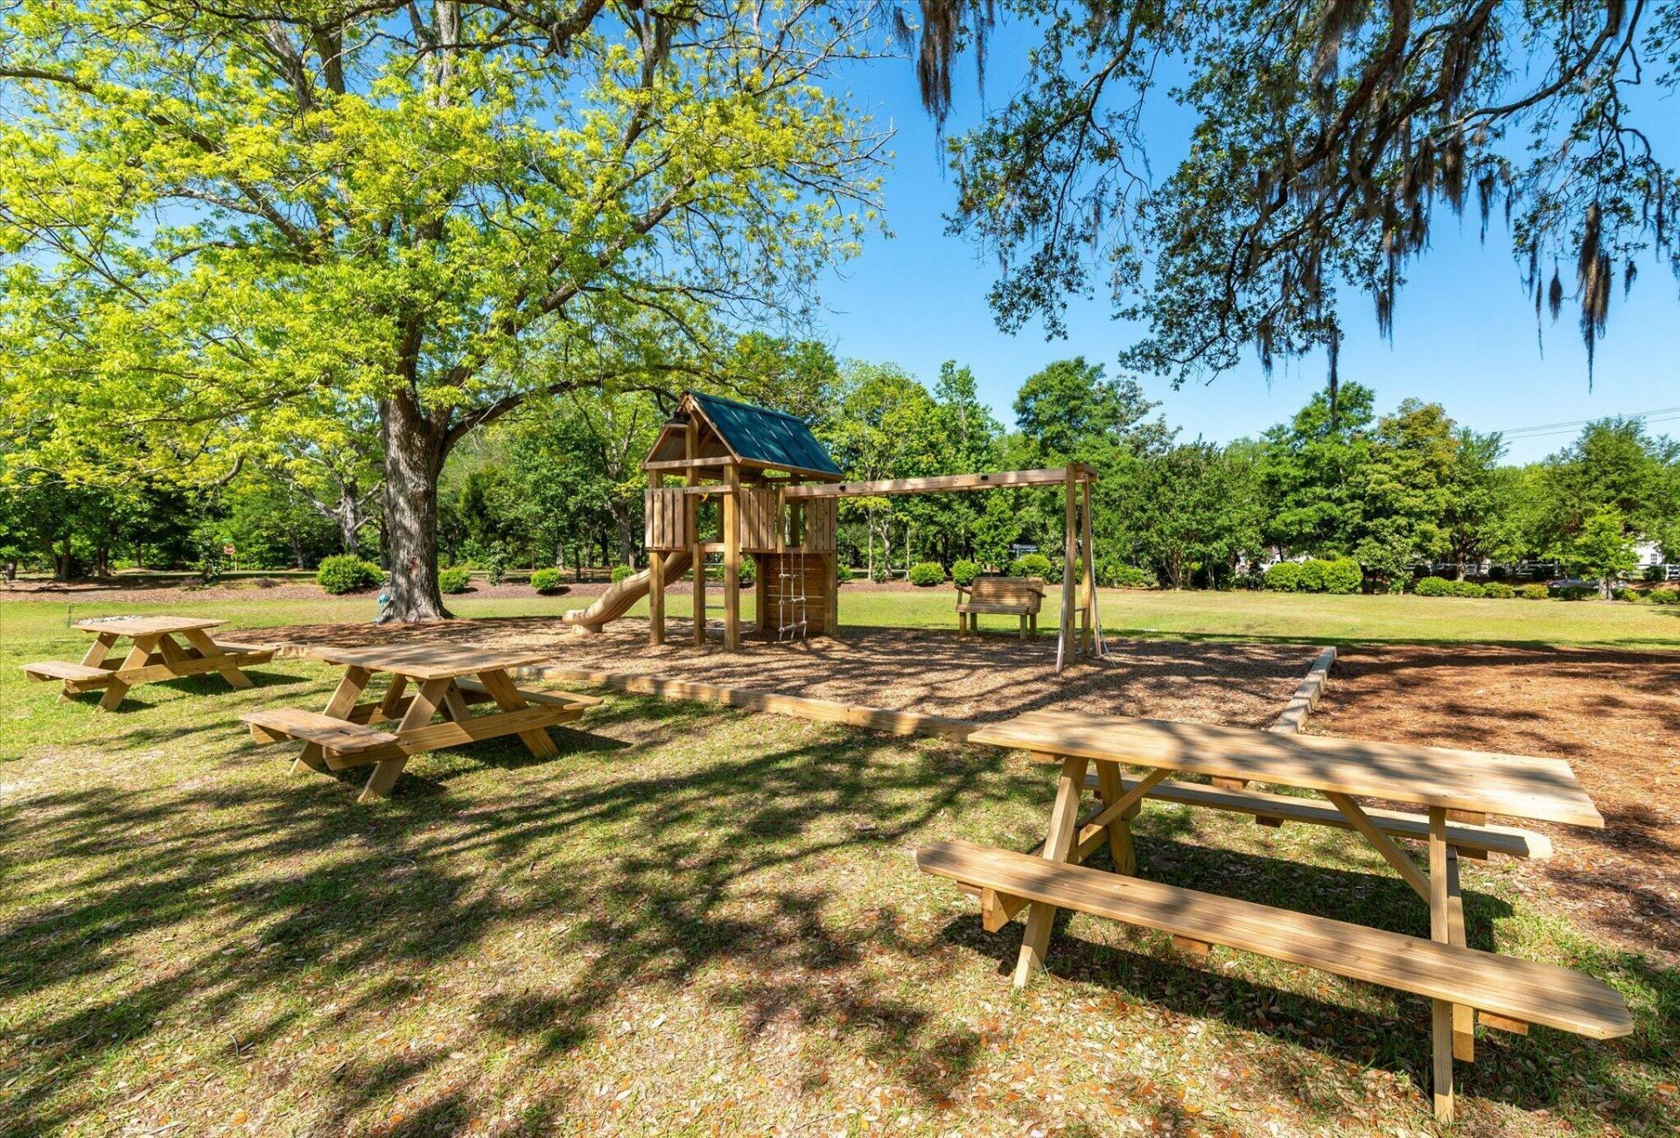
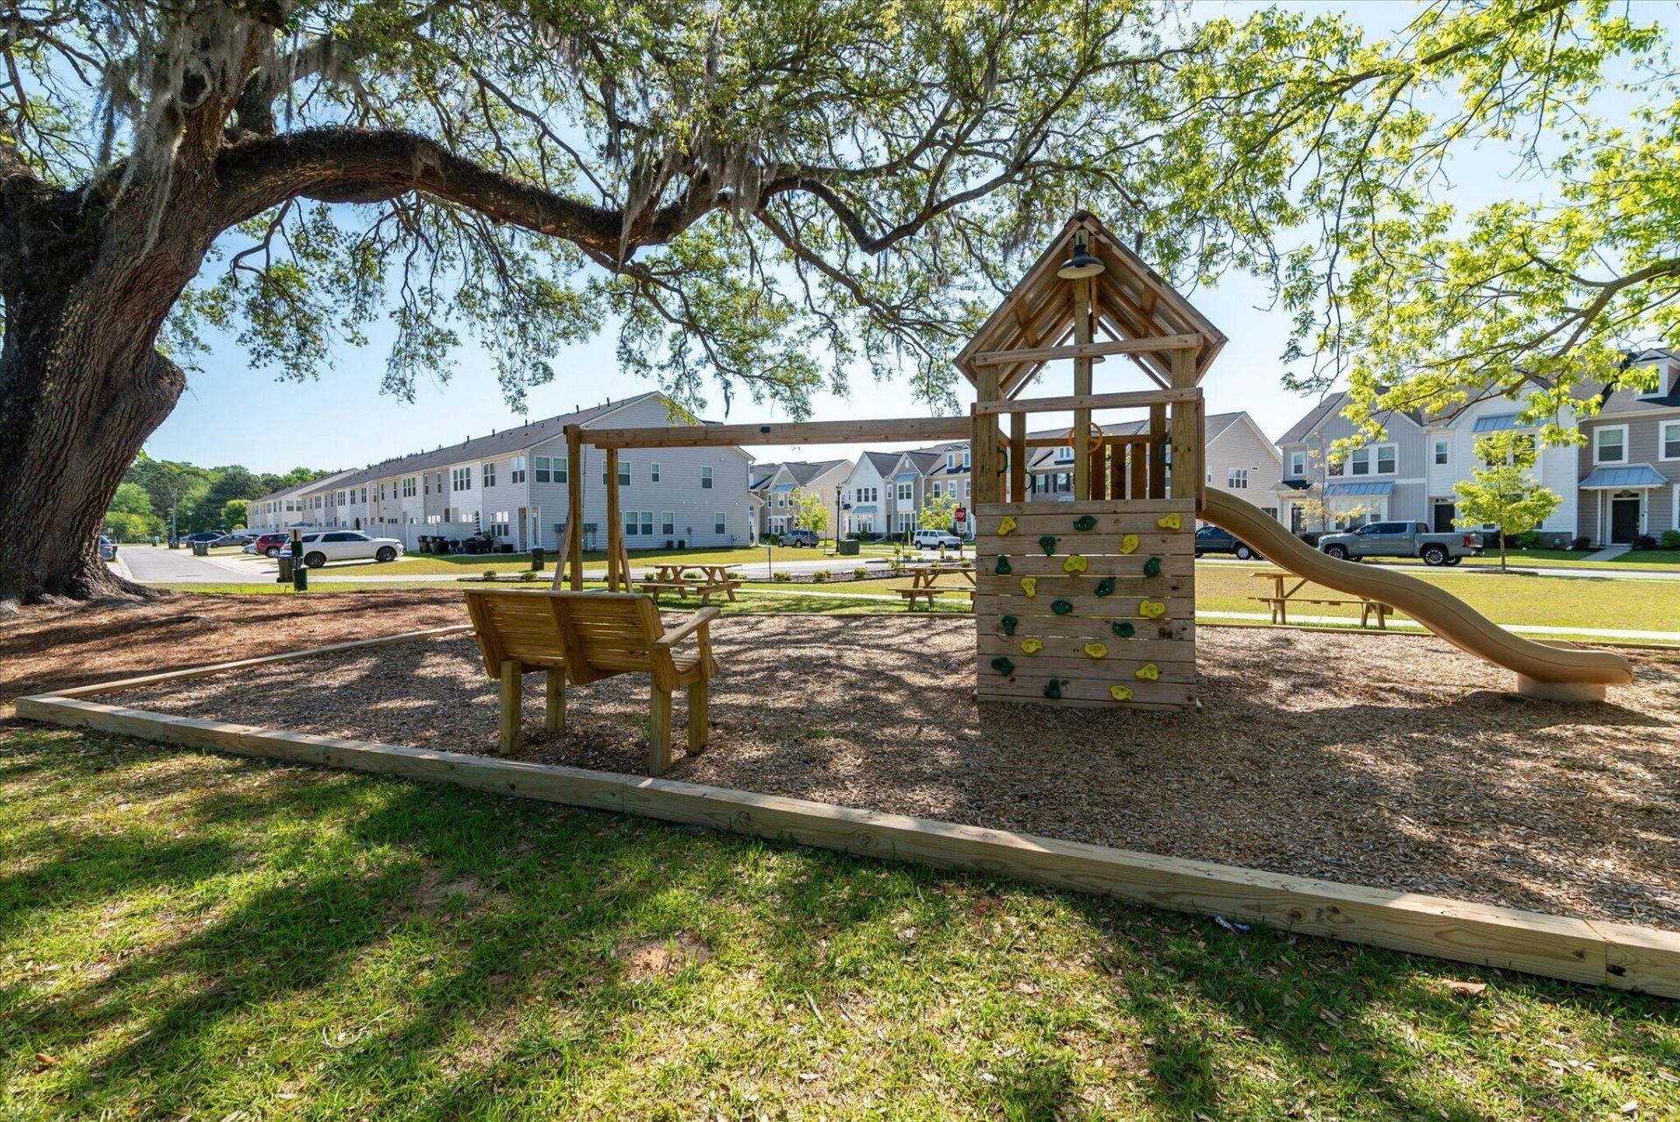
- Community FeaturesLawn Maint Incl, Park, Trash
- CoolingCentral Air
- Days on Site87
- ExteriorBrick Veneer, Vinyl Siding
- Exterior FeaturesRain Gutters
- FlooringCarpet, Luxury Vinyl
- HeatingNatural Gas, Heat Pump
- HeatingY/N1
- Interior FeaturesHigh Ceilings, Kitchen Island, Ceiling - Smooth, Walk-In Closet(s), Eat-in Kitchen, Family, Entrance Foyer, Loft, Pantry
- LaundryWasher Hookup, Electric Dryer Hookup, Laundry Room
- Lot Dimensions0.09 acre(s)
- Lot FeaturesCorner Lot,0 - .5 Acre
- Lot Size0.09 Acres
- Other StructuresNo
- Parking FeaturesOff Street
- Patio And PorchPatio, Screened, Front Porch
- Property Attached Y/NYes
- Roof TypeAsphalt
- SewerPublic Sewer
- Stories2.0
- Structure TypeTownhouse
- UtilitiesSummerville CPW, Dominion Energy
- WaterPublic
- Waterfront FeaturesPond Site
- Year Built2023
- acres0.09
Amenities
- High Ceilings
- Kitchen Island
- Ceiling - Smooth
- Walk-In Closet(s)
- Eat-in Kitchen
- Family
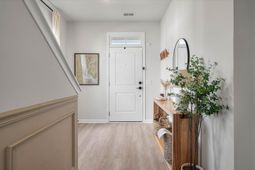
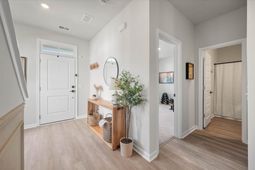
- Entrance Foyer
- Loft
- Pantry
- Rain Gutters
Listed By / Shown By
Listed By
Agency Name: Coldwell Banker Realty
Charleston Trident MLS
Shown By
Agency Title: Carolina One Real Estate
Agency Phone: (843) 203-5016
Charleston Trident MLS

Web address QR Codes
135 Pine Gate Drive
©OneHomeValue
Ask A Question 135 Pine Gate Drive, Summerville, SC 29483






Privacy Policy / DMCA Notice / ADA Accessibility


This site is hosted, designed and copyright
© 1994 - 2026 by
Delta Media Group, Inc. -- Patent Pending --