
137 Wellspring Dr. | Conway | $239,000

SHOW DETAILS
137 Wellspring Dr.
Conway, SC 29526
$239,000
3
BEDS
2
BATHS
1,780
SQ. FT.
137 Wellspring Dr. Conway, SC 29526
For SALE
Mobile
ACTIVE
$239,000
EST. 601.62/MO CALCULATE
3
BEDS
2
BATHS
1,780
SQ. FT.
Property Description
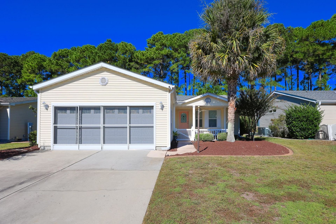
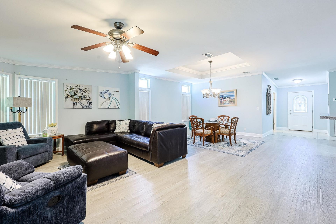
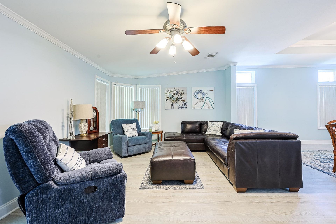
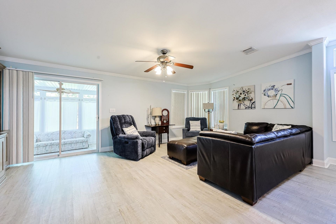
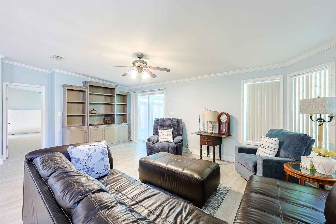
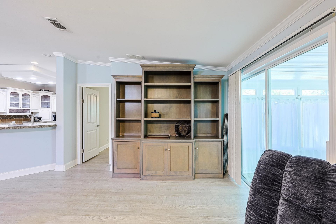
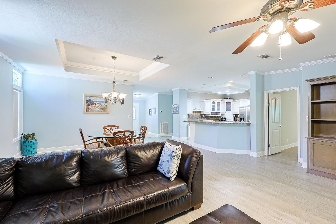
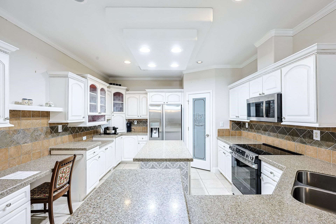
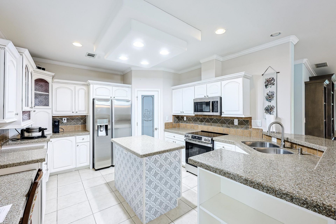
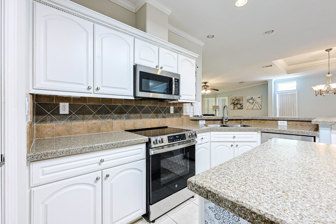
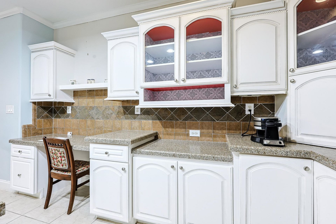
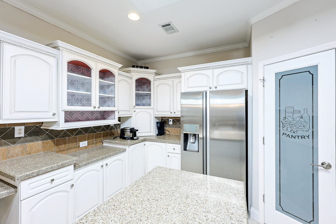
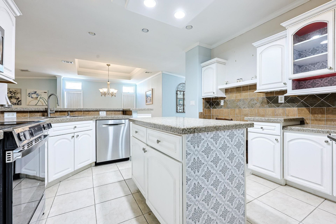
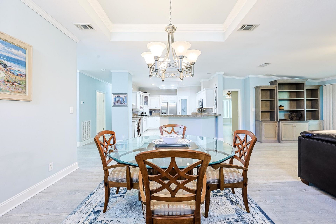
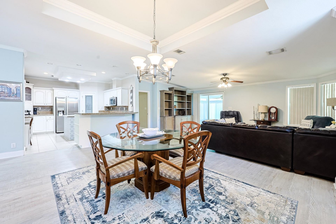
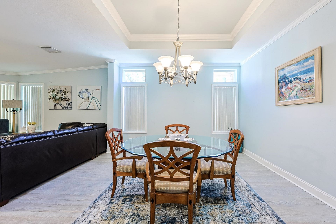
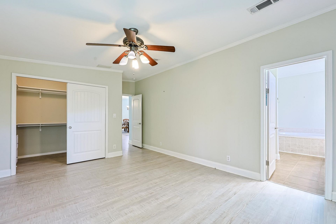
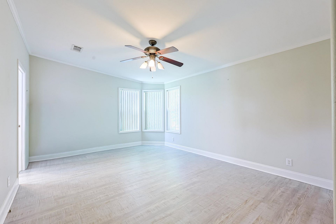
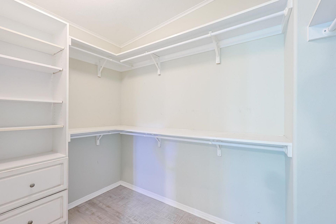
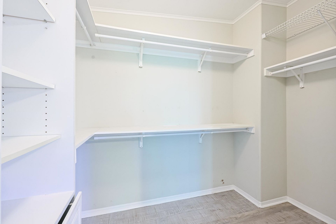
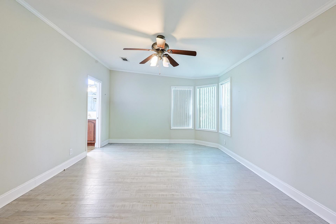
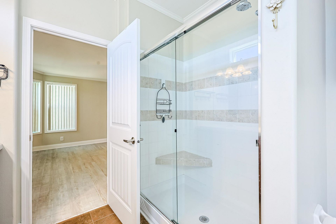
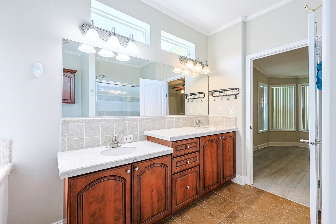
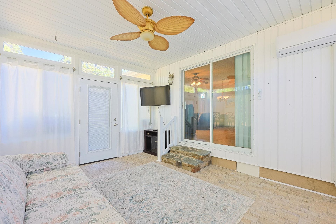
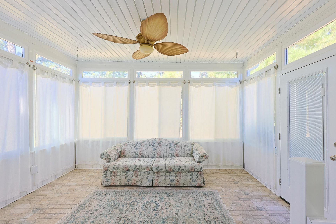
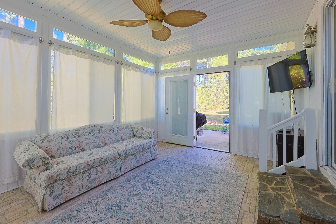
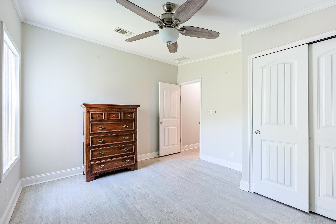
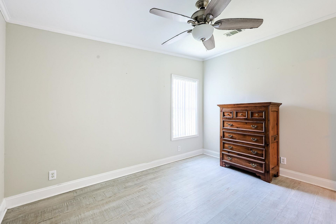
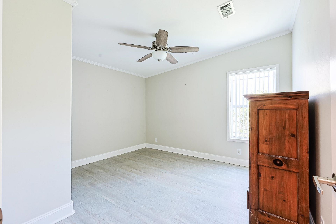
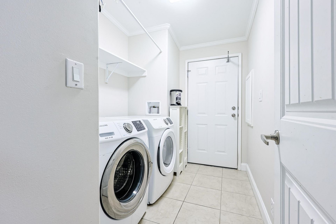
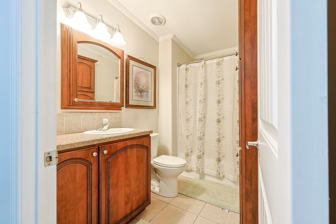
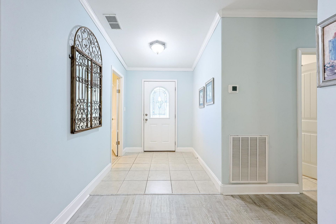
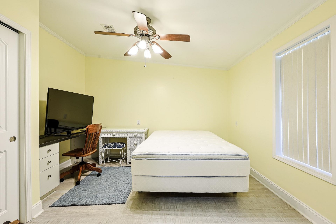
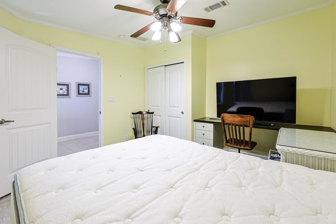
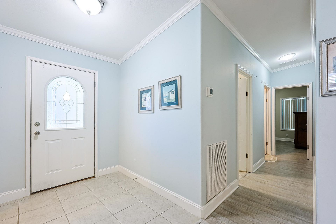
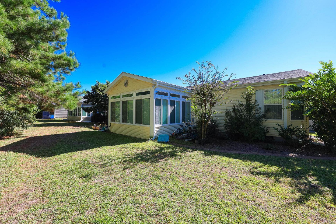
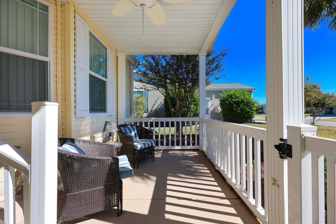
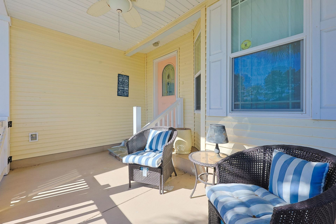
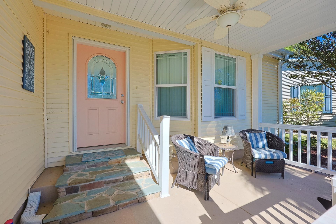
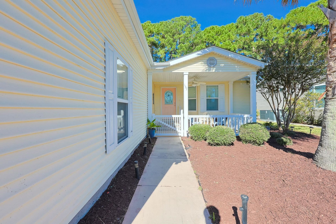
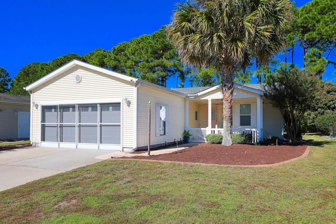
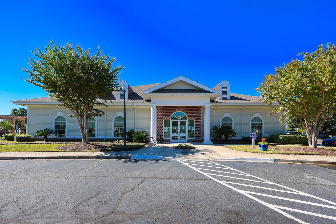
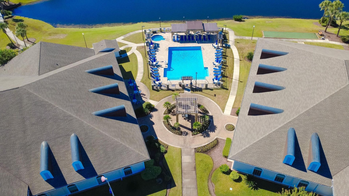
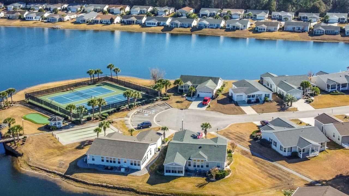
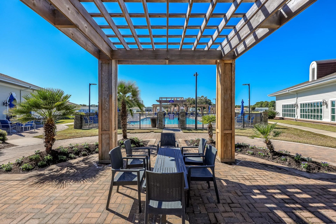
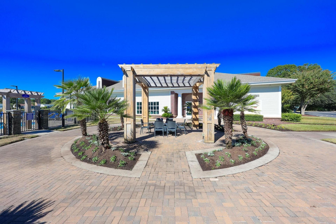
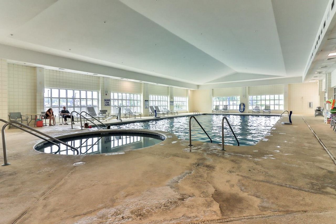
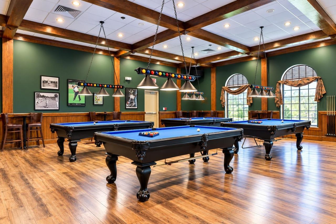
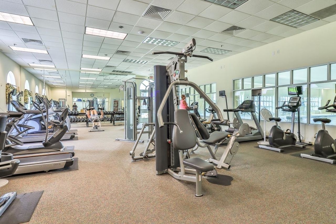
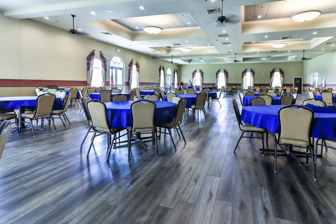
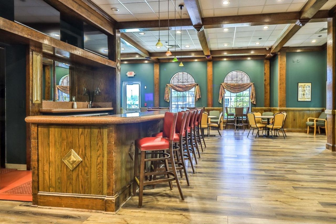
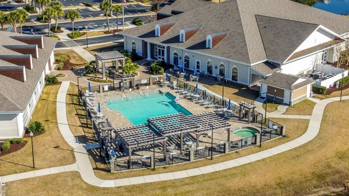
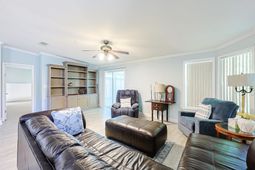
Enjoy the space, flexibility, and community amenities you have been looking for at 137 Wellspring Dr in Lakeside Crossing, a gated 55+ community. This 3-bedroom, 2-bathroom Palm Harbor Aberdeen model offers approximately 1,780 square feet of living space with a functional layout designed for everyday comfort and entertaining. A covered front porch and attractive landscaping welcome you home. Inside, the versatile floor plan features a flexible room with built-in workspaces, ideal for a home office, hobby area, or guest space. The spacious kitchen offers abundant cabinetry, a center island, breakfast bar, stainless steel appliances, and a walk-in pantry, providing plenty of room for meal preparation and entertaining. The adjoining dining area flows into the generous living room, where built-in bookshelves add character and convenient storage. Just beyond the living area, the Carolina room provides additional space to relax, enjoy your morning coffee, or unwind at the end of the day. The primary suite offers ample storage and a private bathroom featuring dual sinks, a garden tub, and a separate walk-in shower. Two additional bedrooms provide flexibility for guests or other needs, while the attached two-car garage offers convenient parking and extra storage. Residents of Lakeside Crossing enjoy an impressive selection of community amenities, including indoor and outdoor swimming pools, a fitness center, clubhouse, tennis and pickleball courts, and a variety of social activities and community events. With multiple living spaces, a well-appointed kitchen, and access to an extensive range of amenities, this home offers an opportunity to enjoy an active lifestyle in the sought-after Lakeside Crossing community.
Property Details
- MLS ID2626054
- Property TypeResidential - Mobile Home
- AppliancesCooktop, Range
- Association AmenitiesClubhouse, Other, Tennis Court(s)
- Community FeaturesClubhouse, Other, Recreation Area, Tennis Court(s), Pool
- CoolingCentral Air
- ExteriorVinyl Siding
- Exterior FeaturesPatio
- FlooringLuxury Vinyl, Luxury VinylPlank
- Garage2 car attached
- HeatingCentral, Electric
- HOA Fee0/ Monthly
- Home StyleMobile Home
- Interior FeaturesBathtub, Ceiling Fan(s), Dual Sinks, Main Level Primary, Other, Split Bedrooms, Separate Shower, Vanity, Walk-In Closet(s), Breakfast Bar, Bedroom on Main Level, Kitchen Island, Stainless Steel Appliances
- LaundryWasher Hookup
- Lot DescriptionOutside City Limits, Rectangular, Rectangular Lot
- Parcel#40006030061
- ParkingAttached, Garage, Two Car Garage
- Parking NotesAttached, Garage, Two Car Garage
- Patio/PorchFront Porch, Patio
- PoolCommunity, Indoor, Outdoor Pool
- SecuritySmoke Detector(s)
- Stories1.0
- Swimming PoolYes
- UtilitiesCable Available, Electricity Available, Sewer Available, Water Available
- WaterPublic
- Year Built2006
Amenities
- Bathtub
- Ceiling Fan(s)
- Dual Sinks
- Main Level Primary
- Other
- Split Bedrooms
- Separate Shower
- Vanity
- Walk-In Closet(s)
- Breakfast Bar
- Bedroom on Main Level
- Kitchen Island
- Stainless Steel Appliances
- Patio
Listed By / Shown By
Listed By
Agency Name: Sloan Realty Group
Agency Contact: Office: 843-213-1346
CCAR MLS
Shown By
Agency Title: Carolina One Real Estate
Agency Phone: (843) 203-5016
CCAR MLS

Web address QR Codes
137 Wellspring Dr.
©OneHomeValue
Ask A Question 137 Wellspring Dr. , Conway, SC 29526







Privacy Policy / DMCA Notice / ADA Accessibility


This site is hosted, designed and copyright
© 1994 - 2026 by
Delta Media Group, Inc. -- Patent Pending --