
140 Cart Crossing Dr. Unit 103 | Conway | $293,700
SHOW DETAILS
140 Cart Crossing Dr. Unit 103
Conway, SC 29526
$293,700
3
BEDS
2.5
BATHS
1,516
SQ. FT.
140 Cart Crossing Dr. Unit 103Conway, SC 29526
For SALE
Condo
ACTIVE
$293,700
EST. 739.31/MO CALCULATE
3
BEDS
2.5
BATHS
1,516
SQ. FT.
Property Description
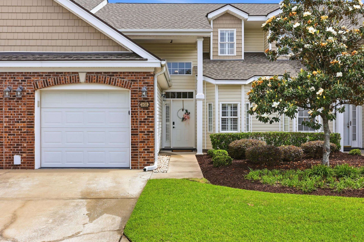
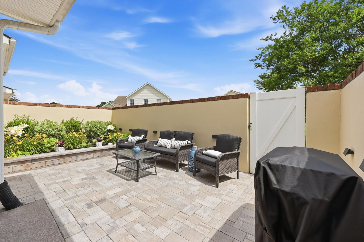
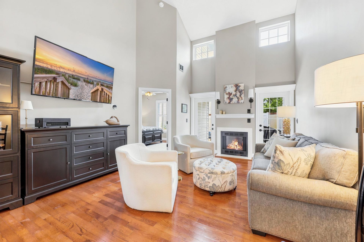
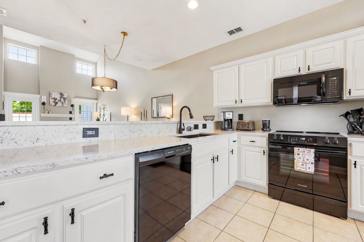
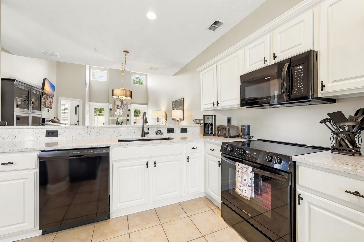
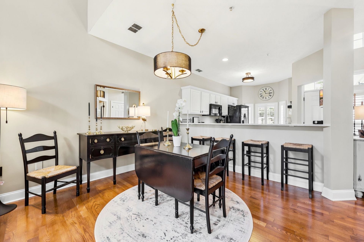
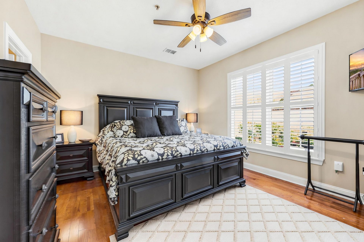
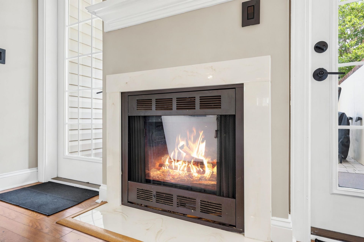
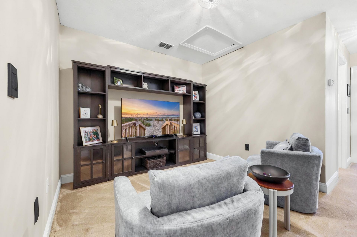
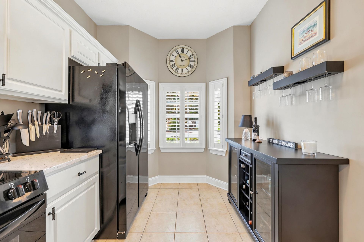
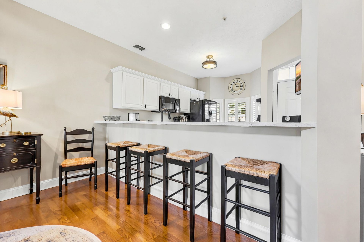
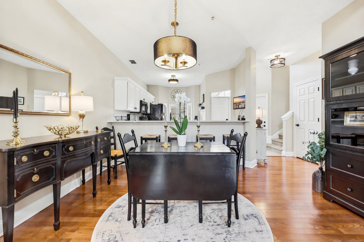
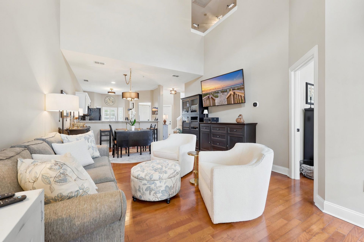
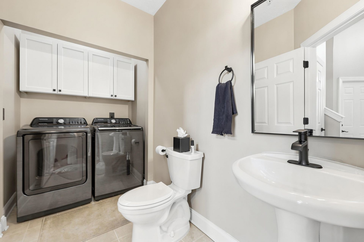
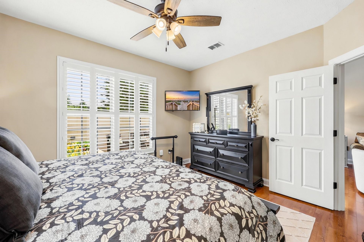
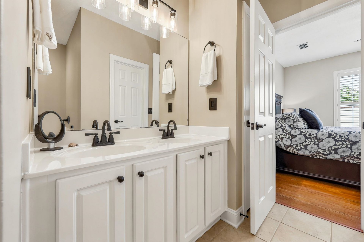
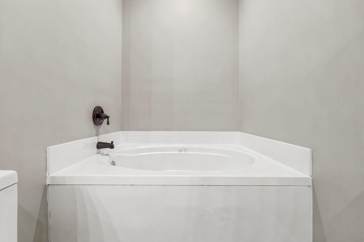
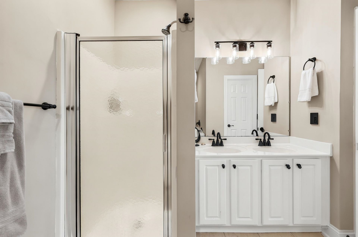
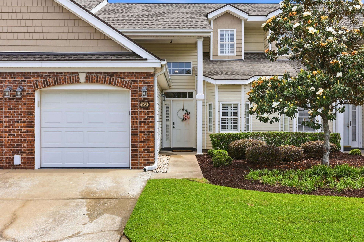
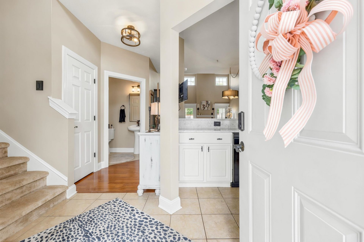
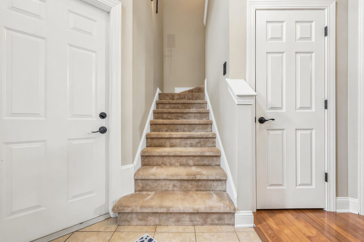
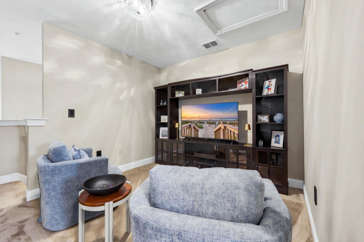
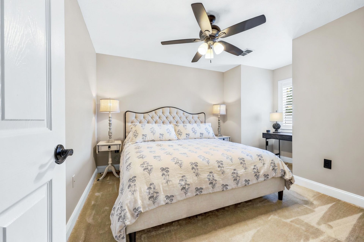
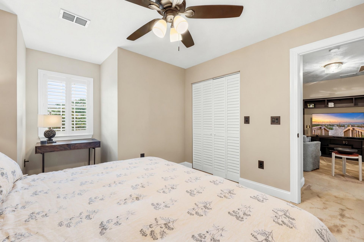
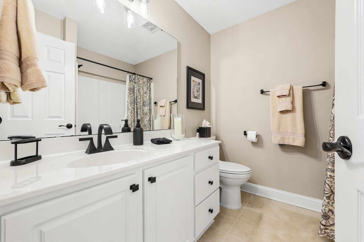
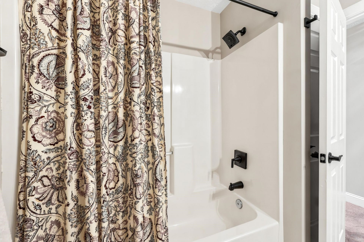
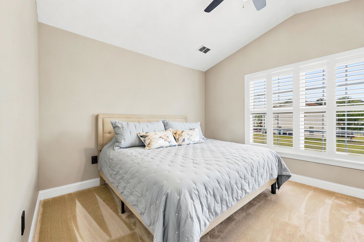
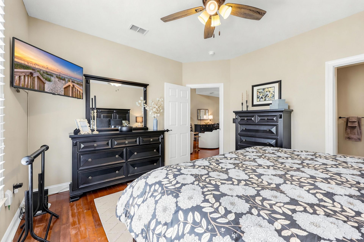
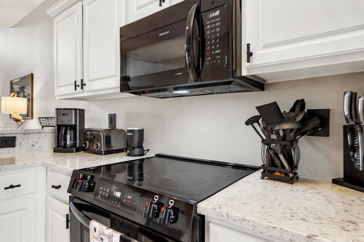
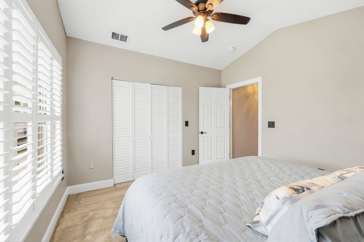
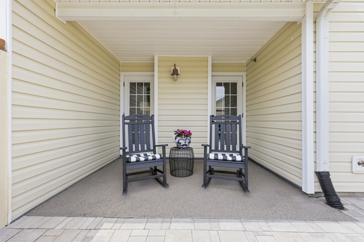
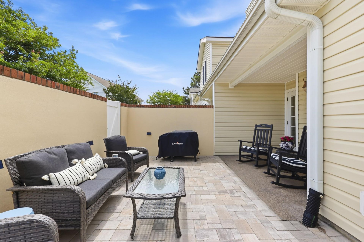
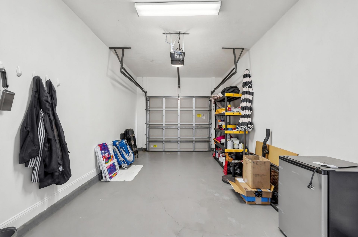
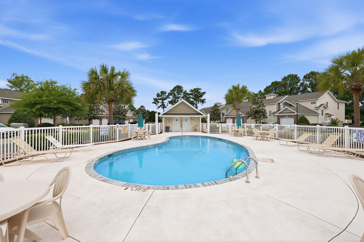
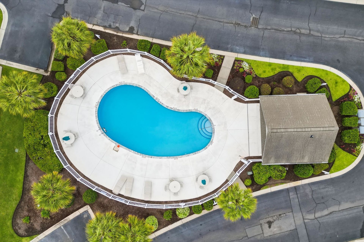
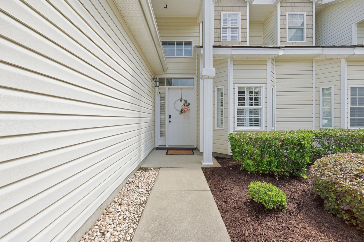
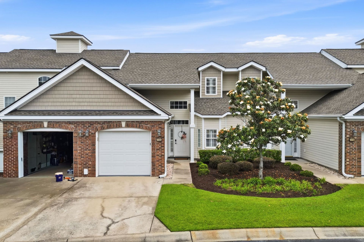
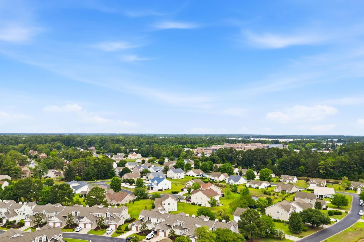
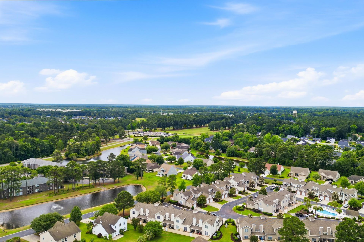
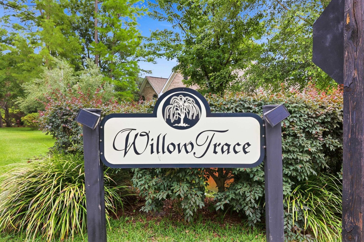
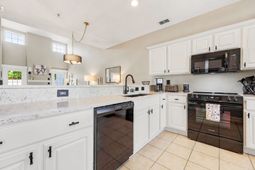
Tucked away in a charming, well-maintained community with a beautiful pool, this beautifully updated 3-bedroom, 2.5-bath townhome with a 1-car garage offers the perfect blend of comfort, style, and convenienceideal as a primary residence, vacation getaway, or investment opportunity. The thoughtfully designed floor plan features a spacious first-floor MASTER suite complete with a walk-in closet, linen closet, and private ensuite bath. The main living area showcases soaring vaulted ceilings, abundant natural light, a cozy gas fireplace, and a convenient half bath for guests. Step outside to a covered porch with epoxy floor, and one of the nicest private courtyards you will findcompletely redesigned with elegant pavers, lush garden space, and plenty of room to relax or entertain in your own outdoor retreat. Upstairs, youll find two additional bedrooms, a full bath, and a versatile loft area ideal for a home office, media room, or additional lounge space. This home has been extensively upgraded with attention to detail throughout, including all-new appliances, quartz kitchen countertops, fresh interior paint, updated hardware, self-closing kitchen hinges, custom laundry room cabinetry, new fixtures in the kitchen and bathrooms, new toilets, updated lighting, switches, and outlets, plus custom plantation shutters throughout. A new two-zone HVAC system and natural gas service add efficiency and comfort, while the gas fireplace has been fully certified and is operational with a convenient wall switch. Low HOA fees include insurance, cable, internet, pest control, landscaping, and community pool accessmaking for truly low-maintenance living. Homes in this highly desirable neighborhood rarely become available, making this a unique opportunity you wont want to miss.
Property Details
- MLS ID2612645
- Property TypeResidential - Condominium
- AppliancesDishwasher, Microwave, Range, Refrigerator
- Association AmenitiesOwner Allowed Motorcycle, Pet Restrictions, Trash, Cable TV
- Community FeaturesCable TV, Internet Access, Golf, Long Term Rental Allowed, Pool
- CoolingCentral Air
- Days on Site73
- Door FeaturesInsulated Doors
- ExteriorBrick Veneer
- Exterior FeaturesPorch, Patio
- FlooringCarpet, Luxury Vinyl, Luxury VinylPlank, Tile, Wood
- Garage1
- HeatingCentral, Electric
- HOAYes
- HOA Fee450/ Monthly
- Interior FeaturesCeiling Fan(s), Dual Sinks, Jetted Tub, Main Level Primary, Separate Shower, Vanity, Walk-In Closet(s), Window Treatments, Breakfast Bar, Bedroom on Main Level, Entrance Foyer, High Speed Internet, Loft, Solid Surface Counters
- LaundryWasher Hookup
- Lot DescriptionNear Golf Course, Outside City Limits
- Parcel#40002010095
- ParkingOne Car Garage, Private, Garage Door Opener
- Parking NotesOne Car Garage, Private, Garage Door Opener
- Patio/PorchRear Porch, Patio
- Pets AllowedOwner Only, Yes
- PoolCommunity, Outdoor Pool
- Stories2.0
- Swimming PoolYes
- UtilitiesCable Available, Electricity Available, Natural Gas Available, Phone Available, Sewer Available, Water Available, High Speed Internet Available, Trash Collection
- WaterPublic
- Year Built2005
Amenities
- Ceiling Fan(s)
- Dual Sinks
- Jetted Tub
- Main Level Primary
- Separate Shower
- Vanity
- Walk-In Closet(s)
- Window Treatments
- Breakfast Bar
- Bedroom on Main Level
- Entrance Foyer
- High Speed Internet
- Loft
- Solid Surface Counters
- Porch
- Patio
Room Sizes
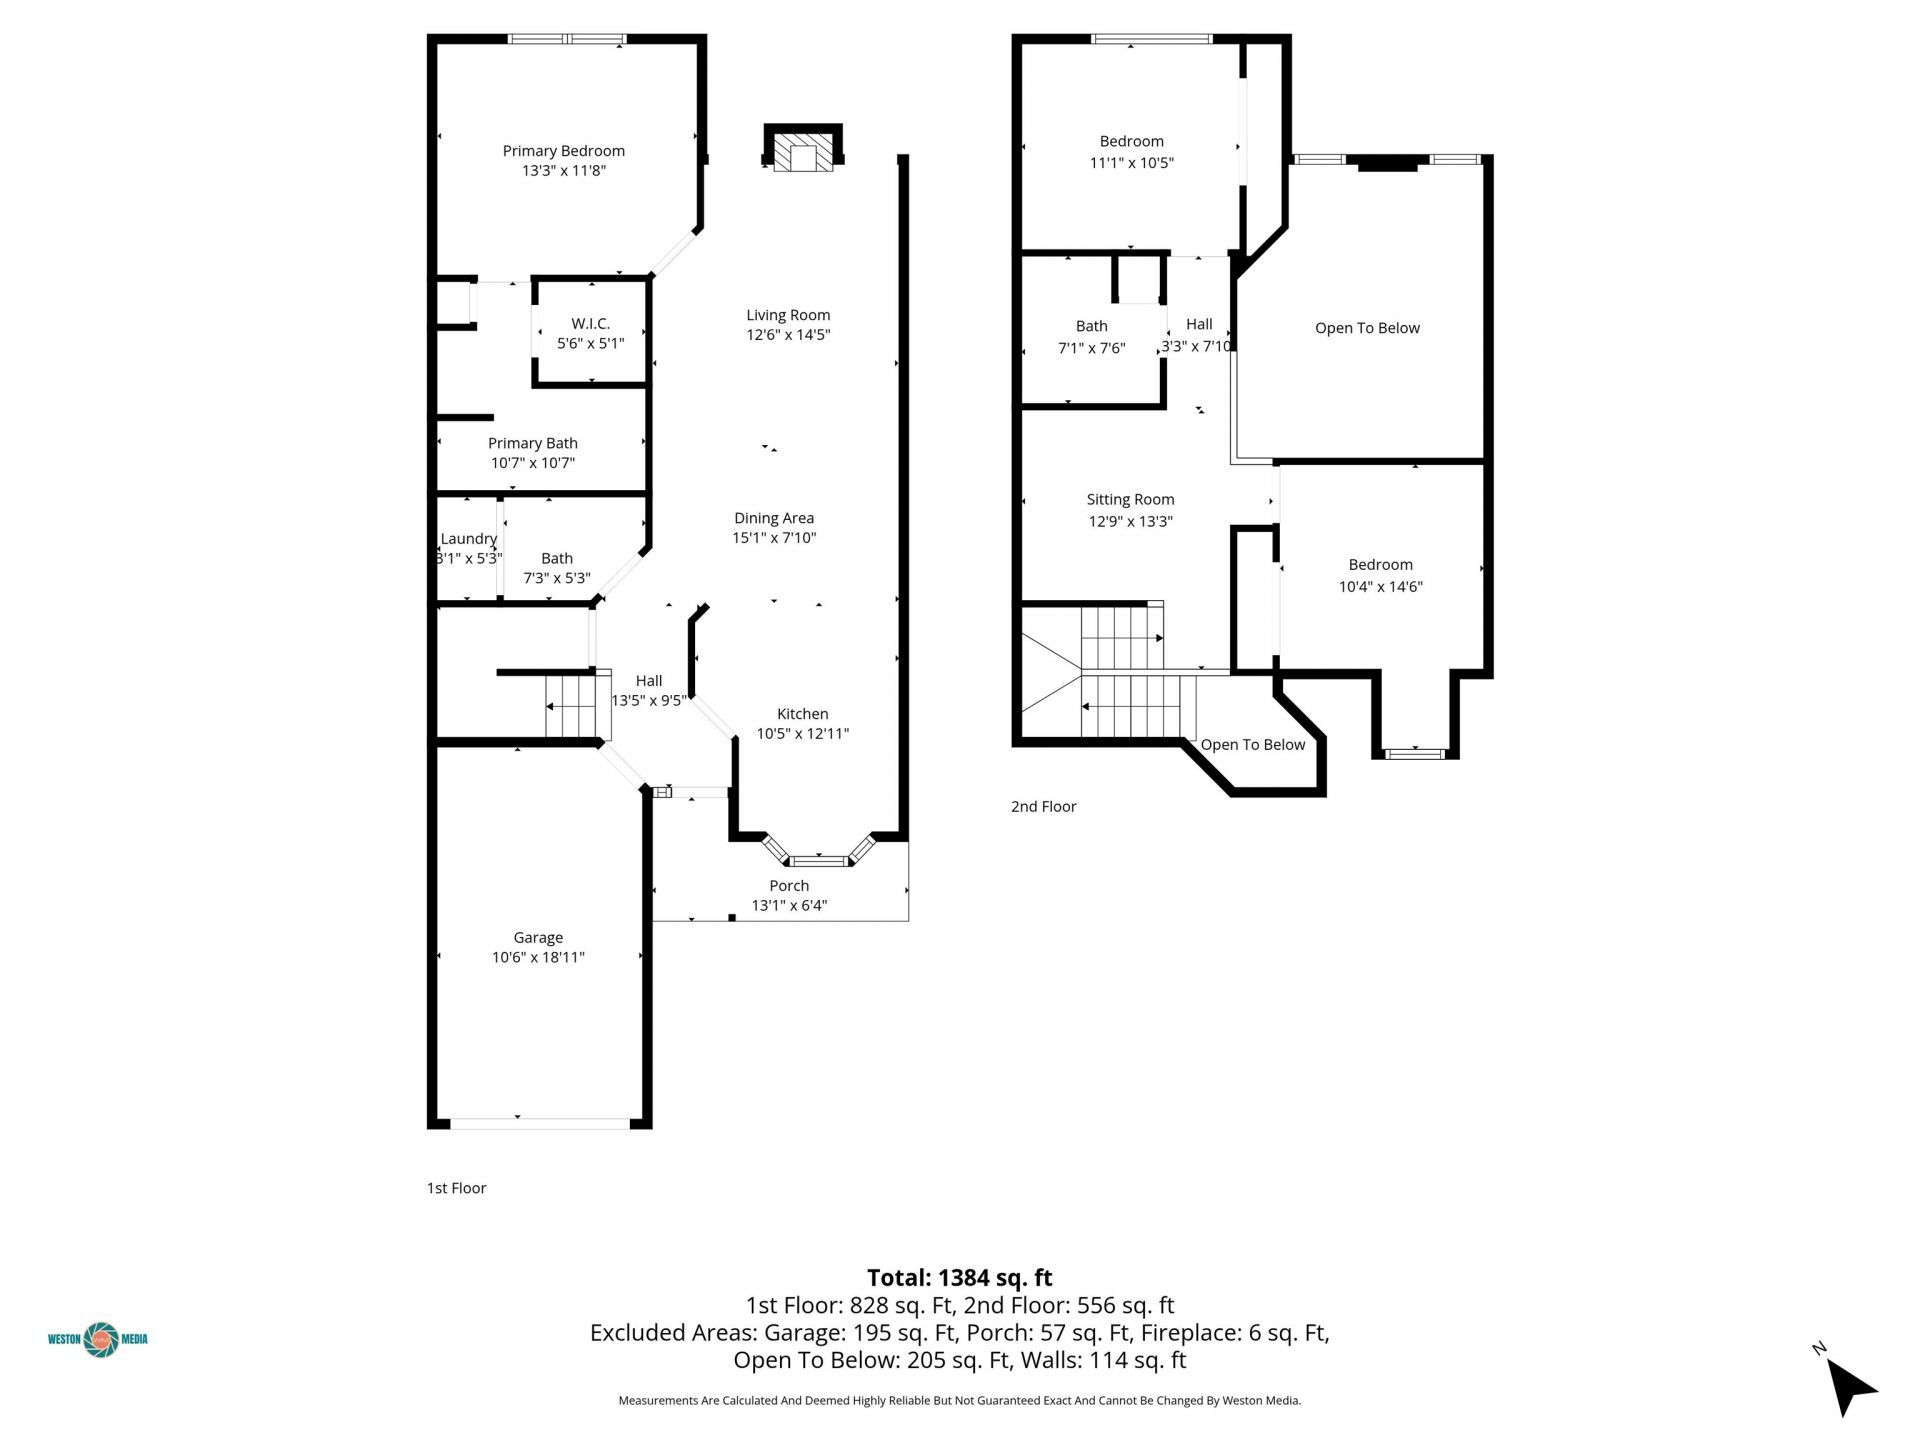
- Living Room - 12'6x14'5
- Kitchen - 10'5x12'11
- Dining Room - 15'1x7'10
- Bedroom 2 - 11'1x10'5
- Primary Bedroom - 13'3x11'8 Level - First
- Bedroom 1 - 10'4x14'6
Listed By / Shown By
Listed By
Agency Name: CENTURY 21 Boling & Associates
Agency Contact: Cell: 843-997-8891
CCAR MLS
Shown By
Agency Title: Carolina One Real Estate
Agency Phone: (843) 203-5016
CCAR MLS

Web address QR Codes
140 Cart Crossing Dr. Unit 103
©OneHomeValue
Ask A Question 140 Cart Crossing Dr. Unit 103, Conway, SC 29526







Privacy Policy / DMCA Notice / ADA Accessibility


This site is hosted, designed and copyright
© 1994 - 2026 by
Delta Media Group, Inc. -- Patent Pending --