
1404 Cimmaron Lane | Goose Creek | $535,000
SHOW DETAILS
1404 Cimmaron Lane
Goose Creek, SC 29445
$535,000
3
BEDS
2.5
BATHS
2,664
SQ. FT.
1404 Cimmaron LaneGoose Creek, SC 29445
For SALE
Single Family
ACTIVE
$535,000
EST. 1,346.72/MO CALCULATE
3
BEDS
2.5
BATHS
2,664
SQ. FT.
Property Description
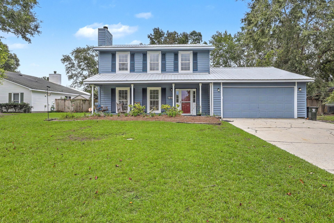
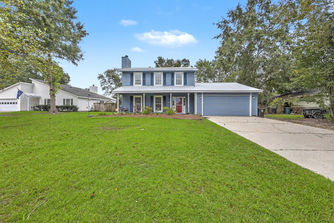
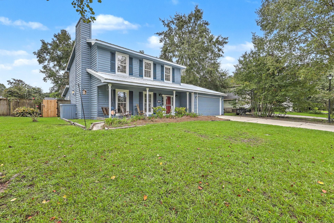
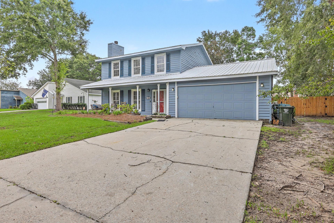
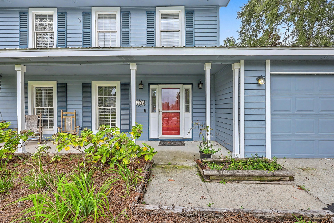
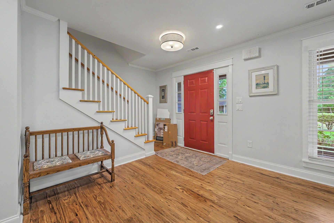
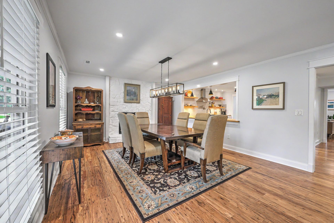
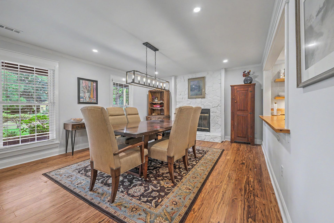
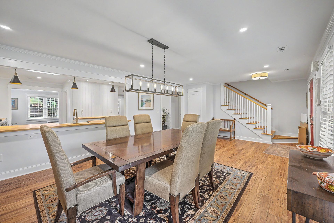
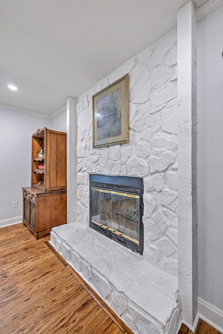
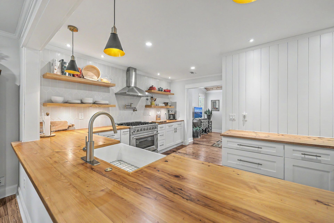
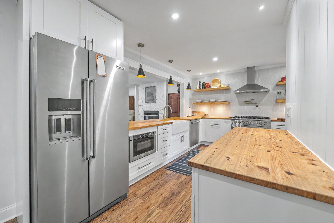
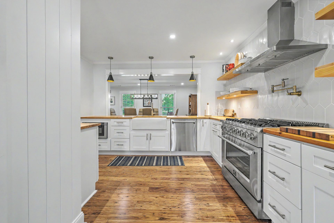
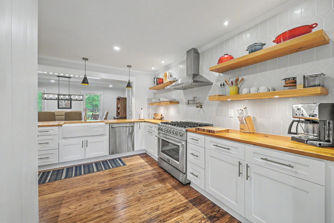
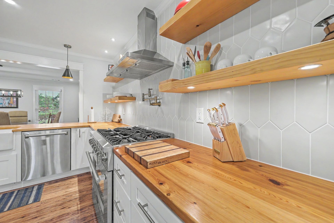
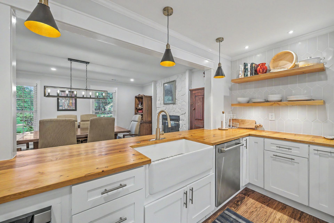
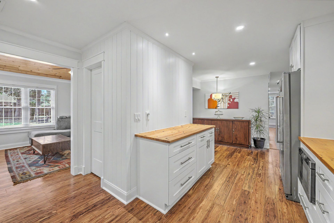
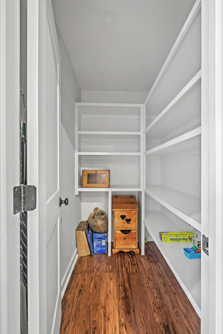
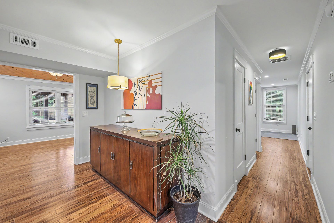
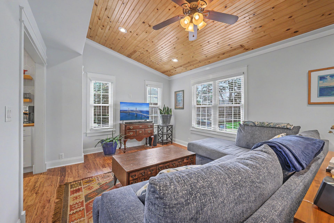
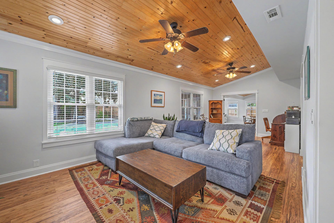
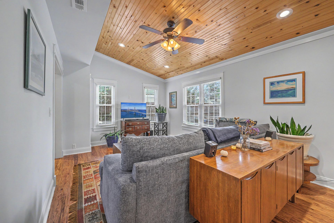
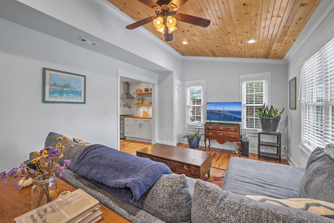
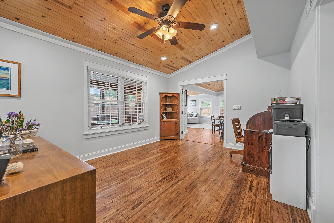
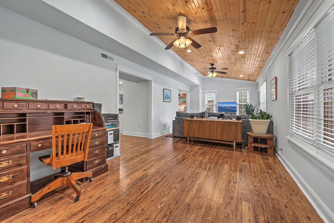
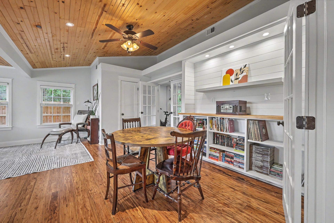
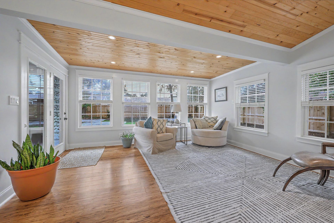
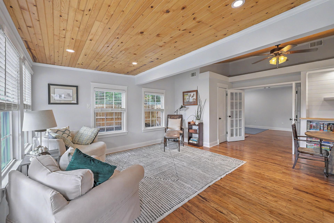
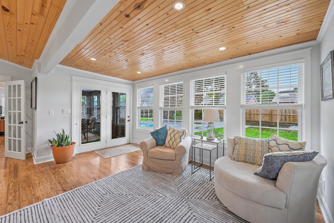
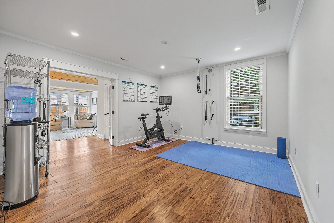
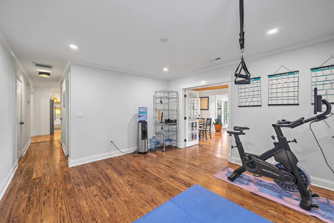
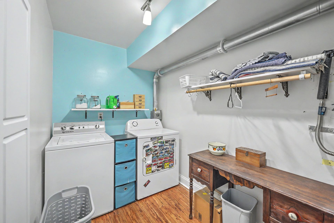
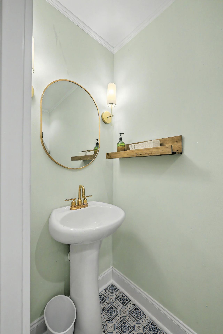
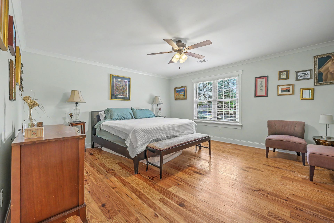
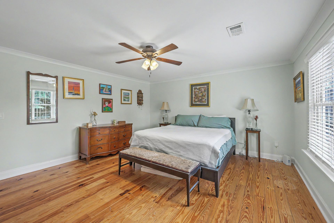
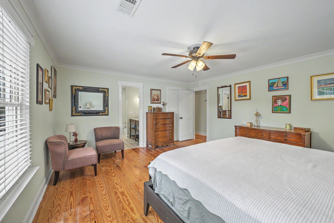
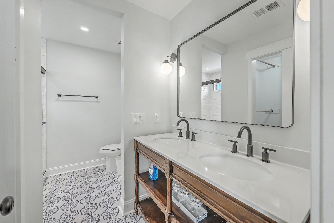
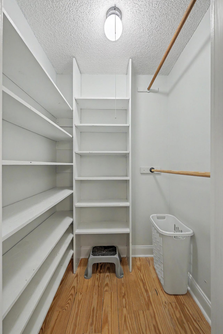
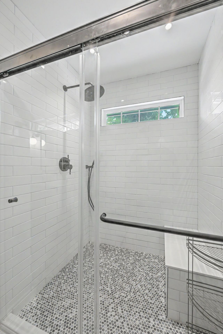
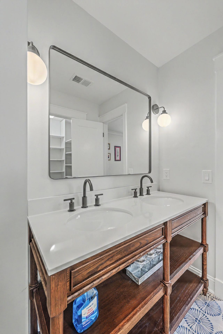
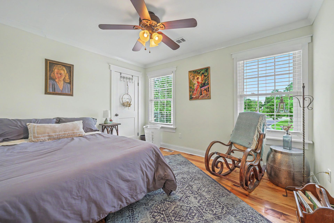
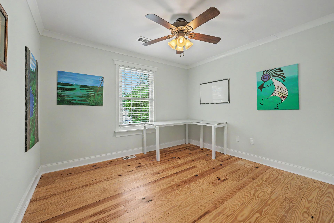
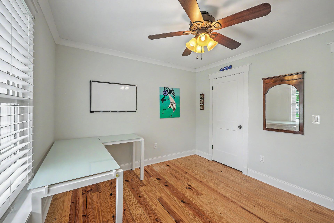
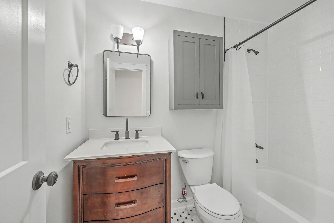
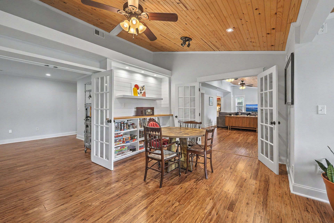
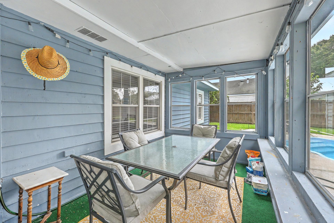
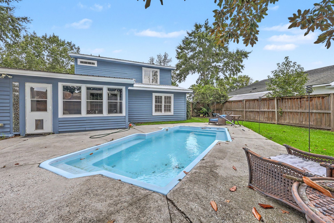
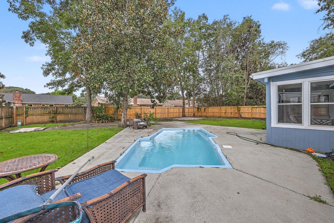
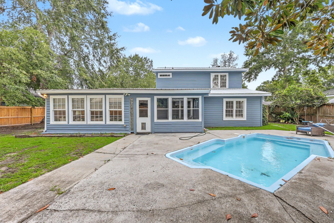
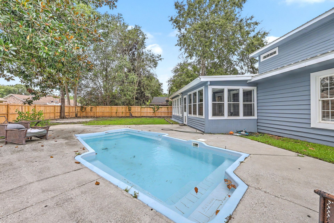
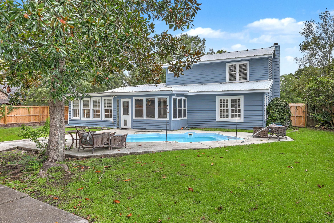
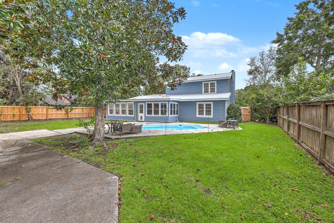
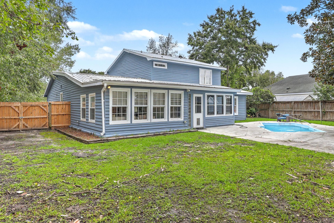
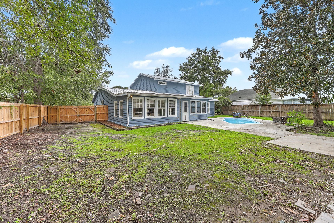
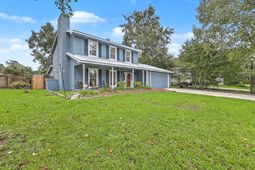
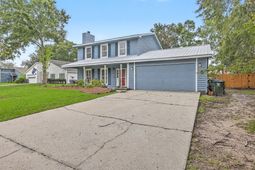
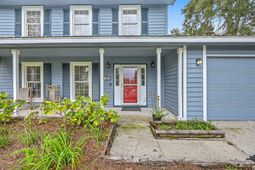
This beautiful and meticulously renovated 3 bedroom, 2.5 bathroom home is a must see!! The seller spared no expense with the laminate flooring , the beautiful tile on the floors and in the showers, the custom trim throughout as well as the knotty pine on the ceilings in several rooms. As you walk in to the large dining area with a fireplace, you feel the warm connection with the open kitchen that has a plethora of cabinets, a farmers sink, a walk in pantry and offers the space to cook a small personal meal or entertain a large group of family and friends! The living area also connects with the kitchen for easy access to snacks. The sunroom is bright and connects to an office or exercise room. The master BR, the master BTH and the master shower are very spacious and full of natural light!!The spare BR's are spacious and offer walk in closets. The fenced in back yard is large and offers a pool for the hot summer days in Charleston. The washer / dryer, the tools and the car in the garage do not convey! The refrigerator, the furniture, fixtures and some of the artwork are negotiable and available for purchase. The list price is $50,000.00 below an appraisal competed 8/24/26!! Seller will consider offering concessions for landscaping and / or other items in the house with an acceptable offer. Seller is motivated to sell and will consider all reasonable offers! The home is furnished as a rental and the furnishings are negotiable.
Property Details
- MLS ID26024818
- Property TypeResidential - Single Family
- Building Area Total2664
- CoolingCentral Air
- Days on Site10
- ExteriorWood Siding
- FencingPrivacy, Wood, Fence - Wooden Enclosed
- Fireplace FeaturesDining Room, Family Room, One
- Fireplaces1
- Fireplace Y/NYes
- FlooringCeramic Tile, Luxury Vinyl, Wood
- Garage2 car attached
- GarageY/NYes
- HeatingCentral
- HeatingY/N1
- Home StyleTraditional
- Interior FeaturesWalk-In Closet(s), Formal Living, Office, Separate Dining, Sun
- LaundryLaundry Room
- Lot Dimensions0.26 acre(s)
- Lot Features0 - .5 Acre, High
- Lot Size0.26 Acres
- Other StructuresNo
- Parking Features2 Car Garage, Attached
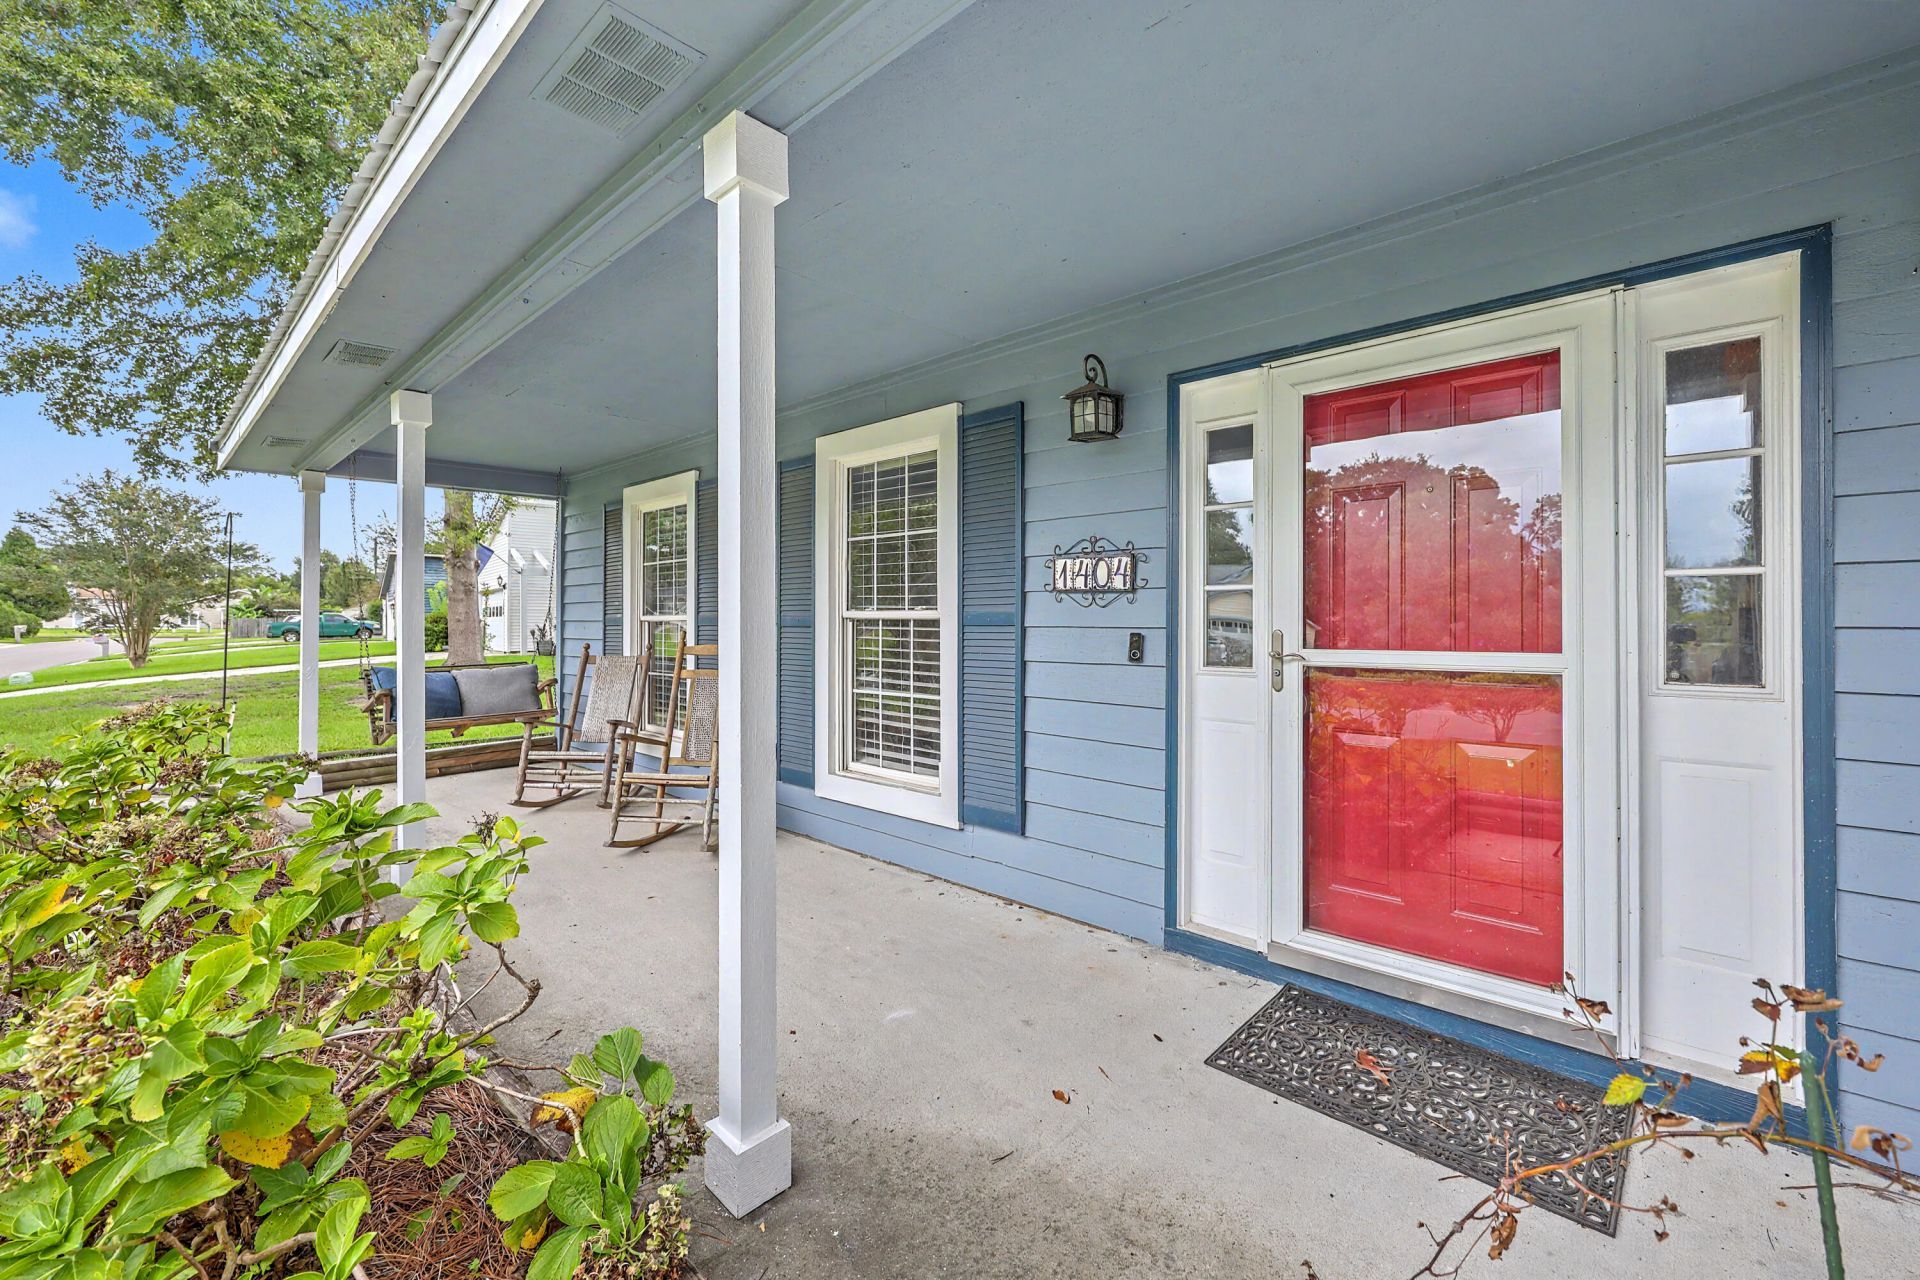
- Patio And PorchPatio, Covered, Front Porch
- Pool FeaturesIn Ground
- Roof TypeMetal
- SewerPublic Sewer
- Stories2.0
- Swimming PoolYes
- UtilitiesBerkeley Elect Co-Op, Charleston Water Service
- WaterPublic
- Window FeaturesWindow Treatments - Some
- Year Built1986
- acres0.26
Amenities
- Walk-In Closet(s)
- Formal Living
- Office
- Separate Dining
- Sun
Listed By / Shown By
Listed By
Agency Name: The Boulevard Company
Charleston Trident MLS
Shown By
Agency Title: Carolina One Real Estate
Agency Phone: (843) 203-5016
Charleston Trident MLS

Web address QR Codes
1404 Cimmaron Lane
©OneHomeValue
Ask A Question 1404 Cimmaron Lane, Goose Creek, SC 29445






Privacy Policy / DMCA Notice / ADA Accessibility


This site is hosted, designed and copyright
© 1994 - 2026 by
Delta Media Group, Inc. -- Patent Pending --