
1408 School House Road | Mount Pleasant | $749,000
SHOW DETAILS
1408 School House Road
Mount Pleasant, SC 29464
$749,000
3
BEDS
2
BATHS
1,607
SQ. FT.
1408 School House RoadMount Pleasant, SC 29464
For SALE
Single Family
ACTIVE
$749,000
EST. 1,885.41/MO CALCULATE
3
BEDS
2
BATHS
1,607
SQ. FT.
Property Description
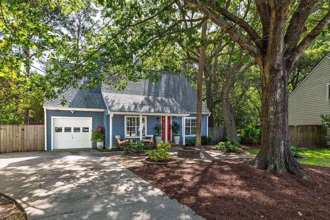
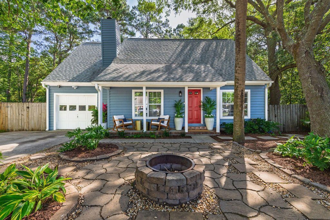
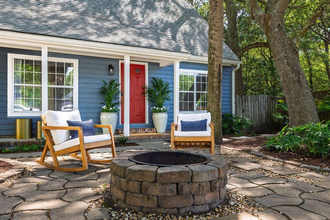
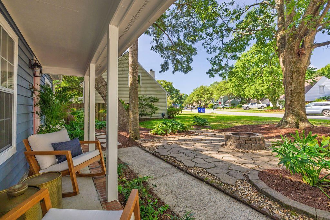
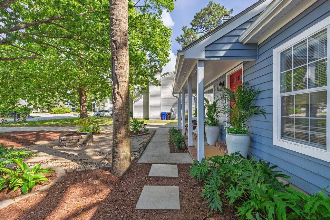
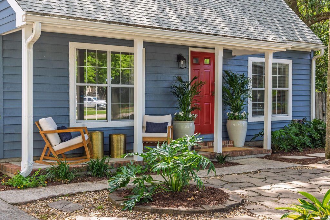
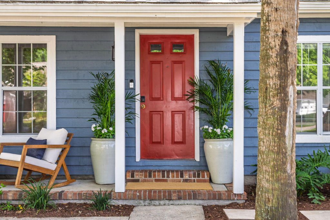
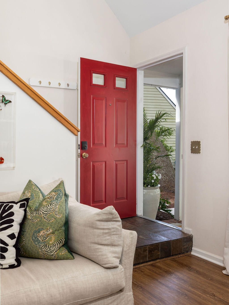
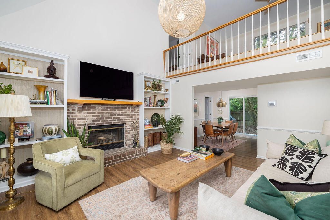
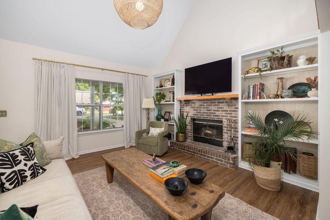
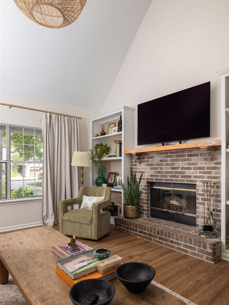
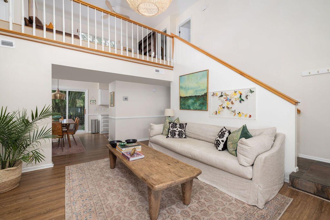
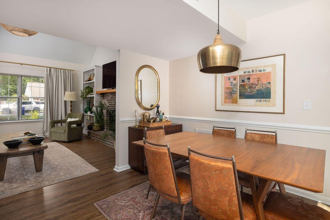
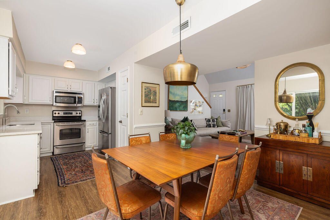
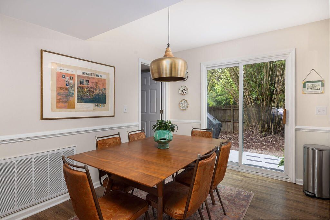
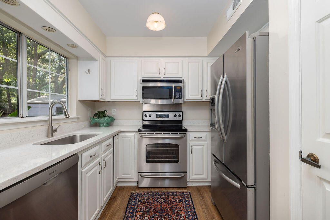
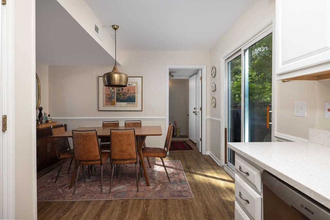
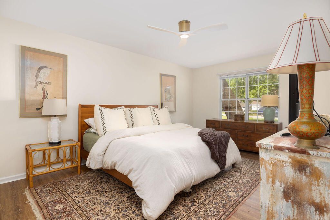
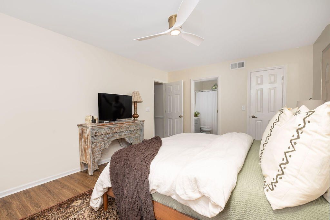
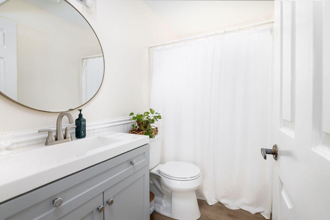
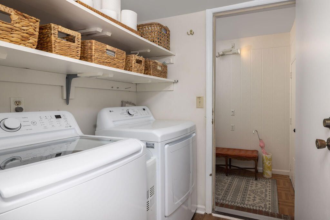
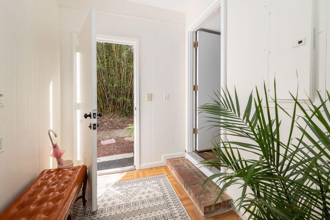
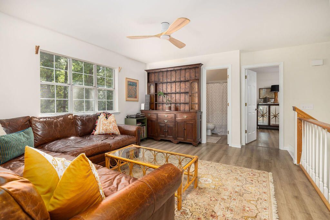
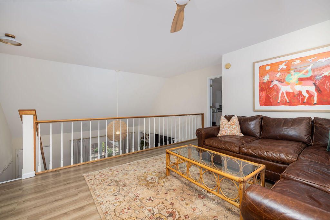
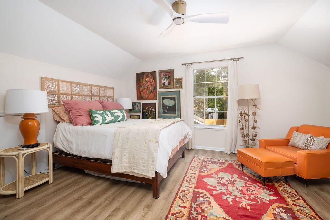
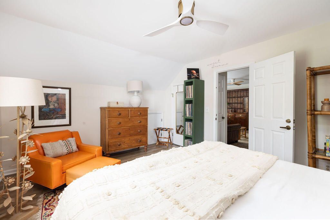
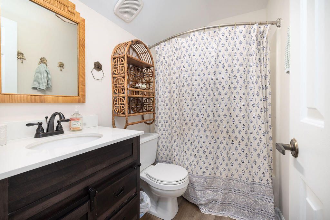
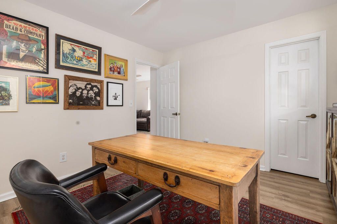
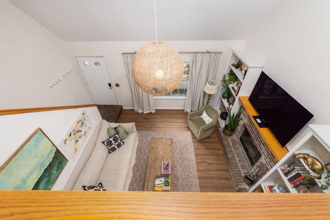
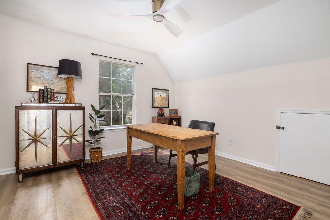
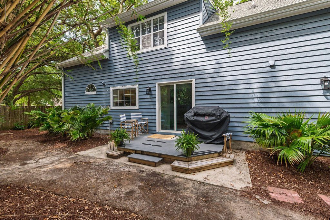
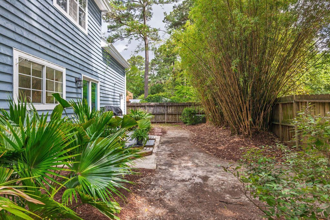
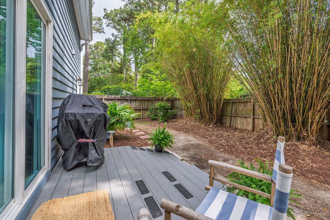
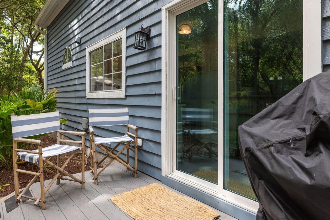
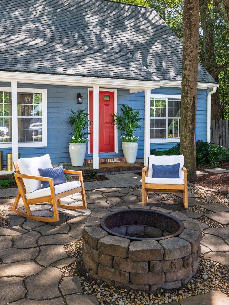
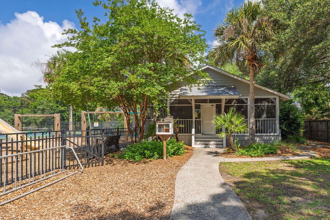
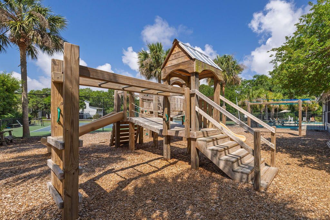
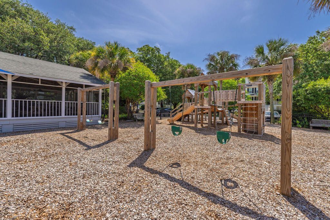
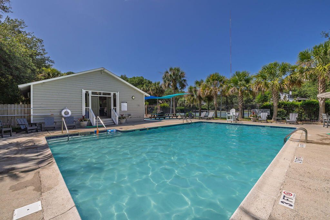
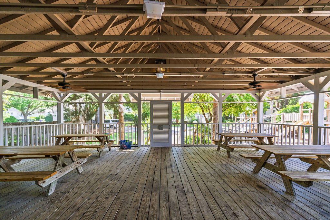
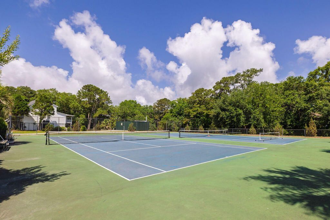
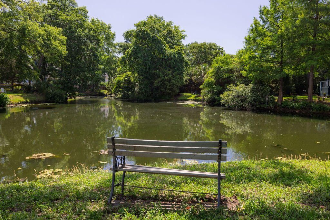
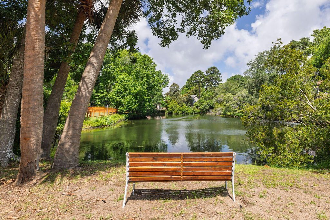
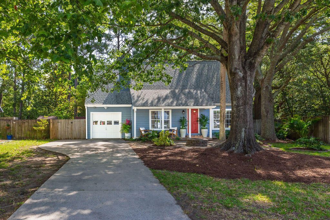
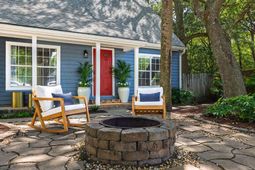
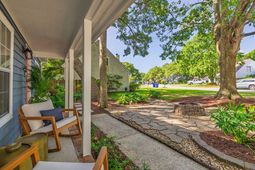
Location, location, location! Nestled in the heart of South Mount Pleasant in the highly desirable Oakhaven community, this charming 3-bedroom, 2-bath home offers the perfect blend of comfort, style, and convenience.Step inside to soaring vaulted ceilings and a warm, inviting living room featuring custom built-ins and a beautiful brick fireplace. The spacious primary suite offers a walk-in closet and an ensuite bath complete with a relaxing garden tub.The kitchen is beautifully appointed with stainless steel appliances, white cabinetry, and stylish countertops, with a dining area conveniently located just off the kitchen. Additional functional spaces include a separate laundry room and mudroom off the garage.Upstairs, you'll find a separate den or hangout space, along withgenerously sized guest bedrooms and a shared full bath -- ideal for family or guests.The home's curb appeal shines with beautiful new front yard landscaping and a welcoming front yard fire pit area, creating the perfect space to gather and unwind. The fenced backyard offers additional room for entertaining, pets, or play. Additional updates include upgraded lighting throughout and a new HVAC system installed in December 2024.Oakhaven residents enjoy exceptional neighborhood amenities including a swimming pool, tennis courts, basketball courts, playground, and scenic fishing ponds. Hidden golf cart paths provide easy access to the Old Village and surrounding areas, and Sullivan's Island is just 8 minutes away.This is Lowcountry living at its best! Schedule your showing today!
Property Details
- MLS ID26015248
- Property TypeResidential - Single Family
- Building Area Total1607
- Community FeaturesPark, Pool, Tennis Court(s)
- CoolingCentral Air
- Days on Site61
- ExteriorWood Siding
- FencingFence - Wooden Enclosed
- Fireplace FeaturesLiving Room, One, Wood Burning
- Fireplaces1
- Fireplace Y/NYes
- FlooringLuxury Vinyl
- Garage1 car attached
- GarageY/NYes
- HeatingElectric, Heat Pump
- HeatingY/N1
- Home StyleCottage, Traditional
- Interior FeaturesCeiling - Smooth, High Ceilings, Walk-In Closet(s), Ceiling Fan(s), Loft
- LaundryElectric Dryer Hookup, Washer Hookup
- Lot Dimensions0.15 acre(s)
- Lot Size0.15 Acres
- Other StructuresNo, Shed(s)
- Parking Features1 Car Garage, Attached
- Patio And PorchFront Porch
- Roof TypeArchitectural
- SewerPublic Sewer
- Stories2.0
- UtilitiesDominion Energy, Mt. P. W/S Comm
- WaterPublic
- Year Built1988
- acres0.15
Amenities
- Ceiling - Smooth
- High Ceilings
- Walk-In Closet(s)
- Ceiling Fan(s)
- Loft
Listed By / Shown By
Listed By
Agency Name: Dunes Properties of Chas Inc
Charleston Trident MLS
Shown By
Agency Title: Carolina One Real Estate
Agency Phone: (843) 203-5016
Charleston Trident MLS

Web address QR Codes
1408 School House Road
©OneHomeValue
Ask A Question 1408 School House Road, Mount Pleasant, SC 29464






Privacy Policy / DMCA Notice / ADA Accessibility


This site is hosted, designed and copyright
© 1994 - 2026 by
Delta Media Group, Inc. -- Patent Pending --