
141 Bridge Creek Road | Ridge Spring | $350,000
SHOW DETAILS
141 Bridge Creek Road
Ridge Spring, SC 29129
$350,000
4
BEDS
2
BATHS
2,146
SQ. FT.
141 Bridge Creek RoadRidge Spring, SC 29129
For SALE
Mobile
ACTIVE
$350,000
EST. 881.03/MO CALCULATE
4
BEDS
2
BATHS
2,146
SQ. FT.
Property Description
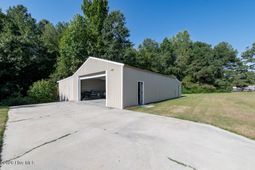
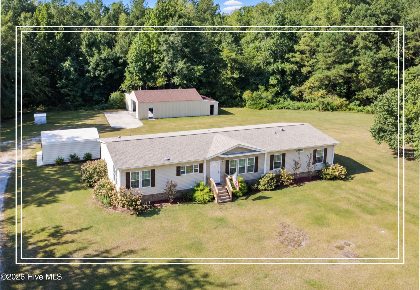
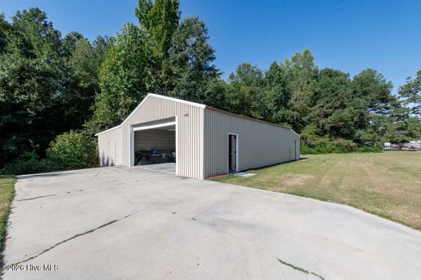
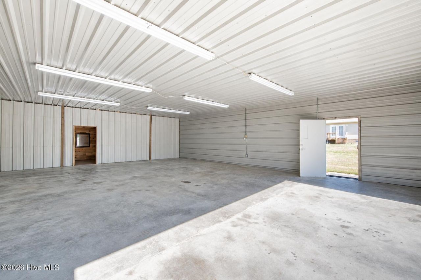
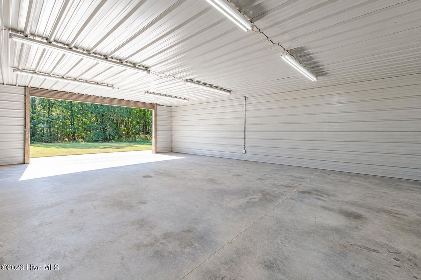
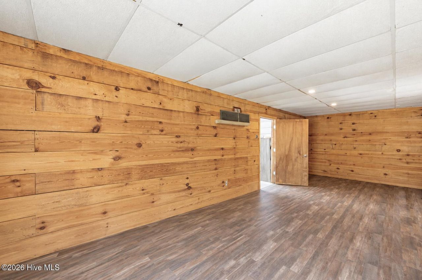
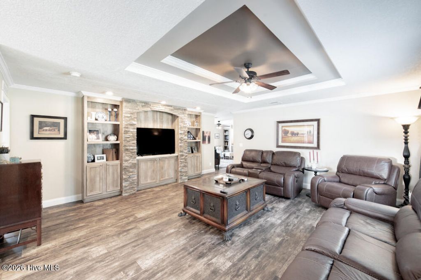
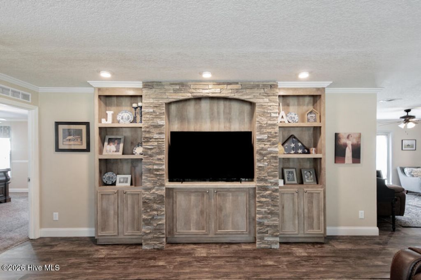
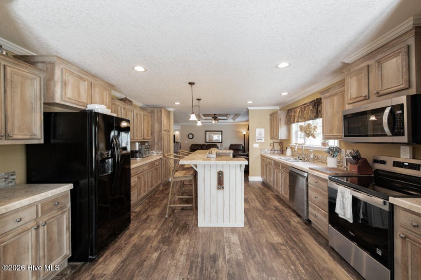
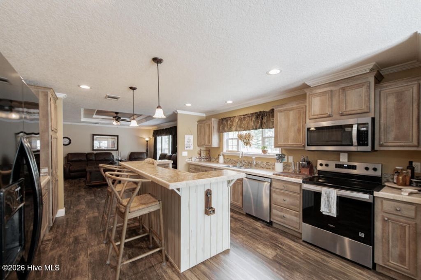
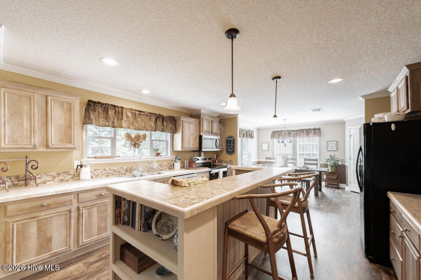
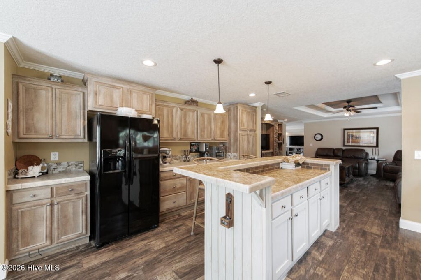
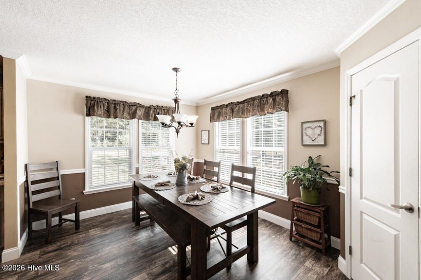
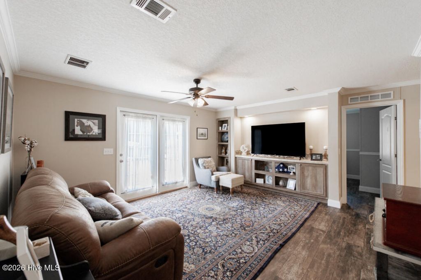
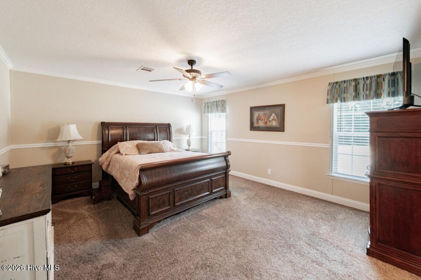
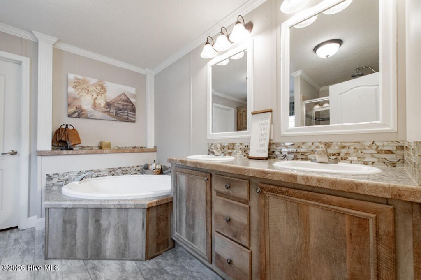
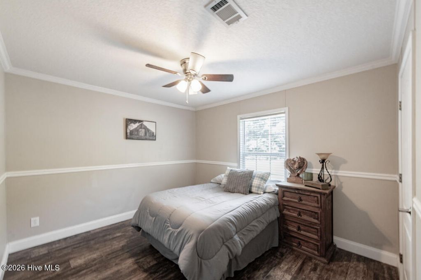
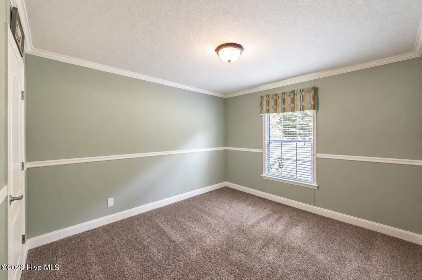
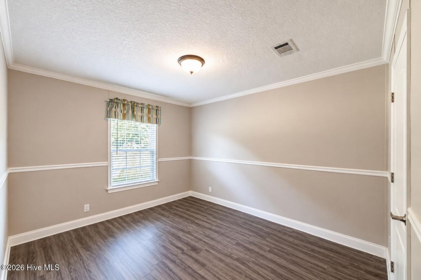
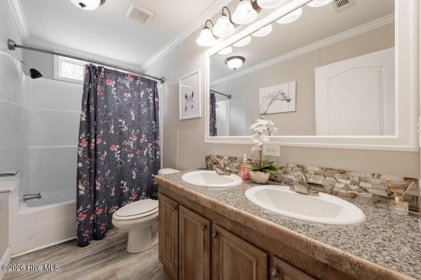
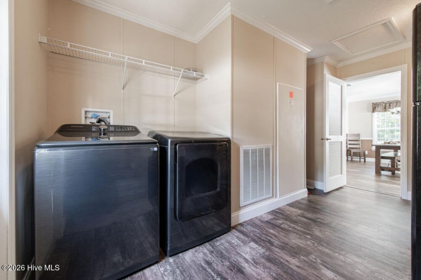
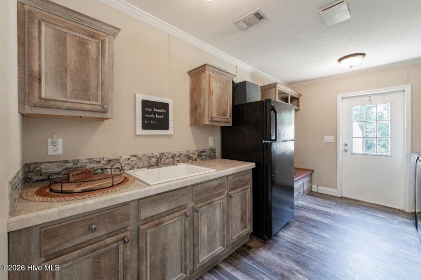
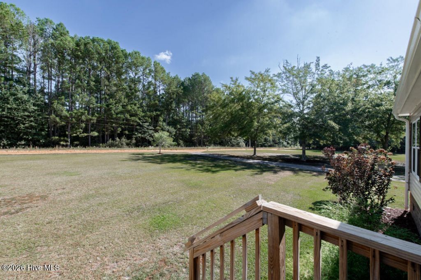
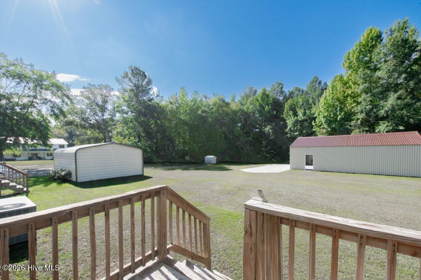
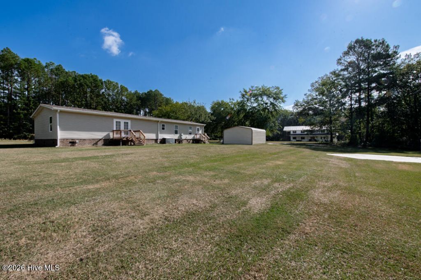
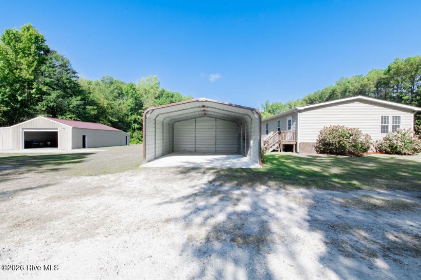
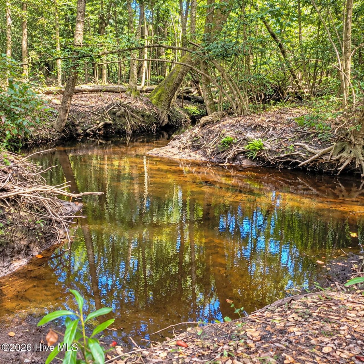
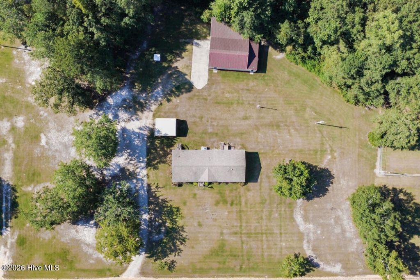
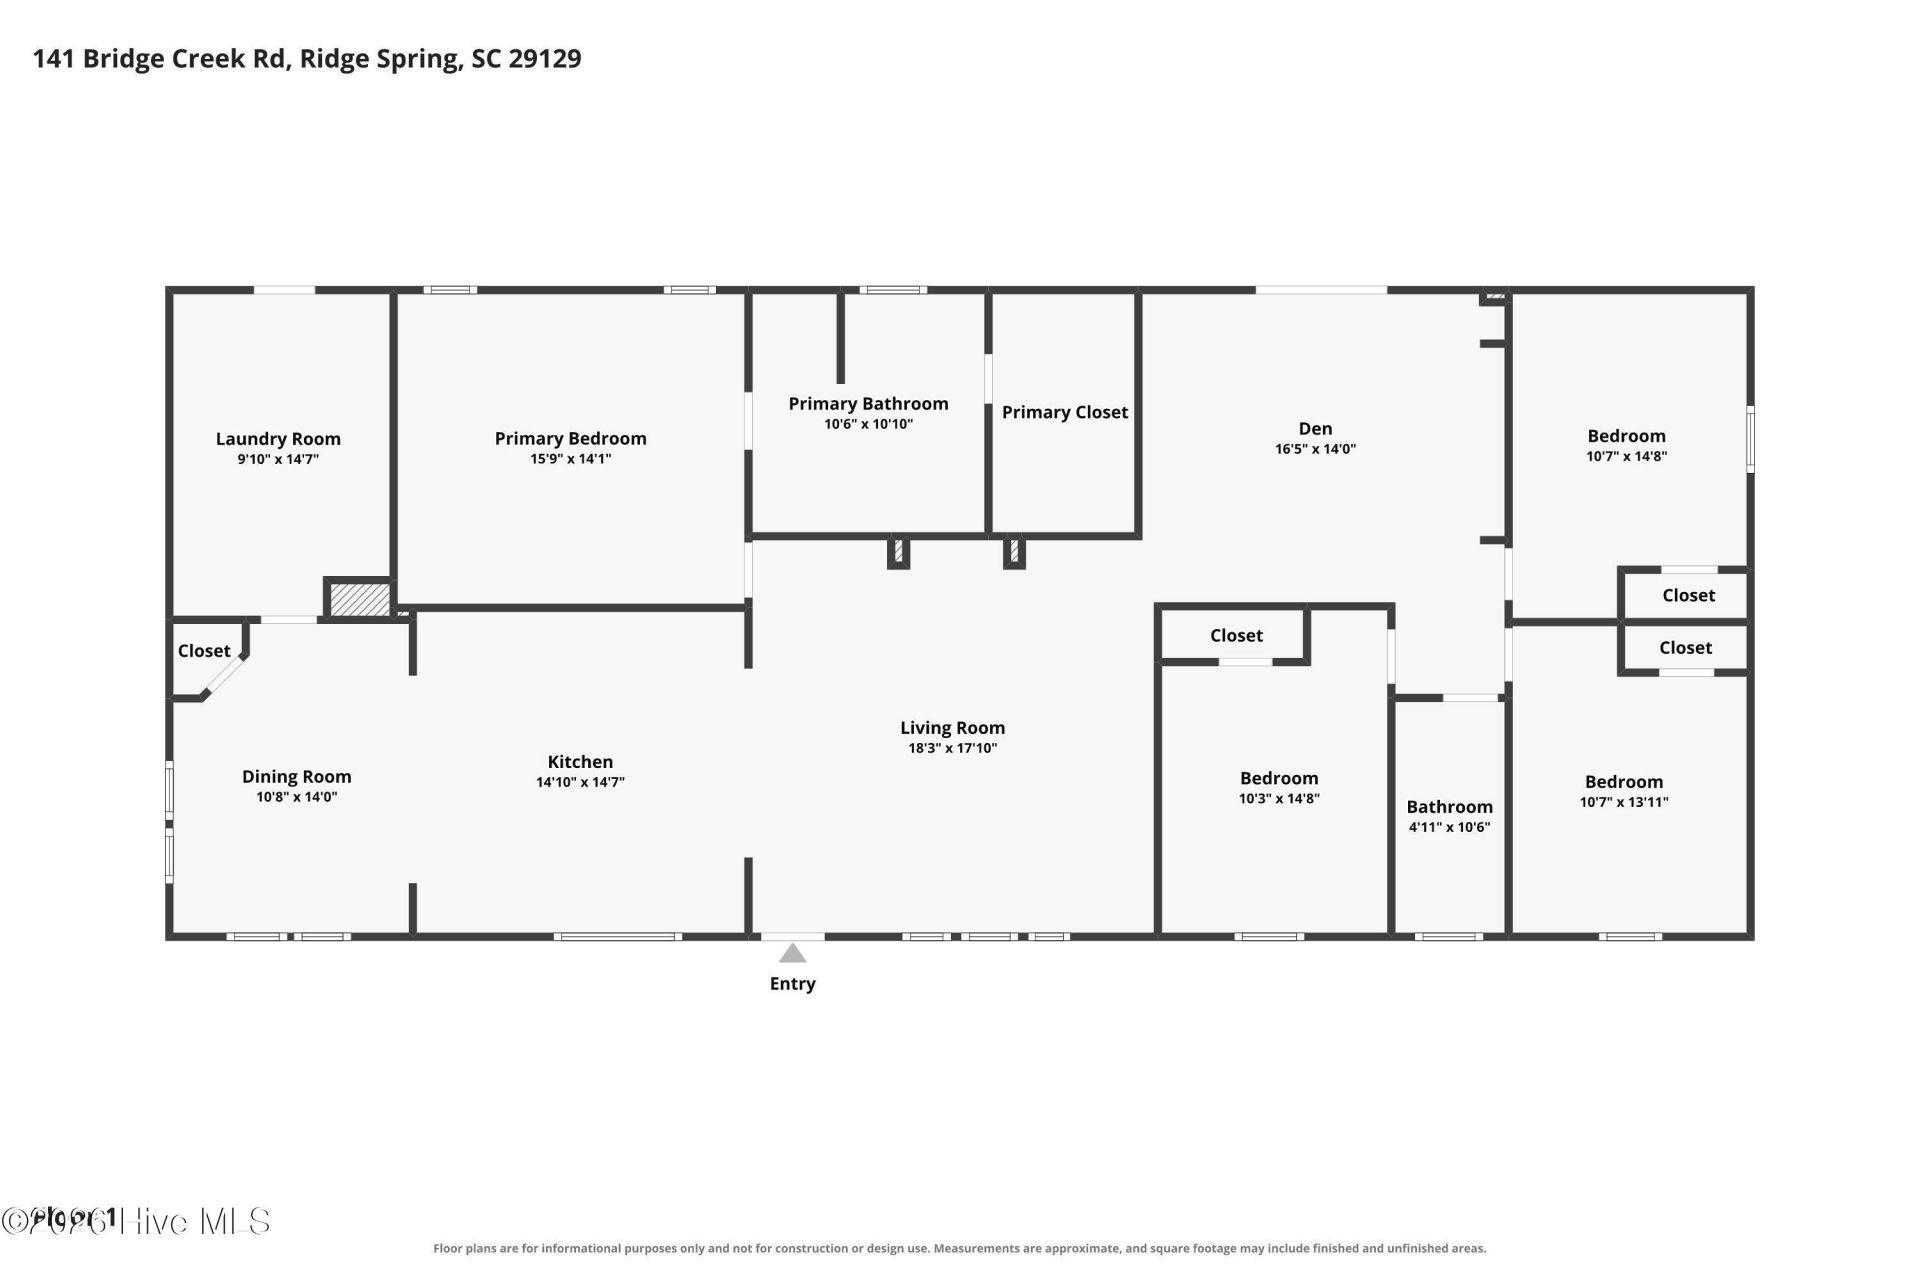
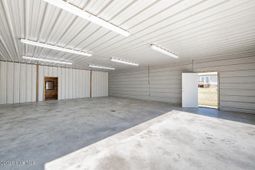
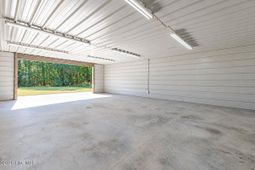
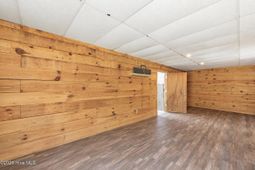
**5.13 Acres - All One Level - Awesome 1530 sq ft Detached Workshop** This pristine, move-in ready home offers fantastic single-level living on a sprawling 5.13-acre lot! An extraordinary 1,530-square-foot detached workshop stands ready for car enthusiasts, woodworkers, or hobbyists with its double garage door! In the home, every main living area shines with durable wood flooring and elegant crown molding throughout! The inviting living room features a double tray ceiling, ceiling fan, and custom built-ins with stone accents surrounding the TV space! An additional cozy den with a ceiling fan and built-ins serves as the ideal second living space or home office! The large kitchen has fantastic natural lighting, abundant cabinetry, expansive countertop space, a center island, a pantry and full appliances with range, microwave, dishwasher, and refrigerator! Entertaining is seamless in the dining room complete with charming chair rail molding! The owner suite acts as a private retreat featuring a ceiling fan, a walk-in closet, and an ensuite bath equipped with a double-sink vanity, framed mirrors, a soaking tub, a separate shower, and a linen tower! Three additional guest bedrooms provide plenty of space for guests! The second bathroom impresses with its own double-sink vanity and framed mirror! A massive laundry room simplifies daily chores with a utility sink, a built-in mudbench, and plenty of extra room for a second fridge or freezer, and an included washer and dryer! Outside, a double carport, a brick permanent foundation and upgraded 3-tab shingles ensure long-lasting durability! The level 5.13-acre yard provides endless outdoor possibilities with a large front and back yard - plus a creek runs along the backside of the property through the trees! The incredible workshop even includes a wood-lined storage room that could also be an awesome mancave! Many furnishings (all appliances, living and dining room furniture) and the custom faux wood blinds can stay with an acceptable offer!
Property Details
- MLS ID100603475
- Property TypeResidential - Mobile Home
- AppliancesElectric Oven, Electric Cooktop, Built-In Microwave, Washer, Self Cleaning Oven, Refrigerator, Range, Dryer, Dishwasher, Cooktop, Electric Range
- BasementCrawl Space
- CoolingCentral Air
- Days on Site43
- ExteriorSee Remarks, Vinyl Siding
- Exterior FeaturesSee Remarks
- FlooringLVT/LVP, Carpet
- Garage2
- HeatingElectric, Forced Air
- Interior FeaturesMaster Downstairs, Walk-in Closet(s), Kitchen Island, Pantry, Blinds/Shades, Walk-In Closet(s)
- LaundryDryer Hookup, Washer Hookup, Laundry Room
- Lot DescriptionLandscaped
- Lot Dimensions5.13 acres
- Lot Size5.13 Acres
- Parcel#1310006005
- ParkingDetached, Garage Door Opener, Detached Carport
- Parking NotesDetached, Garage Door Opener, Detached Carport
- Roof TypeShingle
- SewerSeptic Tank
- Special View InfoSee Remarks
- Stories1.0
- UtilitiesSee Remarks
- WaterWell
- Year Built2017
- acres5.13
Amenities
- Master Downstairs
- Walk-in Closet(s)
- Kitchen Island
- Pantry
- Blinds/Shades
- Walk-In Closet(s)
- See Remarks
Room Sizes
- Living Room - 18 X 18 Level - Main
- Primary Bedroom - 16 X 14 Level - Main
- Bedroom 3 - 11 X 14 Level - Main
- Bedroom 4 - 10 X 15 Level - Main
- Kitchen - 15 X 15 Level - Main
- Den - 17 X 14 Level - Main
- Dining Room - 11 X 14 Level - Main
- Bedroom 2 - 11 X 15 Level - Main
Listed By / Shown By
Listed By
Agency Name: Shannon Rollings Real Estate
Agency Phone: 803-844-0076
Hive MLS
Shown By
Agency Title: Carolina One Real Estate
Agency Phone: (843) 203-5016
Hive MLS

Web address QR Codes
141 Bridge Creek Road
©OneHomeValue
Ask A Question 141 Bridge Creek Road, Ridge Spring, SC 29129







MLS Licensed Data - Copyright 2018 NCRMLS. All rights reserved. North Carolina Regional Multiple Listing Service, (NCRMLS), provides content displayed here (“provided content”) on an “as is” basis and makes no representations or warranties regarding the provided content, including, but not limited to those of non-infringement, timeliness, accuracy, or completeness. Individuals and companies using information presented are responsible for verification and validation of information they utilize and present to their customers and clients. NCRMLS will not be liable for any damage or loss resulting from use of the provided content or the products available through Portals, IDX, VOW, and/or Syndication. Recipients of this information shall not resell, redistribute, reproduce, modify, or otherwise copy any portion thereof without the expressed written consent of NCRMLS.
Privacy Policy / DMCA Notice / ADA Accessibility


This site is hosted, designed and copyright
© 1994 - 2026 by
Delta Media Group, Inc. -- Patent Pending --