
1412 Jeffords Mill Rd | Darlington | $360,000
SHOW DETAILS
1412 Jeffords Mill Rd
Darlington, SC 29540
$360,000
4
BEDS
3
BATHS
3,090
SQ. FT.
1412 Jeffords Mill RdDarlington, SC 29540
For SALE
Single Family
ACTIVE
$360,000
EST. 1,120.87/MO CALCULATE
4
BEDS
3
BATHS
3,090
SQ. FT.
Property Description
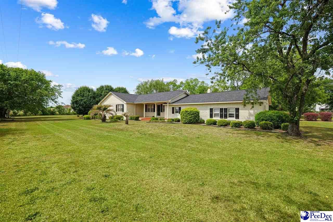
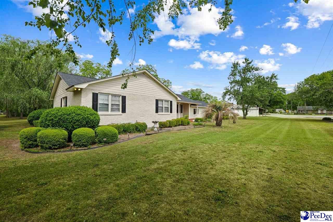
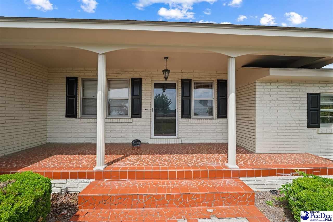
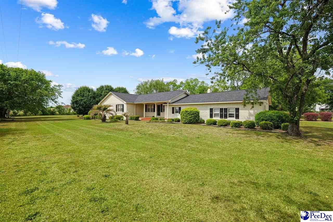
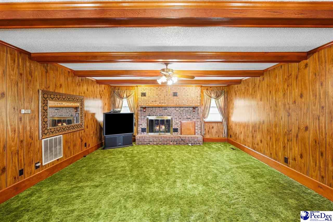
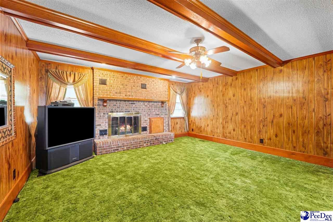
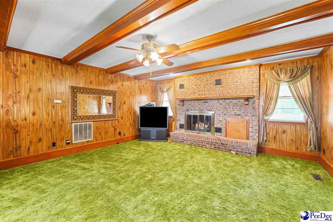
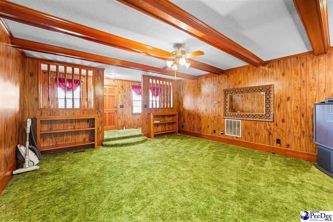
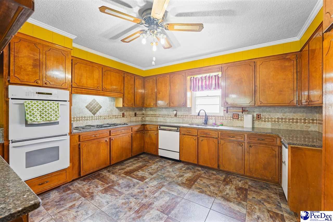
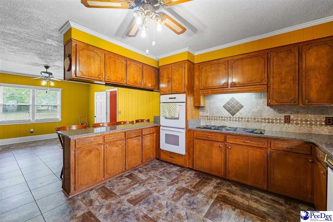
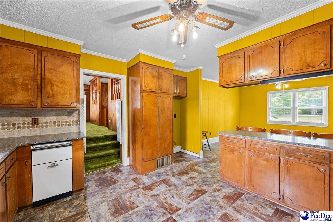
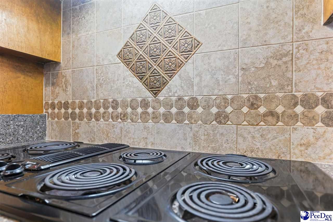
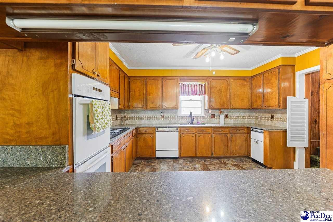
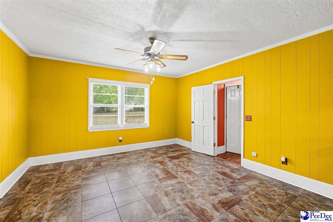
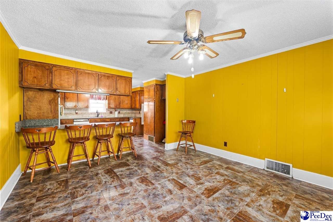
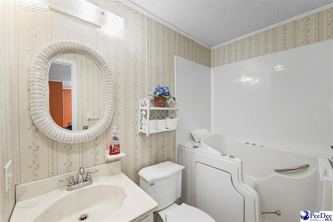
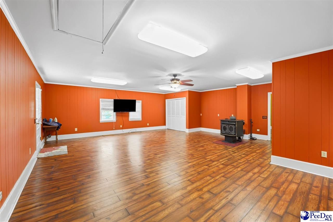
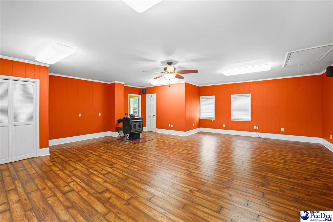
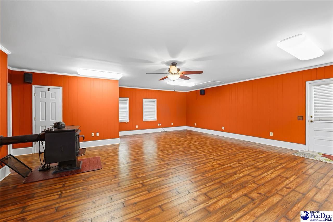
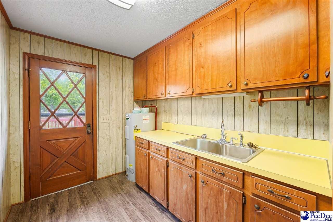
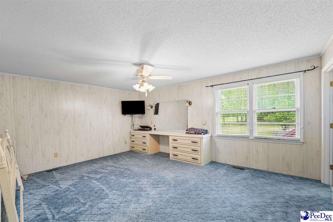
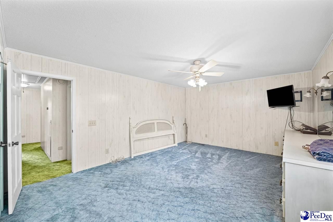
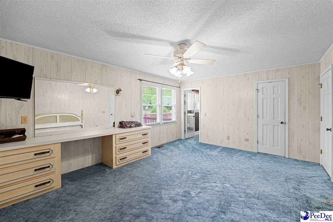
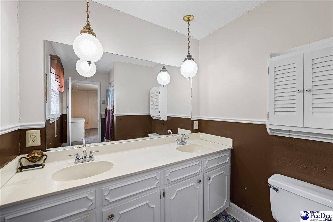
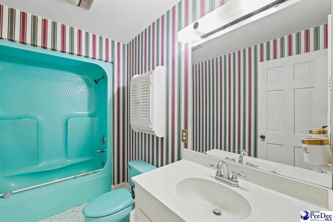
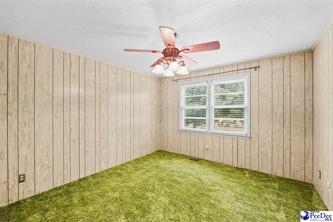
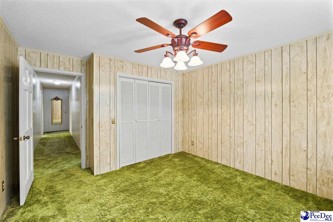
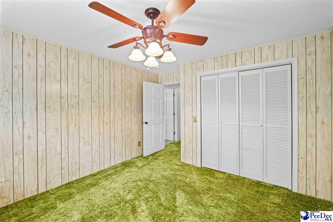
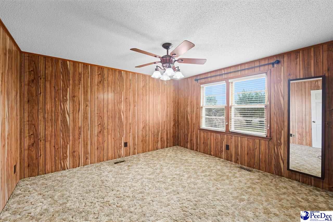
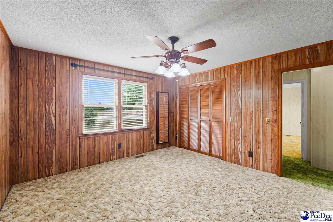
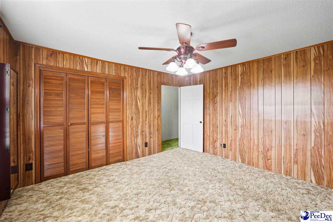
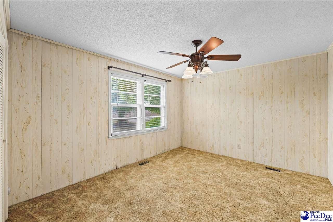
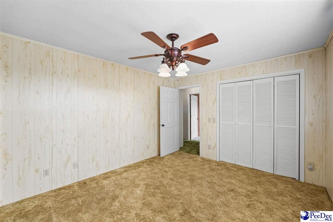
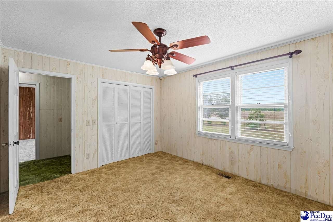
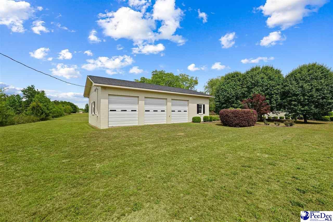
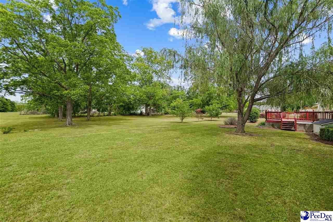
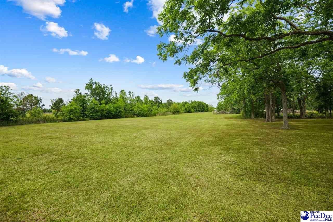
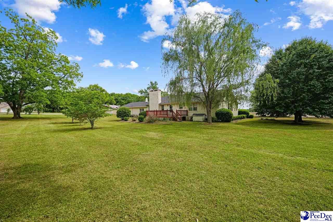
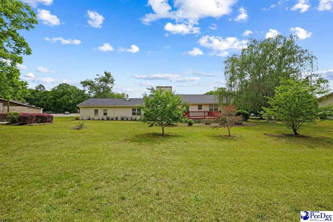
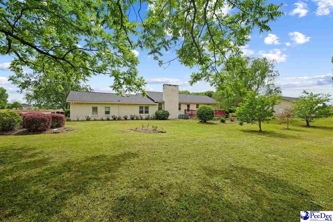
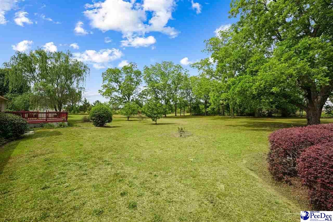
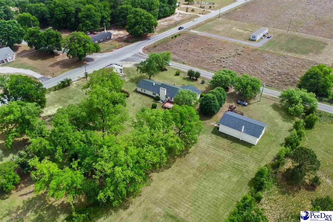
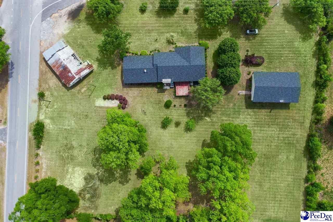
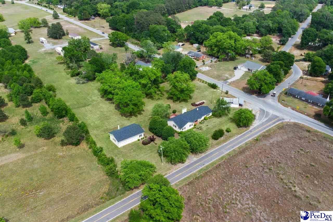
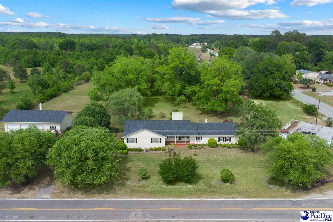
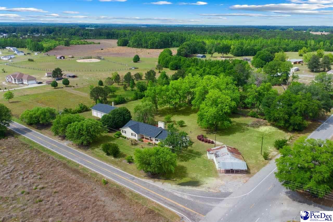
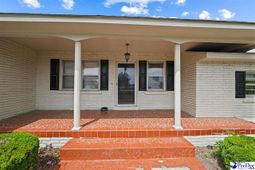
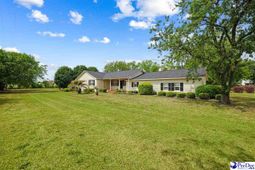
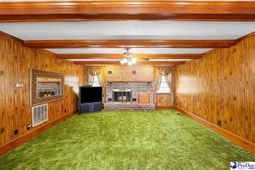
Welcome to this charming 4-bedroom, 3-bath country property offering the perfect blend of space, comfort, and endless potential on 1.93 acres. From the moment you arrive, you'll appreciate the freshly painted exterior, new roof, spacious layout, and versatile outdoor amenities that make this property truly special. Inside, the home features a large den with a cozy wood-burning fireplace and a handicap-accessible walk-in tub, ideal for multi-generational living or added convenience. A separate formal living room with a second fireplace creates the perfect setting for relaxing or entertaining guests. The kitchen is designed with both function and style in mind, featuring granite countertops, tile backsplash, double ovens, and plenty of space for preparing meals and gathering with family and friends. The nearby dining area makes everyday living and entertaining effortless. The spacious primary suite offers a private retreat complete with a walk-in shower and built-in seating for comfort and accessibility. While some bedrooms and bathrooms could benefit from updating, the home has been well cared for and provides an excellent opportunity to add your own personal style and value. Outside, the impressive 50x32 detached 3-car garage/workshop offers endless possibilities for hobbies, storage, equipment, or even a home business. As an added bonus, the corner store building is included in the sale and being sold AS IS. With an acceptable offer, the structure can remain or be removed, giving you flexibility to customize the property to fit your needs. Enjoy peaceful country living with room to spread out, work, entertain, and create the lifestyle you've been looking for - all while still being convenient to nearby amenities
Property Details
- MLS ID2601978
- Property TypeResidential - Single Family
- Additional StructuresWorkshop
- AppliancesDryer, Washer, Double Oven, Range, Trash Compactor
- Baths Full3
- CoolingCentral Air
- Days on Site8
- ExteriorBrick Veneer
- ExteriorStorage
- Fireplace1 Fireplace
- Fireplaces1
- Fireplace Y/NYes
- FlooringCarpet, Vinyl, Wood, Tile, Hardwood
- FoundationConcrete Slab, Crawl Space
- Garage3
- HeatingCentral
- HOA Fee0
- Home StyleRanch, One
- InteriorEntrance Foyer, Shower, Solid Surface Countertops
- Lot DescriptionCorner Lot
- Lot Size1.93 Acres
- ParkingDetached
- Property TypeSingle Family Residence
- Roof TypeComposite Shingle
- SewerSeptic Tank
- Stories1.0
- Taxes$2,576
- WaterPublic
- WindowsBlinds
- Year Built1980
- acres1.93
Listed By / Shown By
Listed By
Agency Name: Drayton Realty Group
Pee Dee MLS
Shown By
Agency Title: Carolina One Real Estate
Agency Phone: (843) 203-5016
Pee Dee MLS

Web address QR Codes
1412 Jeffords Mill Rd
©OneHomeValue
Ask A Question 1412 Jeffords Mill Rd, Darlington, SC 29540






Privacy Policy / DMCA Notice / ADA Accessibility


This site is hosted, designed and copyright
© 1994 - 2026 by
Delta Media Group, Inc. -- Patent Pending --