
1413 River Front Drive | Charleston | $549,000
SHOW DETAILS
1413 River Front Drive
Charleston, SC 29407
$549,000
3
BEDS
2.5
BATHS
2,175
SQ. FT.
1413 River Front DriveCharleston, SC 29407
For SALE
Single Family
ACTIVE
$549,000
EST. 1,381.96/MO CALCULATE
3
BEDS
2.5
BATHS
2,175
SQ. FT.
Property Description
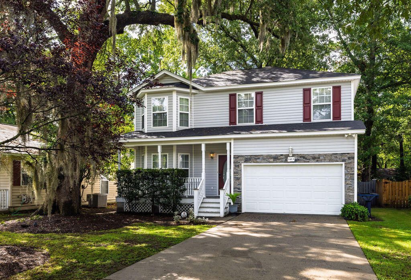
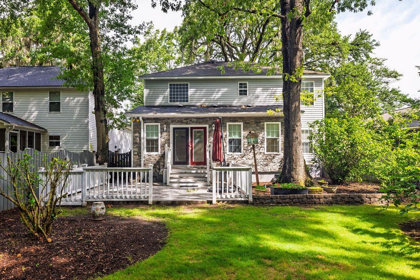
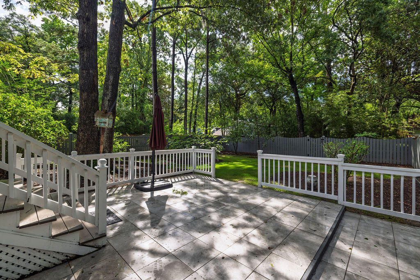
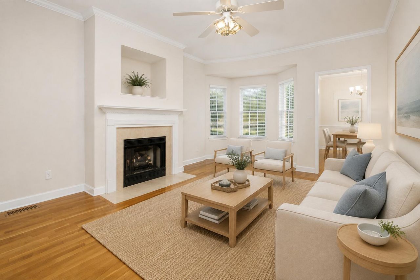
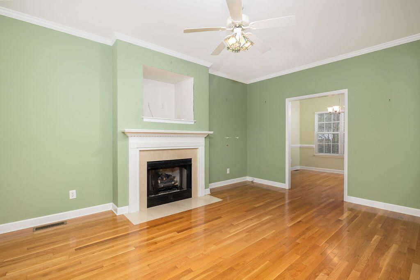
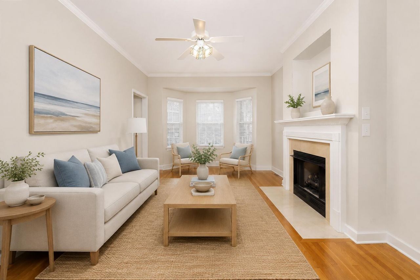
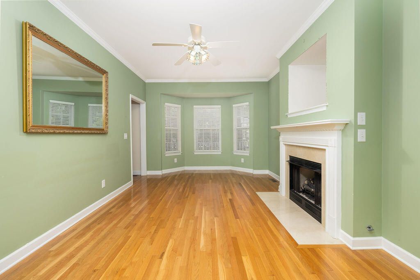
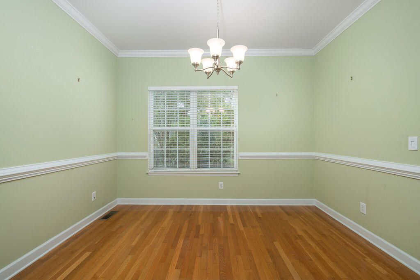
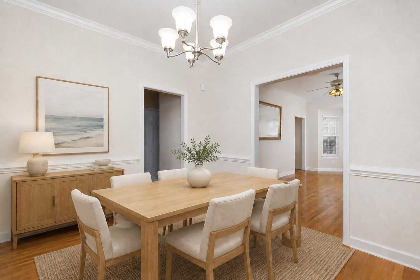
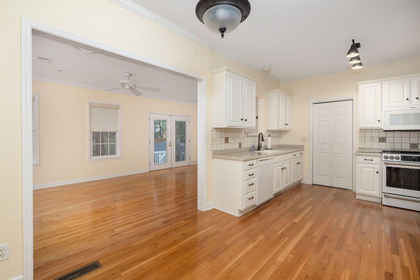
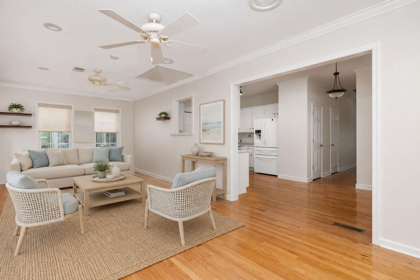
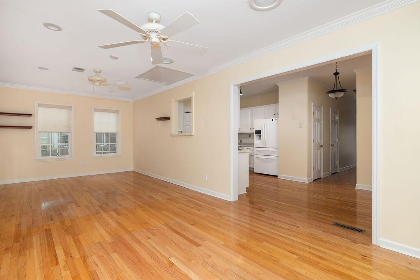
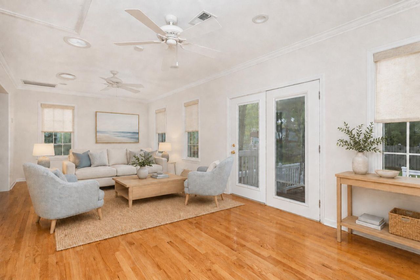
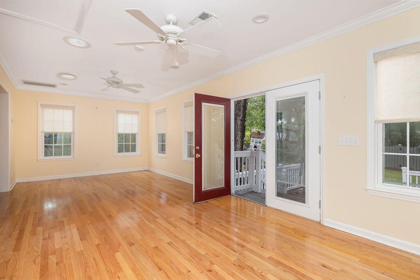
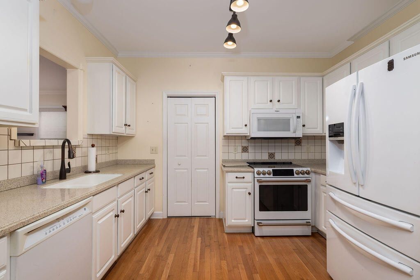
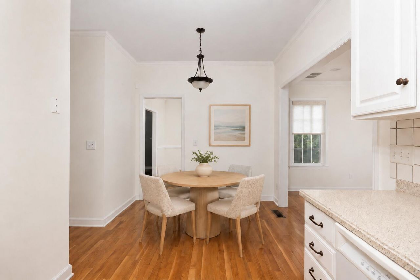
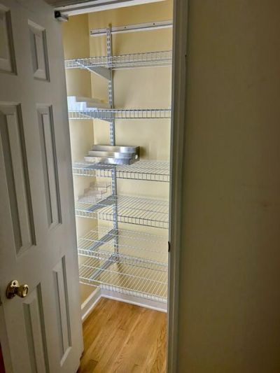
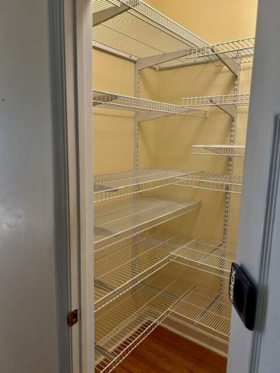
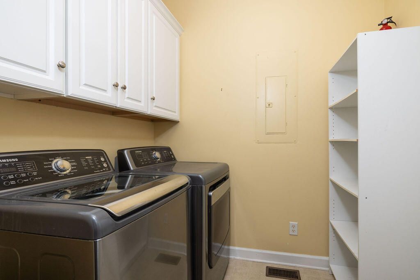
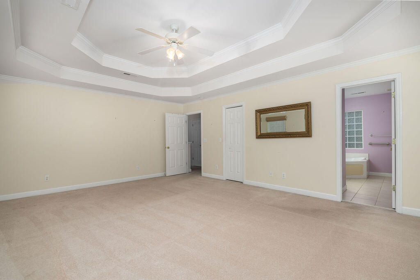
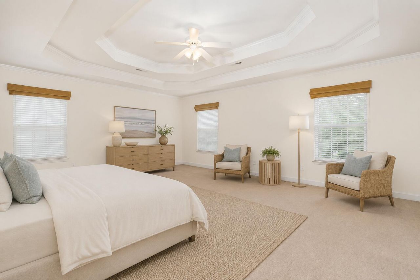
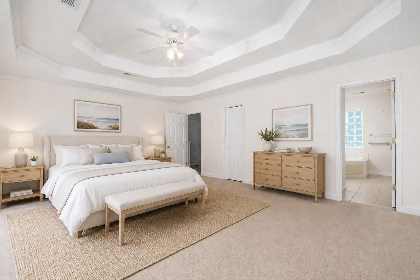
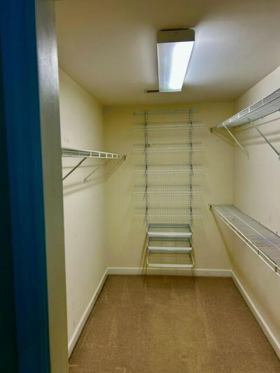
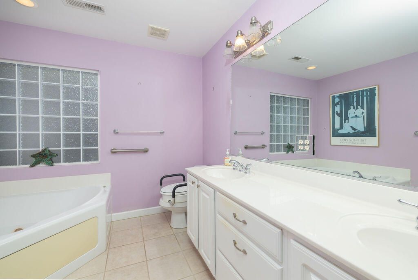
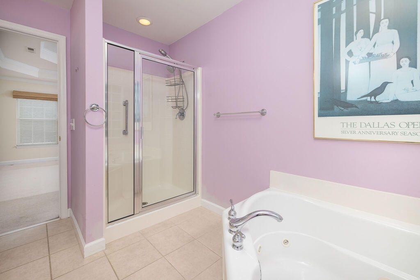
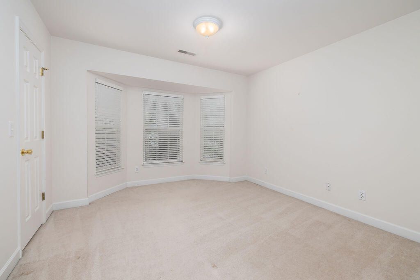
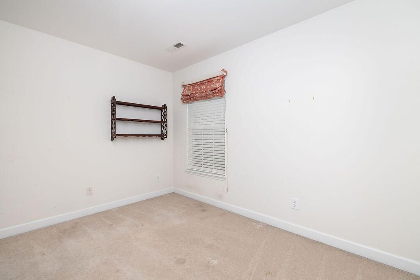
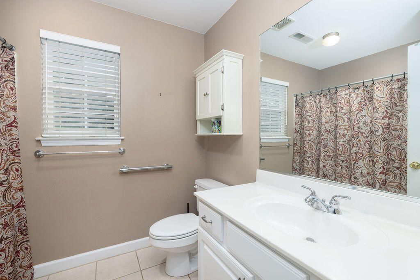
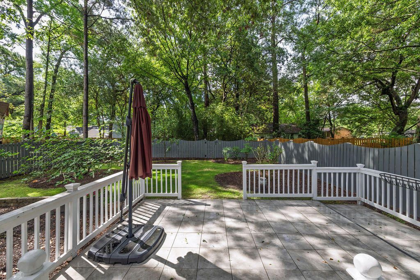
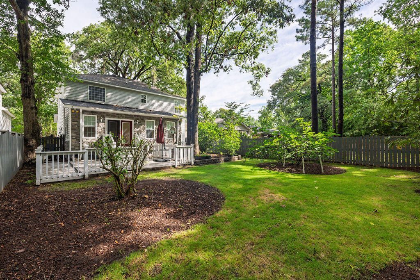
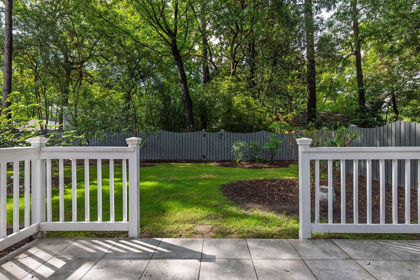
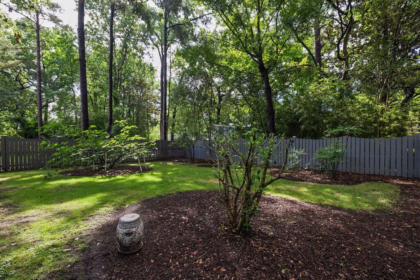
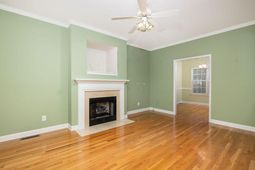
Welcome to 1413 River Front Dr, a well-designed home in West Ashley offering a comfortable layout, spacious living areas, and a wonderful outdoor setting. From the moment you enter, the thoughtful floor plan provides plenty of room for both everyday living and entertaining, with distinct spaces that offer flexibility for a variety of lifestyles.The main level features a separate dining room and living room, creating defined spaces for formal gatherings, a home office, or additional sitting areas. At the heart of the home is the generously sized family room, conveniently located just off the kitchen. This open and inviting space provides an ideal setting for relaxing with family, entertaining guests, or enjoying everyday life.The kitchen is complemented by two pantry closets, offering excellent storage for kitchen essentials and household items.Upstairs, you will find three bedrooms, including a spacious primary suite designed to provide a comfortable private retreat. The primary bedroom features an attractive tray ceiling, adding architectural detail and a sense of openness to the room. The ensuite bathroom includes a garden tub and separate shower, creating a relaxing space to start or end the day. A walk-in closet provides additional storage and convenience.The additional bedrooms offer flexibility for family members, guests, or a home office, while the upstairs layout keeps the sleeping areas comfortably separated from the main living spaces. A dedicated laundry room adds everyday convenience and helps keep household tasks organized.Outside, the home truly shines with recently added outdoor improvements. A new Trex back deck provides a durable, low-maintenance space for outdoor dining, morning coffee, or relaxing while overlooking the backyard. The deck opens to a large patio, creating an excellent setup for grilling, entertaining, or enjoying time outdoors. The fenced backyard offers room to play, garden, or simply unwind and provides a private extension of the home's living space.The property also includes a two-car garage, providing secure parking and valuable additional storage. With its combination of spacious interior rooms, practical storage, a private primary suite, and inviting outdoor areas, this home offers a versatile floor plan in a desirable West Ashley location.From the defined formal spaces to the large family room, generously sized primary suite, dedicated laundry room, two pantry closets, and appealing outdoor living areas, 1413 River Front Dr is designed with comfort and functionality in mind. The new Trex deck, large patio, and fenced yard make it especially well suited for enjoying Charleston's outdoor lifestyle.Important property note: The rear fence does not represent the rear property line. Buyers should verify the exact property boundaries independently.
Property Details
- MLS ID26021038
- Property TypeResidential - Single Family
- Building Area Total2175
- CoolingCentral Air
- Days on Site98
- FencingRear Only
- Fireplace FeaturesLiving Room, One
- Fireplaces1
- Fireplace Y/NYes
- Garage2 car attached
- GarageY/NYes
- HeatingCentral, Heat Pump
- HeatingY/N1
- Home StyleTraditional
- Interior FeaturesCeiling - Smooth, Tray Ceiling(s), Garden Tub/Shower, Walk-In Closet(s), Family, Formal Living, Pantry, Separate Dining
- LaundryLaundry Room
- Lot Dimensions0.23 acre(s)
- Lot Features0 - .5 Acre
- Lot Size0.23 Acres
- Other StructuresNo
- Parking Features2 Car Garage, Attached
- Patio And PorchDeck, Patio, Porch - Full Front
- Roof TypeAsphalt
- SewerPublic Sewer
- Stories2.0
- UtilitiesCharleston Water Service, Dominion Energy
- WaterPublic
- Year Built2004
- acres0.23
Amenities
- Ceiling - Smooth
- Tray Ceiling(s)
- Garden Tub/Shower
- Walk-In Closet(s)
- Family
- Formal Living
- Pantry
- Separate Dining
Listed By / Shown By
Listed By
Agency Name: Dunes Properties of Chas Inc
Charleston Trident MLS
Shown By
Agency Title: Carolina One Real Estate
Agency Phone: (843) 203-5016
Charleston Trident MLS

Web address QR Codes
1413 River Front Drive
©OneHomeValue
Ask A Question 1413 River Front Drive, Charleston, SC 29407






Privacy Policy / DMCA Notice / ADA Accessibility


This site is hosted, designed and copyright
© 1994 - 2026 by
Delta Media Group, Inc. -- Patent Pending --