
1413 Spanish Moss Court | Charleston | $795,000

SHOW DETAILS
1413 Spanish Moss Court
Charleston, SC 29412
$795,000
3
BEDS
2.5
BATHS
1,979
SQ. FT.
1413 Spanish Moss CourtCharleston, SC 29412
For SALE
Single Family
ACTIVE
$795,000
EST. 2,001.20/MO CALCULATE
3
BEDS
2.5
BATHS
1,979
SQ. FT.
Property Description
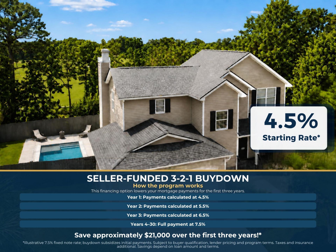
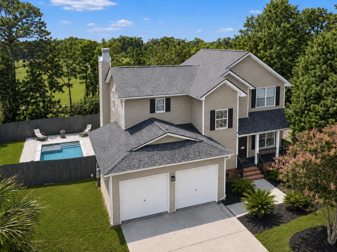
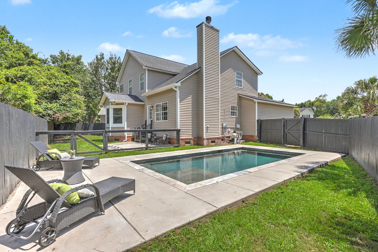
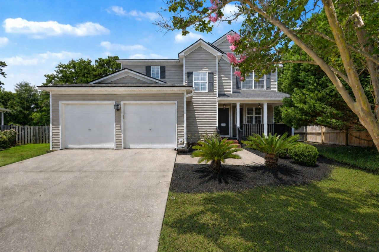
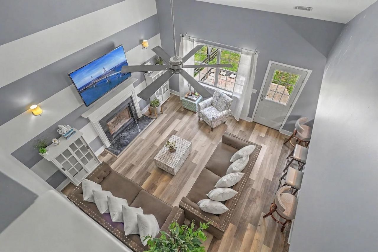
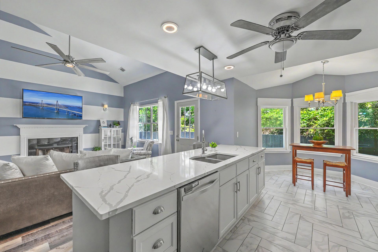
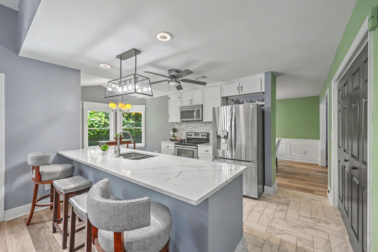
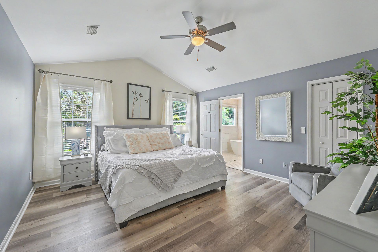
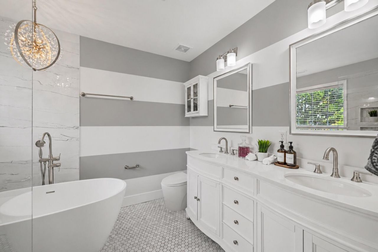
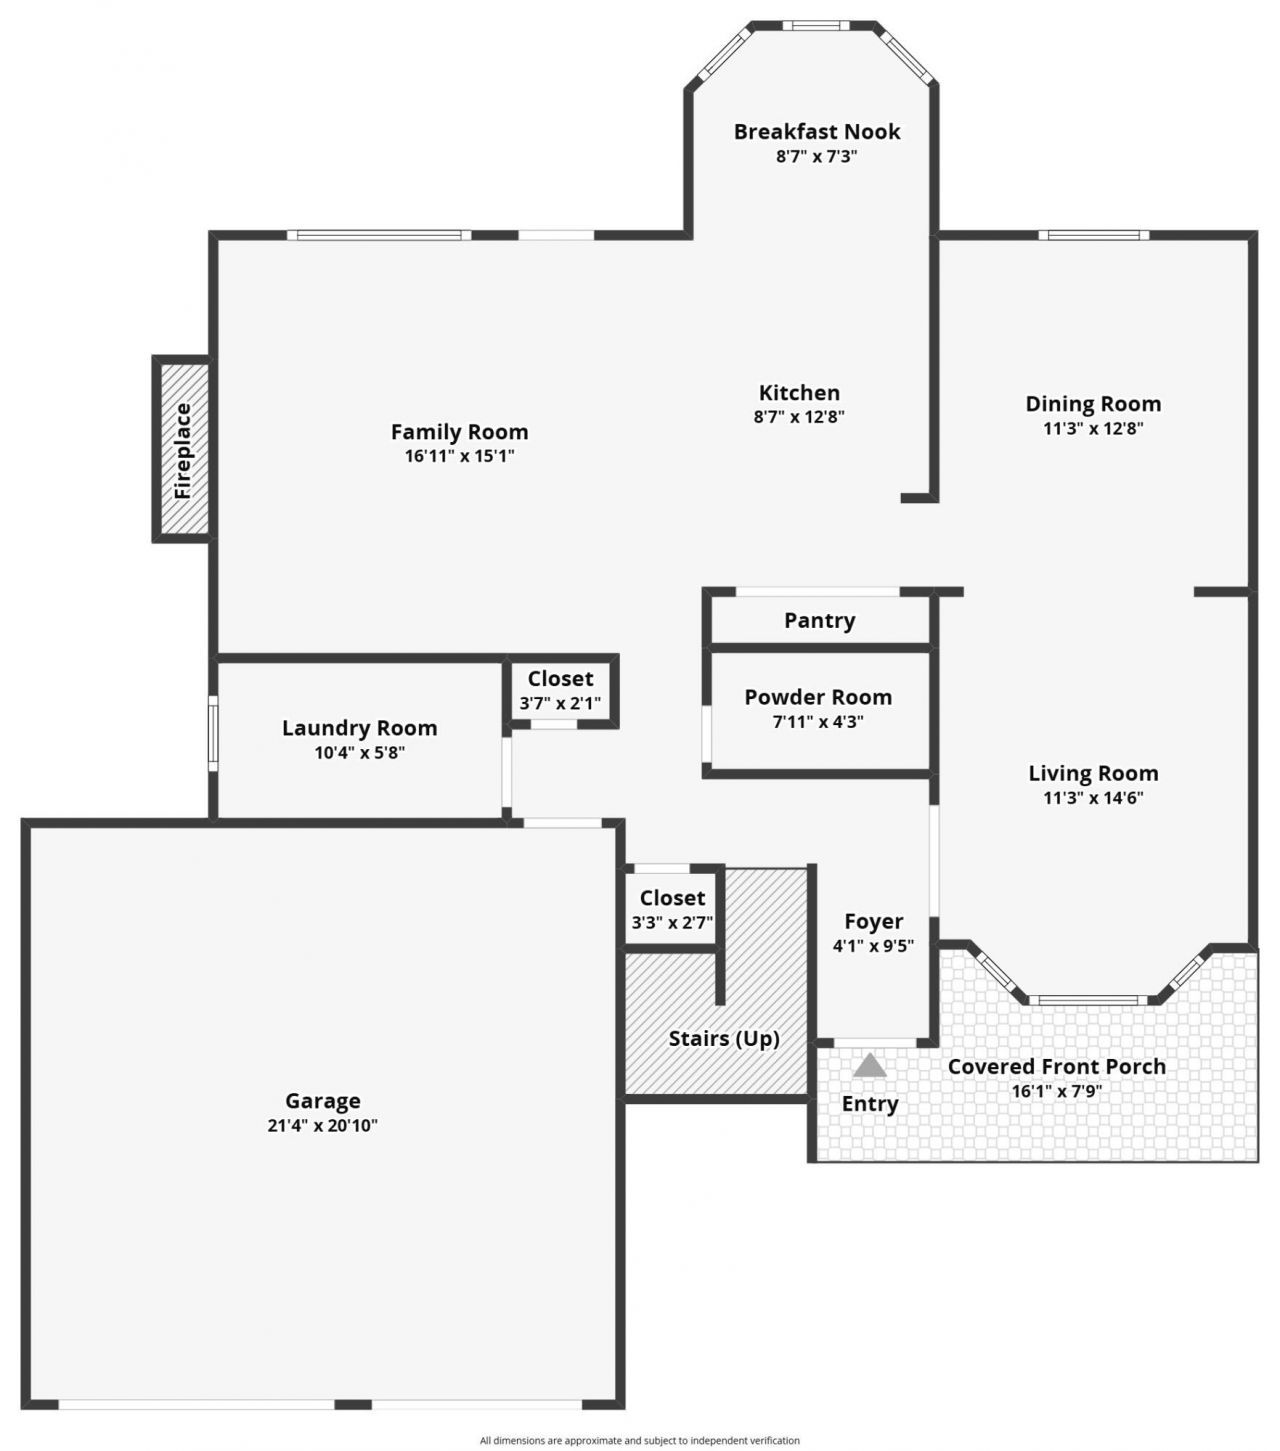
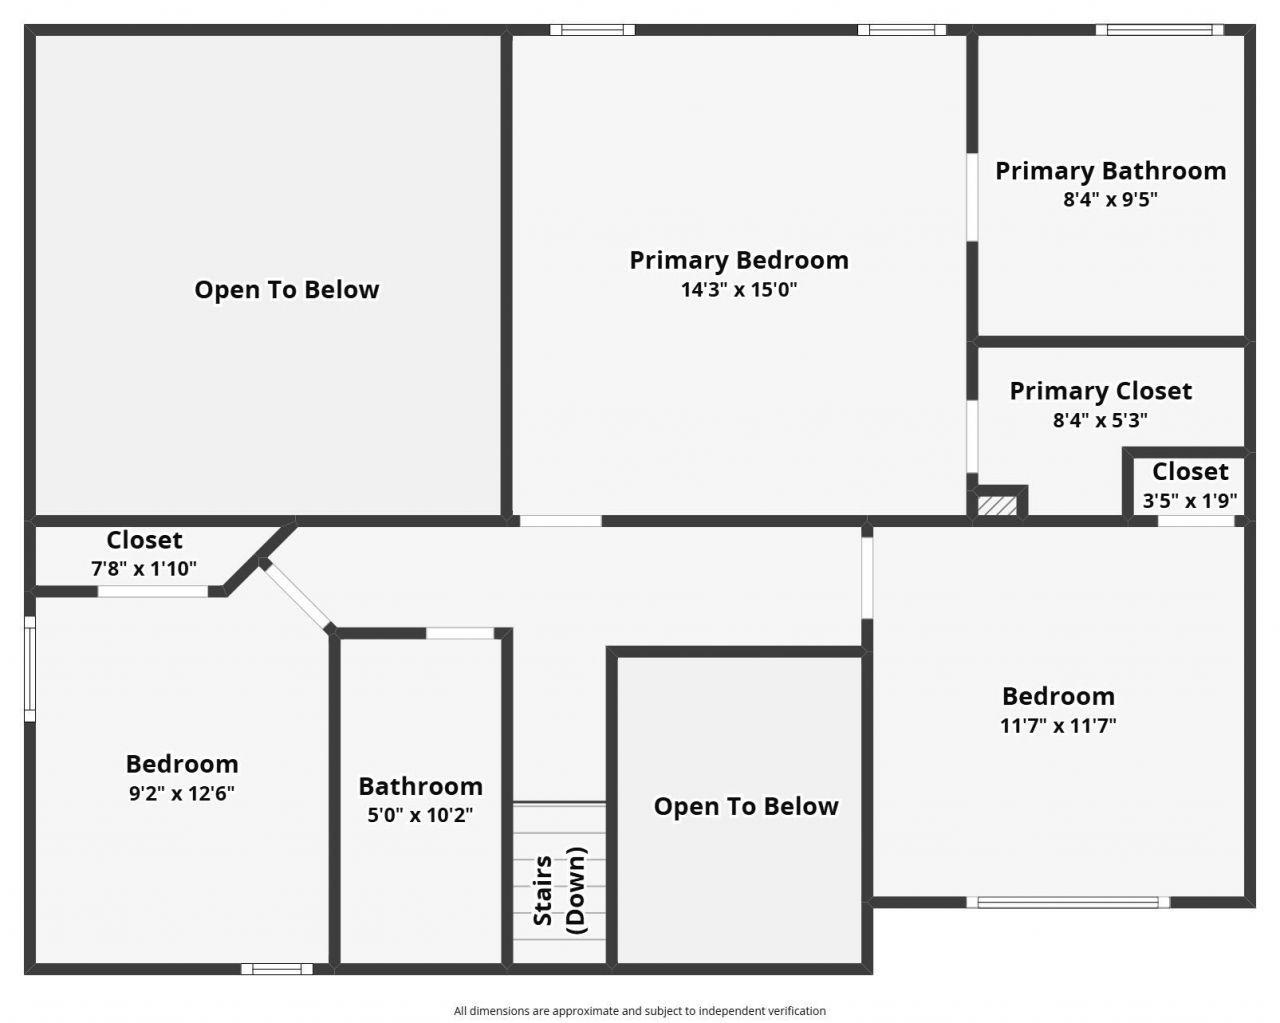
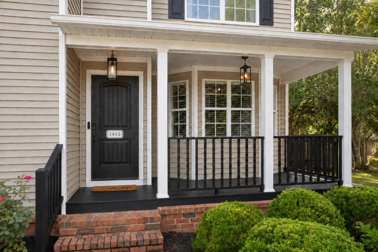
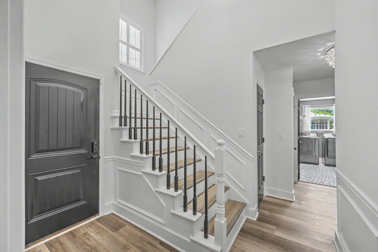
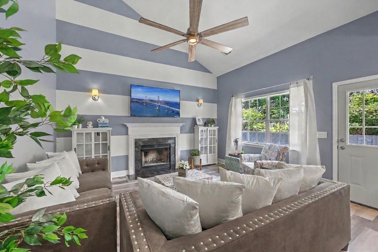
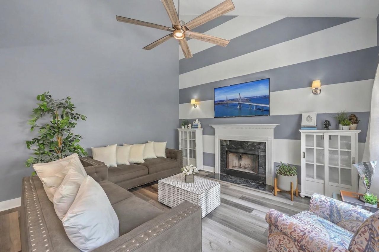
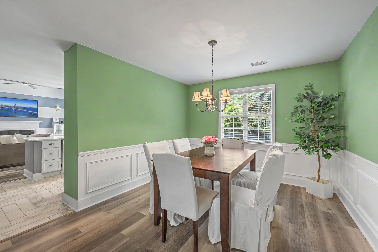
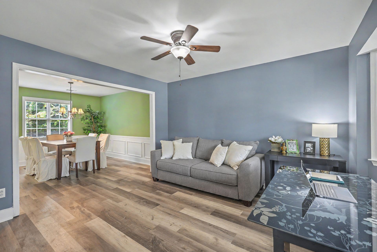
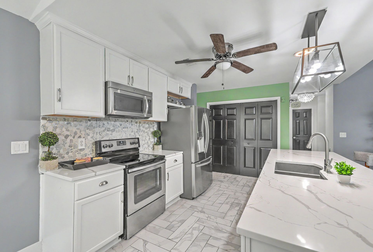
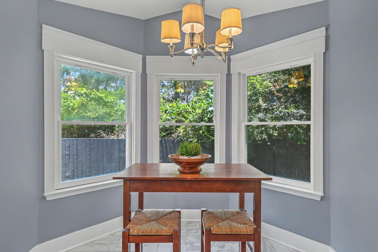
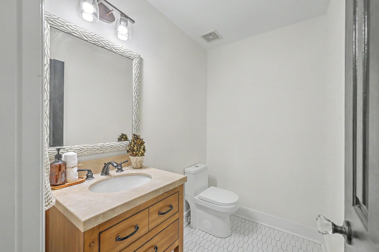
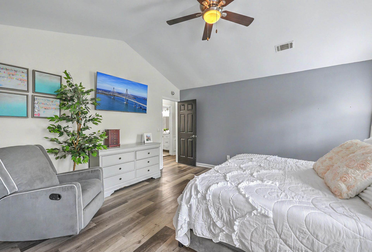
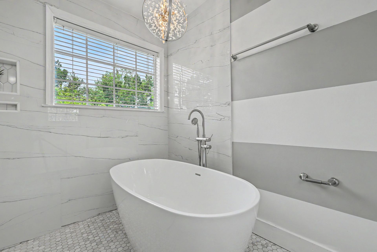
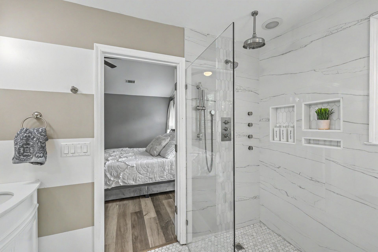
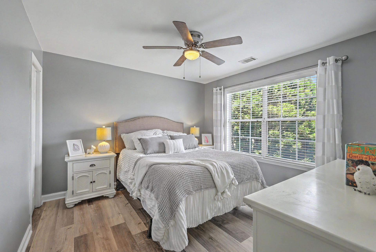
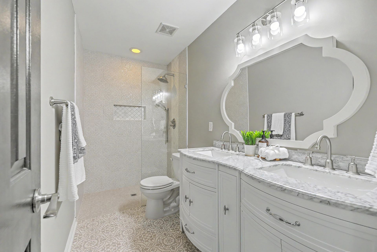
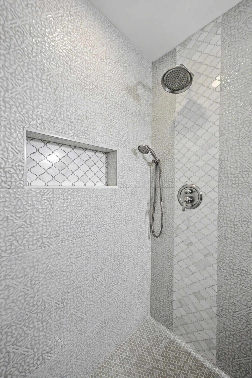
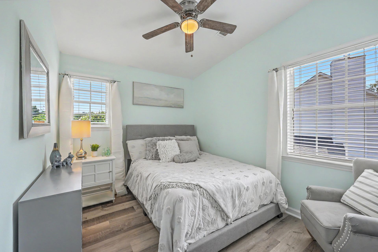
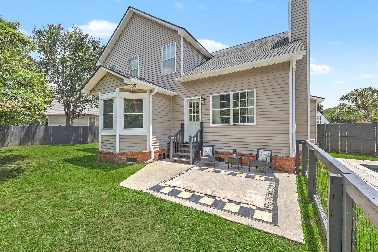
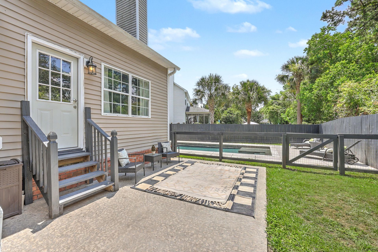
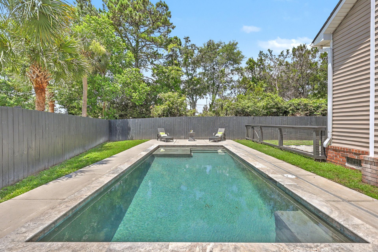
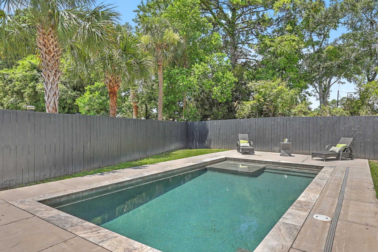
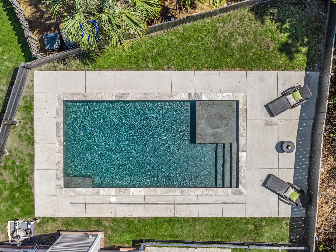
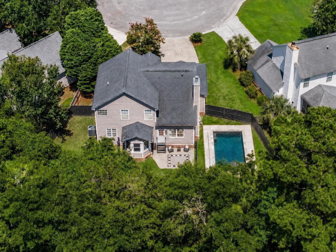
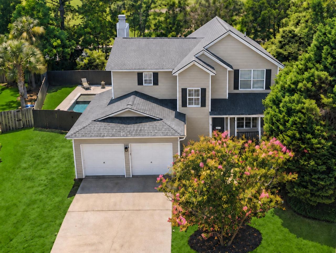
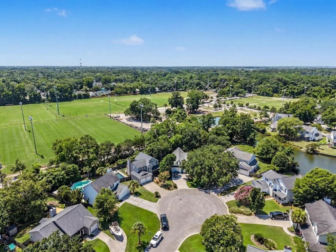
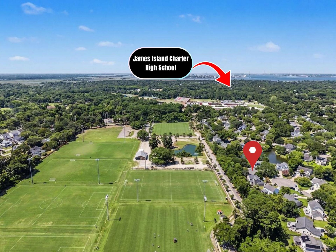
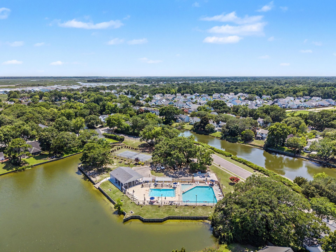
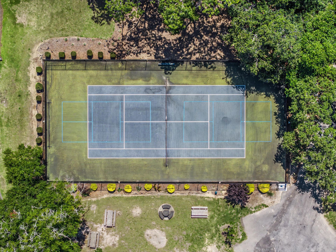
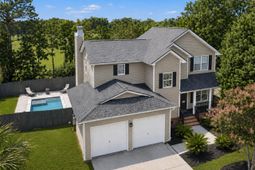
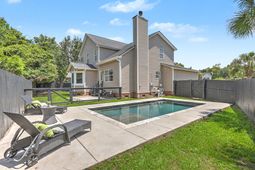
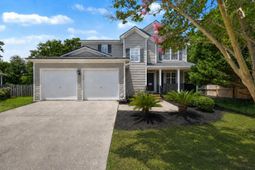
LOWER INITIAL MORTGAGE PAYMENTS + A PRIVATE SALTWATER POOL! Now $795,000, 1413 Spanish Moss Court offers up to $20,000 toward eligible buyer closing costs and/or a rate buydown with an acceptable offer. Qualified buyers using the preferred lender's eligible 3-2-1 program may have first-year principal-and-interest payments calculated at 4.5%, based on an illustrative 7.5% fixed note rate. Subject to lender approval, current pricing, loan-program requirements, and applicable contribution limits. This extensively renovated 3-bedroom, 2.5-bath Bayview Farms home features a renovated chef's kitchen, a spa-inspired primary bathroom, a fully fenced backyard, and a two-car garage--all on a cul-de-sac near Folly Beach and Downtown Charleston.Under this illustrative 30-year fixed-loan scenario, principal-and-interest payments are calculated at 5.5% in year two and 6.5% in year three, with the full 7.5% note-rate payment beginning in year four for the remaining loan term. The note rate remains fixed at 7.5%; buydown funds subsidize the first three years' payments. Property taxes, insurance, and other applicable charges are additional. This example is not a current rate quote or commitment to lend. Actual terms depend on buyer qualification and lender pricing; no specific rate or payment savings are guaranteed.More than $5,000 in recent exterior improvements give the home renewed curb appeal, while the extensively renovated interior offers sophisticated design and everyday comfort. Soaring ceilings, abundant natural light, and an open, inviting floor plan create a welcoming setting for living and entertaining.At the heart of the home is a renovated chef's kitchen featuring quartz countertops, custom cabinetry, premium stainless-steel appliances, designer lighting, and generous space for preparing meals and gathering with guests. Whether hosting dinner, entertaining around the island, or enjoying a quiet morning coffee, this kitchen was designed to bring people together.The spacious primary suite provides a peaceful retreat with a spa-inspired primary bathroom featuring a freestanding soaking tub and a curbless walk-in shower. The renovated guest bathroom and powder room feature updated tile and fixtures.The flexible upstairs loft offers space for a home office, media area, or playroom, along with the potential to be reconfigured as a fourth bedroom or to create additional closet space, subject to buyer verification and applicable approvals.Additional improvements include durable LVP flooring throughout the main living areas, extensive PEX plumbing upgrades, and a crawlspace equipped with a vapor barrier and dehumidifier--adding everyday function and valuable peace of mind.Outside, the fully fenced backyard is ready for Lowcountry living. The private saltwater pool and expansive patio provide an inviting setting for relaxing, grilling, entertaining, or enjoying long Charleston summers. Beyond the backyard, the Bayview Soccer Complex creates an open green backdrop that sets this property apart from many neighborhood homes.Bayview Farms offers community pools, tennis and pickleball courts, scenic walking trails, and convenient access to shopping, dining, parks, boating, Folly Beach, and historic Downtown Charleston.Renovated inside, refreshed outside, and designed for effortless indoor-outdoor living, 1413 Spanish Moss Court brings together stylish updates, flexible living space, and a convenient James Island location.
Property Details
- MLS ID26019575
- Property TypeResidential - Single Family
- Building Area Total1979
- Community FeaturesClubhouse, Pool, Park, Tennis Court(s)
- CoolingCentral Air
- Days on Site113
- ExteriorVinyl Siding
- FencingFence - Wooden Enclosed, Partial, Privacy, Wood
- Fireplace FeaturesFamily Room, One, Wood Burning
- Fireplaces1
- Fireplace Y/NYes
- FlooringCeramic Tile, Luxury Vinyl
- Garage2
- GarageY/NYes
- HeatingHeat Pump
- HeatingY/N1
- Home StyleCharleston Single
- Interior FeaturesCeiling - Cathedral/Vaulted, Garden Tub/Shower, Kitchen Island, Ceiling Fan(s), Eat-in Kitchen, Family, Formal Living, Entrance Foyer, Office, Other, Separate Dining
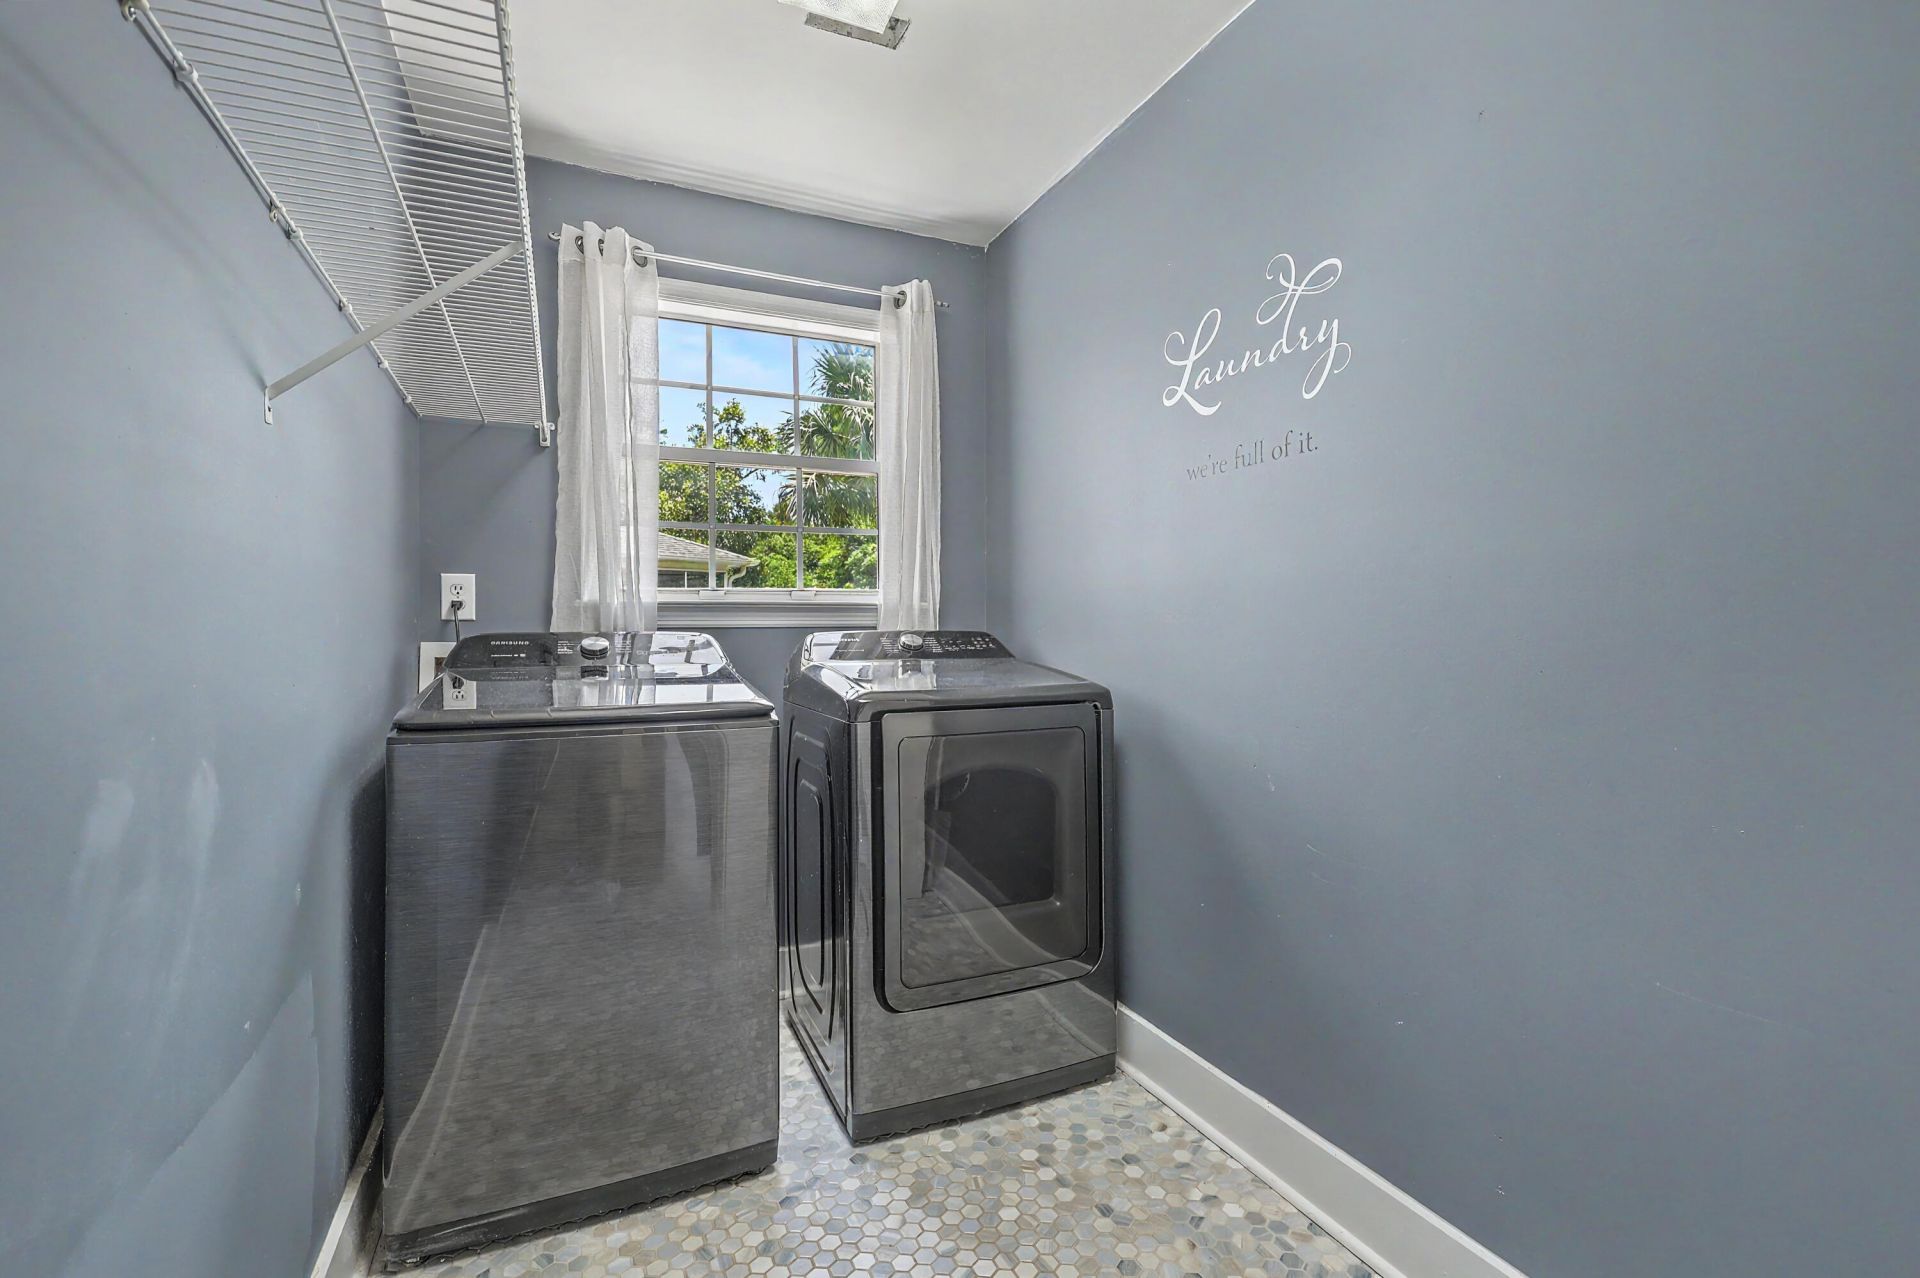
- LaundryWasher Hookup, Laundry Room
- Lot Dimensions0.23 acre(s)
- Lot FeaturesCul-De-Sac
- Lot Size0.23 Acres
- Other StructuresNo
- Parking Features2 Car Garage
- Patio And PorchPatio, Front Porch
- Pool FeaturesIn Ground
- Roof TypeAsphalt
- SewerPublic Sewer
- Stories2.0
- Swimming PoolYes
- WaterPublic
- Window FeaturesWindow Treatments - Some
- Year Built1996
- acres0.23
Amenities
- Ceiling - Cathedral/Vaulted
- Garden Tub/Shower
- Kitchen Island
- Ceiling Fan(s)
- Eat-in Kitchen
- Family
- Formal Living
- Entrance Foyer
- Office
- Other
- Separate Dining
Listed By / Shown By
Listed By
Agency Name: Keller Williams Realty Charleston
Charleston Trident MLS
Shown By
Agency Title: Carolina One Real Estate
Agency Phone: (843) 203-5016
Charleston Trident MLS

Web address QR Codes
1413 Spanish Moss Court
©OneHomeValue
Ask A Question 1413 Spanish Moss Court, Charleston, SC 29412






Privacy Policy / DMCA Notice / ADA Accessibility


This site is hosted, designed and copyright
© 1994 - 2026 by
Delta Media Group, Inc. -- Patent Pending --