
1420 Harbor Mist Court | Charleston | $489,000
SHOW DETAILS
1420 Harbor Mist Court
Charleston, SC 29492
$489,000
3
BEDS
2
BATHS
1,477
SQ. FT.
1420 Harbor Mist CourtCharleston, SC 29492
For SALE
Single Family
ACTIVE
$489,000
EST. 1,230.93/MO CALCULATE
3
BEDS
2
BATHS
1,477
SQ. FT.
Property Description
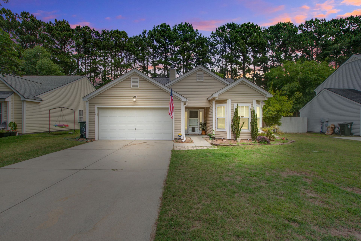
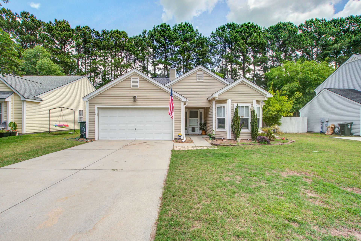
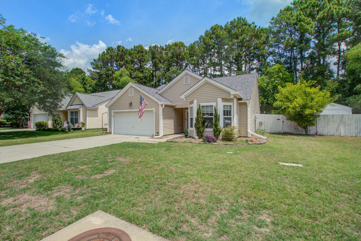
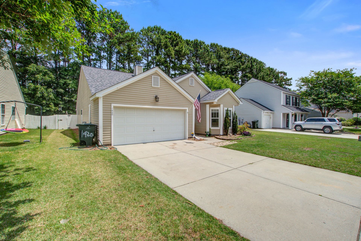
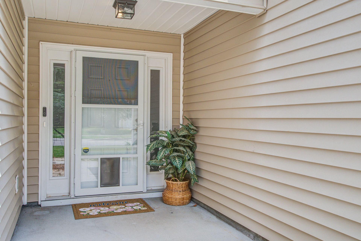
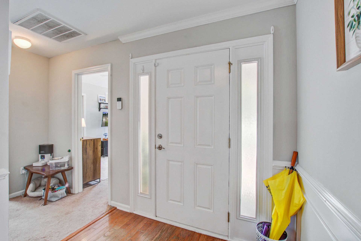
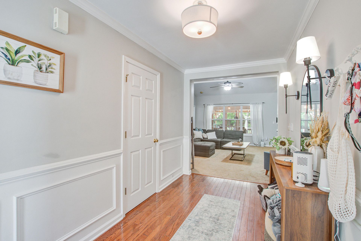
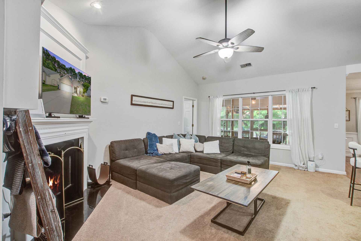
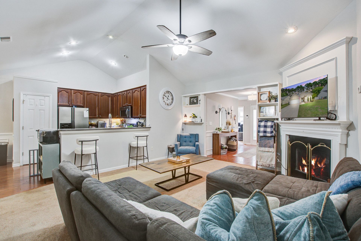
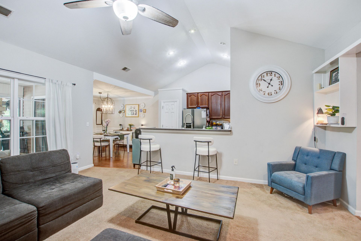
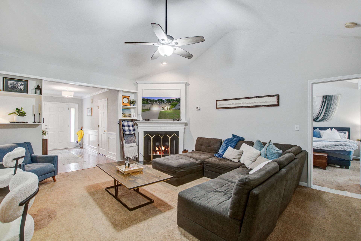
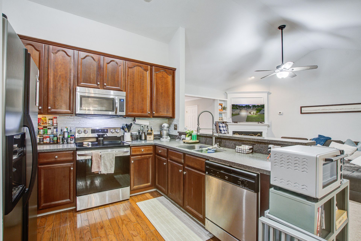
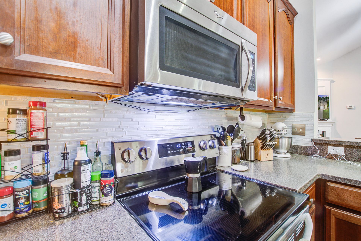
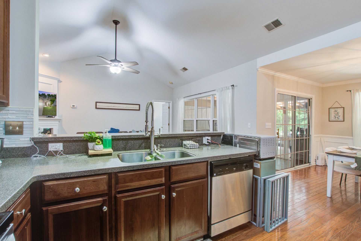
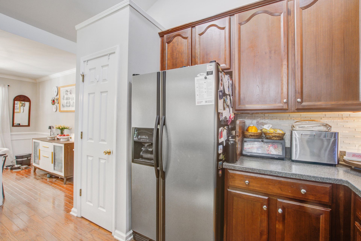
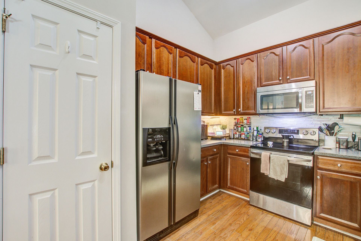
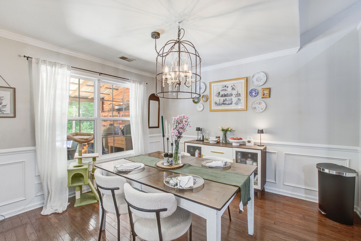
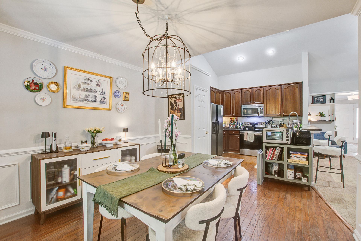
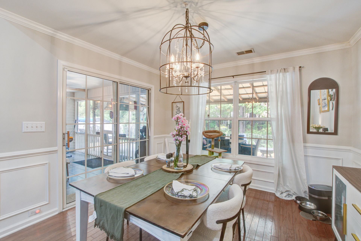
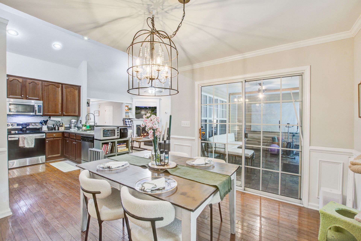
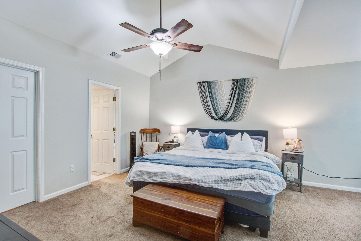
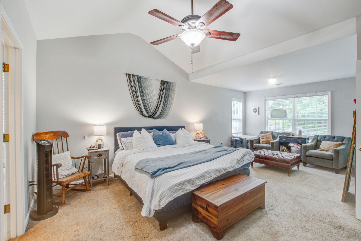
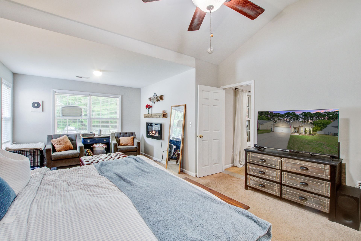
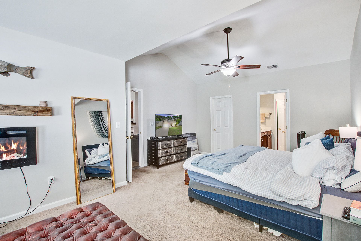
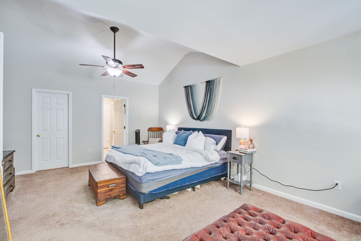
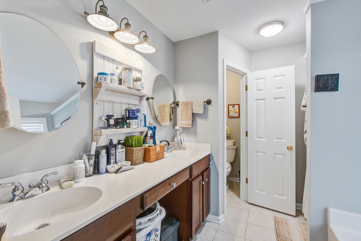
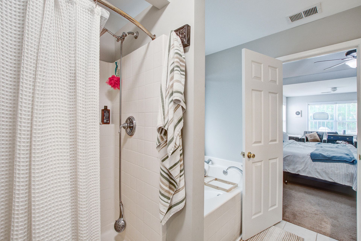
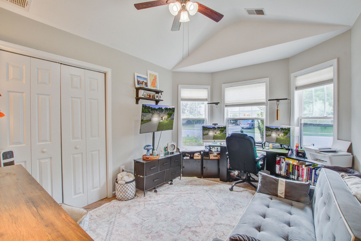
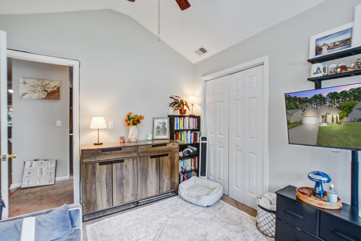
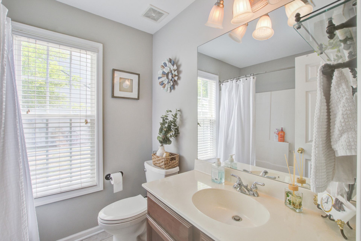
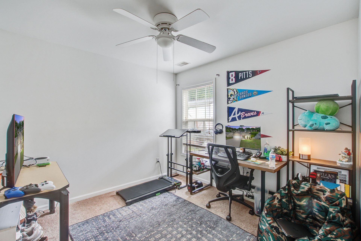
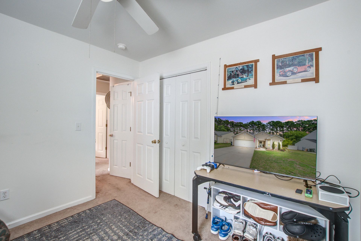
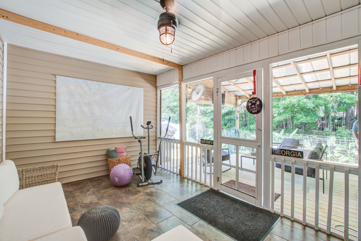
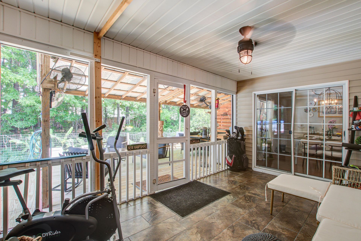
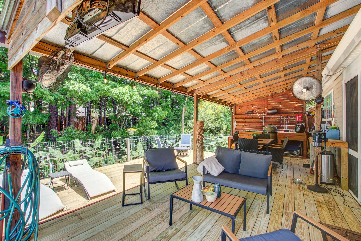
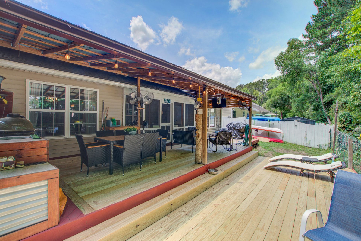
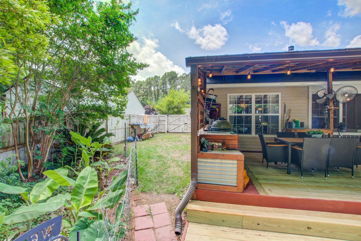
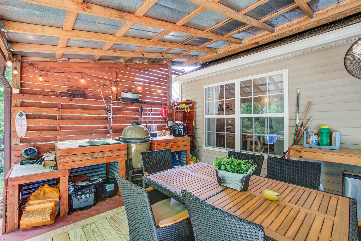
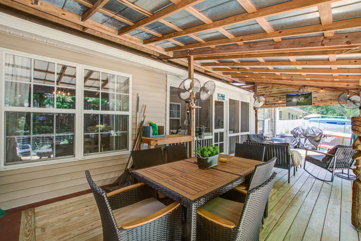
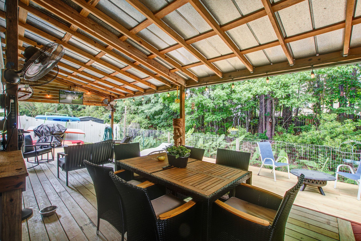
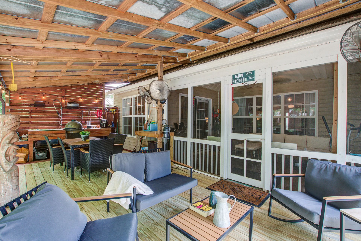
A beautifully maintained single-story home nestled in The Peninsula just off Clements Ferry Rd. This inviting 3-bedroom, 2-bath residence offers an open-concept floor plan with vaulted ceilings and seamless indoor-outdoor living designed for both relaxing and entertaining.The spacious living area features a cozy fireplace and flows effortlessly into the kitchen complete with stainless steel appliances, cherry cabinetry, ample counter space, and a separate eat-in dining area. The private primary suite is thoughtfully positioned at the rear of the home and boasts vaulted ceilings, a large walk-in closet, dual vanities, soaking tub, and separate shower. Step outside to your own Lowcountry retreat featuring a large screened porch, expansive covered deck, and peaceful backyard surroundeby mature greenery -- perfect for enjoying Charleston evenings year-round. Additional highlights include a two-car garage, dedicated laundry area, and a desirable split-bedroom layout.Located just minutes from Daniel Island, Mount Pleasant, shopping, dining, and major commuter routes, The Peninsula community also offers amenities including a neighborhood pool, parks, and walking trails. This home combines comfort, convenience, and classic Charleston charm in one exceptional package.
Property Details
- MLS ID26014514
- Property TypeResidential - Single Family
- Building Area Total1477
- Community FeaturesPark, Pool, Walk/Jog Trails
- CoolingCentral Air
- Days on Site69
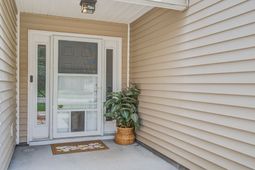
- ExteriorVinyl Siding
- Exterior FeaturesOutdoor Kitchen, Rain Gutters
- FencingPartial
- Fireplace FeaturesFamily Room, One
- Fireplaces1
- Fireplace Y/NYes
- FlooringCarpet, Ceramic Tile, Wood
- Garage2
- GarageY/NYes
- HeatingElectric, Heat Pump
- HeatingY/N1
- Home StyleRanch
- Interior FeaturesCeiling - Cathedral/Vaulted, Ceiling - Smooth, Ceiling Fan(s), Eat-in Kitchen, Family, Entrance Foyer, Pantry
- LaundryElectric Dryer Hookup, Washer Hookup, Laundry Room
- Lot Dimensions0.16 acre(s)
- Lot FeaturesCul-De-Sac, Wooded
- Lot Size0.16 Acres
- Other StructuresNo
- Parking Features2 Car Garage, Garage Door Opener
- Patio And PorchDeck, Screened
- Roof TypeArchitectural
- SewerPublic Sewer
- Stories1.0
- UtilitiesCharleston Water Service, Dominion Energy
- WaterPublic
- Window FeaturesWindow Treatments - Some
- WoodedYes
- Year Built2004
- acres0.16
Amenities
- Ceiling - Cathedral/Vaulted
- Ceiling - Smooth
- Ceiling Fan(s)
- Eat-in Kitchen
- Family
- Entrance Foyer
- Pantry
- Outdoor Kitchen
- Rain Gutters
Listed By / Shown By
Listed By
Agency Name: Palmetto State Properties & Associates LLC
Charleston Trident MLS
Shown By
Agency Title: Carolina One Real Estate
Agency Phone: (843) 203-5016
Charleston Trident MLS

Web address QR Codes
1420 Harbor Mist Court
©OneHomeValue
Ask A Question 1420 Harbor Mist Court, Charleston, SC 29492






Privacy Policy / DMCA Notice / ADA Accessibility


This site is hosted, designed and copyright
© 1994 - 2026 by
Delta Media Group, Inc. -- Patent Pending --