
1425 Bloomingdale Lane | Mount Pleasant | $720,000


SHOW DETAILS
1425 Bloomingdale Lane
Mount Pleasant, SC 29466
$720,000
3
BEDS
2
BATHS
2,088
SQ. FT.
1425 Bloomingdale LaneMount Pleasant, SC 29466
For SALE
Single Family
ACTIVE
$720,000
EST. 1,812.41/MO CALCULATE
3
BEDS
2
BATHS
2,088
SQ. FT.
Property Description
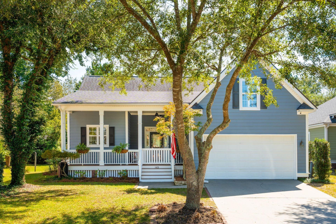
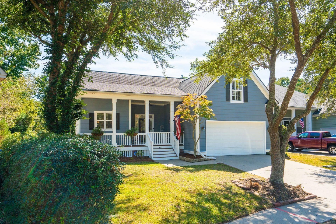
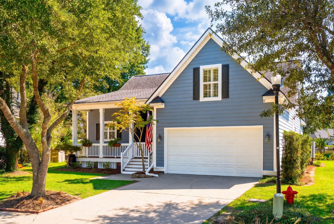
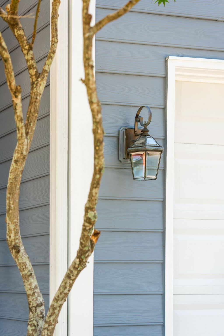
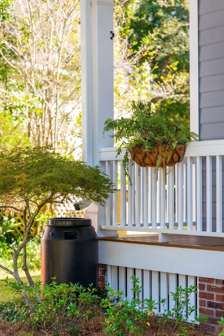
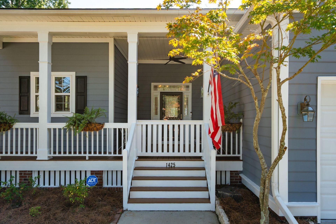
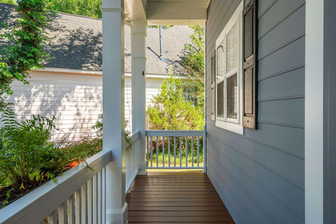
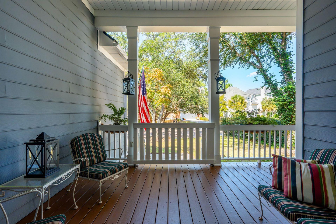
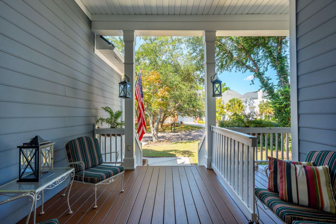
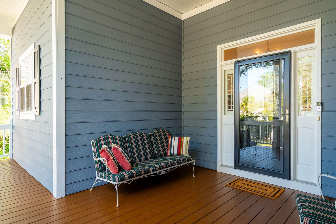
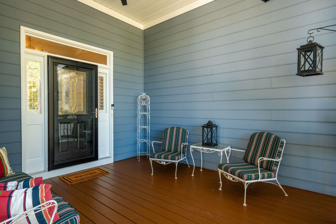
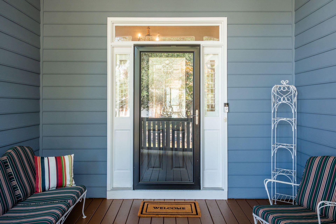
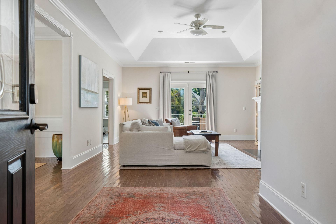
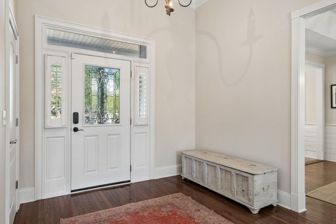
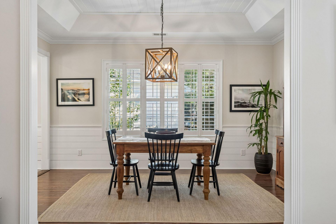
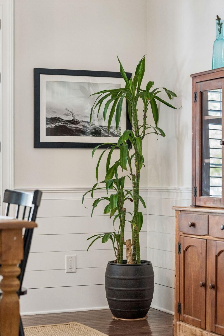
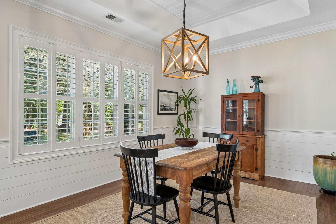
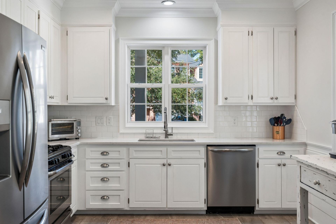
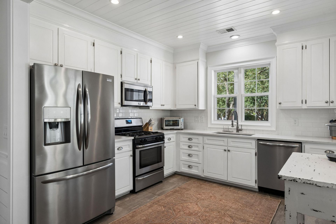
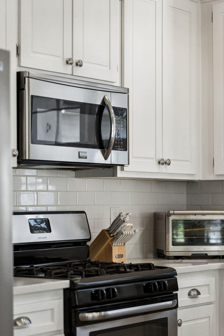
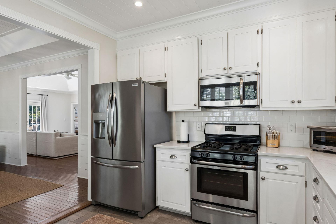
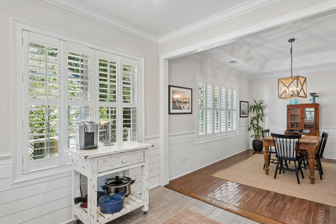
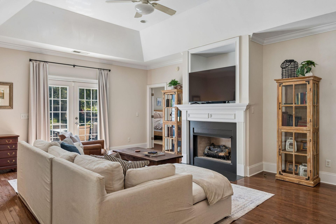
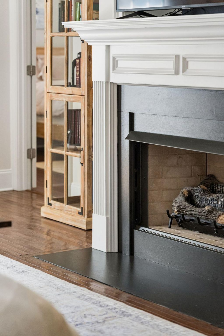
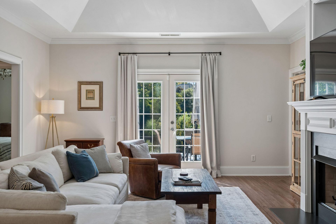
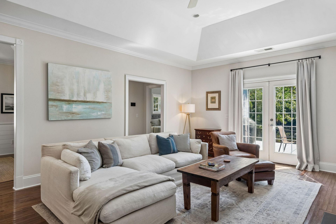
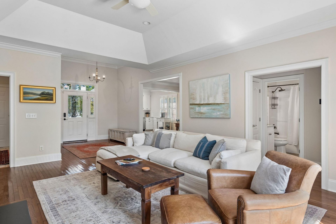
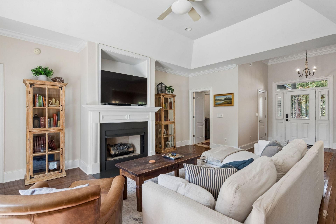
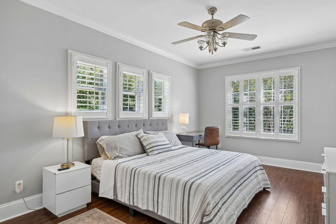
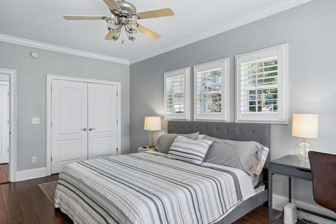
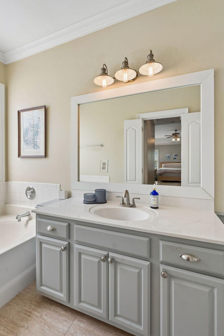
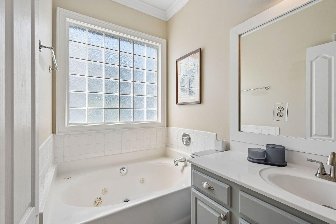
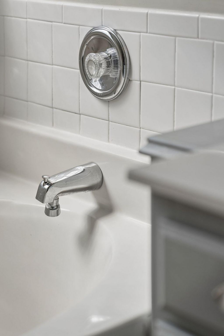
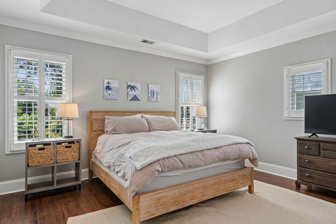
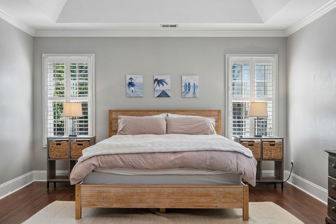
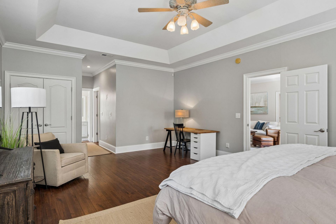
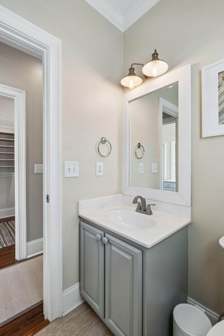
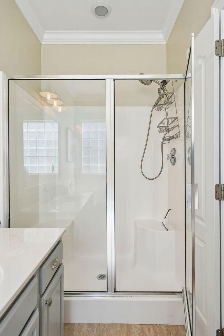
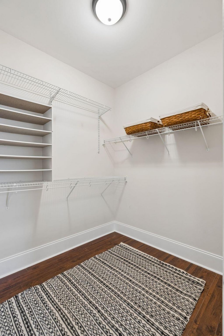
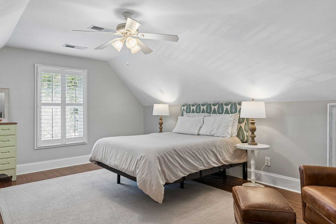
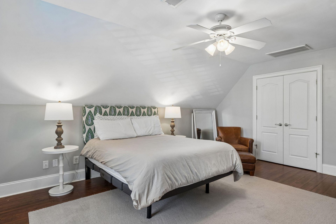
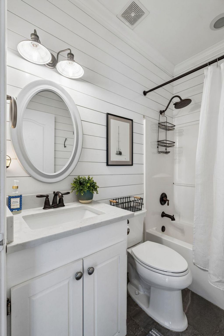
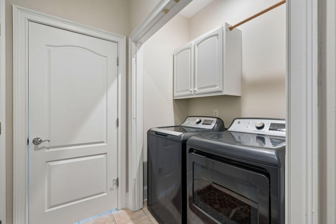
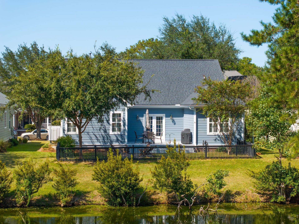
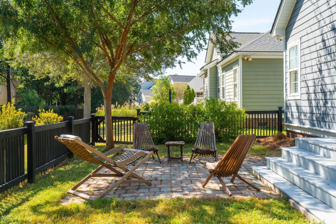
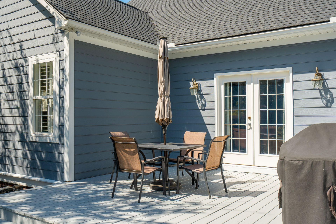
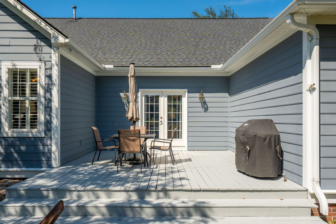
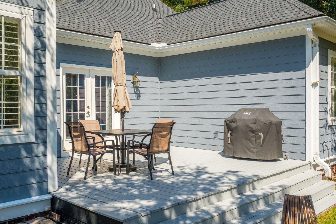
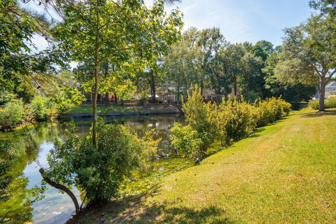
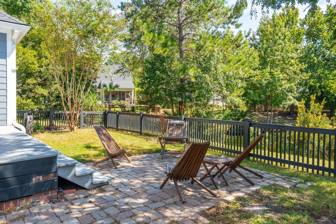
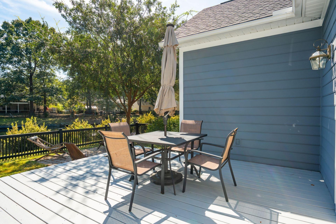
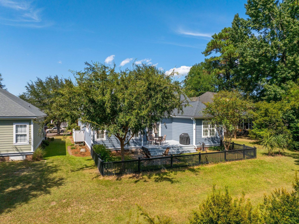
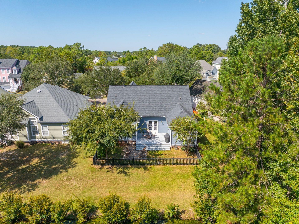
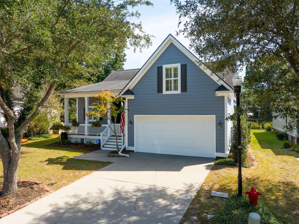
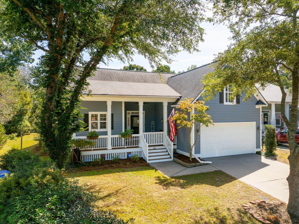
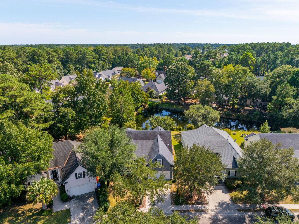
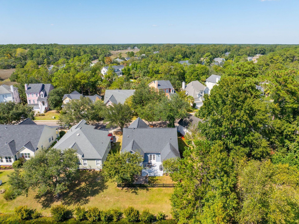
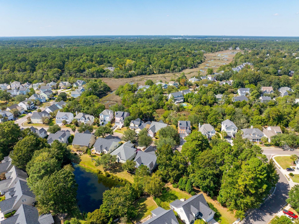
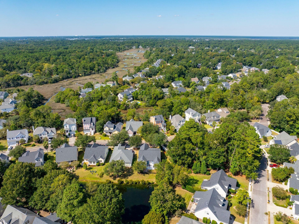
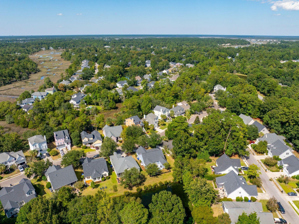
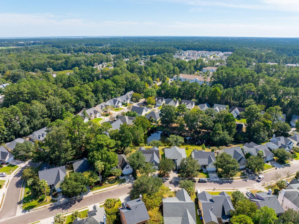
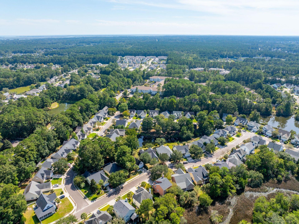
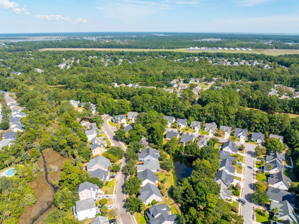
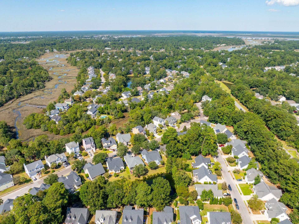
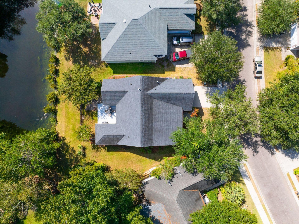
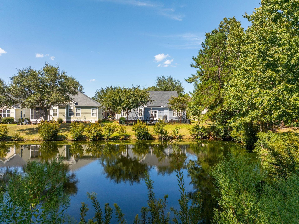
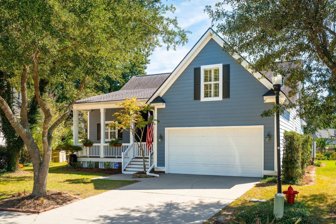
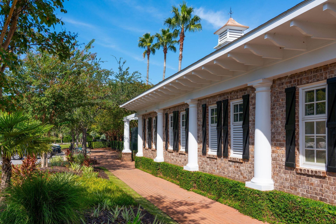
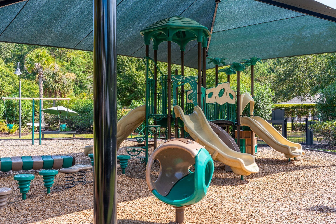
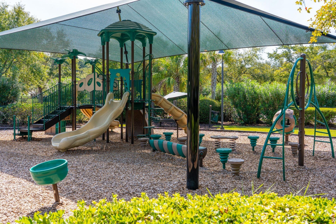
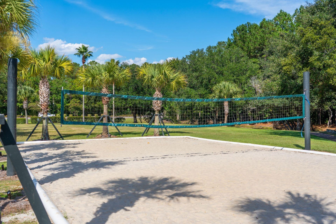
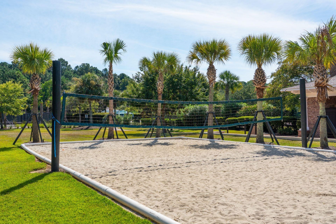
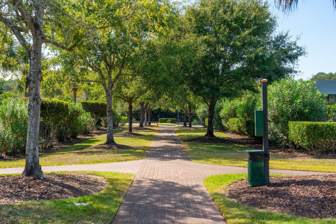
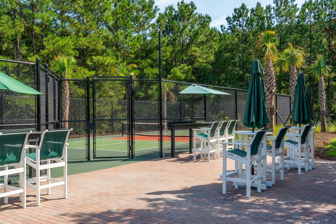
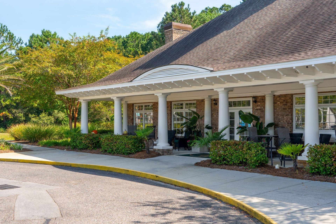
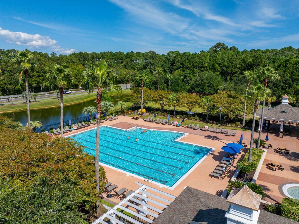
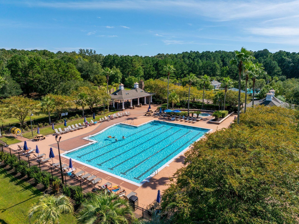
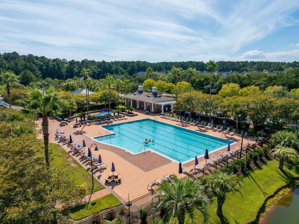
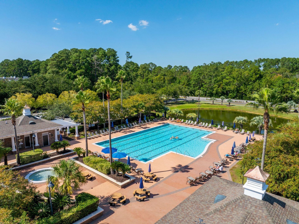
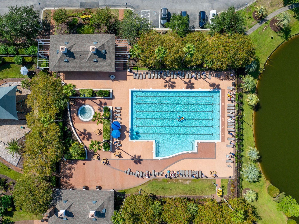
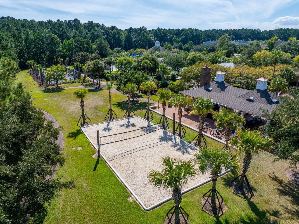
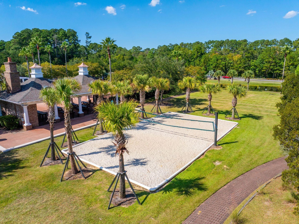
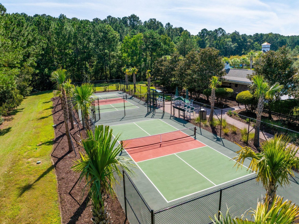
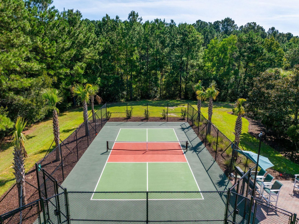
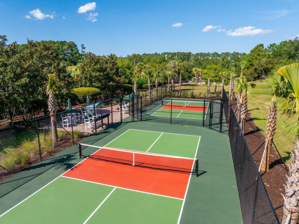
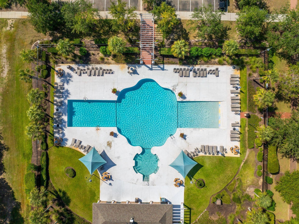
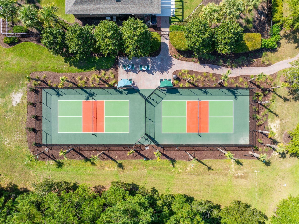
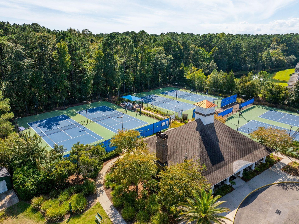
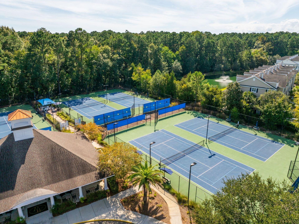
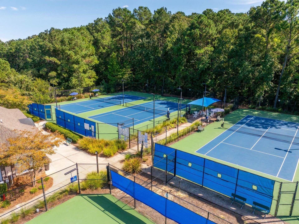
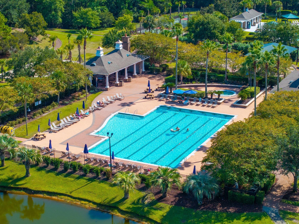
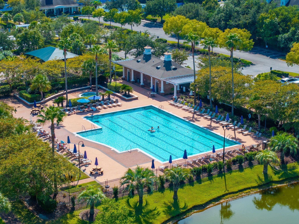
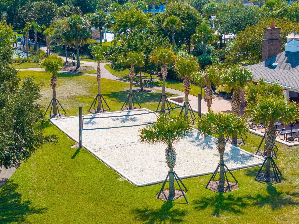
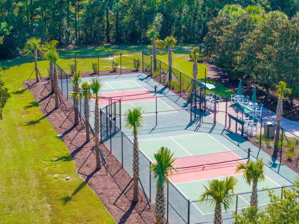
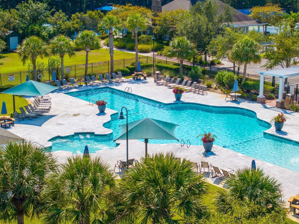
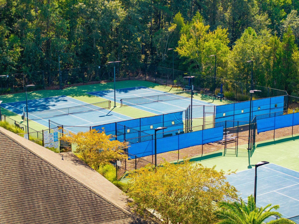
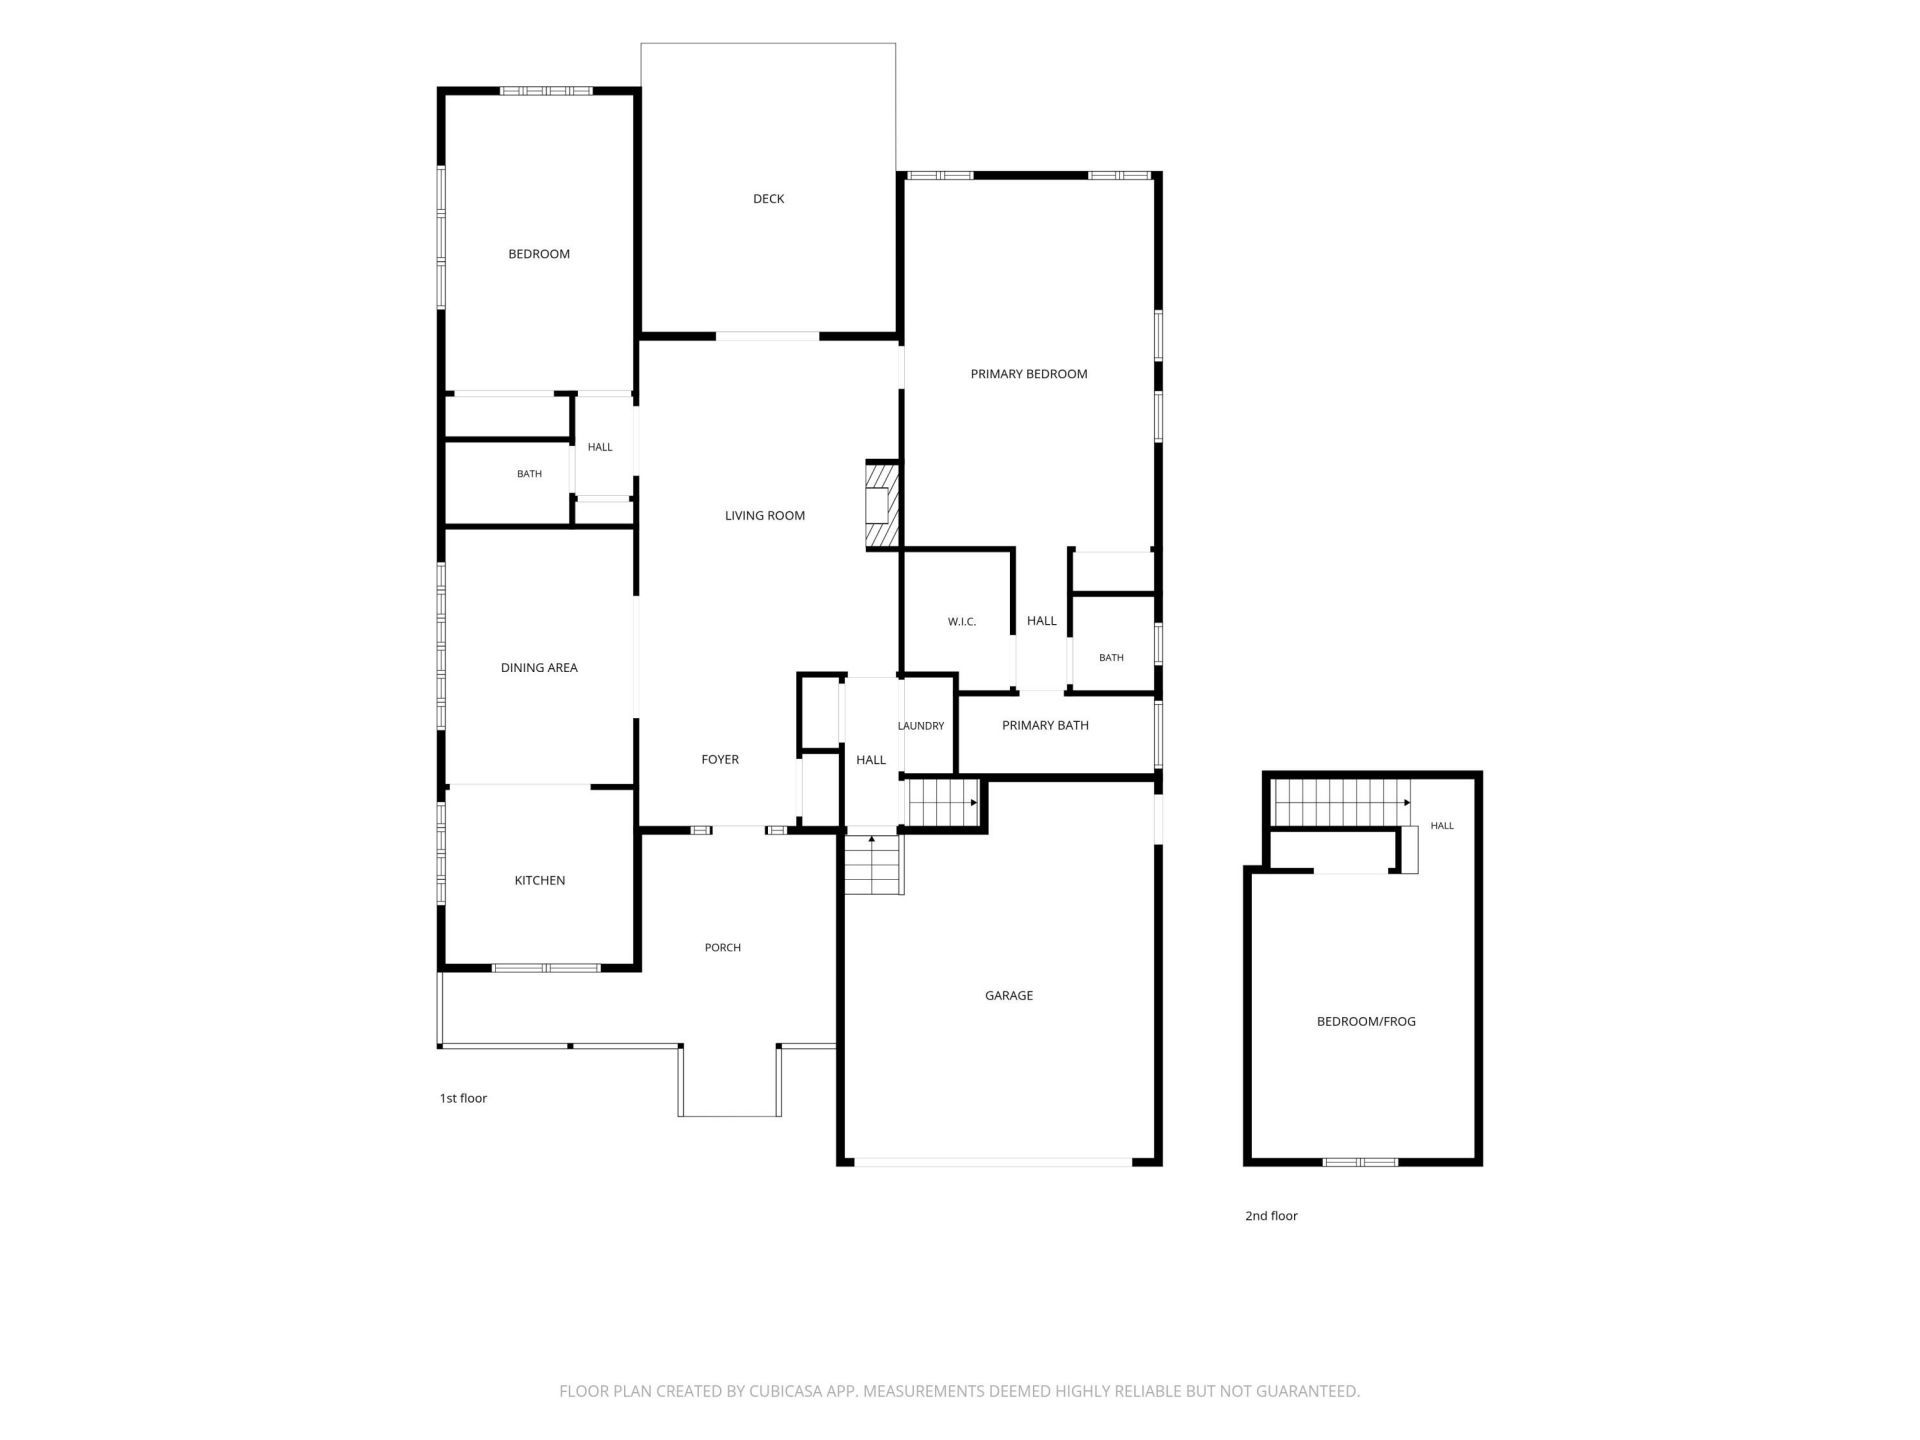
Set on a serene pond in Park West's Marsh Walk, this 3-bedroom, 2-bath home offers 2,088 square feet with an exceptionally livable floor plan, inviting outdoor spaces, a freshly painted exterior and new interior paint throughout much of the home. From the street, the home welcomes you with mature landscaping and a large covered front porch that can be gated and fully enclosed, creating a wonderful extension of the home's outdoor living space. A two-car garage and driveway provide ample off-street parking. Step inside to a bright, comfortable interior where hardwood floors, crown molding and plantation shutters enhance much of the main level. Just off the foyer, the dining area features a tray ceiling with wood plank detailing and horizontal shiplap wainscoting that continues into theadjoining kitchen. The kitchen pairs this character with quartz countertops, a white subway tile backsplash, ample cabinetry, stainless steel appliances, a gas range and tile flooring. A wood plank ceiling adds another layer of detail overhead. The kitchen and dining area flow naturally into the living room, where a tray ceiling, crown molding and gas-log fireplace create an inviting gathering space. Windows and glass French doors bring in natural light while drawing your eye toward the pond beyond. The first-floor primary suite is privately positioned and generously sized, with a tray ceiling, plantation shutters, a walk-in closet plus an additional closet, and an en-suite bath with a soaking tub and separate shower. A second bedroom and full bath are also located on the main level, with the guest bath featuring shiplap walls, a tub/shower combination and tile flooring. With both full baths and two of the home's three bedrooms downstairs, day-to-day living can take place almost entirely on one level. Continuing through the home, the laundry area provides access to the two-car garage, where a utility sink adds everyday convenience. From this area, head upstairs to the finished room over the garage, which serves as the home's spacious third bedroom and offers plenty of flexibility for guests, a home office, hobby space or additional living area. Additional storage off the FROG provides valuable space to keep things tucked away. Return to the living room and step through the French doors onto the freshly painted rear deck, where the peaceful pond setting takes center stage. The fully fenced backyard includes a hardscaped area ideal for a fire pit, while the deck provides plenty of room for outdoor dining, morning coffee or simply unwinding while enjoying the pond's wildlife. All of this is set within Park West, one of North Mount Pleasant's most established communities, offering an extensive collection of neighborhood amenities including pools, tennis and pickleball courts, walking trails, playgrounds and recreation areas. Marsh Walk also offers convenient access to highly regarded area schools and the abundant shopping, dining, recreation and everyday conveniences of North Mount Pleasant, while keeping historic Charleston and the area's beaches within easy reach.
Property Details
- MLS ID26027454
- Property TypeResidential - Single Family
- Building Area Total2088
- Community FeaturesClubhouse, Pool, Park, Tennis Court(s), Trash, Walk/Jog Trails, Dog Park
- CoolingCentral Air
- Days on Site28
- Door FeaturesSome Storm Door(s)
- ExteriorCement Siding
- Exterior FeaturesRain Gutters
- FencingFence - Wooden Enclosed, Wood
- Fireplace FeaturesGas Log, Living Room, One
- Fireplaces1
- Fireplace Y/NYes
- FlooringCeramic Tile, Wood
- Garage2 car attached
- GarageY/NYes
- HeatingElectric
- HeatingY/N1
- Home StyleTraditional
- Interior FeaturesHigh Ceilings, Garden Tub/Shower, Ceiling - Smooth, Tray Ceiling(s), Walk-In Closet(s), Ceiling Fan(s), Eat-in Kitchen, Family, Entrance Foyer, Frog Attached, Separate Dining
- LaundryWasher Hookup, Laundry Room
- Lot Dimensions0.15 acre(s)
- Lot Features0 - .5 Acre
- Lot Size0.15 Acres
- Other StructuresNo
- Parking FeaturesAttached, Off Street,2 Car Garage
- Patio And PorchDeck, Porch - Full Front, Front Porch
- Roof TypeArchitectural
- SewerPublic Sewer
- Stories2.0
- UtilitiesMt. P. W/S Comm, Dominion Energy
- WaterPublic
- Waterfront FeaturesPond
- Window FeaturesSome Storm Wnd/Doors, Window Treatments - Some
- Year Built2002
- acres0.15
Amenities
- High Ceilings
- Garden Tub/Shower
- Ceiling - Smooth
- Tray Ceiling(s)
- Walk-In Closet(s)
- Ceiling Fan(s)
- Eat-in Kitchen
- Family
- Entrance Foyer
- Frog Attached
- Separate Dining
- Rain Gutters
Listed By / Shown By

Listed By
Agency Name: Carolina One Real Estate
Agent Name: Andrew Kennedy
Agency Phone: (843) 214-0396
Charleston Trident MLS

Web address QR Codes
1425 Bloomingdale Lane
Andrew Kennedy
©OneHomeValue
Ask A Question 1425 Bloomingdale Lane, Mount Pleasant, SC 29466







Privacy Policy / DMCA Notice / ADA Accessibility


This site is hosted, designed and copyright
© 1994 - 2026 by
Delta Media Group, Inc. -- Patent Pending --