
1430 Ashton Glenn Dr | Myrtle Beach | $349,000
SHOW DETAILS
1430 Ashton Glenn Dr
Myrtle Beach, SC 29575
$349,000
3
BEDS
2
BATHS
1,514
SQ. FT.
1430 Ashton Glenn DrMyrtle Beach, SC 29575
For SALE
Single Family
ACTIVE
$349,000
EST. 878.51/MO CALCULATE
3
BEDS
2
BATHS
1,514
SQ. FT.
Property Description
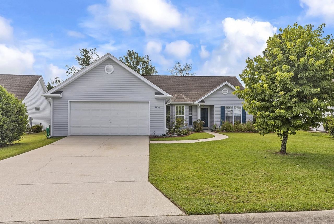
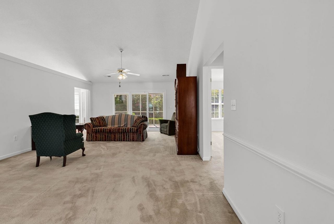
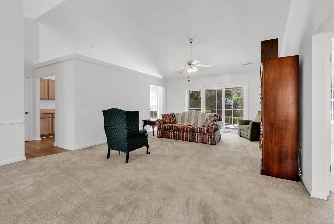
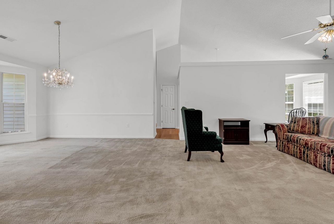
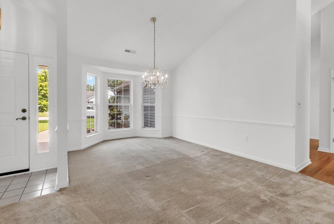
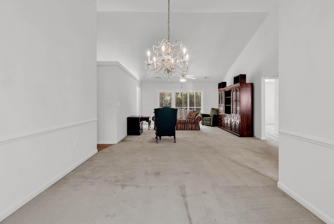
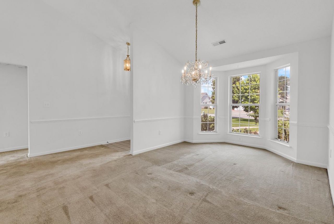
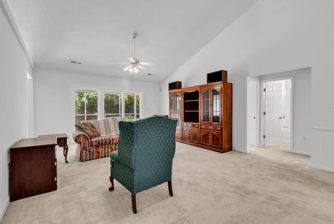
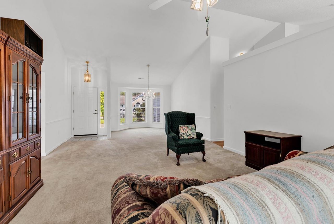
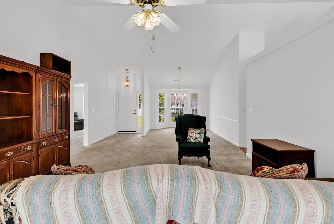
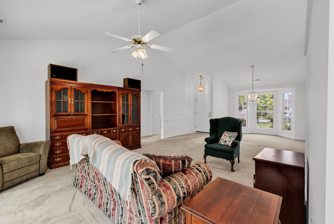
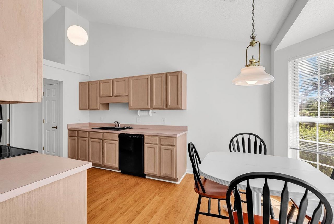
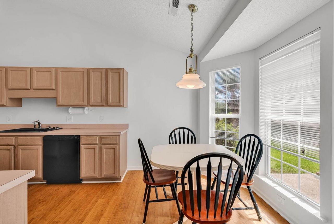
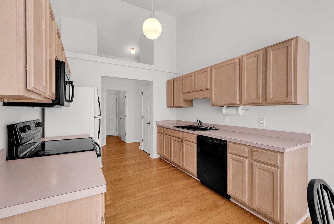
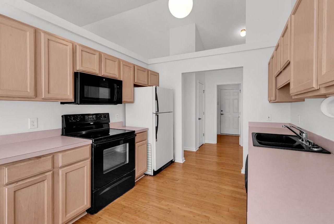
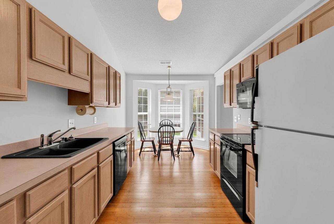
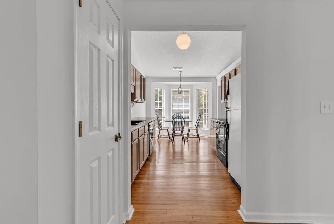
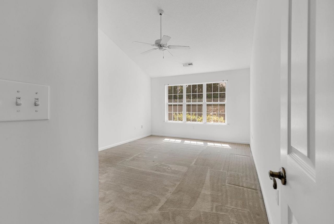
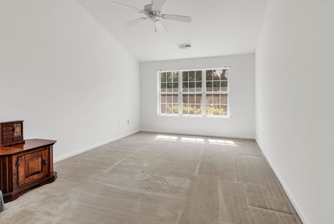
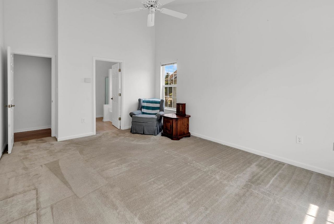
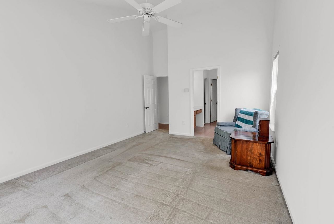
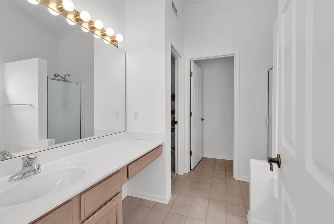
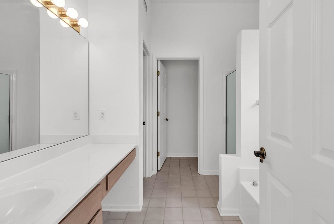
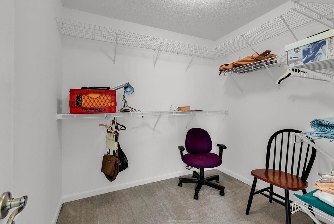
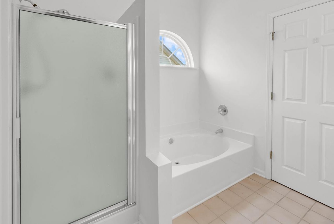
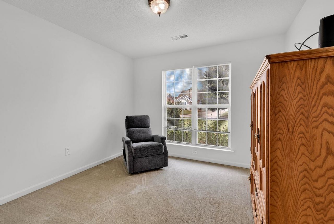
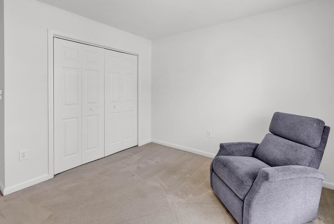
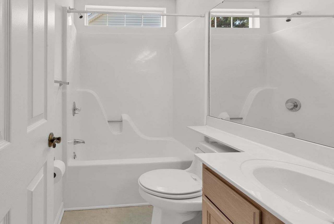
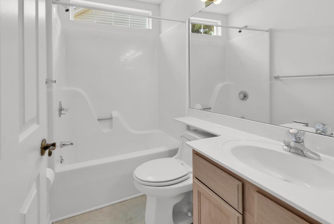
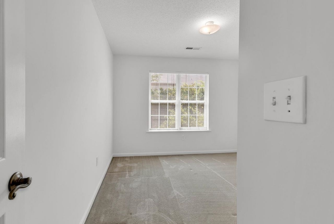
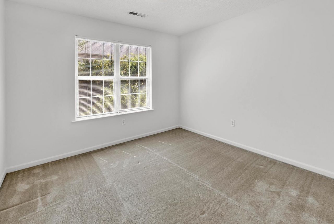
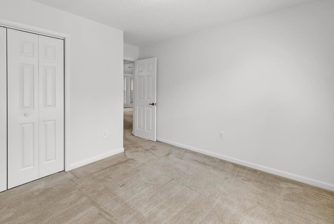
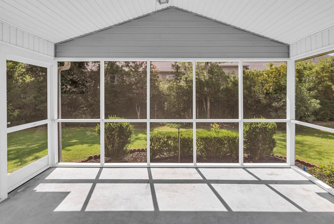
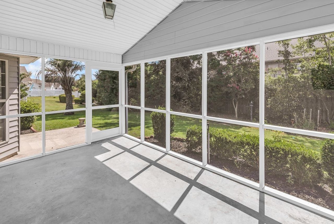
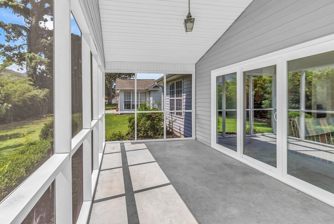
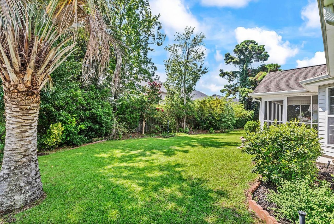
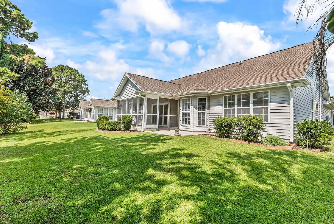
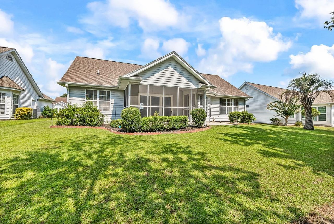
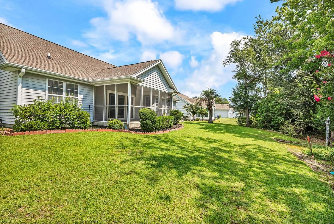
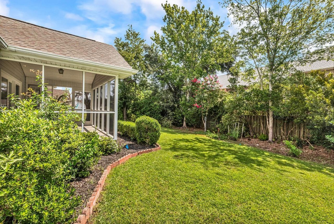
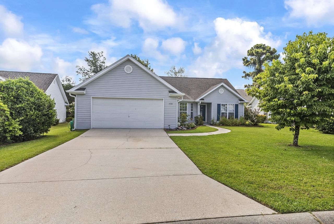
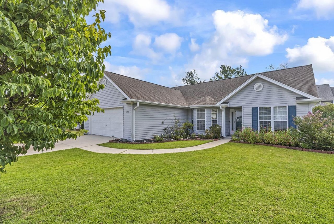
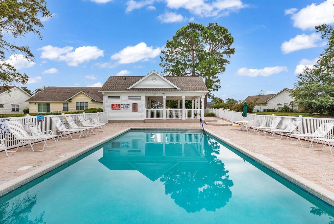
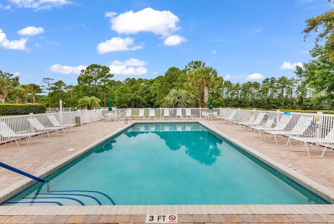
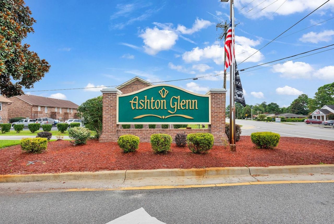
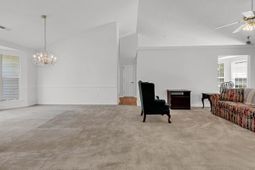
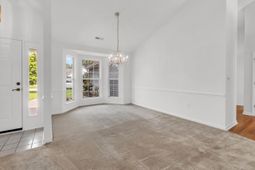
Major price reduction on this gorgeous home! Welcome home to 1430 Ashton Glenn Drive, in the well-loved Ashton Glenn community in the heart of Surfside! This 3 bedroom, 2 bathroom home offers incredible opportunity and features a vaulted, open concept living space, split bedroom floor plan, large screened porch, all on one level. As you enter the community, you'll appreciate mature landscaping and a beautifully kept community that is located less than a mile from the beautiful Atlantic Ocean. Approaching the property, a well maintained exterior and front lawn ensure ease of care and pride of home ownership. The two car garage offers plenty of storage as well as the attic above. Entering the home, natural light pours in and is highlighted by the cathedral ceilings and fresh paint throughout. The home offers spacious bedrooms, with the primary suite having an en suite walk-in closet and full bathroom with step in shower and garden tub. You will adore the large screened porch overlooking the backyard that will provide year round enjoyment and relaxation. Ashton Glenn offers a community pool, and the HOA covers trash pickup, cable and internet, all while being conveniently located off Glenns Bay Road between 17 Bypass and 17 Business in Surfside. You are a golf cart ride away from delicous restaurants, shopping, recreation, the library, and Surfside Beach and the Surfside Pier. This home simply will not last, take the 3D tour and schedule your showing today!
Property Details
- MLS ID2619287
- Property TypeResidential - Single Family
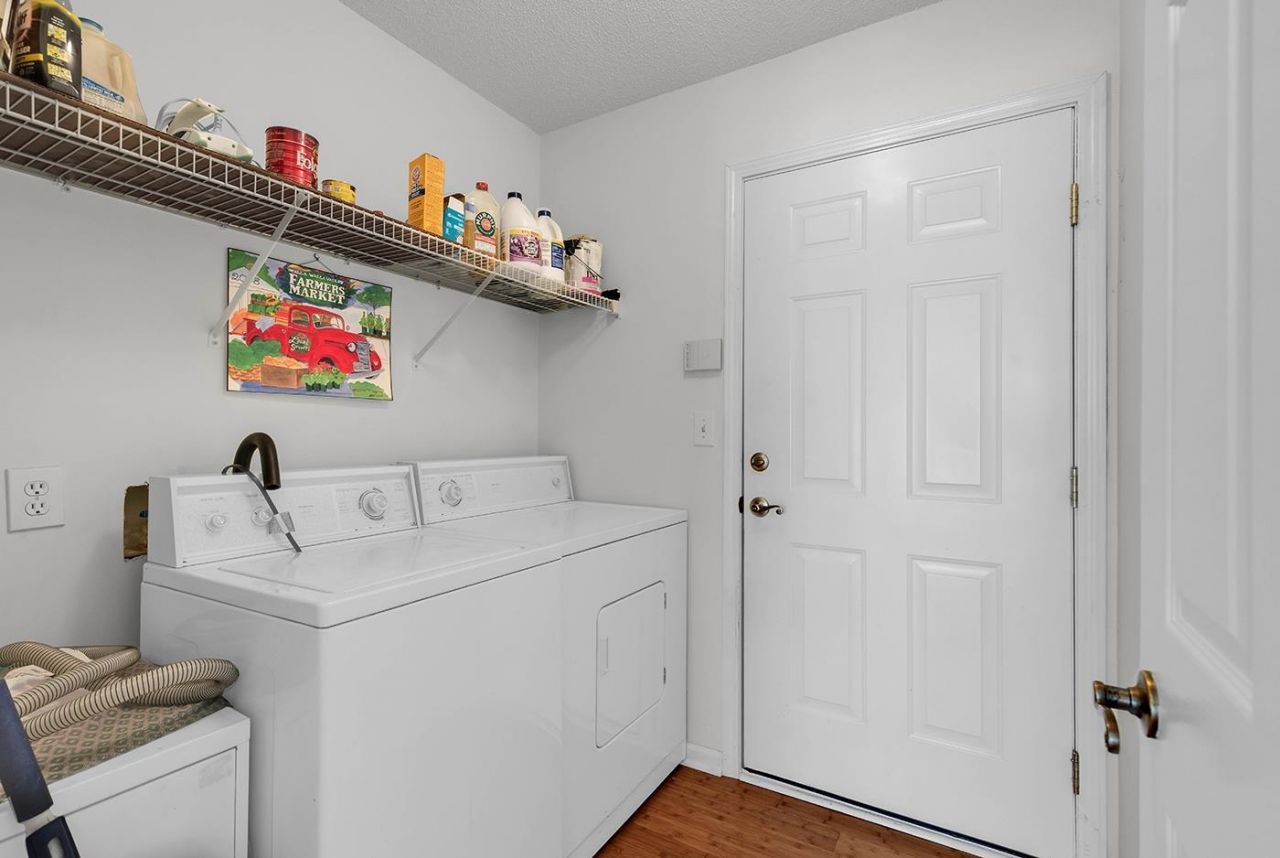
- AppliancesDishwasher, Disposal, Microwave, Range, Refrigerator, Dryer, Washer
- Association AmenitiesOwner Allowed Golf Cart, Owner Allowed Motorcycle, Pet Restrictions
- Community FeaturesGolf Carts OK, Long Term Rental Allowed, Pool
- CoolingCentral Air
- Days on Site86
- Door FeaturesStorm Door(s)
- ExteriorVinyl Siding
- FlooringCarpet, Luxury Vinyl, Luxury VinylPlank, Tile
- Garage2 car attached
- HeatingCentral, Electric
- HOAYes
- HOA Fee98/ Monthly
- Home StyleRanch
- Interior FeaturesAttic, Ceiling Fan(s), Garden Tub/Roman Tub, Main Level Primary, Pull Down Attic Stairs, Permanent Attic Stairs, Split Bedrooms, Separate Shower, Vanity, Vaulted Ceiling(s), Walk-In Closet(s), Window Treatments, Bedroom on Main Level, Breakfast Area, Entrance Foyer
- LaundryWasher Hookup
- Lot DescriptionRectangular, Rectangular Lot
- Lot Size0.20 Acres
- Parcel#45909040200
- ParkingAttached, Garage, Two Car Garage, Garage Door Opener
- Parking NotesAttached, Garage, Two Car Garage, Garage Door Opener
- Patio/PorchFront Porch, Porch, Screened
- Pets AllowedOwner Only, Yes
- PoolCommunity, Outdoor Pool
- SecuritySmoke Detector(s)
- Stories1.0
- Swimming PoolYes
- UtilitiesCable Available, Electricity Available, Phone Available, Sewer Available, Water Available
- WaterPublic
- WindowWindow Treatments
- Year Built1994
- acres0.20
Amenities
- Attic
- Ceiling Fan(s)
- Garden Tub/Roman Tub
- Main Level Primary
- Pull Down Attic Stairs
- Permanent Attic Stairs
- Split Bedrooms
- Separate Shower
- Vanity
- Vaulted Ceiling(s)
- Walk-In Closet(s)
- Window Treatments
- Bedroom on Main Level
- Breakfast Area
- Entrance Foyer
Listed By / Shown By
Listed By
Agency Name: Spero Realty
Agency Phone: 843-283-9229
CCAR MLS
Shown By
Agency Title: Carolina One Real Estate
Agency Phone: (843) 203-5016
CCAR MLS

Web address QR Codes
1430 Ashton Glenn Dr
©OneHomeValue
Ask A Question 1430 Ashton Glenn Dr, Myrtle Beach, SC 29575







Privacy Policy / DMCA Notice / ADA Accessibility


This site is hosted, designed and copyright
© 1994 - 2026 by
Delta Media Group, Inc. -- Patent Pending --