
1432 Stratton Place | Mount Pleasant | $1,495,000
SHOW DETAILS
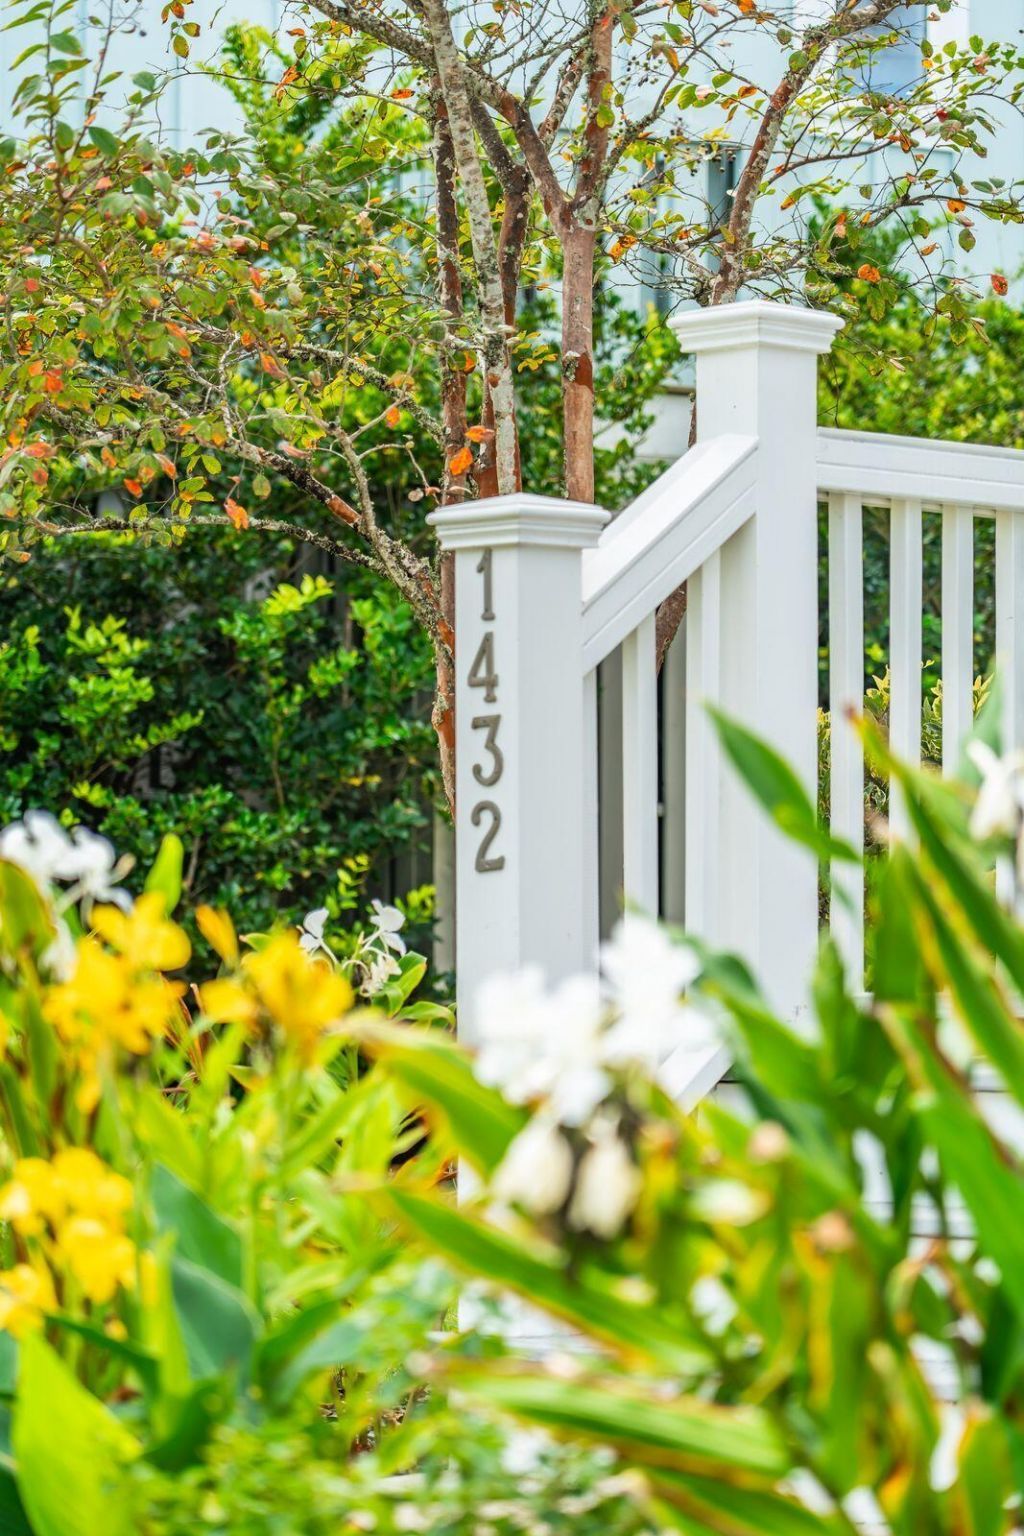
1432 Stratton Place
Mount Pleasant, SC 29466
$1,495,000
4
BEDS
3.5
BATHS
3,353
SQ. FT.
1432 Stratton PlaceMount Pleasant, SC 29466
For SALE
Single Family
ACTIVE
$1,495,000
EST. 3,763.26/MO CALCULATE
4
BEDS
3.5
BATHS
3,353
SQ. FT.
Property Description
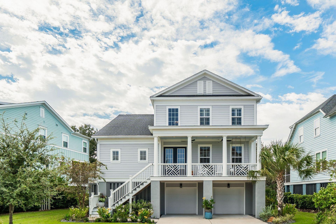
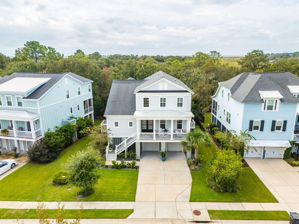
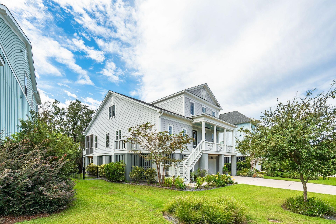
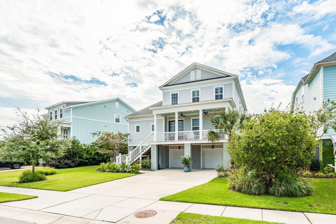
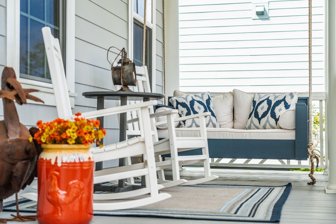
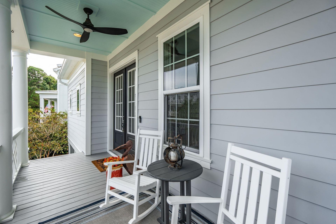
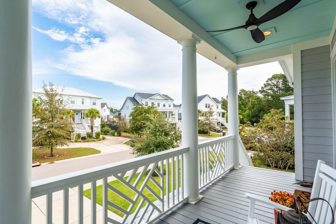
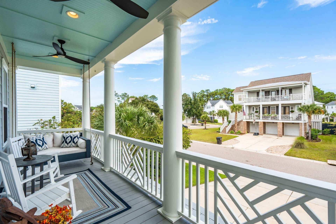
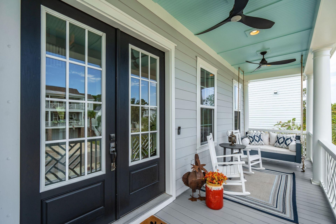
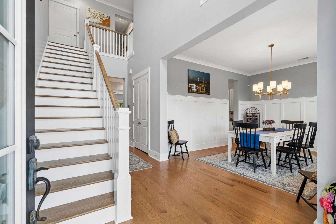
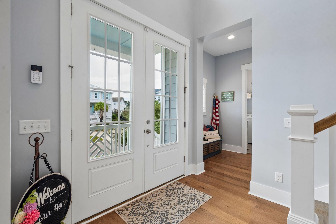
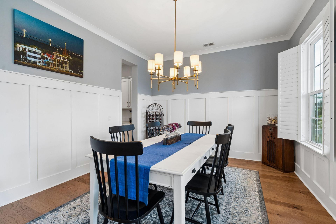
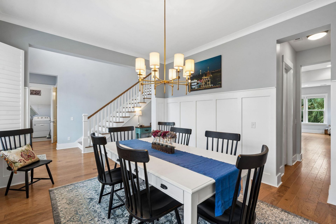
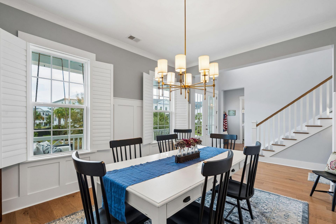
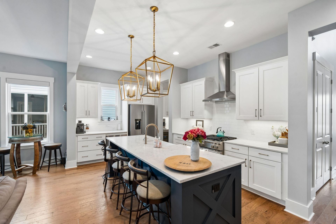
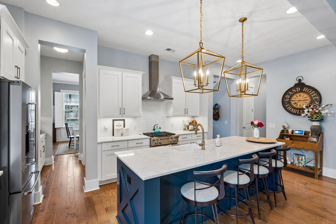
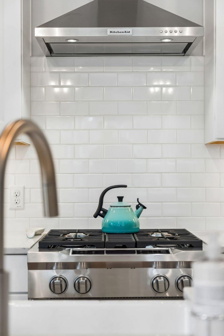
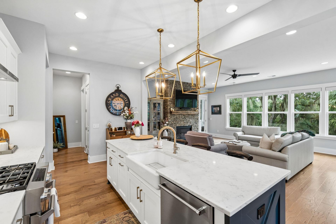
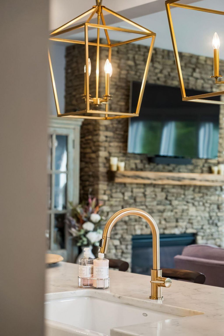
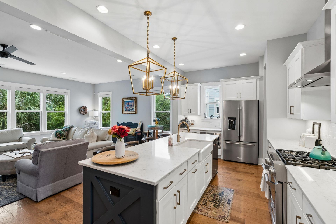
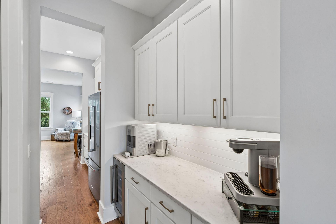
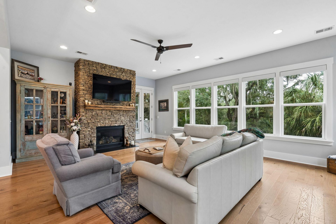
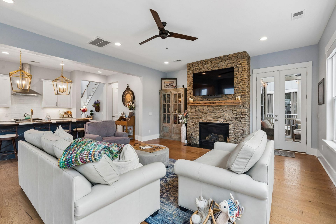
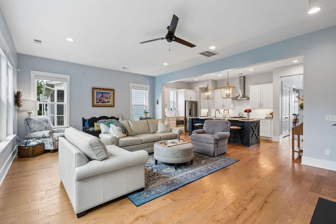
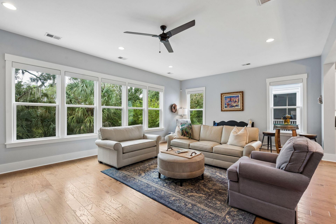
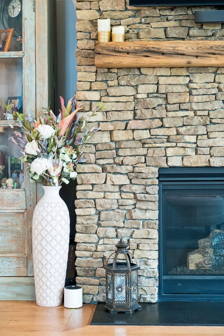
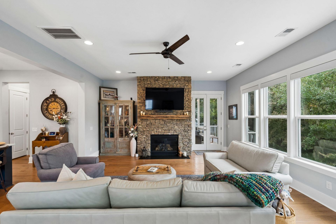
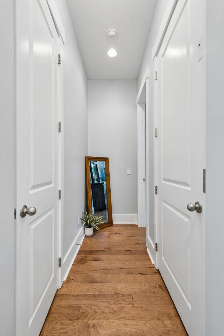
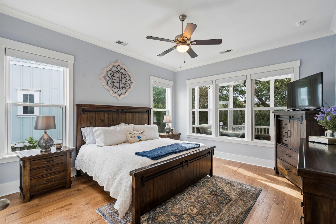
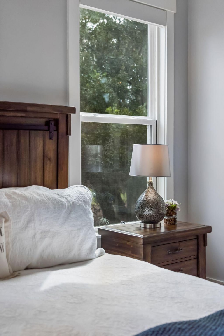
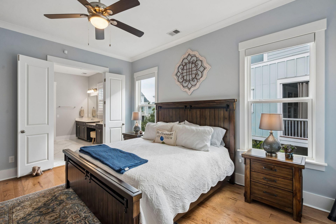
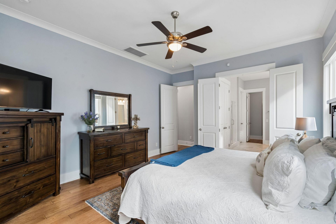
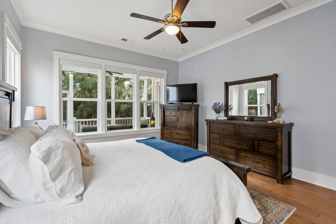
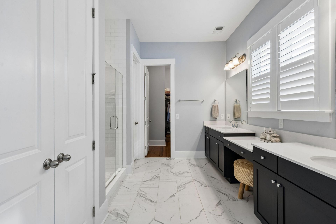
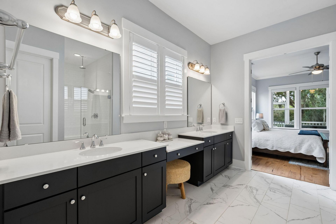
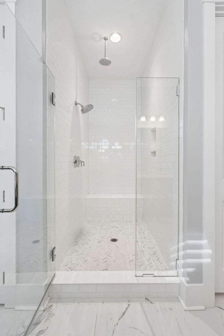
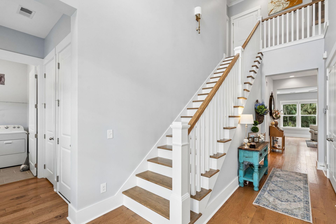
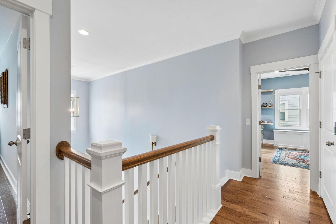
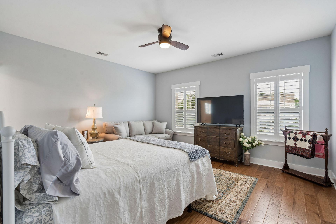
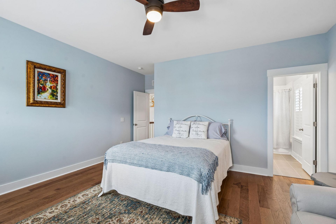
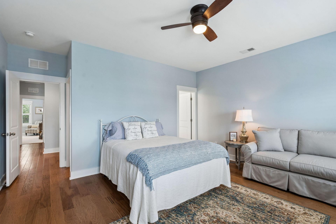
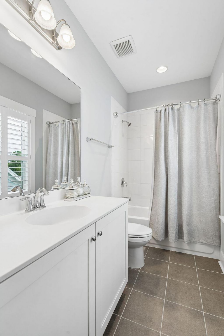
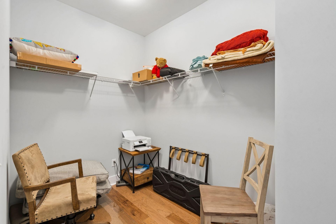
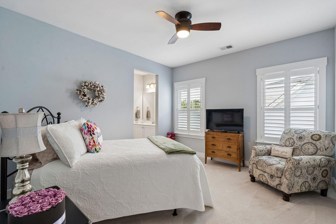
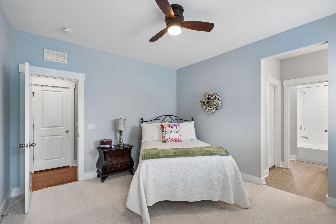
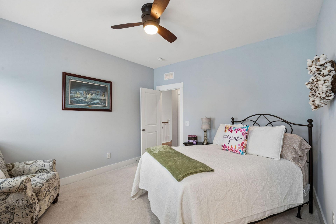
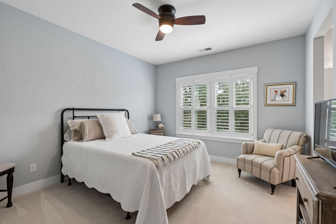
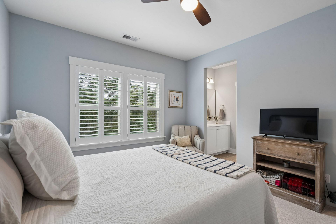
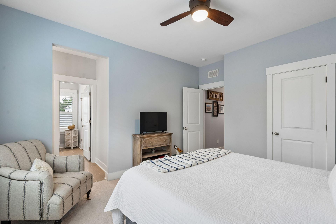
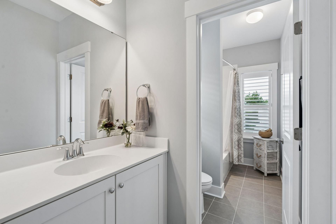
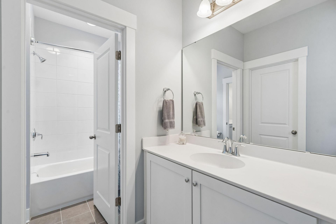
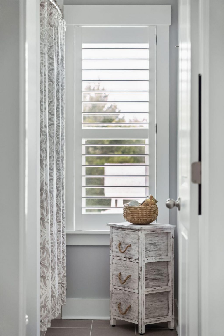
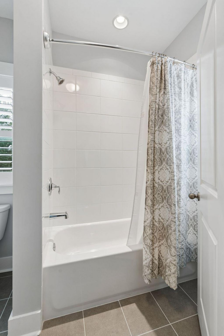
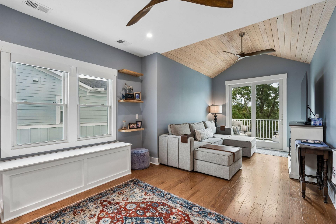
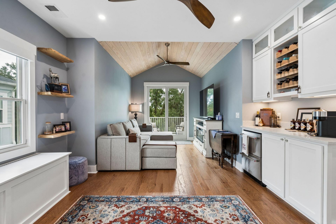
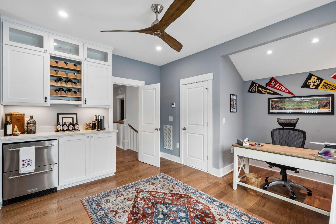
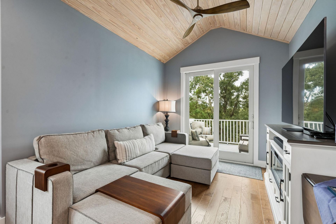
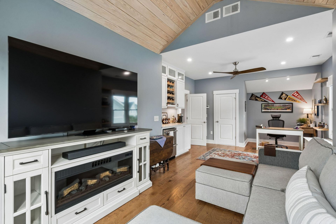
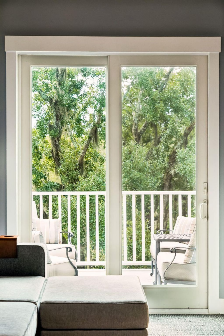
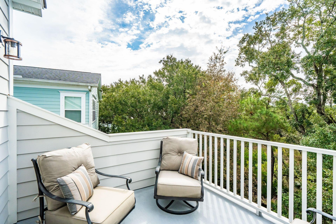
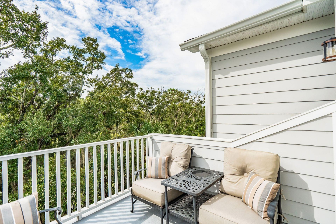
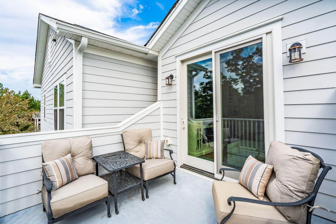
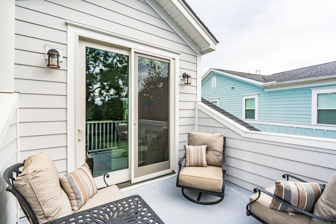
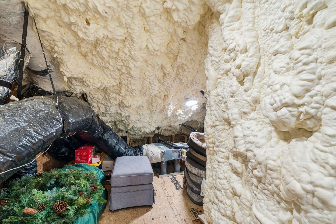
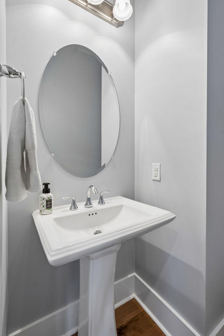
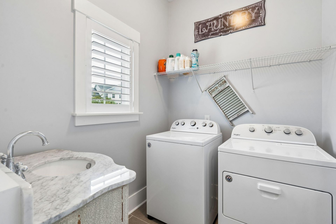
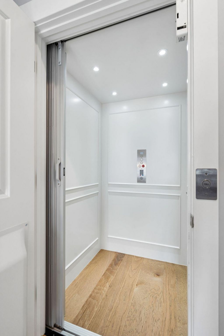
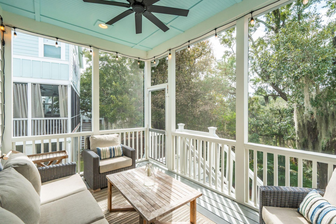
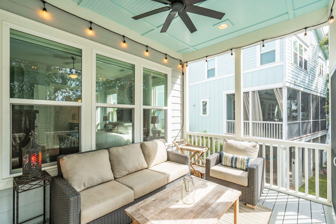
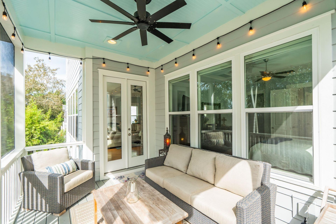
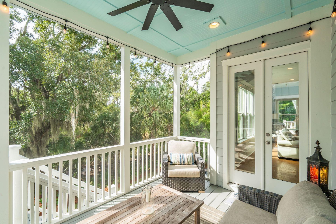
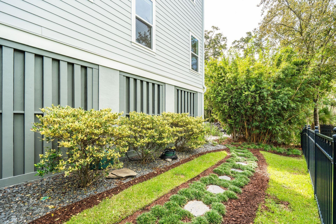
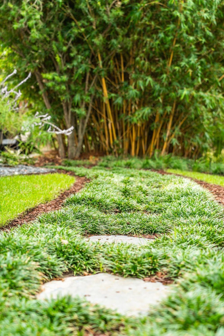
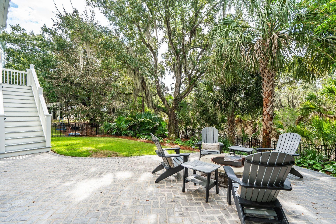
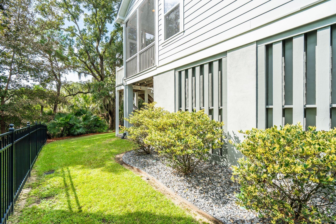
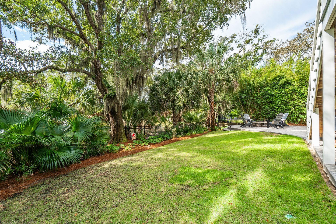
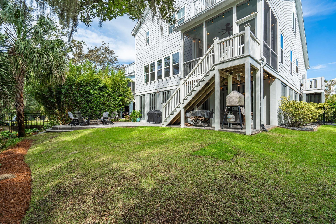
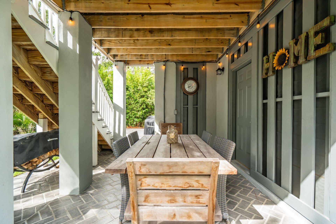
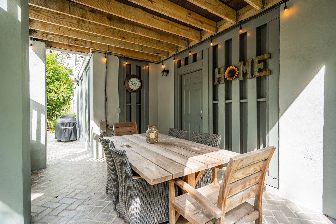
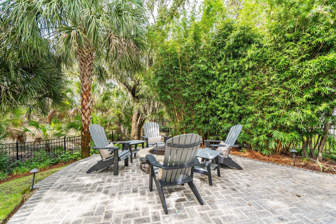
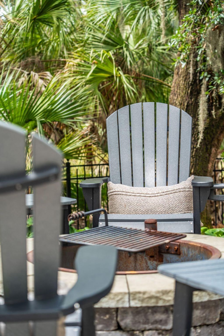
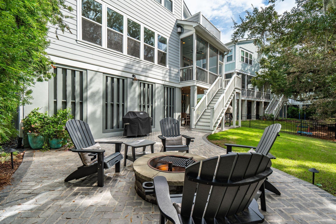
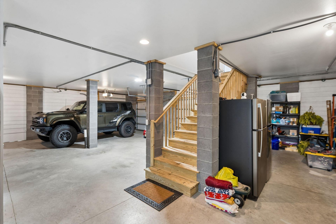
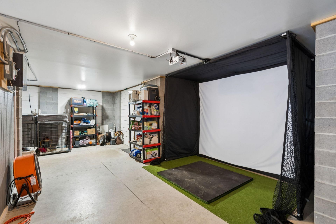
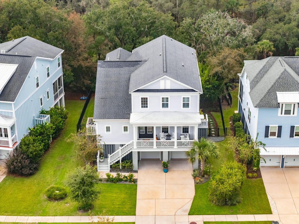
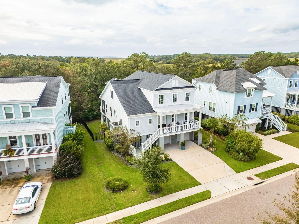
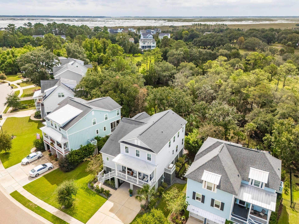
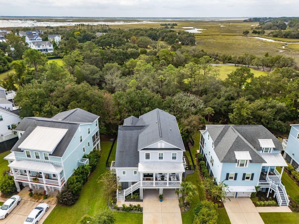
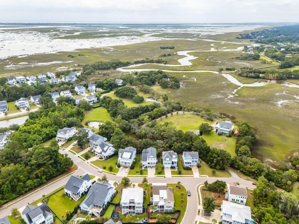
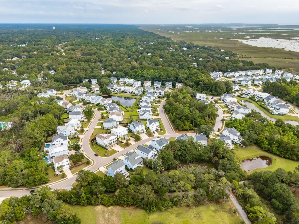
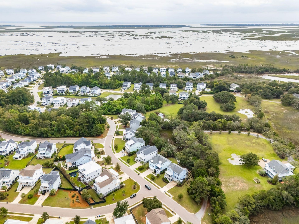
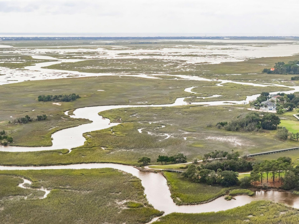
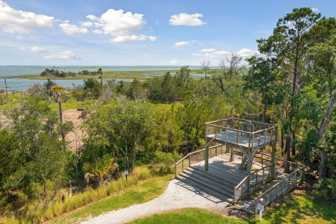
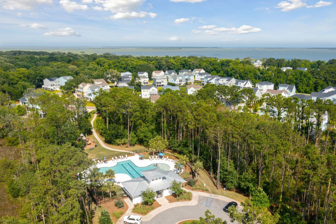
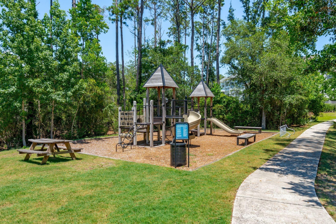
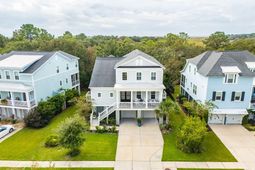
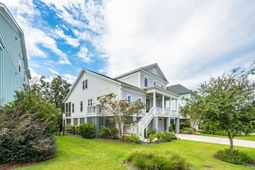
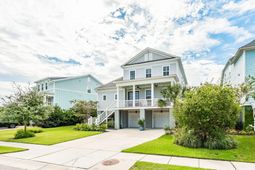
Welcome home to Stratton by the Sound-coastal living at its finest! Perched on a private, premium lot backing to protected wetlands, this extraordinary residence offers unmatched privacy and an exceptional Lowcountry lifestyle. Every high-end upgrade has been thoughtfully incorporated, including an elevator, whole-house generator, whole-house dehumidifier, electric/Bluetooth-operated window shades, interior shutters, and smart under-cabinet lighting. Highlighting the residence is a custom addition completed in 2024 featuring a dedicated office, a media room with custom built-ins, vaulted ceilings, floating shelving, a beverage bar, and an upper-level deck. Step inside to soaring main-level ceilings and light, wide-plank wood floors. Designed for effortless entertaining and everydayluxury, the main floor features a formal dining room, a butler's pantry, and a large walk-in pantry. The chef's kitchen boasts custom white cabinetry, oversized navy center island and light quartz countertops, opening directly to an extra-large family room anchored by a custom gas-log fireplace and a wall of windows framing the peaceful, wooded views. The main-level primary suite serves as a serene retreat with views of the private backyard. The main level is also accompanied by a laundry room and half bath. Upstairs, you will find a second primary suite with an en-suite bath, plus two additional bedrooms connected by a shared bathroom; each featuring oversized walk-in closets. Storage is abundant throughout, including a walk-in attic equipped with spray foam insulation and a fully enclosed garage. Outdoor living is truly exceptional: relax on the screened-in porch or step out to a beautifully hardscaped backyard complete with a custom fire pit set against live oaks, wetlands, and tranquil surrounding nature.Stratton by the Sound neighborhood amenities include neighborhood pool, playground, observation deck overlooking the Sound and common area walking trails.
Property Details
- MLS ID26027807
- Property TypeResidential - Single Family
- AccessibilityHandicapped Equipped
- Building Area Total3353
- Community FeaturesPool, Park, Walk/Jog Trails
- CoolingCentral Air
- Days on Site21
- ElevatorY
- ExteriorCement Siding
- Exterior FeaturesElevator Shaft, Rain Gutters, Lawn Irrigation, Garden
- FencingFence - Metal Enclosed
- Fireplace FeaturesGas Log, Living Room, One
- Fireplaces1
- Fireplace Y/NYes
- FlooringCeramic Tile, Carpet, Wood
- Garage4
- GarageY/NYes
- HeatingForced Air
- HeatingY/N1
- Home StyleCraftsman, Traditional
- Interior FeaturesHigh Ceilings, Elevator, Kitchen Island, Ceiling - Smooth, Walk-In Closet(s), Ceiling Fan(s), Eat-in Kitchen, Family, Entrance Foyer, Media, In-Law Floorplan, Office, Pantry, Separate Dining
- LaundryWasher Hookup, Electric Dryer Hookup, Laundry Room
- Lot Dimensions0.18 acre(s)
- Lot FeaturesLevel, Wetlands, Wooded,0 - .5 Acre
- Lot Size0.18 Acres
- Other StructuresNo
- Parking Features4 Car Garage, Garage Door Opener
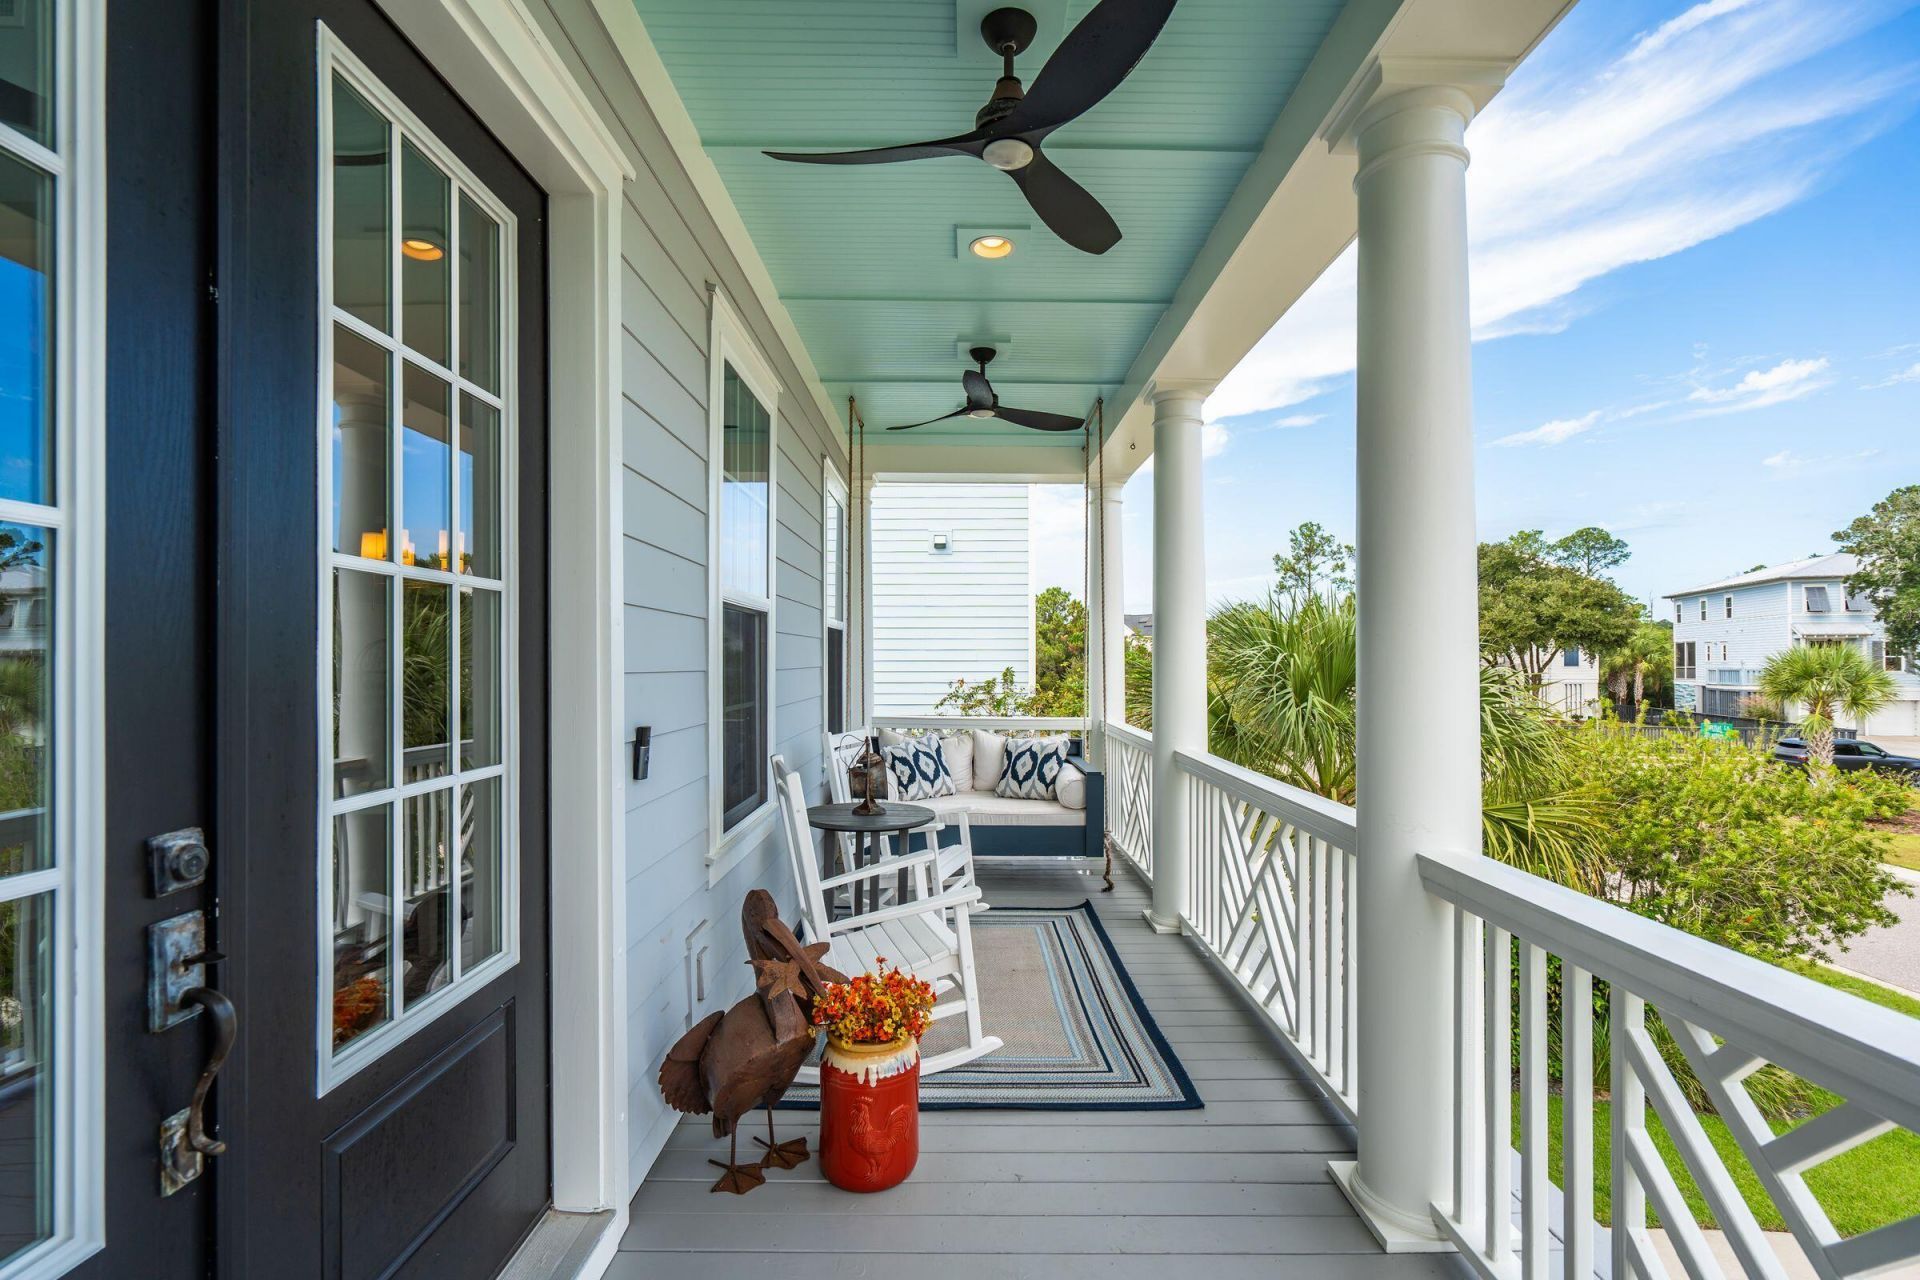
- Patio And PorchCovered, Deck, Porch - Full Front, Patio, Screened, Front Porch
- Roof TypeArchitectural, Metal
- SewerPublic Sewer
- Stories2.0
- UtilitiesMt. P. W/S Comm, Dominion Energy, AT&T
- Window FeaturesStorm Window(s), Window Treatments
- WoodedYes
- Year Built2019
- acres0.18
Amenities
- High Ceilings
- Elevator
- Kitchen Island
- Ceiling - Smooth
- Walk-In Closet(s)
- Ceiling Fan(s)
- Eat-in Kitchen
- Family
- Entrance Foyer
- Media
- In-Law Floorplan
- Office
- Pantry
- Separate Dining
- Elevator Shaft
- Rain Gutters
- Lawn Irrigation
- Garden
Listed By / Shown By
Listed By
Agency Name: The Cassina Group
Agency Contact: 843-628-0008
Charleston Trident MLS
Shown By
Agency Title: Carolina One Real Estate
Agency Phone: (843) 203-5016
Charleston Trident MLS

Web address QR Codes
1432 Stratton Place
©OneHomeValue
Ask A Question 1432 Stratton Place, Mount Pleasant, SC 29466






Privacy Policy / DMCA Notice / ADA Accessibility


This site is hosted, designed and copyright
© 1994 - 2026 by
Delta Media Group, Inc. -- Patent Pending --