
1433 Nautical Chart Drive | Charleston | $437,900
SHOW DETAILS
1433 Nautical Chart Drive
Charleston, SC 29414
$437,900
3
BEDS
2.5
BATHS
1,706
SQ. FT.
1433 Nautical Chart DriveCharleston, SC 29414
For SALE
Single Family
ACTIVE
$437,900
EST. 1,102.30/MO CALCULATE
3
BEDS
2.5
BATHS
1,706
SQ. FT.
Property Description
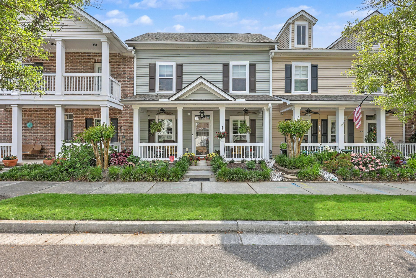
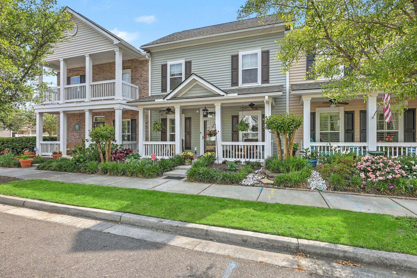
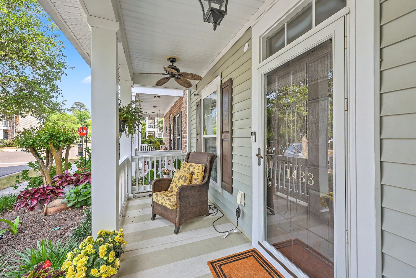
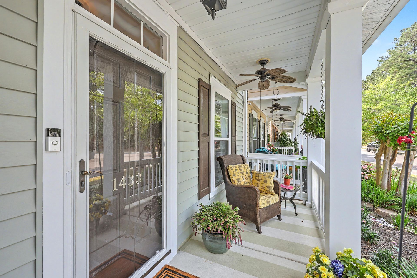
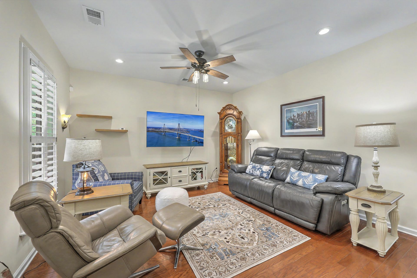
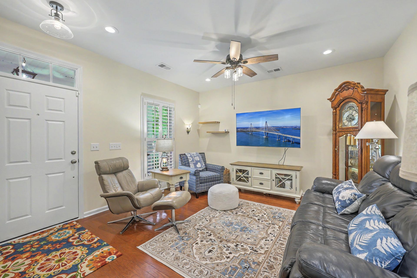
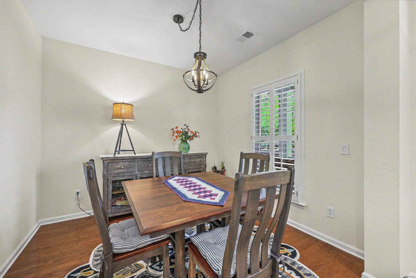
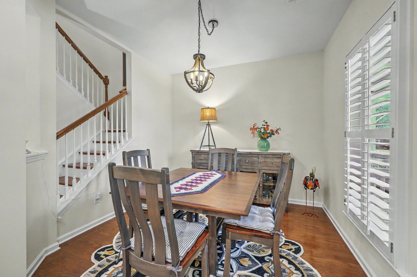
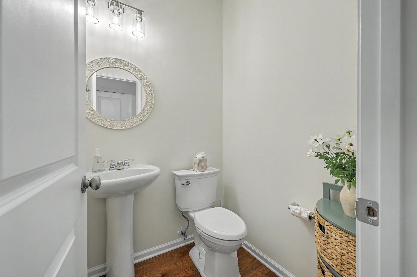
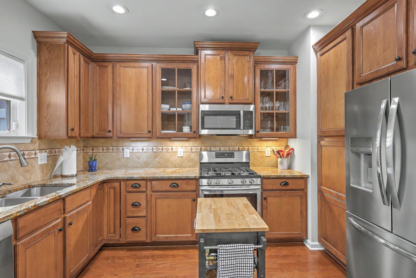
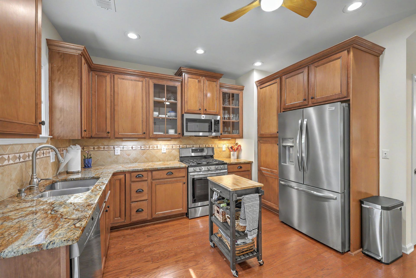
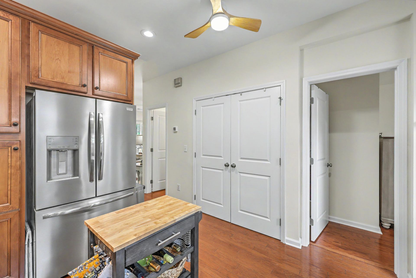
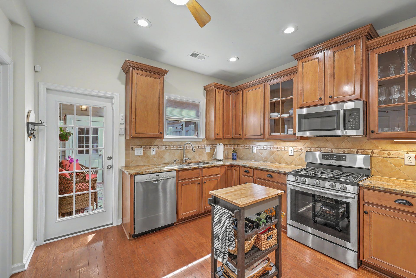
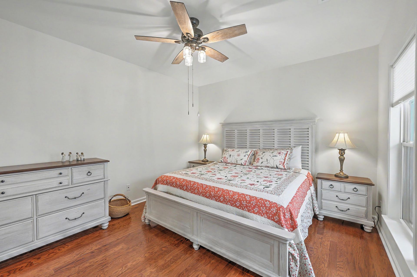
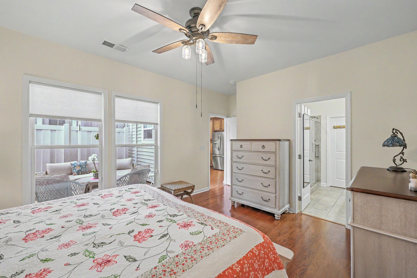
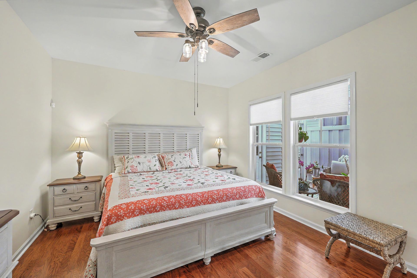
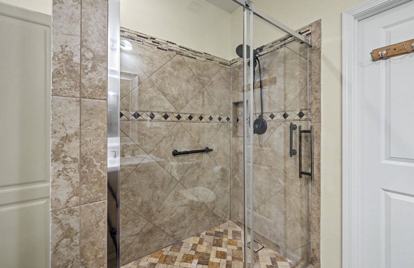
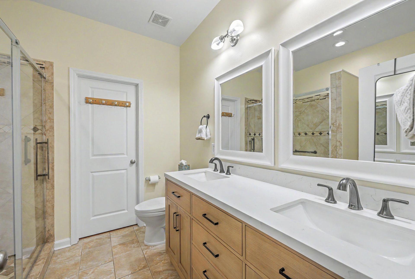
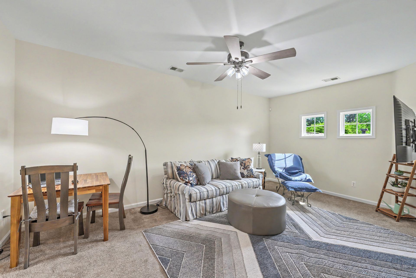
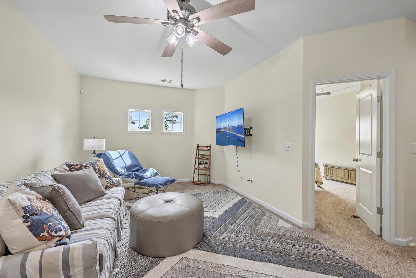
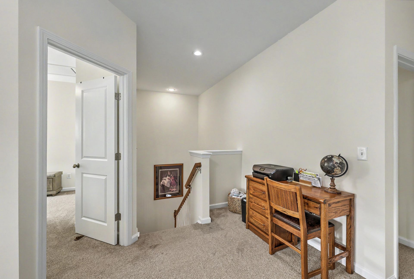
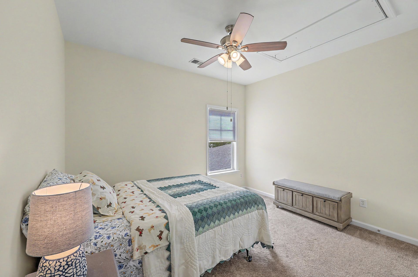
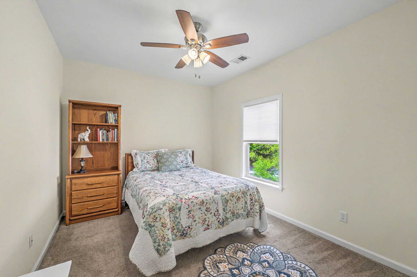
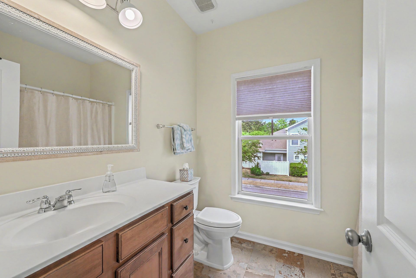
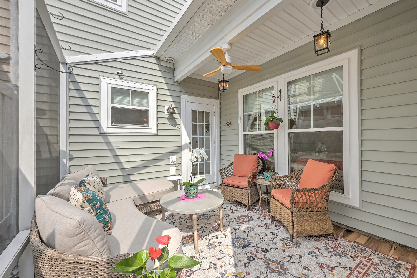
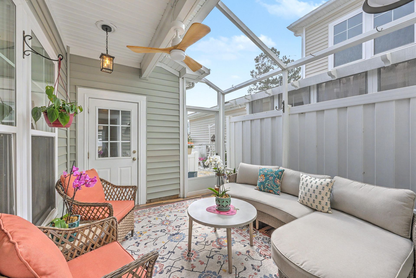
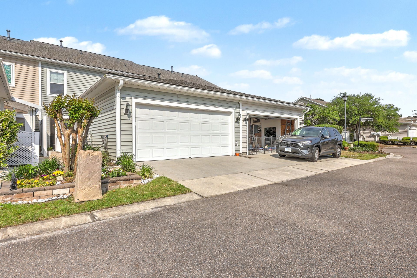
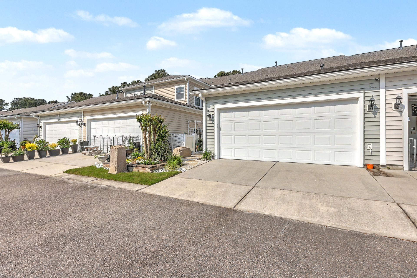
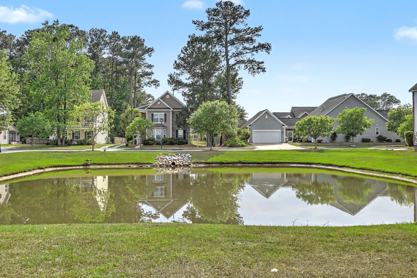
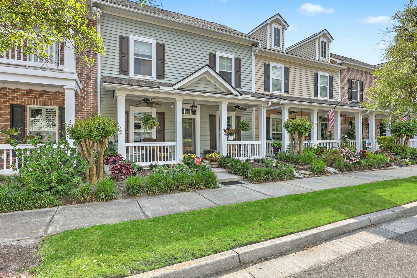
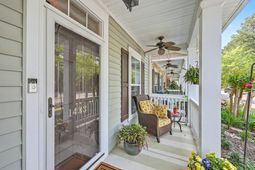
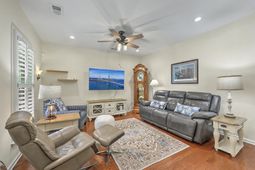
Beautifully maintained charming townhouse located in the desirable, tree-lined community of Bolton's Landing. A charming front porch adorned with colorful flowers creates a warm welcome as you arrive. Step inside to a spacious living and dining area featuring elegant plantation shutters, rich hardwood floors, upgraded lighting, and ceiling fans--setting a comfortable and inviting tone throughout the home. The open-concept kitchen is designed for both style and function, showcasing 42'' maple cabinetry, granite countertops, and stainless steel appliances, including a gas stove--perfect for everyday living and entertaining. The primary suite is conveniently located on the main floor, privately positioned with serene views of the screened lanai. This retreat features an oversized tiled showerwith glass doors, a new dual vanity, and a large walk-in closet. Upstairs, a generous loft provides flexible space ideal for a home office, media room, or additional living area. Two well-sized bedrooms and a full bathroom with stylish tile complete the second level. Soaring 9-foot ceilings on both floors enhance the home's open feel and fill the space with natural light. Step outside to the private screened-in porch with tiled flooring--perfect for relaxing evenings or a peaceful morning coffee. The property also includes a spacious two-car garage and offers tranquil pond views, adding both privacy and natural beauty. This home delivers the perfect blend of comfort, style, and convenience in a truly special neighborhood. Don't miss your opportunity--schedule your showing today and start enjoying the relaxed, low-maintenance Lowcountry lifestyle.
Property Details
- MLS ID26013080
- Property TypeResidential - Townhouse
- Building Area Total1706
- CoolingCentral Air
- Days on Site82
- Door FeaturesSome Storm Door(s), Storm Door(s)
- FlooringCarpet, Ceramic Tile, Wood
- Garage2
- GarageY/NYes
- Interior FeaturesCeiling - Smooth, High Ceilings, Bonus, Family, Entrance Foyer, Living/Dining Combo, Loft, Media, Office, Pantry, Study
- LaundryLaundry Room
- Lot Dimensions0.05 acre(s)
- Lot Size0.05 Acres
- Other StructuresNo
- Parking Features2 Car Garage
- Patio And PorchFront Porch, Screened
- Property Attached Y/NYes
- Roof TypeArchitectural
- SewerPublic Sewer
- Stories2.0
- Structure TypeTownhouse
- WaterPublic
- Window FeaturesSome Storm Wnd/Doors
- Year Built2010
- acres0.05
Amenities
- Ceiling - Smooth
- High Ceilings
- Bonus
- Family
- Entrance Foyer
- Living/Dining Combo
- Loft
- Media
- Office
- Pantry
- Study
Listed By / Shown By
Listed By
Agency Name: Peacher Real Estate LLC
Charleston Trident MLS
Shown By
Agency Title: Carolina One Real Estate
Agency Phone: (843) 203-5016
Charleston Trident MLS

Web address QR Codes
1433 Nautical Chart Drive
©OneHomeValue
Ask A Question 1433 Nautical Chart Drive, Charleston, SC 29414






Privacy Policy / DMCA Notice / ADA Accessibility


This site is hosted, designed and copyright
© 1994 - 2026 by
Delta Media Group, Inc. -- Patent Pending --