
144 Sago Palm Dr. | Myrtle Beach | $535,000
SHOW DETAILS
144 Sago Palm Dr.
Myrtle Beach, SC 29579
$535,000
4
BEDS
2
BATHS
1,887
SQ. FT.
144 Sago Palm Dr.Myrtle Beach, SC 29579
For SALE
Single Family
ACTIVE
$535,000
EST. 1,346.72/MO CALCULATE
4
BEDS
2
BATHS
1,887
SQ. FT.
Property Description
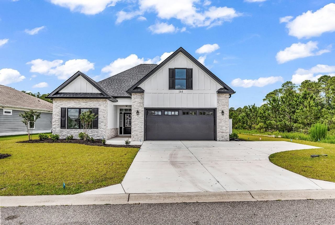
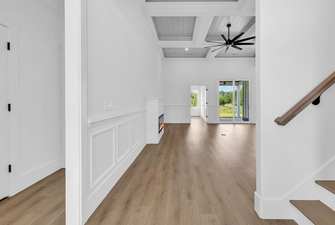
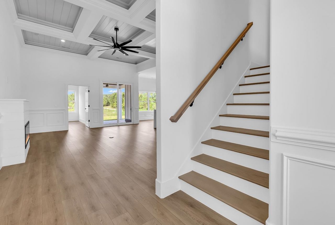
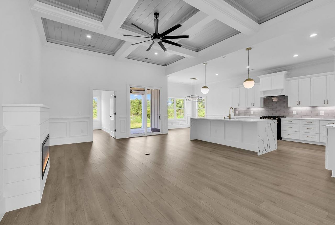
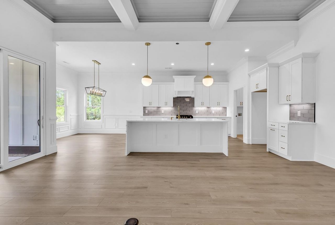
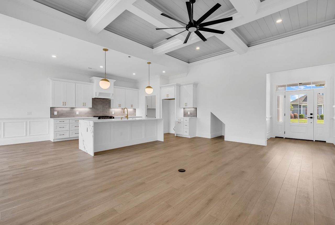
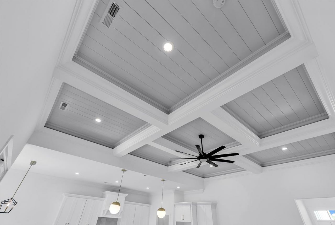
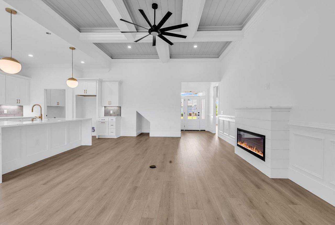
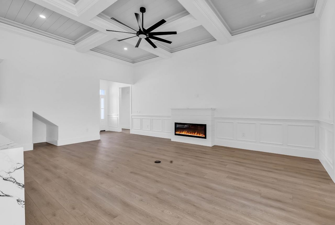
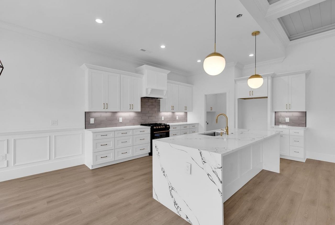
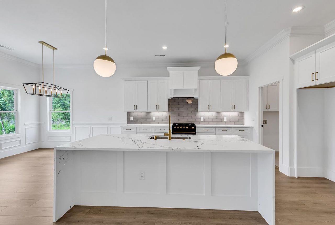
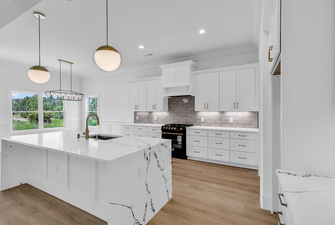
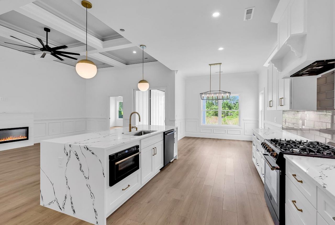
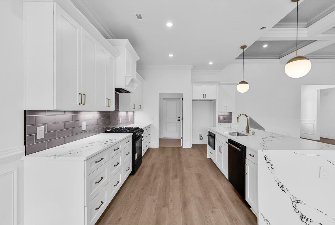
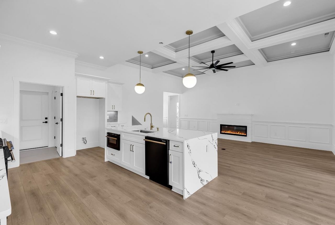
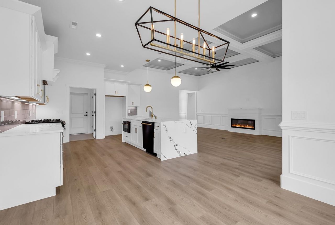
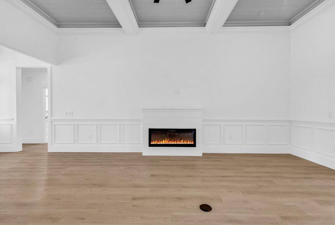
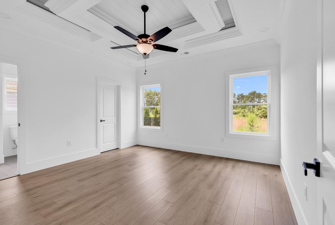
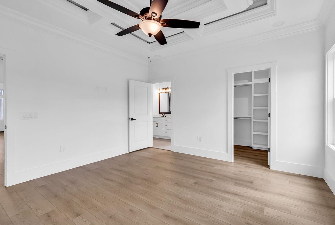
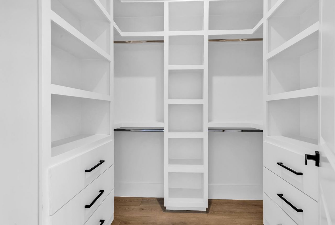
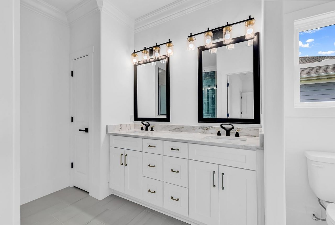
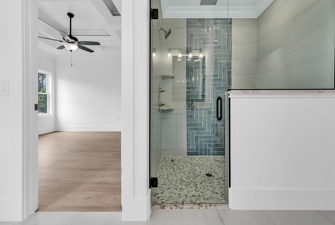
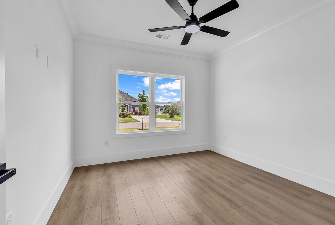
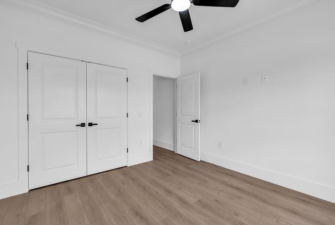
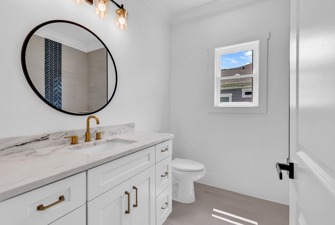
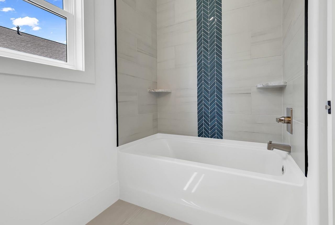
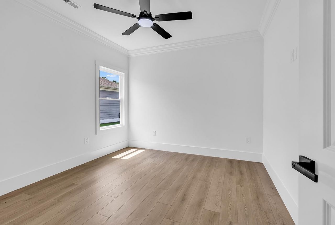
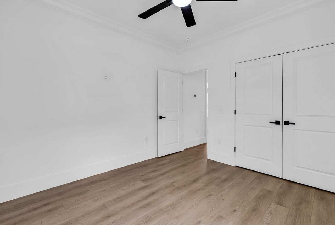
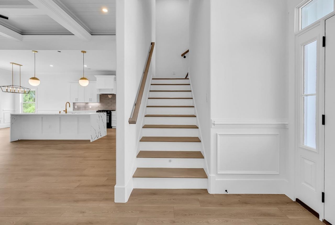
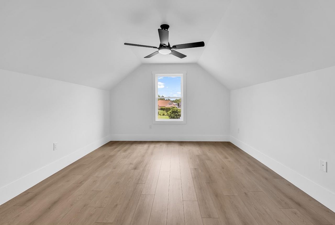
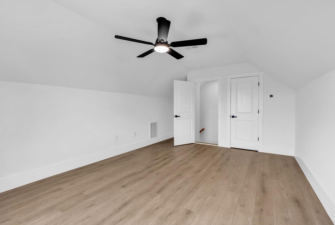
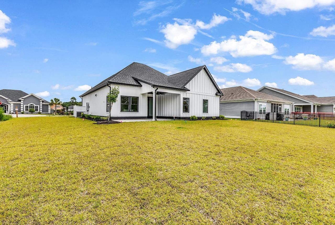
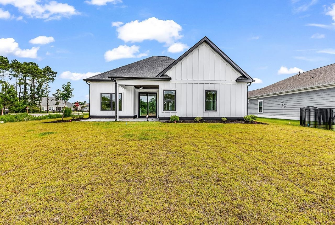
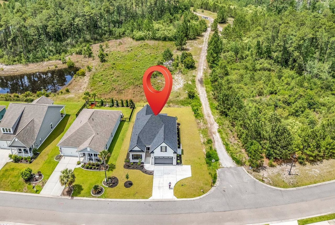
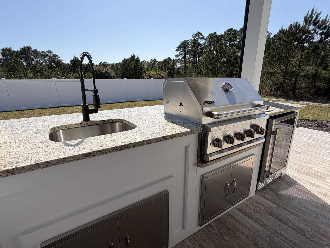
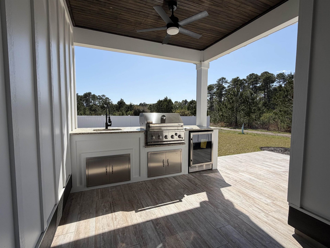
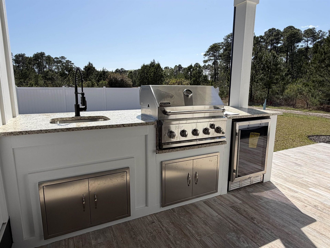
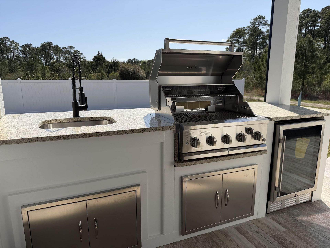
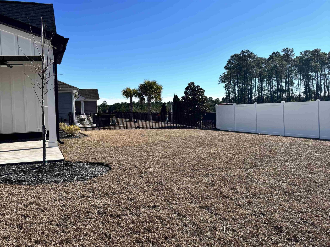
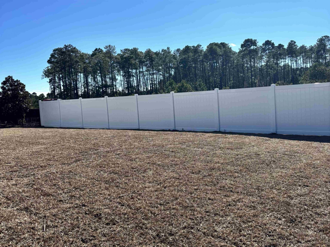
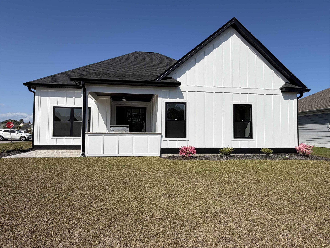
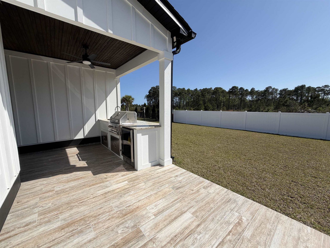
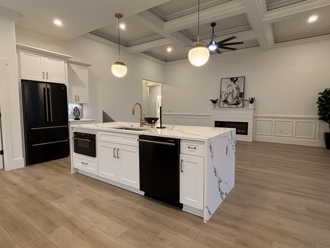
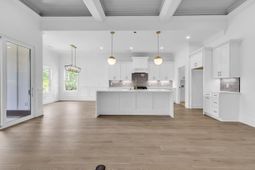
Gated community, new construction custom home with trim work that takes your breath! Positioned on a desirable corner lot with only one neighboring home and a large backyard with outdoor kitchen is waiting for the nights of entertaining. As soon as you enter the home your eyes go to the coffered ceiling with ship lap in family room. The kitchen features a dramatic waterfall-edge quartz island. Kitchen appliances are black Forno appliances accented with gold trim include a 5 burner gas range with convection oven, french door refrigerator with 2 pull out freezer drawers, dishwasher with a 3rd rack for added convenience, and a microwave drawer that opens and closes smoothly with a simple push of a button. The primary suite offers a custom tiled shower and a spa-inspired atmosphere. Primary bedroom features a unique tray ceiling with shiplapped interior and trimmed in crown molding. Primary closet has built in custom shelves and drawers. Two bedrooms with natural light are on each side of the the hall bath. The hall bath showcases a beautiful tiled wrap-around tub/shower comboperfect for guests or family. Step outside to the covered patio, including a full outdoor kitchen and enough space for a patio table to enjoy outdoor meals with friends or family. Backyard also has a privacy-fence along the back of the propertyideal for relaxing, hosting, or creating your own outdoor oasis. Plenty of room in backyard if you want to install a pool in the future. This home delivers the custom features buyers are searching for, paired with the comfort and functionality of a modern coastal lifestyle, and in a gated community. Just minutes from entertainment, golf, restaurants, and shopping. Only a 10-15 minute drive to the beach.
Property Details
- MLS ID2601425
- Property TypeResidential - Single Family
- AppliancesDisposal, Microwave, Range, Refrigerator
- Association AmenitiesGated
- Community FeaturesGated, Long Term Rental Allowed
- CoolingCentral Air
- Days on Site131
- ExteriorMasonry
- Exterior FeaturesPorch
- FlooringLaminate, Tile
- Garage2 car attached
- HeatingCentral
- HOAYes
- HOA Fee97/ Monthly
- Home StyleRanch
- Interior FeaturesTray Ceiling(s), Ceiling Fan(s), Dual Sinks, Main Level Primary, Separate Shower, Walk-In Closet(s), Breakfast Bar, Bedroom on Main Level, Entrance Foyer
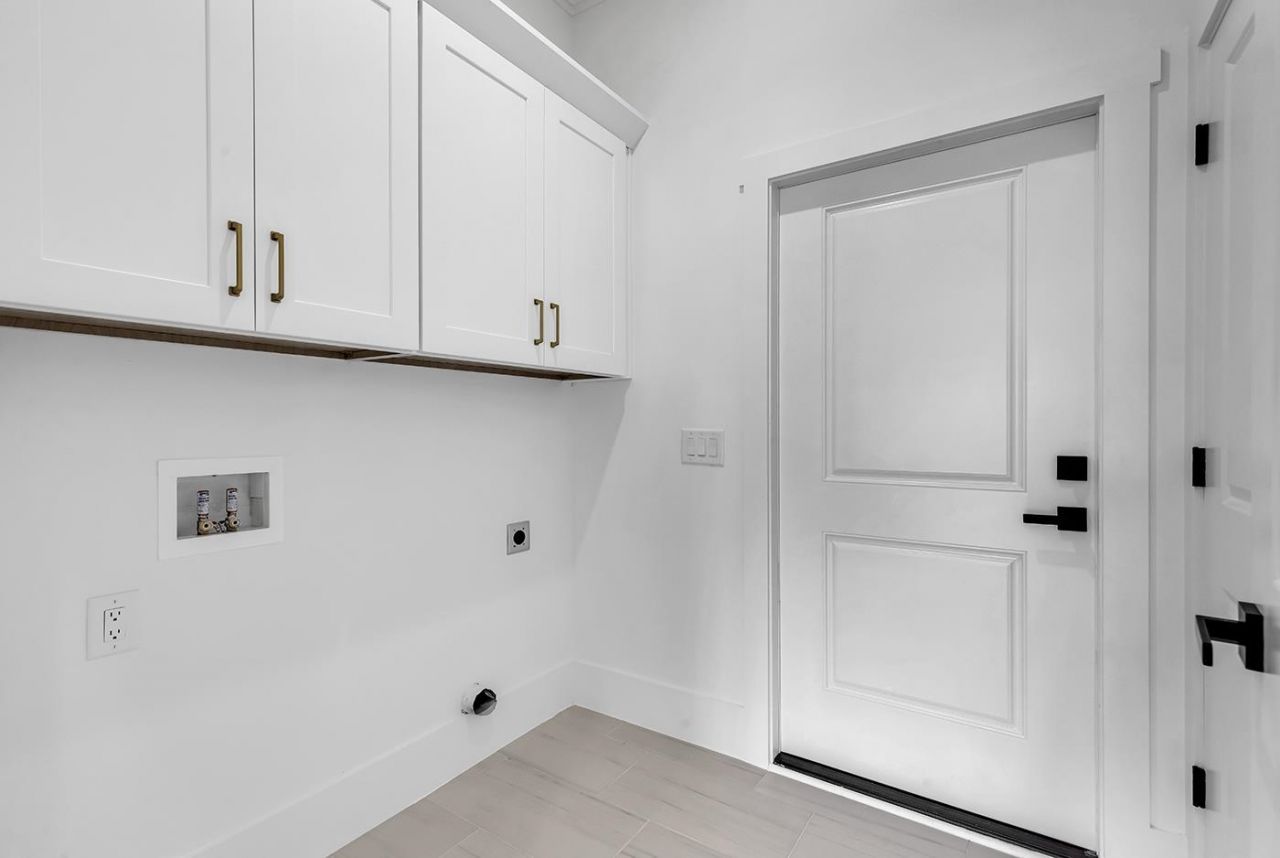
- LaundryWasher Hookup
- Lot DescriptionOutside City Limits, Rectangular, Rectangular Lot
- Lot Size0.19 Acres
- Parcel#41702030081
- ParkingAttached, Garage, Two Car Garage, Garage Door Opener
- Parking NotesAttached, Garage, Two Car Garage, Garage Door Opener
- Patio/PorchRear Porch
- SecurityGated Community, Smoke Detector(s)
- Stories1.0
- UtilitiesCable Available, Electricity Available, Natural Gas Available, Phone Available, Sewer Available, Underground Utilities, Water Available
- WaterPublic
- Year Built2025
- acres0.19
Amenities
- Tray Ceiling(s)
- Ceiling Fan(s)
- Dual Sinks
- Main Level Primary
- Separate Shower
- Walk-In Closet(s)
- Breakfast Bar
- Bedroom on Main Level
- Entrance Foyer
- Porch
Room Sizes
- Great Room - 22x16'8''
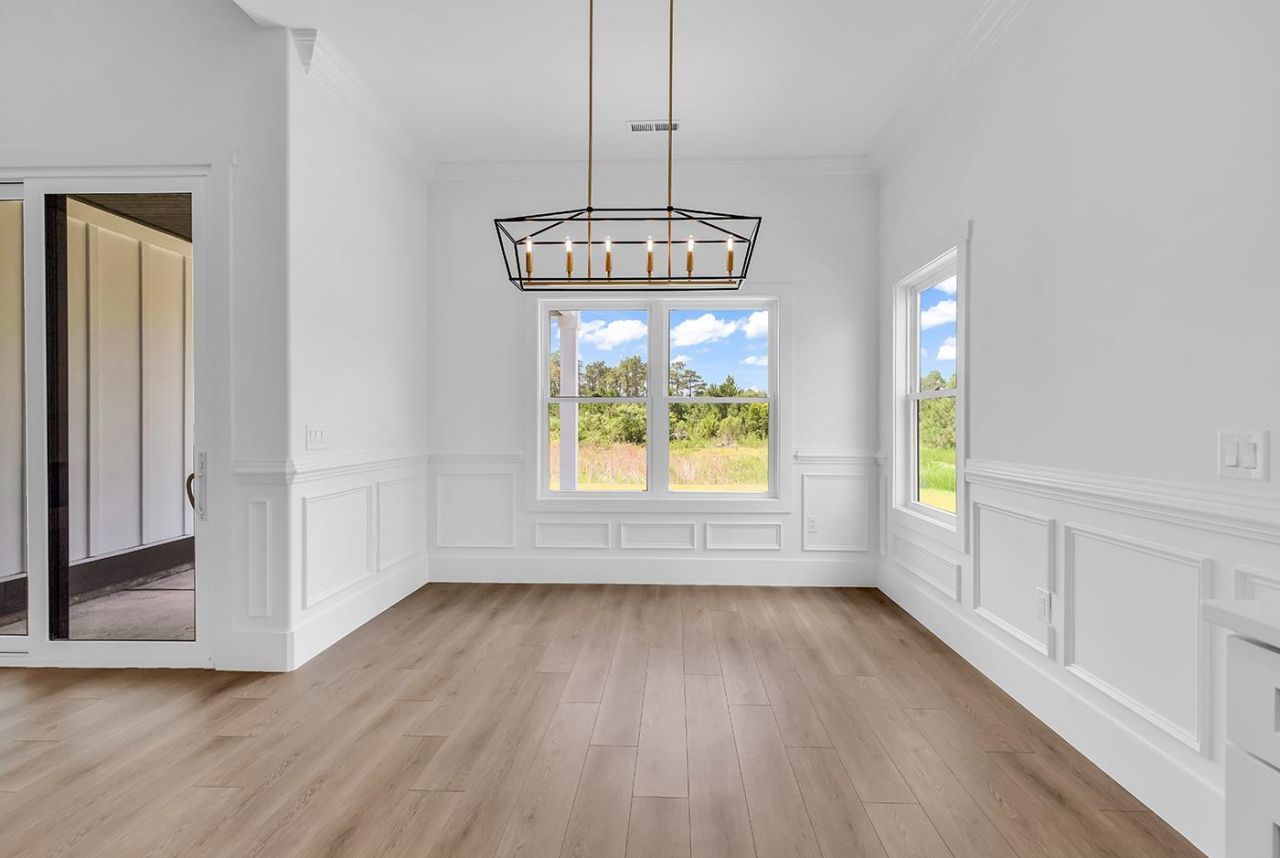
- Dining Room - 12x11
- Bedroom 2 - 11x12
- Primary Bedroom - 13x14 Level - First
- Bedroom 1 - 11x12
Listed By / Shown By
Listed By
Agency Name: BHHS Myrtle Beach Real Estate
Agency Contact: Cell: 843-446-4500
CCAR MLS
Shown By
Agency Title: Carolina One Real Estate
Agency Phone: (843) 203-5016
CCAR MLS

Web address QR Codes
144 Sago Palm Dr.
©OneHomeValue
Ask A Question 144 Sago Palm Dr., Myrtle Beach, SC 29579







Privacy Policy / DMCA Notice / ADA Accessibility


This site is hosted, designed and copyright
© 1994 - 2026 by
Delta Media Group, Inc. -- Patent Pending --