
1449 S Sherwood Drive | Charleston | $525,000
SHOW DETAILS
1449 S Sherwood Drive
Charleston, SC 29407
$525,000
4
BEDS
2
BATHS
1,771
SQ. FT.
1449 S Sherwood DriveCharleston, SC 29407
For SALE
Single Family
ACTIVE
$525,000
EST. 1,321.55/MO CALCULATE
4
BEDS
2
BATHS
1,771
SQ. FT.
Property Description
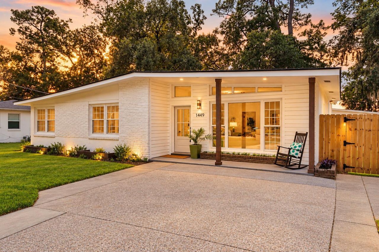
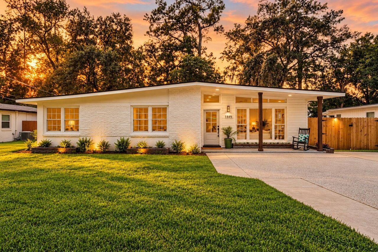
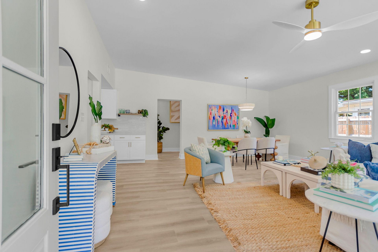
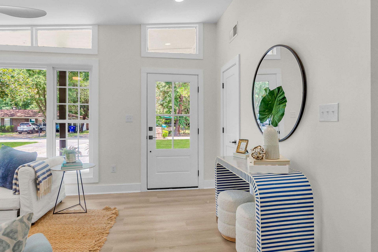
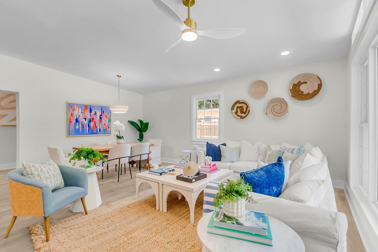
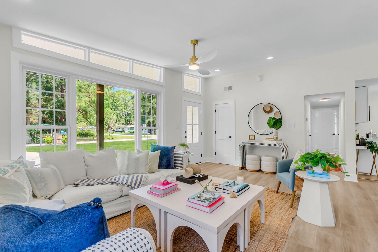
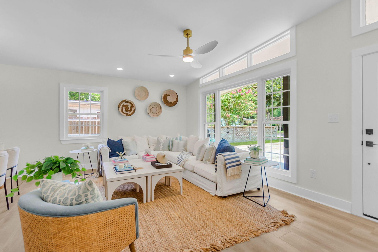
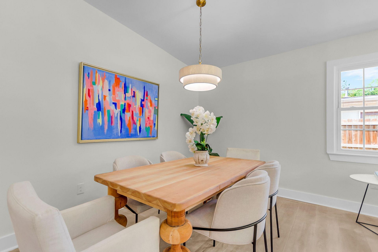
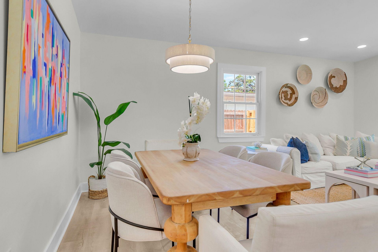
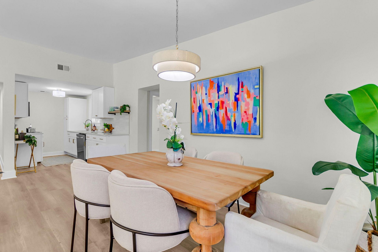
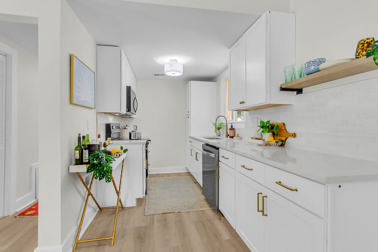
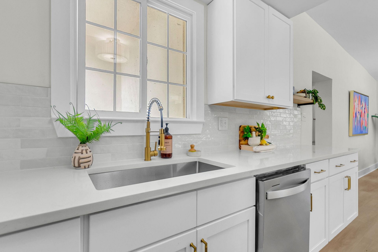
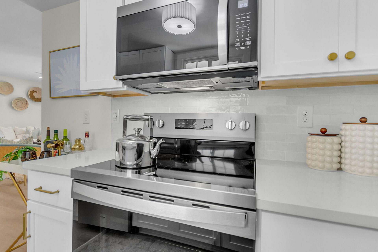
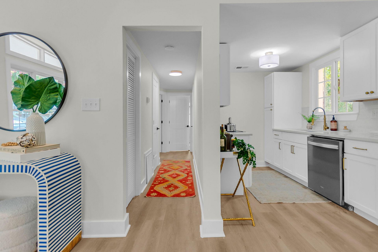
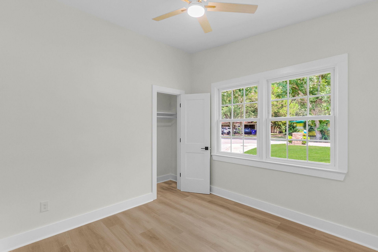
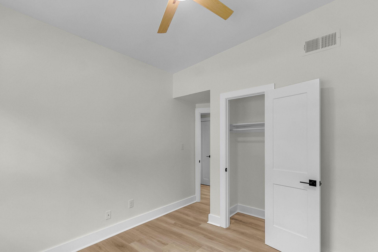
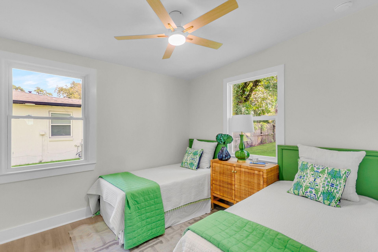
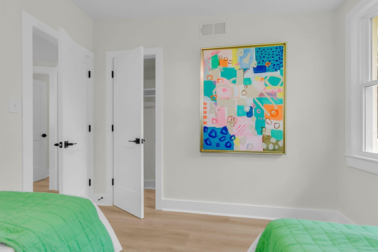
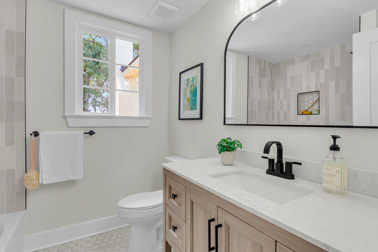
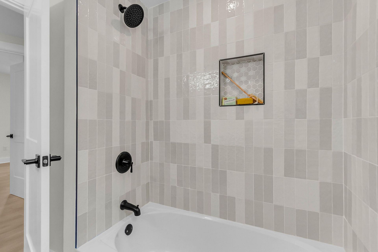
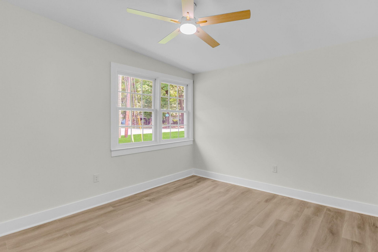
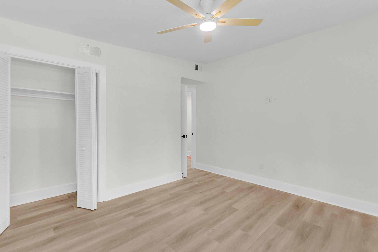
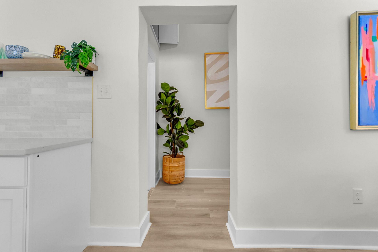
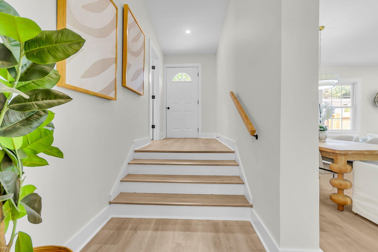
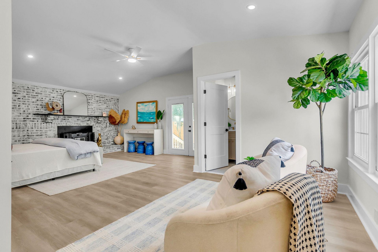
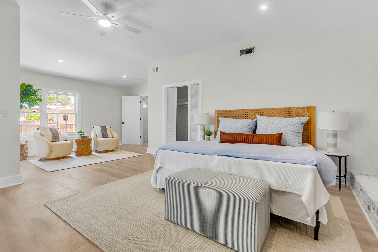
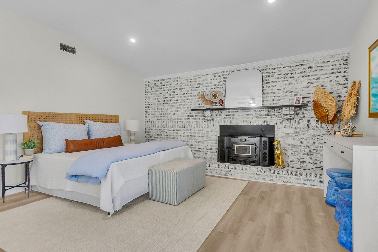
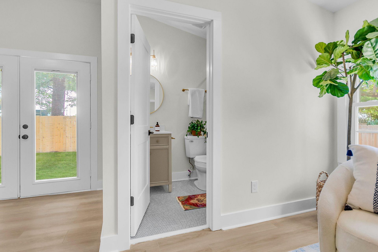
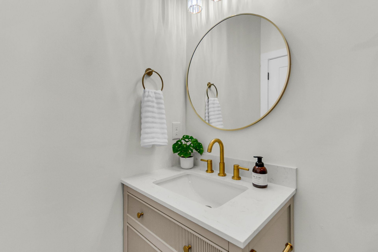
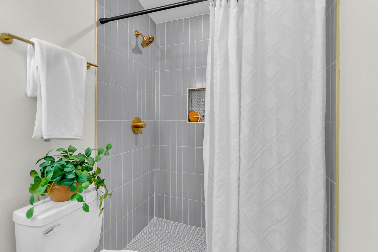
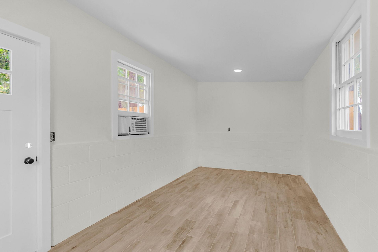
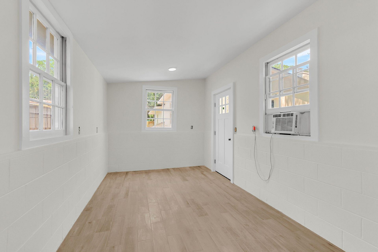
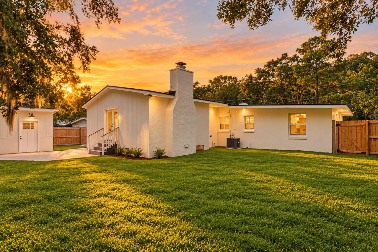
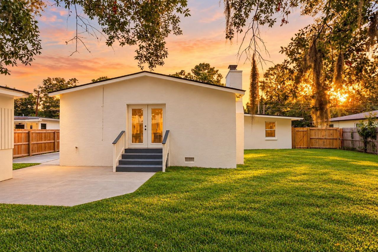
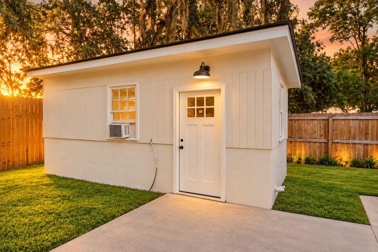
Discover the perfect balance of Charleston charm and modern sophistication in this beautifully transformed West Ashley home, where an extensive renovation has created a fresh, contemporary living experience in the established Forest Acres neighborhood. Ideally situated just minutes from downtown Charleston, Avondale's vibrant dining and entertainment scene, local parks, shopping, and everyday conveniences, this exceptional property offers the appeal of a thoughtfully redesigned home in a location that puts the best of Charleston within easy reach.Inside, natural light fills the inviting, open-concept living spaces, where beautiful new flooring, fresh finishes, and a seamless connection between the living, dining, and kitchen areas create an atmosphere that feels both welcoming andrefined. At the heart of the home, a stunning new kitchen makes an impression with sleek quartz countertops, all-new cabinetry, stainless steel appliances, designer lighting, and stylish fixtures. Designed with both function and entertaining in mind, this space offers the perfect setting for everything from quiet mornings to memorable gatherings.Generously sized bedrooms provide comfortable accommodations and versatility, while the beautifully updated bathroom features a custom vanity, contemporary tile, and carefully selected finishes. Beyond its aesthetic appeal, the home has undergone substantial improvements, including a new roof, HVAC system, flooring, lighting, plumbing fixtures, and fresh interior and exterior paint, offering the confidence and convenience of truly move-in-ready living.The transformation continues outdoors, where a newly installed privacy fence creates a secluded backyard with plenty of potential for entertaining, gardening, or simply enjoying Charleston's beautiful weather. A fully renovated detached outbuilding, complete with new drywall, flooring, paint, and fixtures, adds another dimension of versatility, with possibilities for a creative studio, workshop, home gym, or additional storage.With its extensive upgrades, flexible spaces, and desirable West Ashley location, this beautifully renewed residence presents a rare opportunity to enjoy modern comforts, established neighborhood character, and convenient access to everything that makes Charleston such a sought-after place to call home.
Property Details
- MLS ID26028952
- Property TypeResidential - Single Family
- Building Area Total1771
- CoolingCentral Air
- ExteriorStucco
- FencingRear Only, Wood
- Fireplace FeaturesBedroom, One
- Fireplaces1
- Fireplace Y/NYes
- FlooringLuxury Vinyl
- HeatingCentral
- HeatingY/N1
- Home StyleRanch
- Interior FeaturesCeiling - Smooth, Ceiling Fan(s), Living/Dining Combo
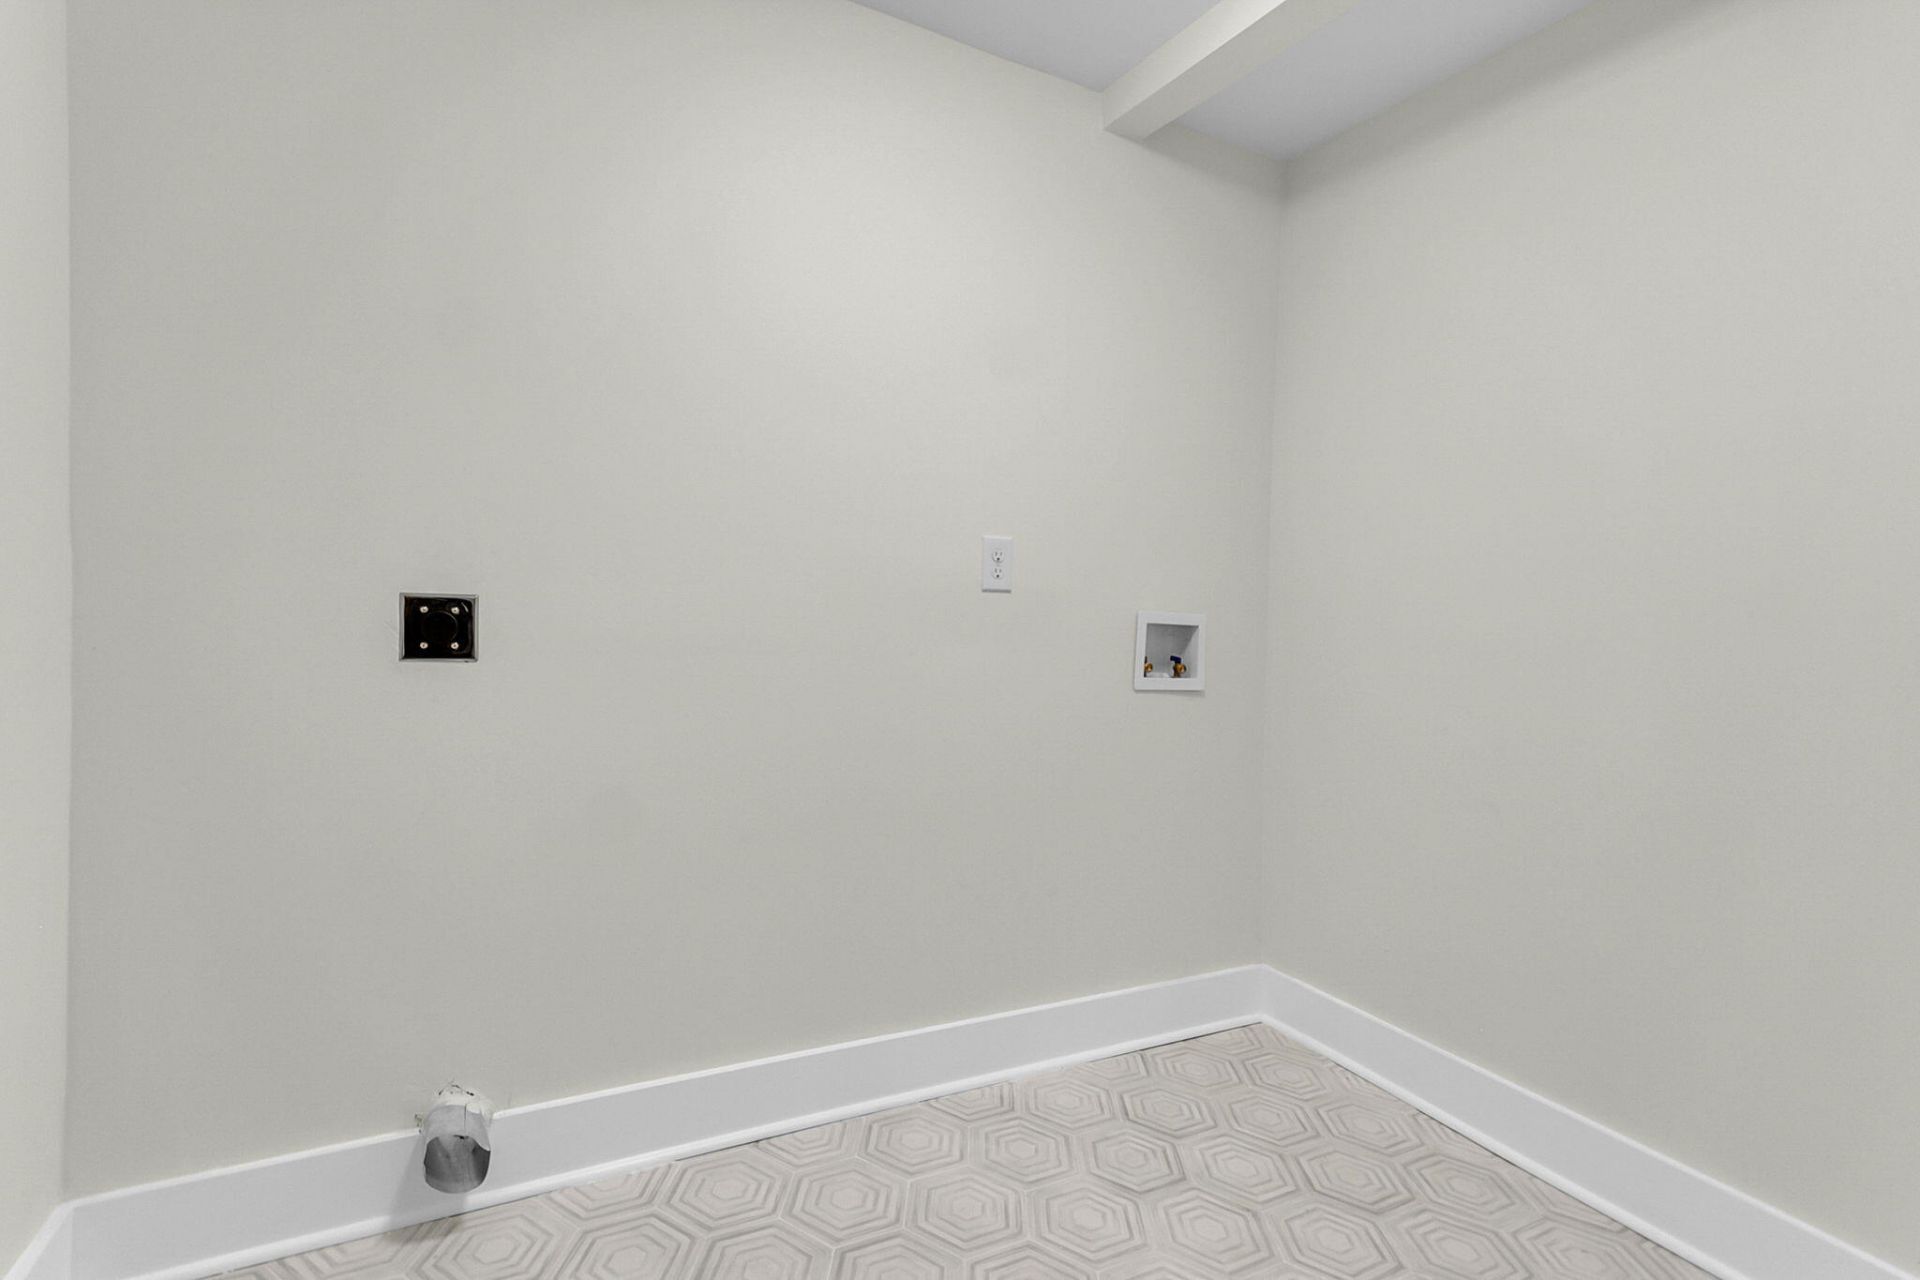
- LaundryWasher Hookup, Electric Dryer Hookup, Laundry Room
- Lot Dimensions0.22 acre(s)
- Lot Features0 - .5 Acre
- Lot Size0.22 Acres
- Other StructuresNo
- Parking FeaturesOff Street
- Patio And PorchPatio, Front Porch
- Roof TypeArchitectural
- SewerPublic Sewer
- Stories1.0
- UtilitiesCharleston Water Service, Dominion Energy
- WaterPublic
- Year Built1957
- acres0.22
Amenities
- Ceiling - Smooth
- Ceiling Fan(s)
- Living/Dining Combo
Listed By / Shown By
Listed By
Agency Name: EXP Realty LLC
Charleston Trident MLS
Shown By
Agency Title: Carolina One Real Estate
Agency Phone: (843) 203-5016
Charleston Trident MLS

Web address QR Codes
1449 S Sherwood Drive
©OneHomeValue
Ask A Question 1449 S Sherwood Drive, Charleston, SC 29407






Privacy Policy / DMCA Notice / ADA Accessibility


This site is hosted, designed and copyright
© 1994 - 2026 by
Delta Media Group, Inc. -- Patent Pending --