
1452 Lanterns Rest Rd. Unit 1452 | Myrtle Beach | $260,000
SHOW DETAILS
1452 Lanterns Rest Rd. Unit 1452
Myrtle Beach, SC 29579
$260,000
3
BEDS
2.5
BATHS
1,658
SQ. FT.
1452 Lanterns Rest Rd. Unit 1452Myrtle Beach, SC 29579
For SALE
Townhouse
ACTIVE
$260,000
EST. 654.48/MO CALCULATE
3
BEDS
2.5
BATHS
1,658
SQ. FT.
Property Description
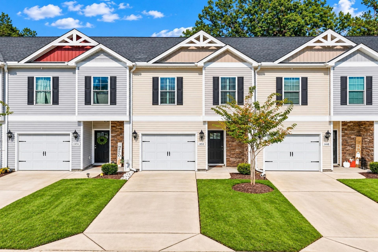
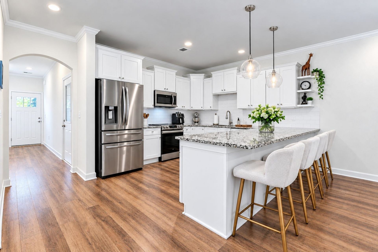
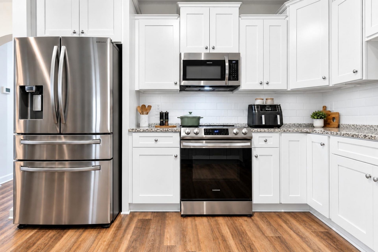
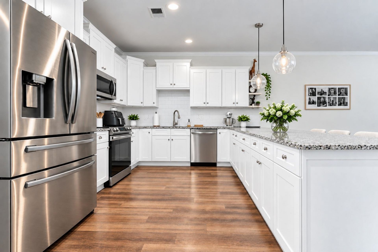
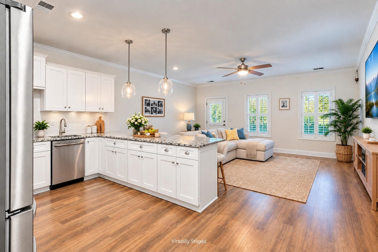
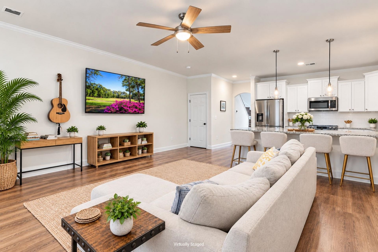
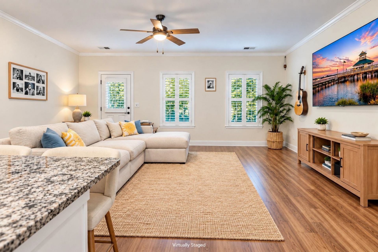
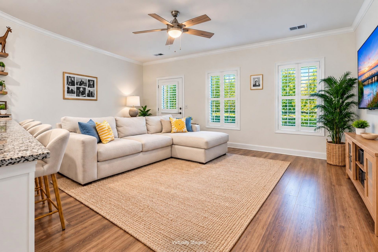
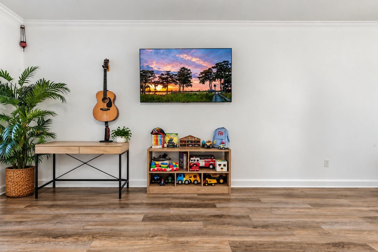
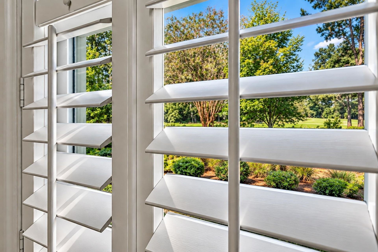
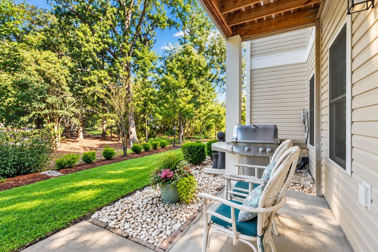
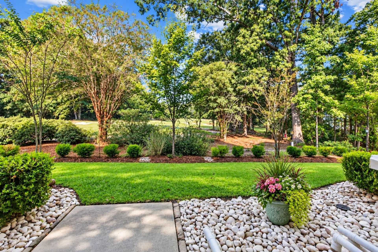
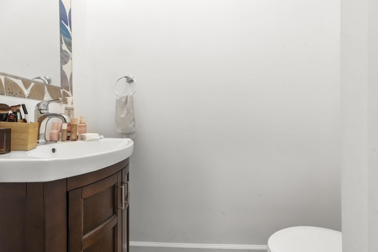
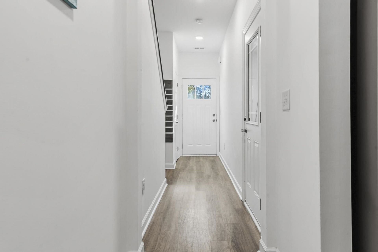
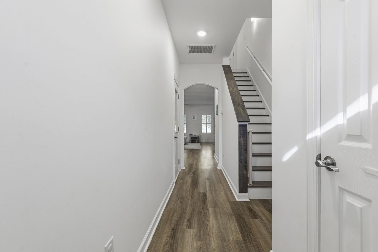
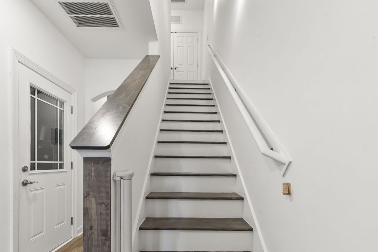
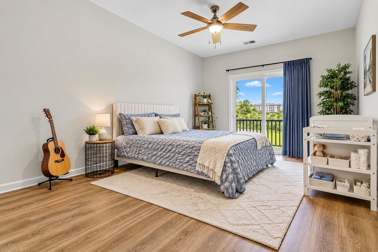
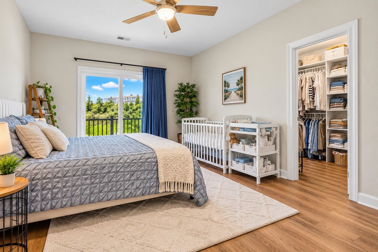
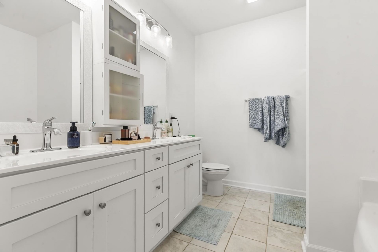
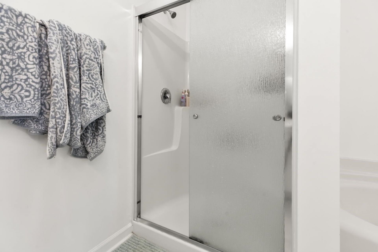
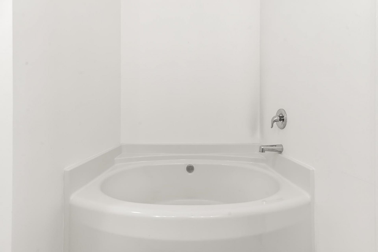
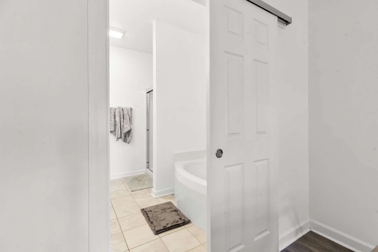
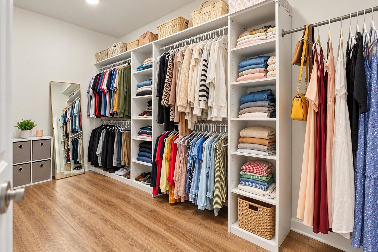
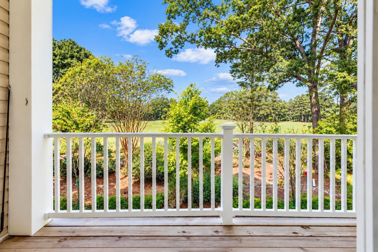
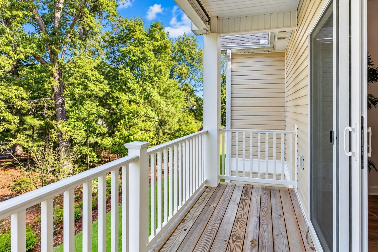
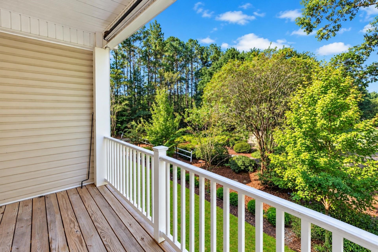
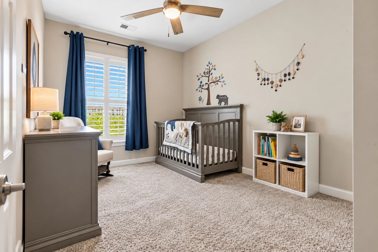
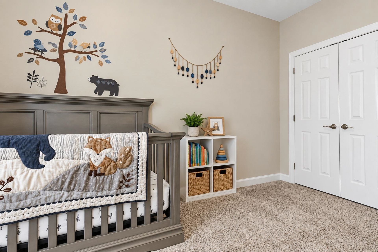
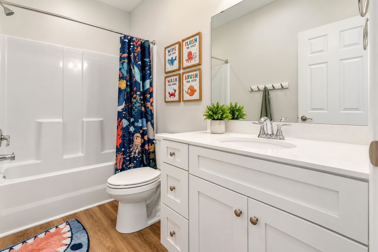
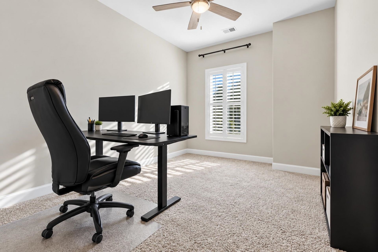
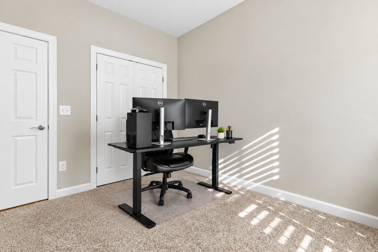
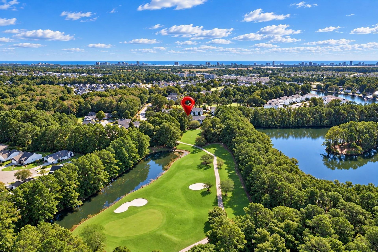
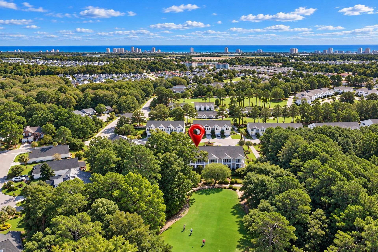
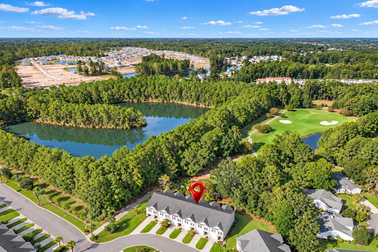
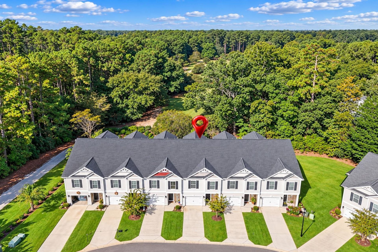
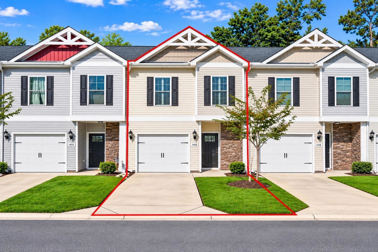
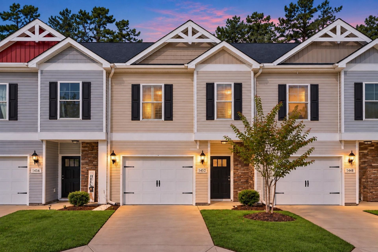
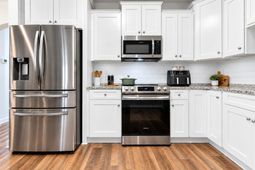
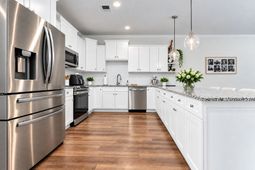
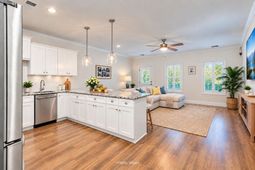
Start your mornings with coffee and beautiful golf course views at 1452 Lanterns Rest Road! Located in Riverwalk Townhomes within the beautiful Arrowhead community, this 3-bedroom, 2.5-bath townhome features a single-car garage and an inviting layout. Downstairs, the kitchen offers granite countertops and stainless steel appliances and opens to the living room, making everyday living and entertaining easy. A convenient half bath serves guests, while plantation shutters throughout the home provide adjustable natural light and privacy. Upstairs, you'll find three bedrooms and two full baths. The primary suite features a private balcony overlooking the beautiful Arrowhead Golf Course, the perfect spot to unwind or welcome the day. A spacious closet with an organizer adds practical storage, and the primary bath includes a double-sink vanity, separate shower, and large soaking tub. Enjoy a golf course setting just a short distance from the Intracoastal Waterway and a short drive to shopping, restaurants, and entertainment. Come see what makes this Riverwalk townhome a wonderful place to call home! Owner is a licensed South Carolina Realtor.
Property Details
- MLS ID2624085
- Property TypeResidential - Townhouse
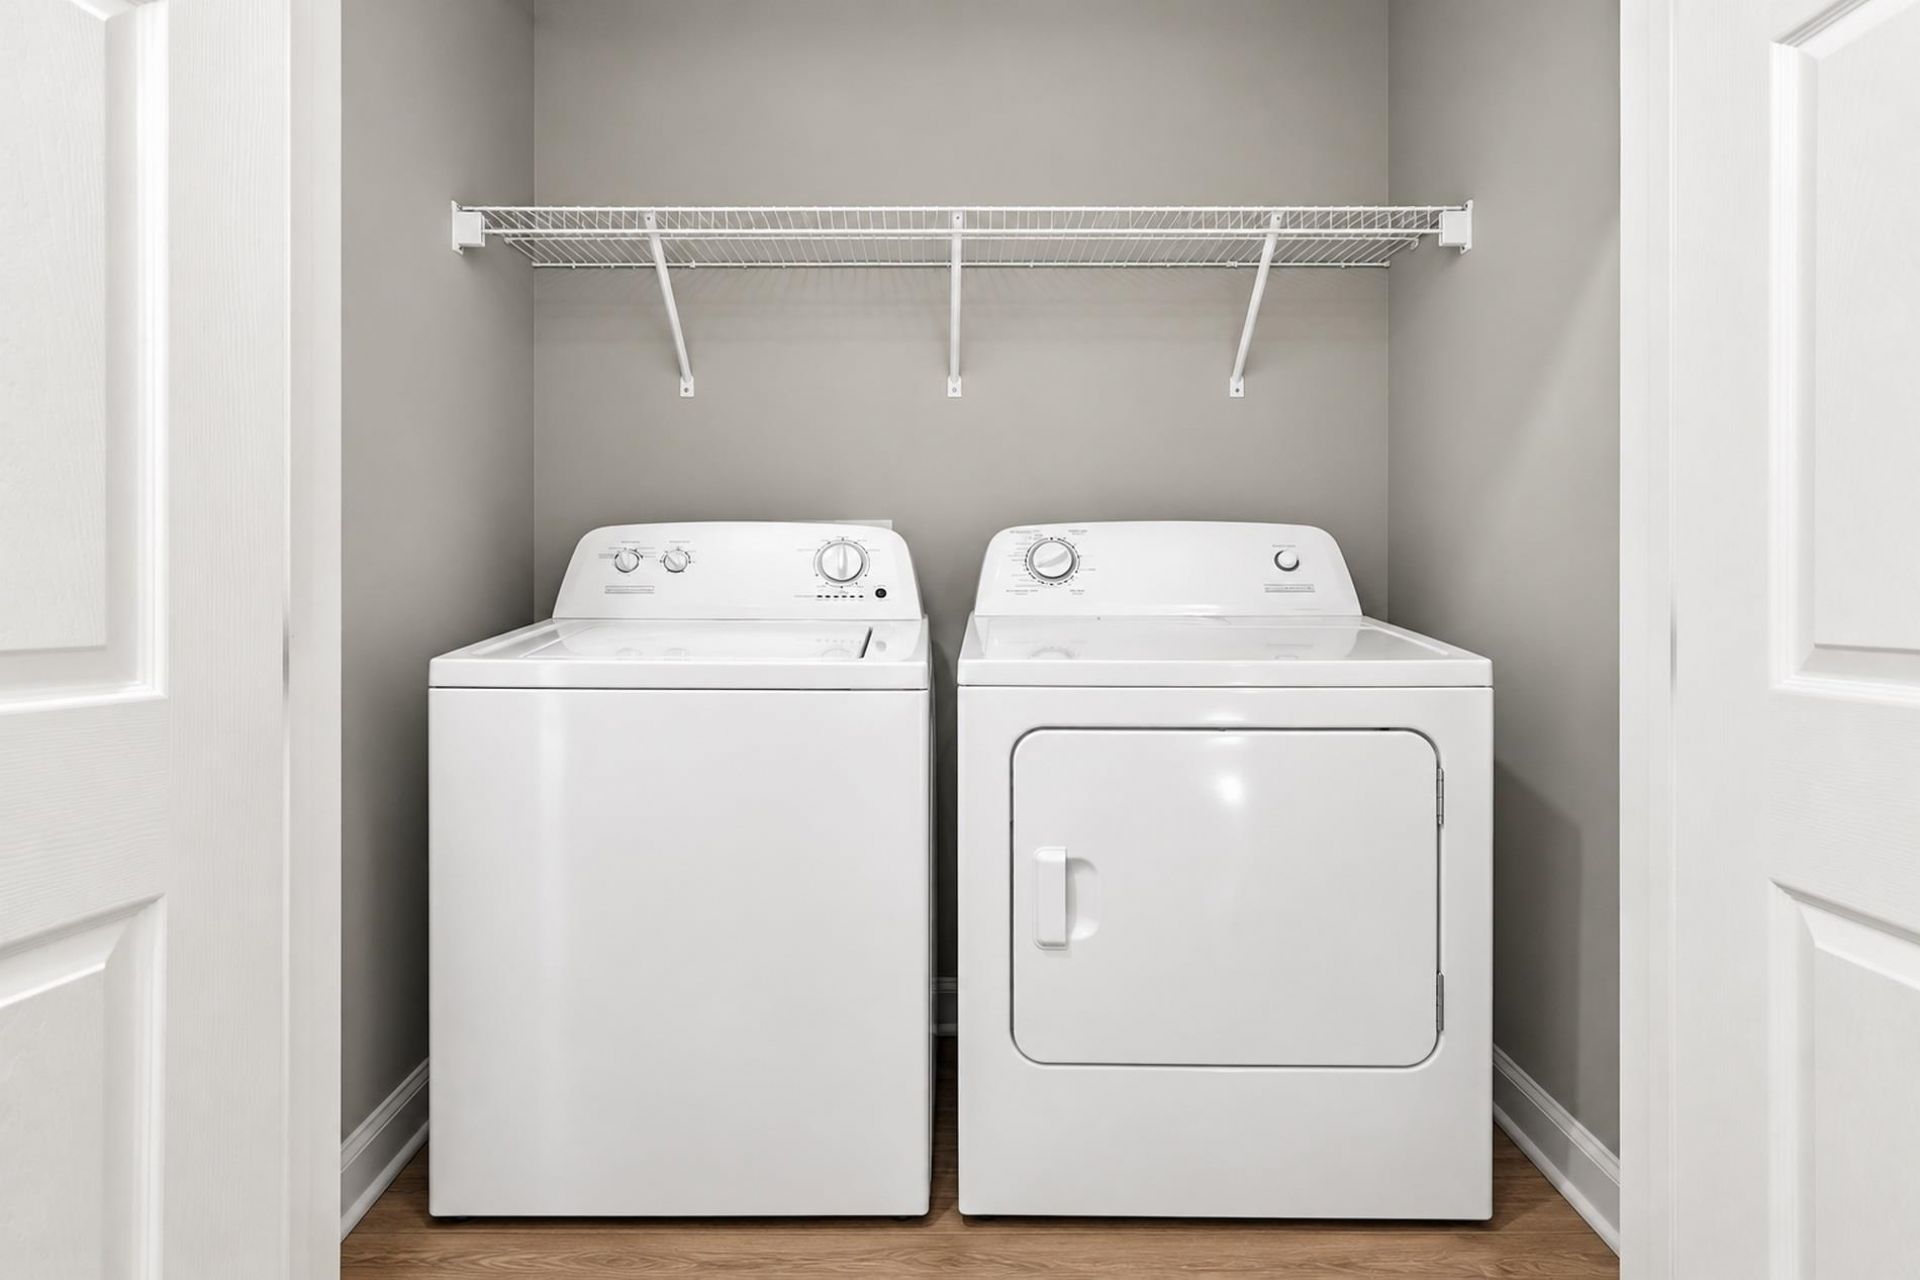
- AppliancesDishwasher, Disposal, Microwave, Range, Refrigerator, Dryer, Washer
- Association AmenitiesPet Restrictions, Trash
- Community FeaturesGolf, Long Term Rental Allowed
- CoolingCentral Air
- Days on Site28
- ExteriorVinyl Siding
- Exterior FeaturesBalcony, Patio
- FlooringCarpet, Luxury Vinyl, Luxury VinylPlank, Tile
- Garage1
- HeatingCentral, Electric
- HOAYes
- HOA Fee185/ Monthly
- Interior FeaturesBathtub, Dual Sinks, Separate Shower, Vanity, Window Treatments, Breakfast Bar, Kitchen Island, Stainless Steel Appliances, Solid Surface Counters
- LaundryWasher Hookup
- Lot DescriptionNear Golf Course
- Parcel#42713040084
- ParkingOne Car Garage, Private, Garage Door Opener
- Parking NotesOne Car Garage, Private, Garage Door Opener
- Patio/PorchBalcony, Patio
- Pets AllowedOwner Only, Yes
- SecuritySmoke Detector(s)
- Stories2.0
- UtilitiesCable Available, Electricity Available, Sewer Available, Water Available, Trash Collection
- ViewGolf Course
- WaterPublic
- Year Built2022
Amenities
- Bathtub
- Dual Sinks
- Separate Shower
- Vanity
- Window Treatments
- Breakfast Bar
- Kitchen Island
- Stainless Steel Appliances
- Solid Surface Counters
- Balcony
- Patio
Listed By / Shown By
Listed By
Agency Name: BH & G Elliott Coastal Living
Agency Contact: Office: 843-280-5704
CCAR MLS
Shown By
Agency Title: Carolina One Real Estate
Agency Phone: (843) 203-5016
CCAR MLS

Web address QR Codes
1452 Lanterns Rest Rd. Unit 1452
©OneHomeValue
Ask A Question 1452 Lanterns Rest Rd. Unit 1452, Myrtle Beach, SC 29579







Privacy Policy / DMCA Notice / ADA Accessibility


This site is hosted, designed and copyright
© 1994 - 2026 by
Delta Media Group, Inc. -- Patent Pending --