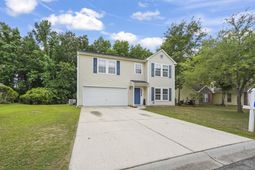

147 Tibton Circle | Myrtle Beach | $309,900
SHOW DETAILS
147 Tibton Circle
Myrtle Beach, SC 29588
$309,900
4
BEDS
2.5
BATHS
2,282
SQ. FT.
147 Tibton CircleMyrtle Beach, SC 29588
For SALE
Single Family
ACTIVE
$309,900
EST. 780.09/MO CALCULATE
4
BEDS
2.5
BATHS
2,282
SQ. FT.
Property Description
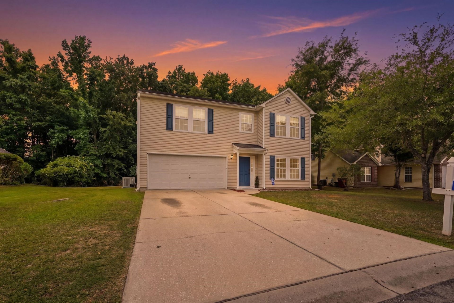
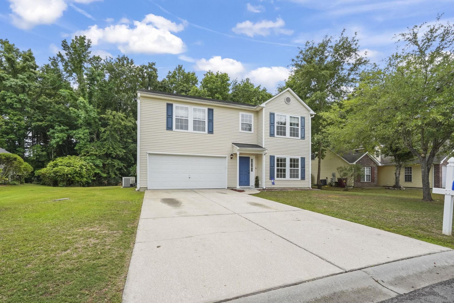
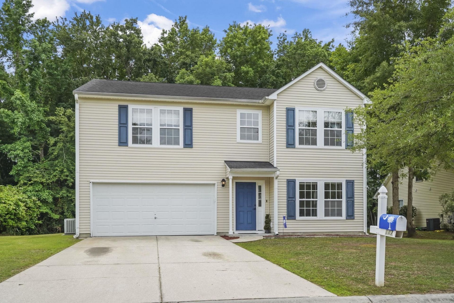
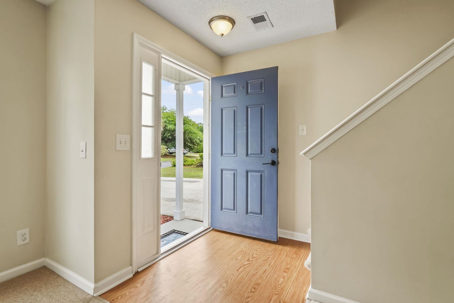
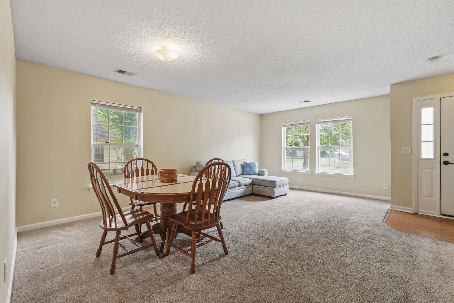
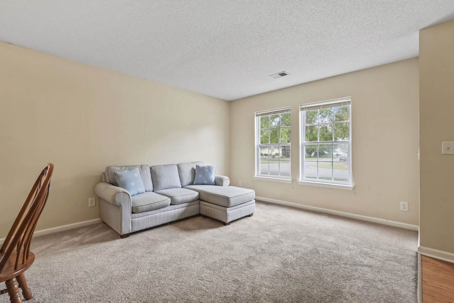
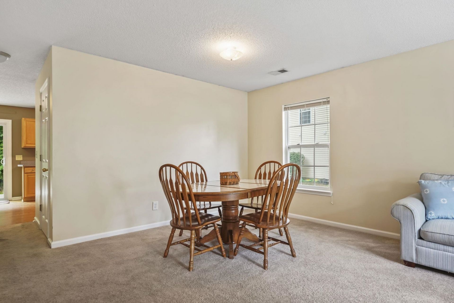
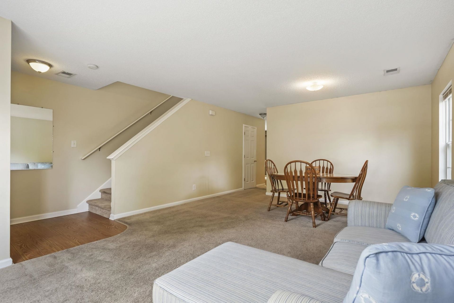
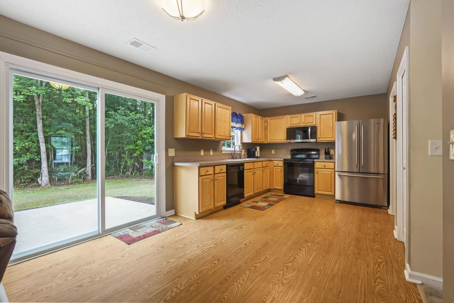
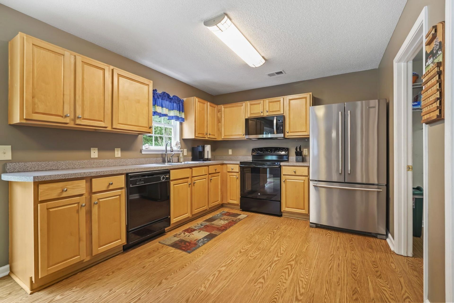
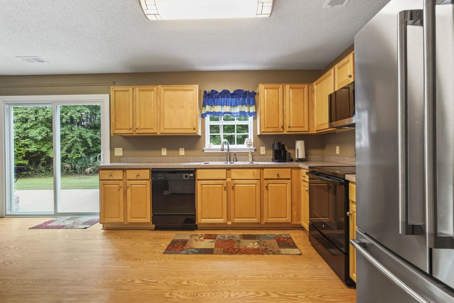
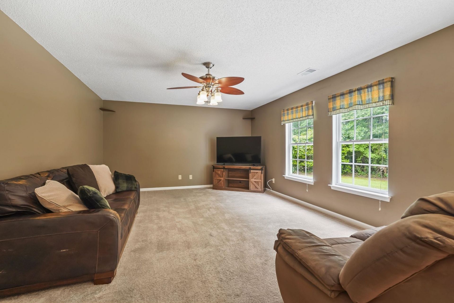
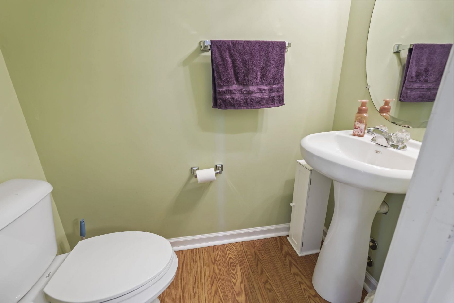
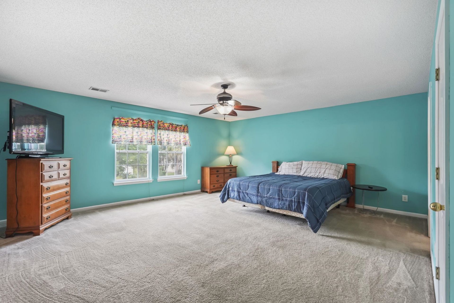
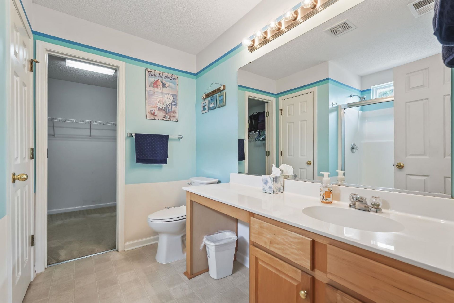
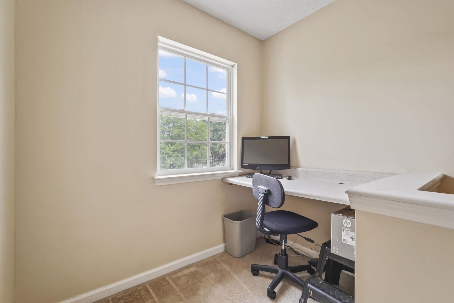
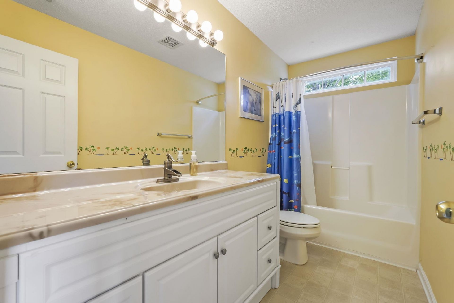
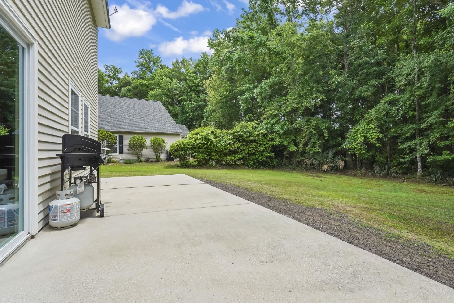
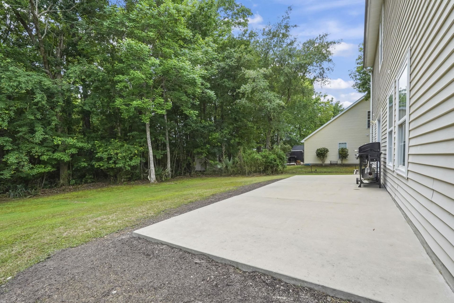
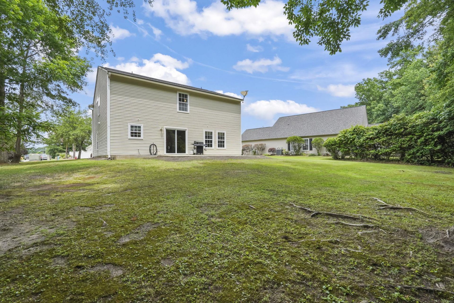
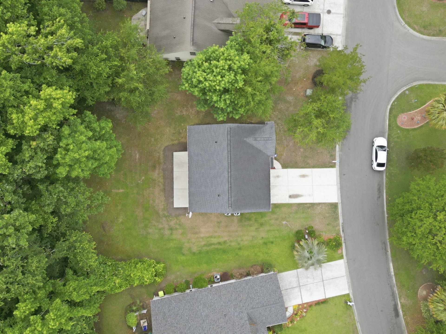
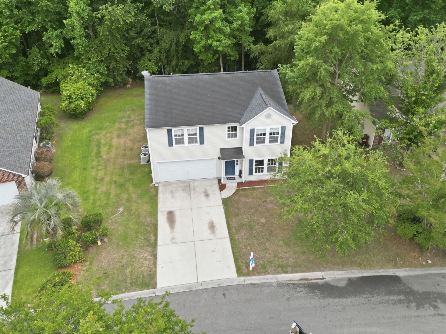
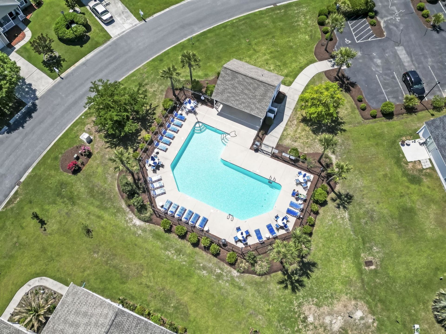
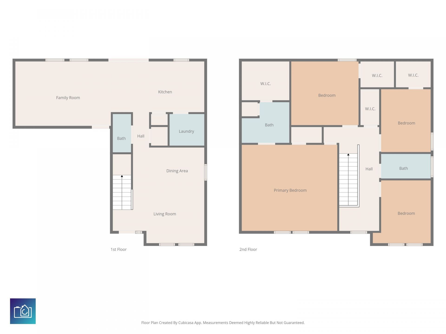
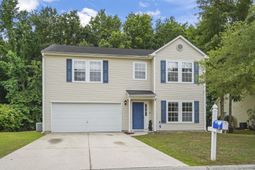
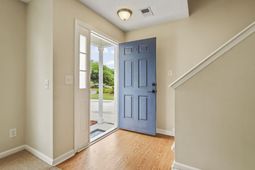
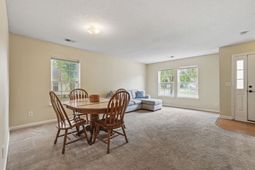
Tucked away on a rare wooded homesite in Palmetto Glen, this spacious 4-bedroom, 2.5-bath home offers privacy, natural light, and a functional traditional layout thats becoming harder to find. Surrounded by mature trees in the backyard, the setting creates a peaceful feel while still being conveniently located. Inside, youll find generously sized rooms, multiple living spaces, and an abundance of storage throughout. The oversized primary suite serves as a true retreat with two walk-in closets and plenty of room for a sitting area or additional furniture. Every bedroom features its own walk-in closet, offering exceptional storage and flexibility for family, guests, hobbies, or work-from-home needs.The kitchen overlooks the private backyard and features a pantry, spacious dining area, and sliding glass doors that fill the home with natural light. A separate family room and living room provide versatility for entertaining, relaxing, or creating dedicated spaces for everyday living. Upstairs, a built-in hallway desk nook creates the perfect spot for homework, remote work, hobbies, or household organization.Additional features include a large laundry room, oversized garage with an extra 220 outlet, and custom under-stair storage space that could also serve as a convenient storm safety area. The roof was replaced around 2018, Trane HVAC systems have been well maintained, and the home is being offered with a home warranty for added peace of mind. Lovingly cared for over the years, this home offers an excellent opportunity for buyers to move right in and personalize over time. Palmetto Glen residents enjoy scenic community ponds often visited by ducks and wildlife, along with access to a neighborhood pool and a convenient location close to shopping, dining, schools, healthcare, and the beaches of the Grand Strand. f youve been searching for space, privacy, storage, and long-term value in an established community, this home is one you wont want to miss.
Property Details
- MLS ID2612115
- Property TypeResidential - Single Family
- AppliancesDishwasher, Disposal, Microwave, Range, Refrigerator
- Community FeaturesPool
- CoolingCentral Air
- Days on Site16
- Exterior FeaturesPatio
- FlooringCarpet, Laminate
- Garage2 car attached
- HeatingCentral, Electric, Forced Air
- HOAYes
- HOA Fee42/ Monthly
- Home StyleTraditional
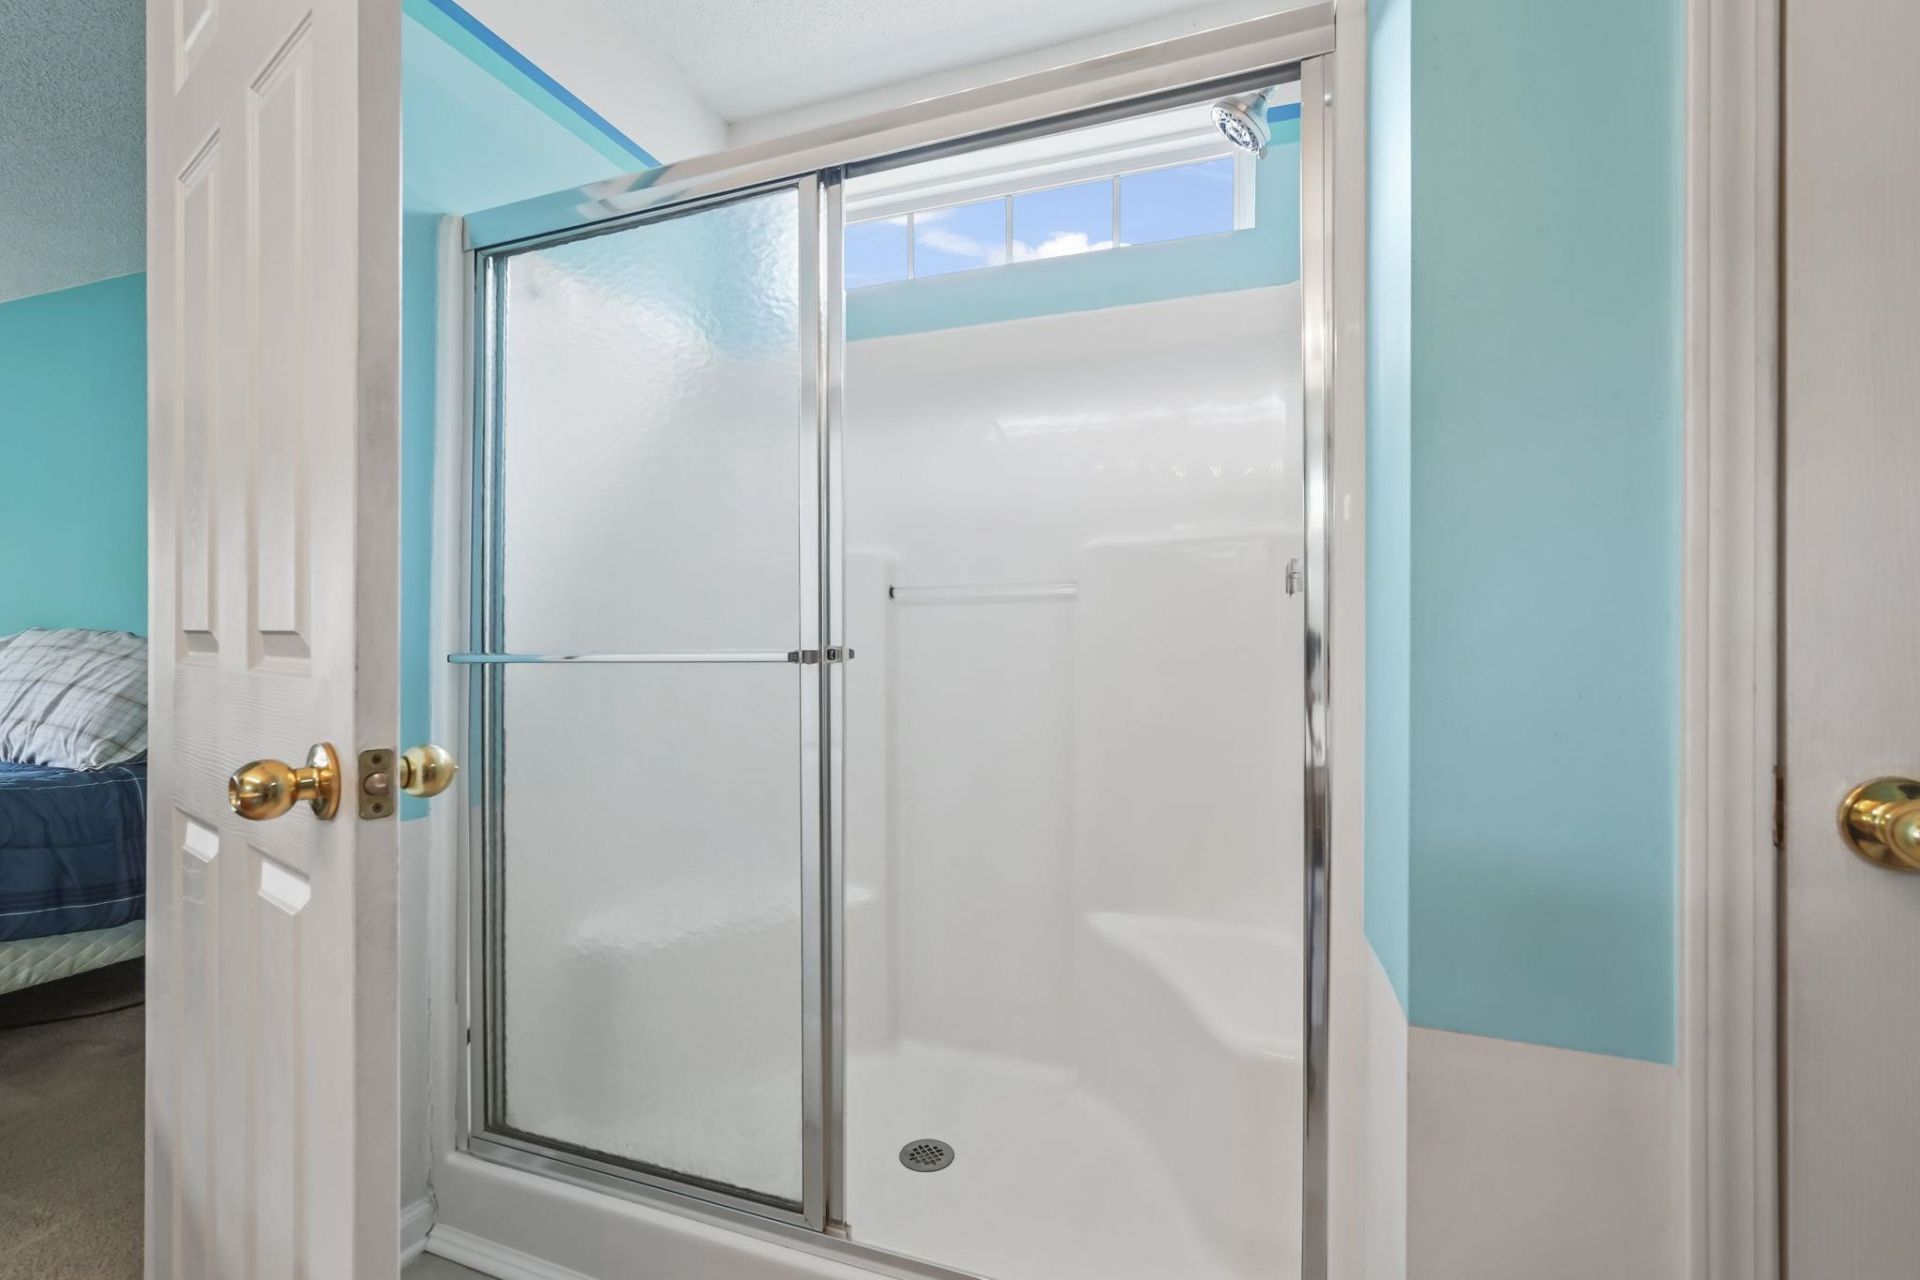
- Interior FeaturesSitting Area in Primary, Separate Shower, Walk-In Closet(s), Stainless Steel Appliances
- LaundryWasher Hookup
- Lot DescriptionRectangular, Rectangular Lot
- Lot Size0.19 Acres
- Parcel#44116040105
- ParkingAttached, Garage, Two Car Garage, Garage Door Opener
- Parking NotesAttached, Garage, Two Car Garage, Garage Door Opener
- Patio/PorchPatio
- PoolCommunity, Outdoor Pool
- Stories2.0
- Swimming PoolYes
- UtilitiesCable Available, Electricity Available, Water Available
- WaterPublic
- Year Built2004
- acres0.19
Amenities
- Sitting Area in Primary
- Separate Shower
- Walk-In Closet(s)
- Stainless Steel Appliances
- Patio
Room Sizes
- Living Room - 19x14
- Kitchen - 12x11
- Great Room - 23x14
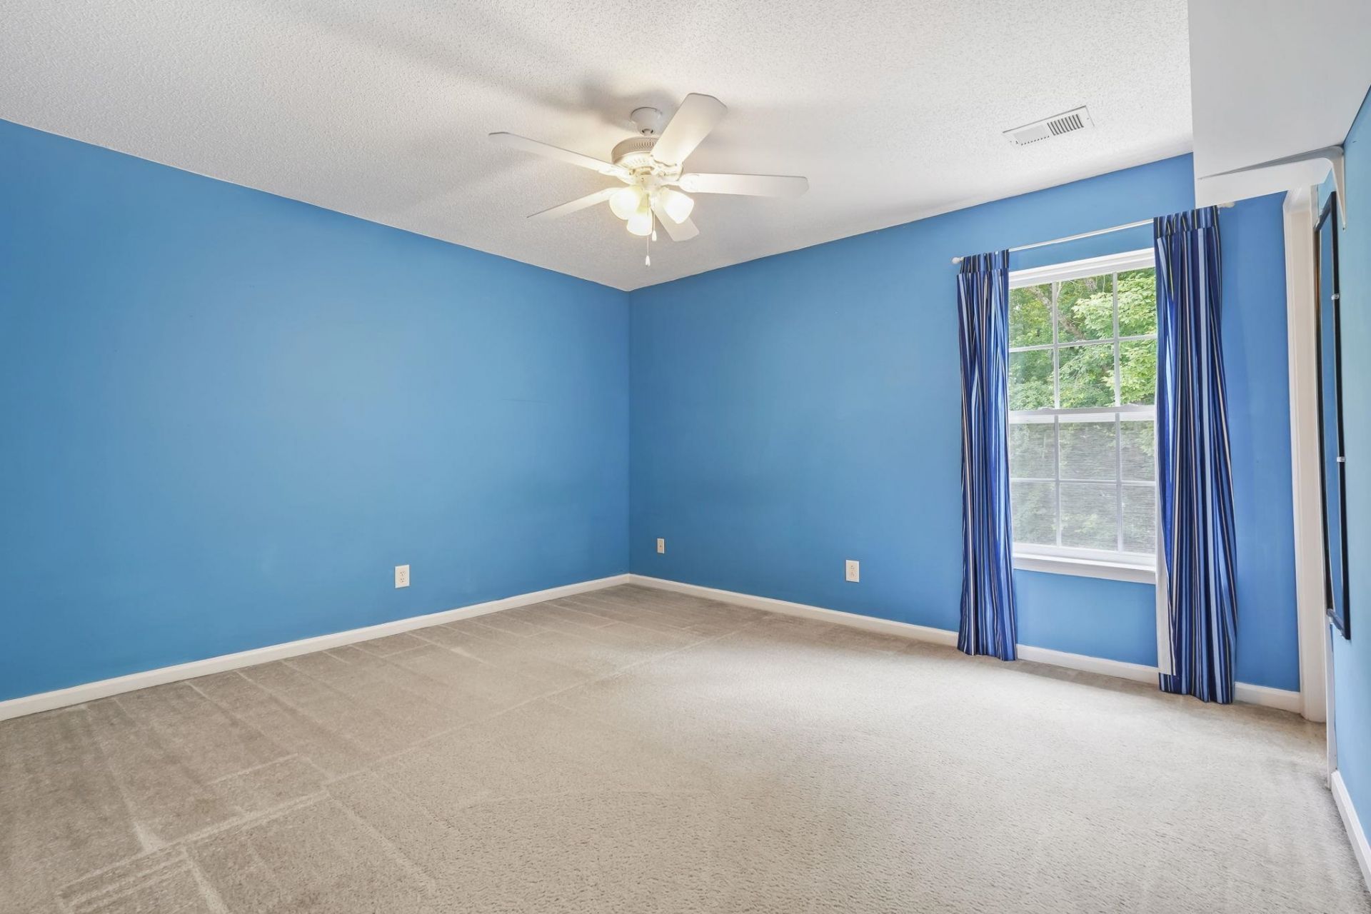
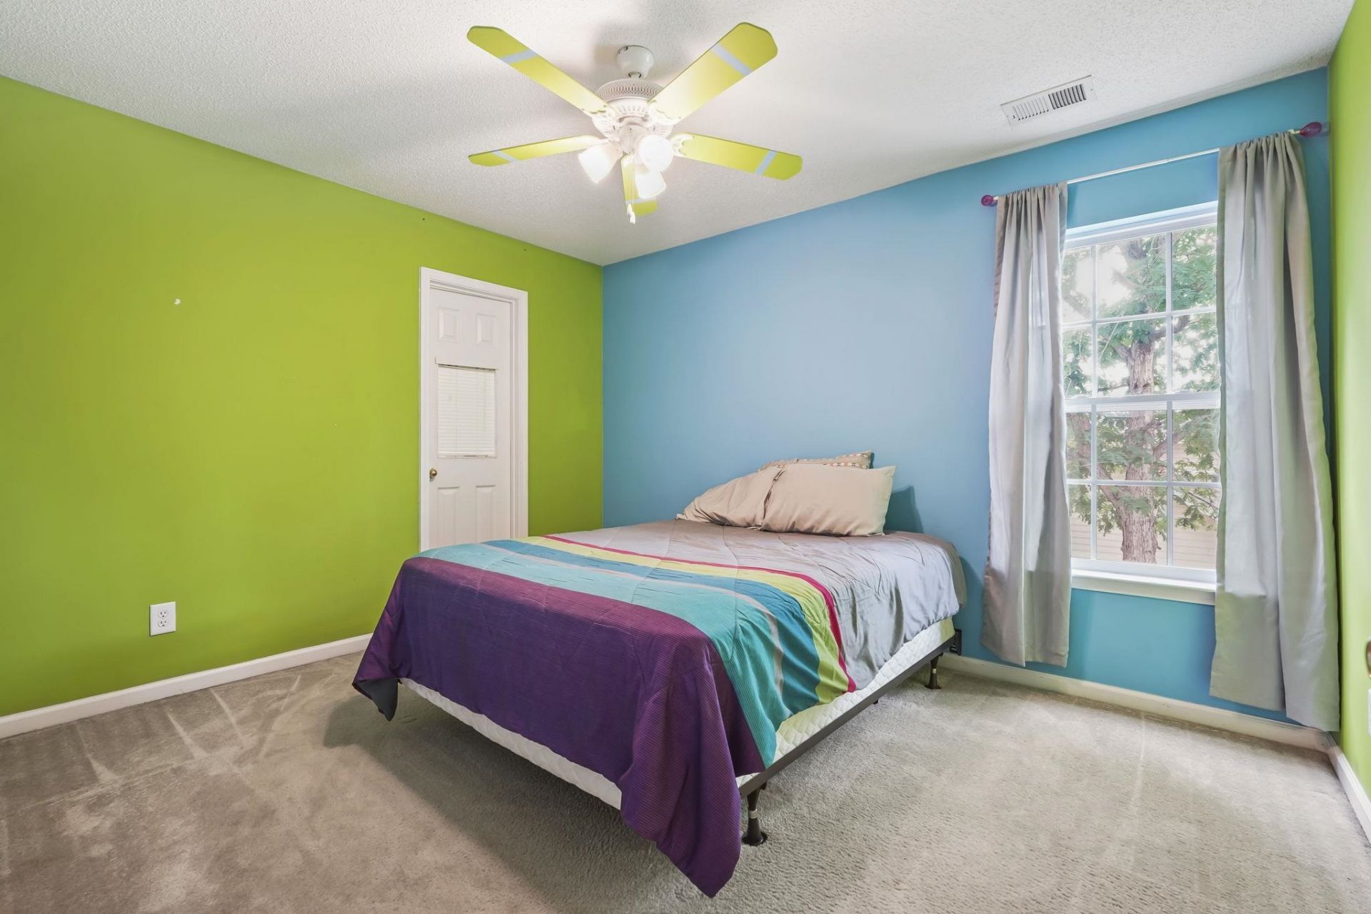
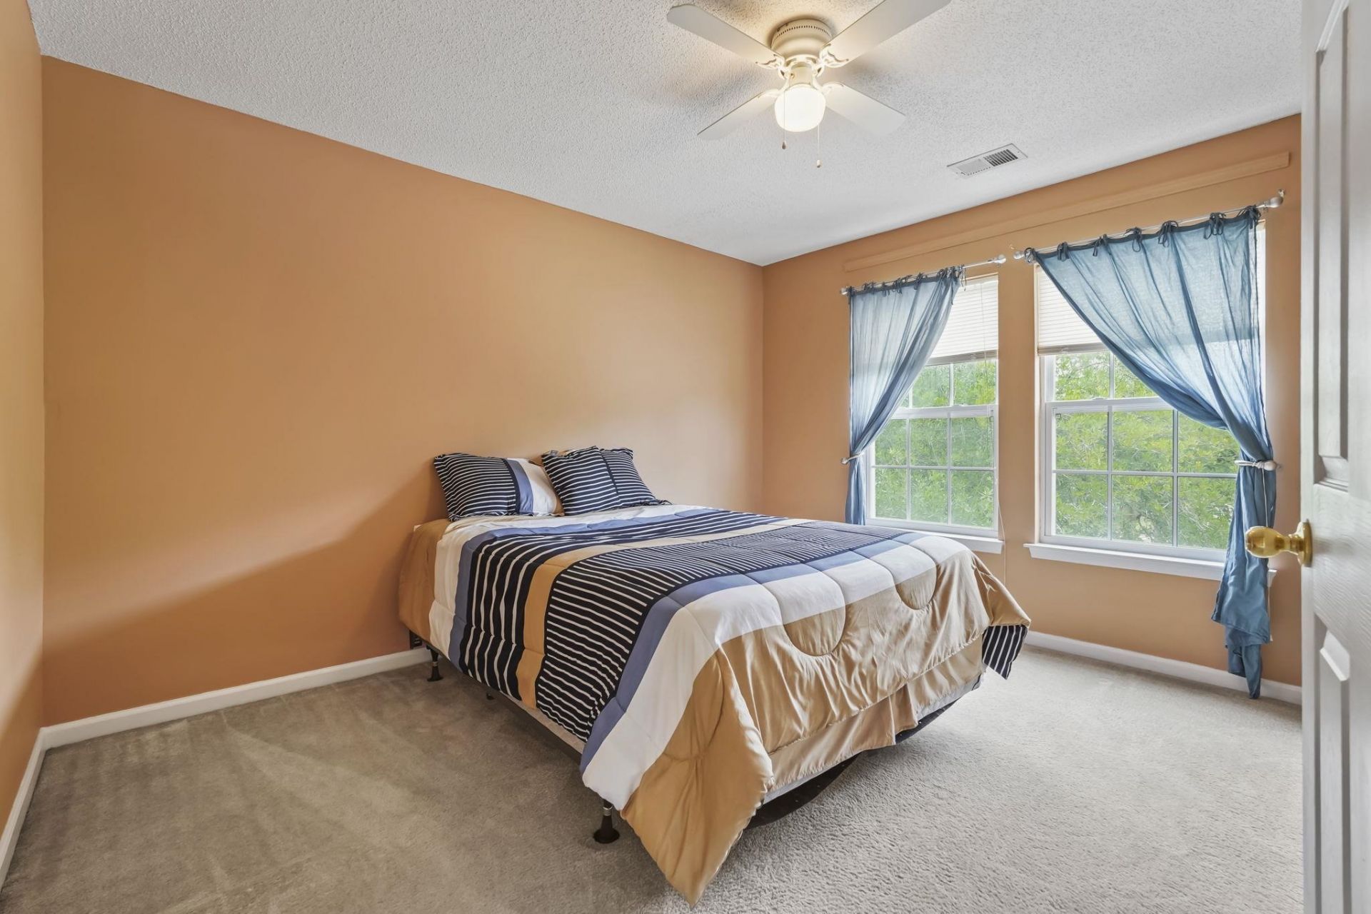
- Bedroom 3 - 12x10 Level - Second
- Bedroom 2 - 10x12 Level - Second
- Primary Bedroom - 19x17 Level - Second
- Bedroom 1 - 13x12 Level - Second
Listed By / Shown By
Listed By
Agency Name: Century 21 Barefoot Realty
Agency Phone: 843-390-2121
CCAR MLS
Shown By
Agency Title: Carolina One Real Estate
Agency Phone: (843) 203-5016
CCAR MLS

Web address QR Codes
147 Tibton Circle
©OneHomeValue
Ask A Question 147 Tibton Circle, Myrtle Beach, SC 29588







Privacy Policy / DMCA Notice / ADA Accessibility


This site is hosted, designed and copyright
© 1994 - 2026 by
Delta Media Group, Inc. -- Patent Pending --