
1471 Brockenfelt Drive | Charleston | $750,000
SHOW DETAILS
1471 Brockenfelt Drive
Charleston, SC 29414
$750,000
5
BEDS
2.5
BATHS
2,678
SQ. FT.
1471 Brockenfelt DriveCharleston, SC 29414
For SALE
Single Family
ACTIVE
$750,000
EST. 1,887.92/MO CALCULATE
5
BEDS
2.5
BATHS
2,678
SQ. FT.
Property Description
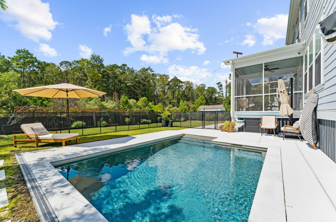
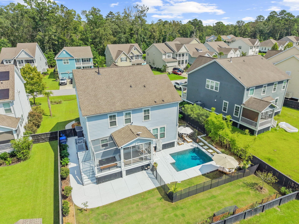
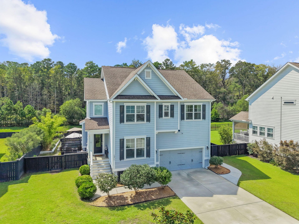
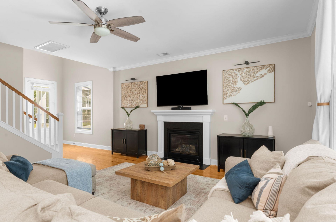
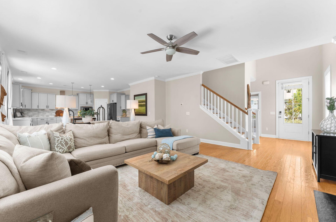
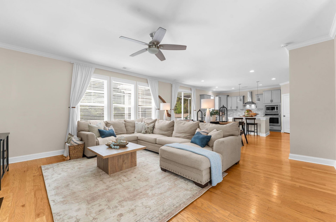
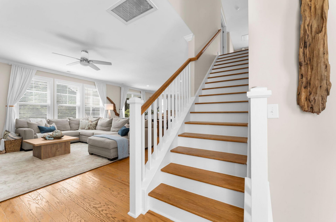
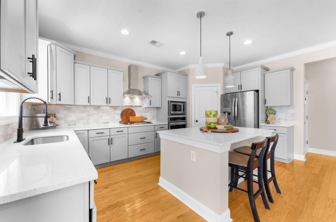
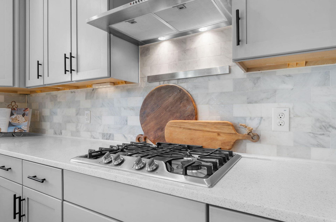
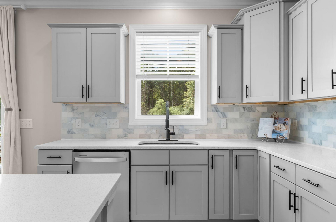
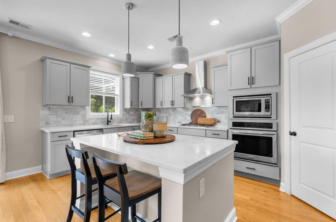
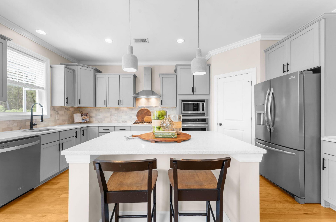
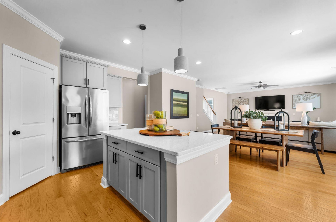
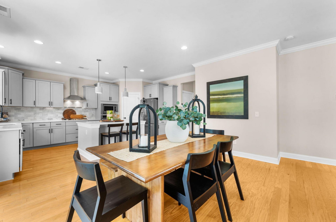
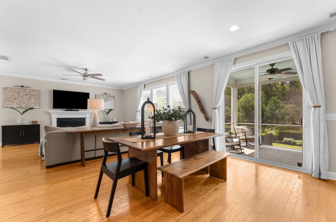
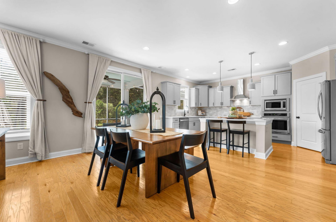
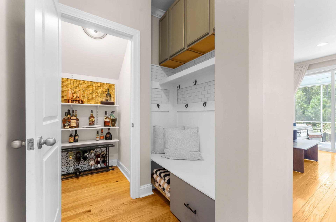
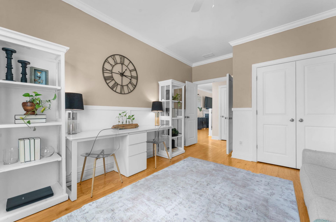
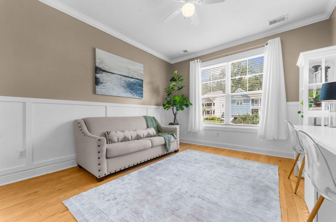
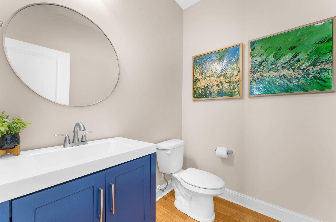
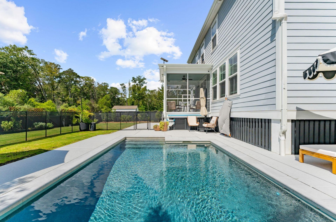
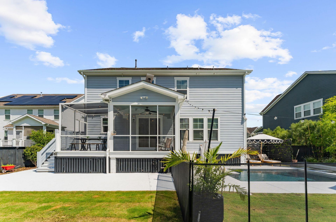
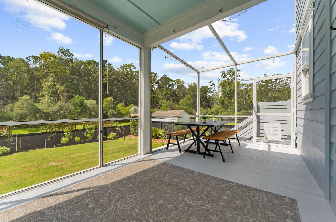
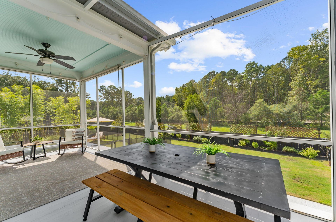
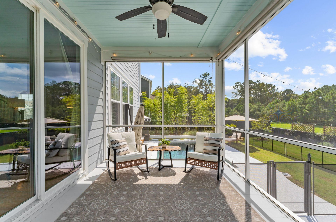
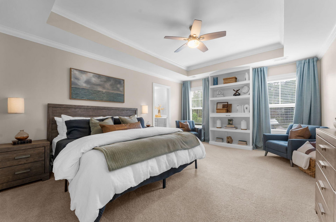
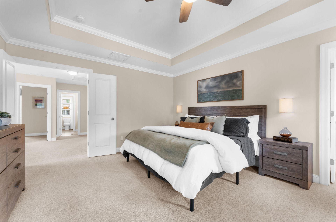
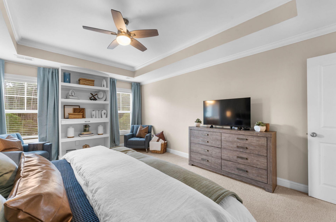
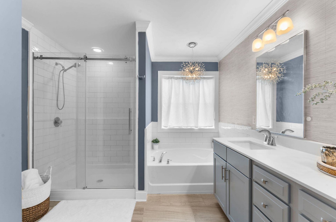
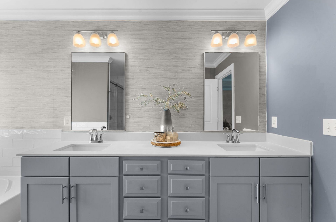
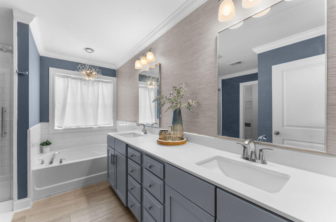
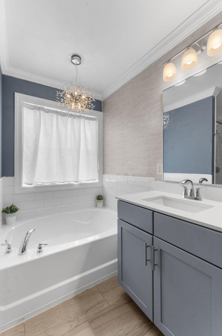
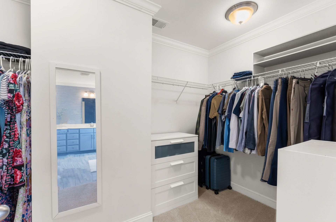
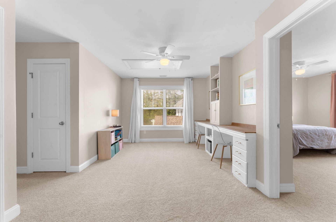
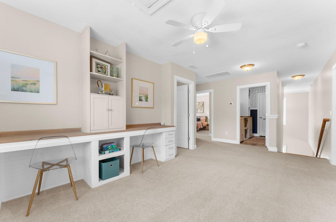
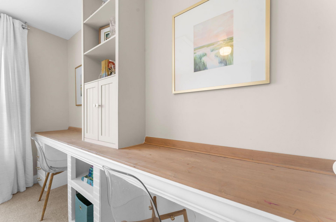
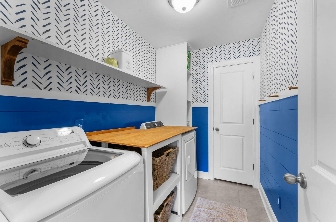
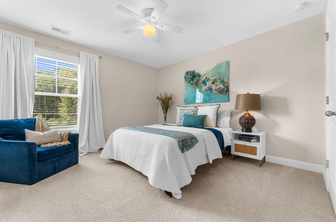
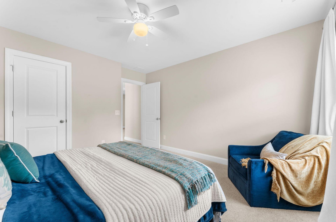
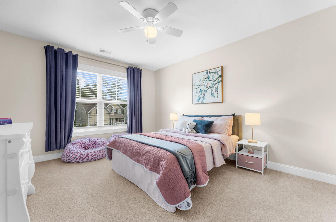
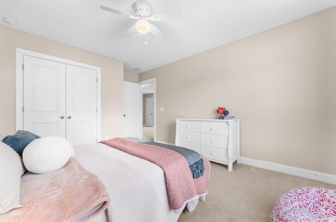
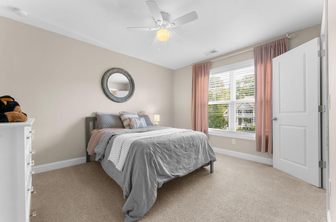
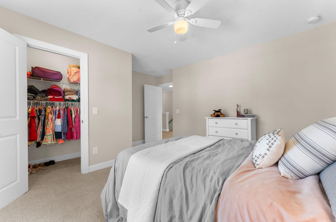
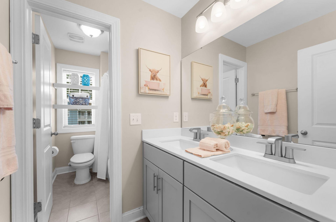
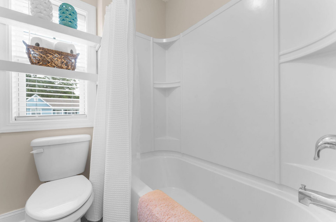
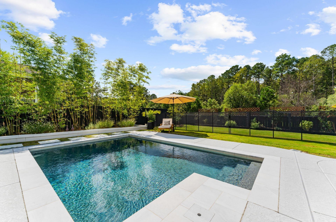
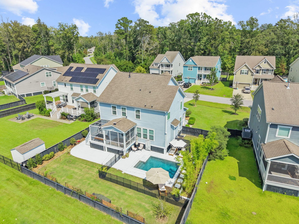
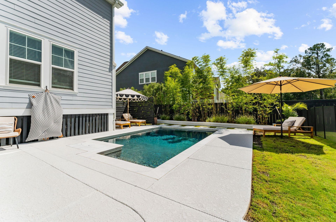
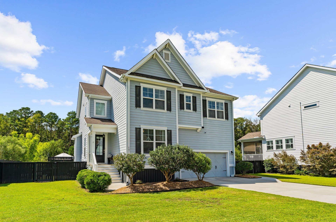
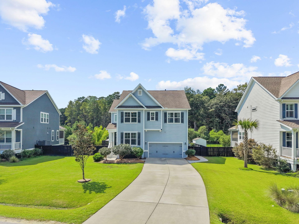
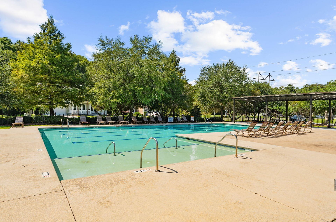
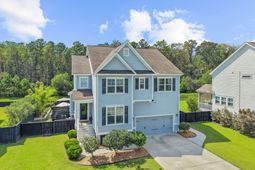
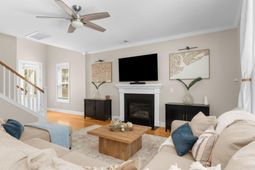
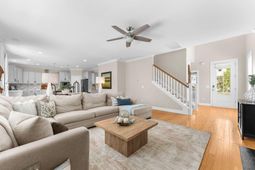
Spectacular Better-Than-New Home with Resort-Style Saltwater Gunite Pool & Backyard Oasis-this pool can be HEATED or COOLED! This exceptional home truly shows like a model, with thoughtful custom touches and designer-level finishes throughout! A welcoming 3/4-glass front door opens to a bright, spacious interior where the family room, dining area, and gourmet kitchen flow seamlessly together, creating an inviting open-concept living space. Beautiful hardwood floors extend throughout the entire first floor and continue up the staircase, adding warmth and elegance. The heart of the home is the stunning gourmet kitchen, featuring tall light-gray cabinetry with crown molding, quartz countertops,marble subway tile backsplash, under-cabinet lighting, and an oversized center island with abundant storage, pendant lighting, and an oversized center island with abundant storage, pendant lighting and casual seating. A window over the sink offers a beautiful view of the backyard. Stainless steel appliances include a gas cooktop with hood, wall oven, and microwave. A seller-added drop zone with upper and lower cabinetry provides exceptional storage and everyday functionality. Tucked beneath the stairs is a unique wine and spirits room, an unexpected and fun feature! The family room is equally inviting, with a beautiful gas fireplace and custom mantle surrounded by a wall of windows overlooking the spectacular backyard. Step outside to the screened porch, thoughtfully designed with both a covered-ceiling area and an open-air section, creating a seamless transition to outdoor living.And then there is a saltwater Gunite pool finished in June 2026! The fenced backyard is a true private oasis, beautifully landscaped with flowering fruit trees and herb bushes and bordered beyond the fence by a peaceful pond--with no backyard neighbors! A second fence surrounds the pool, providing an added layer of safety for children and pets when the pool is not in use. Steppingstones create a charming connection between the backyard and front yard.The first floor also offers a spacious guest bedroom with French doors, currently used as an art studio/office. With hardwood floors, a closet, and abundant natural light, this versatile room could easily accommodate a variety of uses. A stylish powder room with a wide vanity, quartz countertop, and custom mirror completes the first floor.The beautiful hardwood staircase leads to the second floor, where you will find four bedrooms, including the spacious primary suite, a customized loft, and a beautiful laundry room. The upstairs carpet is approximately three years old and still looks new. The spacious loft features a built-in wood-top desk and bookshelf, creating an ideal space for a home office, homework area, or reading nook.The spacious primary suite is a relaxing retreat with beautiful views overlooking the backyard. A tray ceiling adds architectural interest, while a gorgeous custom built-in bookshelf provides both character and function. The primary bathroom is equally impressive, featuring quartz countertops, dual sinks, custom mirrors, and additional cabinetry thoughtfully added by the sellers to maximize previously unused vanity space. The enlarged walk-in shower has been refinished and updated with tile extending to the ceiling and a frameless glass shower door. Enjoy the soaking tub beneath a custom light fixture, along with a spacious walk-in closet offering plenty of room for two.Three additional spacious guest bedrooms feature large closets, providing excellent storage. The bedrooms share a large guest bathroom with dual vanities, quartz countertops, and updated lighting.The over-the-top laundry room is both stylish and functional, featuring vertical shiplap, designer wallpaper, a stylish shelf above the washer and dryer, and a built-in folding table.A spacious two-car garage with a workbench completes this exceptional home.Hunt Club is a fantastic neighborhood with reasonable HOA fees and wo
Property Details
- MLS ID26026559
- Property TypeResidential - Single Family
- Building Area Total2678
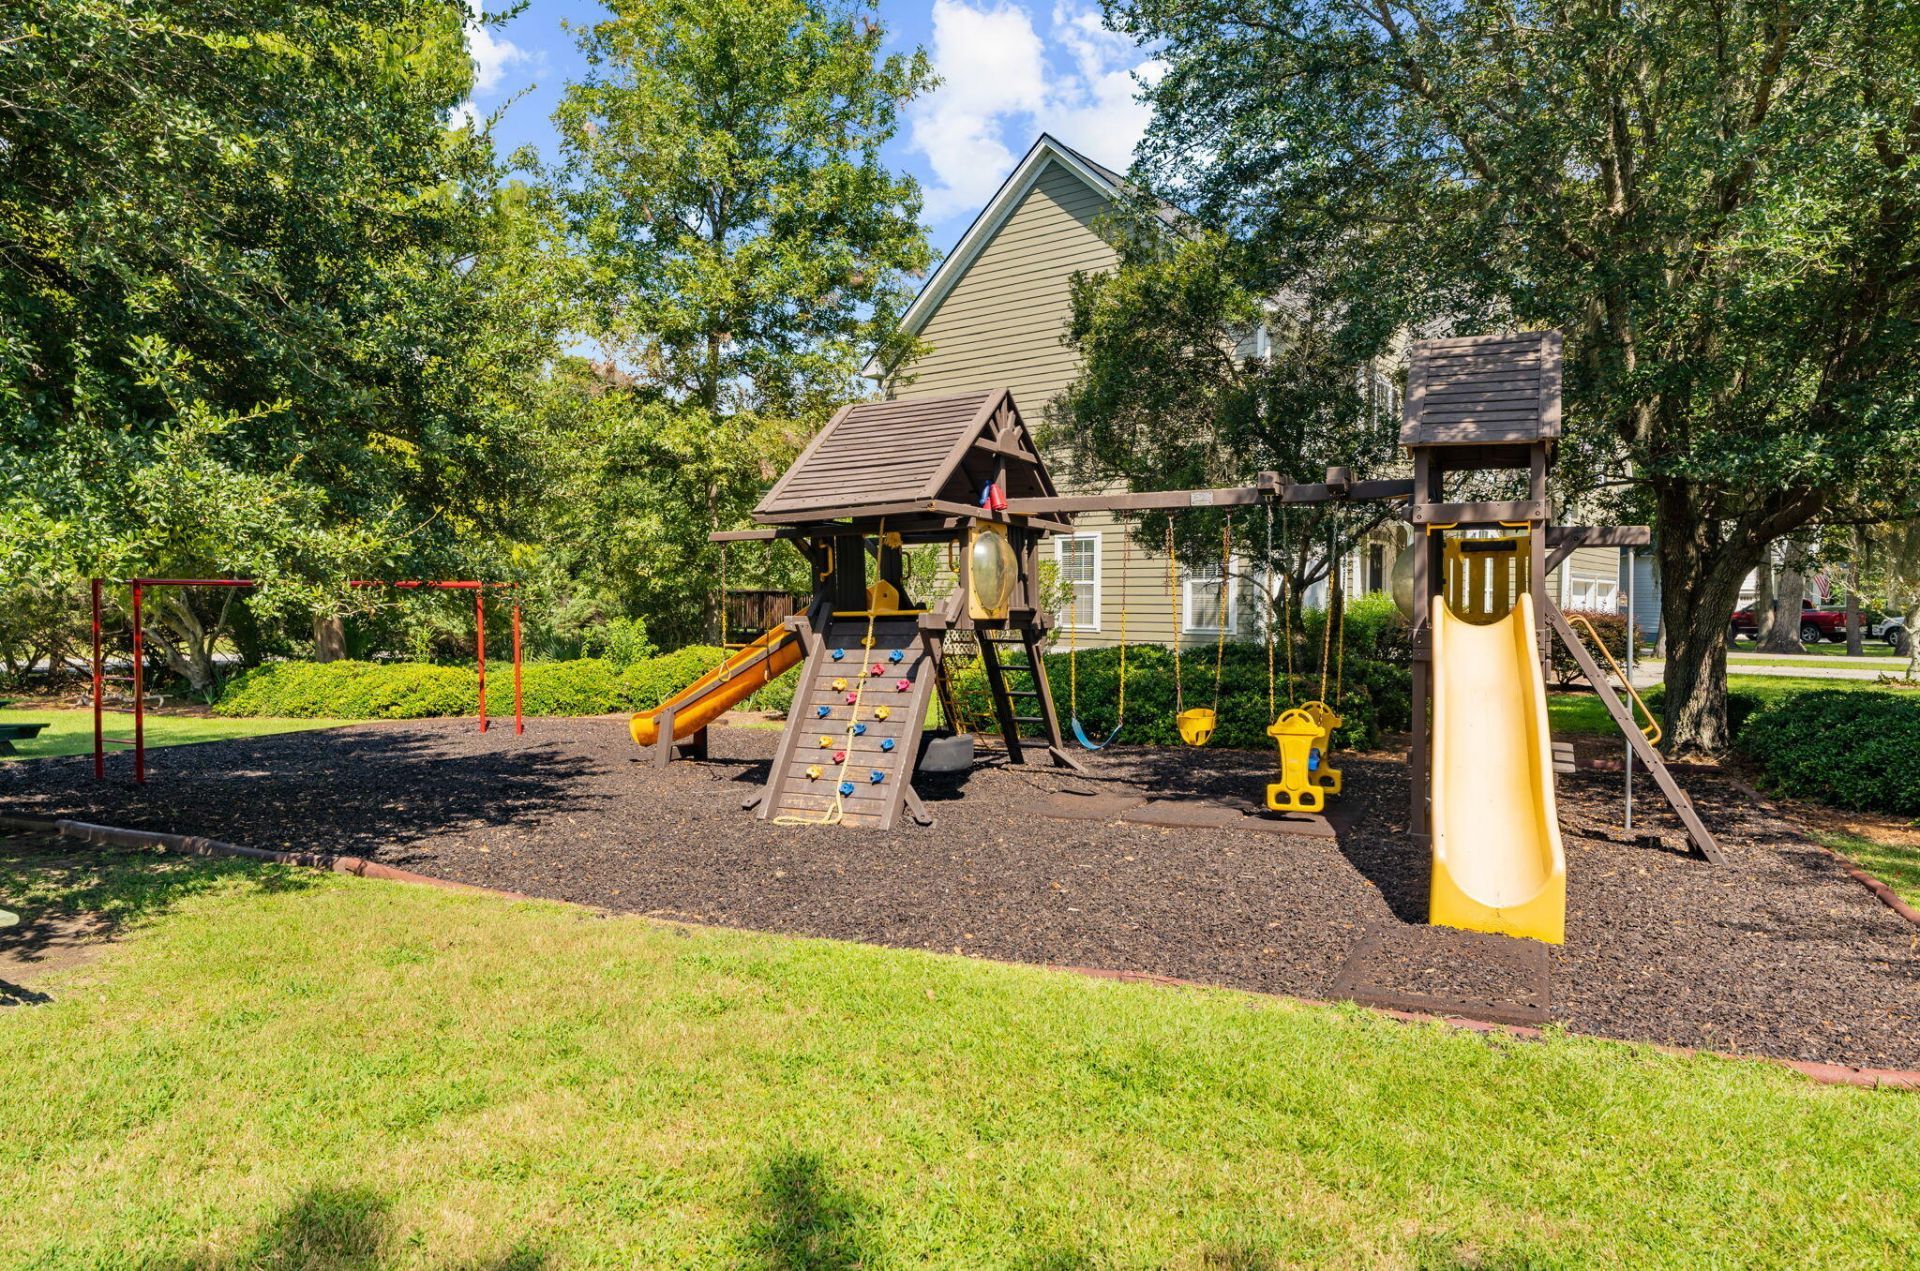
- Community FeaturesPool, Park, Trash, Walk/Jog Trails
- Days on Site36
- ExteriorCement Siding
- Exterior FeaturesRain Gutters
- Fireplace FeaturesFamily Room, Gas Log, One
- Fireplaces1
- Fireplace Y/NYes
- FlooringCeramic Tile, Carpet, Wood
- Garage2 car attached
- GarageY/NYes
- HeatingNatural Gas
- HeatingY/N1
- Home StyleTraditional
- Interior FeaturesHigh Ceilings, Ceiling - Cathedral/Vaulted, Kitchen Island, Ceiling - Smooth, Tray Ceiling(s), Walk-In Closet(s), Ceiling Fan(s), Eat-in Kitchen, Family, Entrance Foyer, Office, Pantry, Study
- LaundryLaundry Room
- Lot Dimensions0.21 acre(s)
- Lot Size0.21 Acres
- Other StructuresNo
- Parking FeaturesAttached,2 Car Garage, Garage Door Opener
- Patio And PorchDeck, Patio, Screened
- Pool FeaturesIn Ground
- Roof TypeArchitectural
- SewerPublic Sewer
- Stories2.0
- Swimming PoolYes
- WaterPublic
- Waterfront FeaturesPond
- Year Built2018
- acres0.21
Amenities
- High Ceilings
- Ceiling - Cathedral/Vaulted
- Kitchen Island
- Ceiling - Smooth
- Tray Ceiling(s)
- Walk-In Closet(s)
- Ceiling Fan(s)
- Eat-in Kitchen
- Family
- Entrance Foyer
- Office
- Pantry
- Study
- Rain Gutters
Listed By / Shown By

Listed By
Agency Name: Carolina One Real Estate
Agent Name: Cathy Sembower
Agency Phone: (843) 259-1350
Charleston Trident MLS
Web address QR Codes
1471 Brockenfelt Drive
Cathy Sembower
©OneHomeValue
Ask A Question 1471 Brockenfelt Drive, Charleston, SC 29414







Privacy Policy / DMCA Notice / ADA Accessibility


This site is hosted, designed and copyright
© 1994 - 2026 by
Delta Media Group, Inc. -- Patent Pending --