
1504 Clark Sound Circle | Charleston | $795,000
SHOW DETAILS
1504 Clark Sound Circle
Charleston, SC 29412
$795,000
5
BEDS
3.5
BATHS
2,744
SQ. FT.
1504 Clark Sound CircleCharleston, SC 29412
For SALE
Single Family
ACTIVE
$795,000
EST. 2,001.20/MO CALCULATE
5
BEDS
3.5
BATHS
2,744
SQ. FT.
Property Description
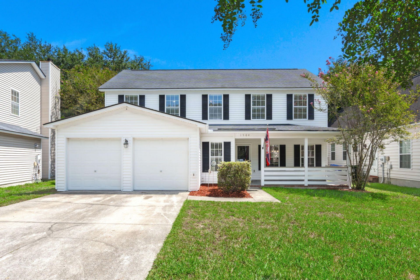
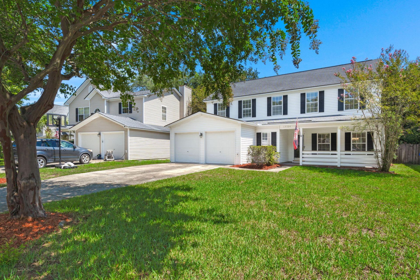
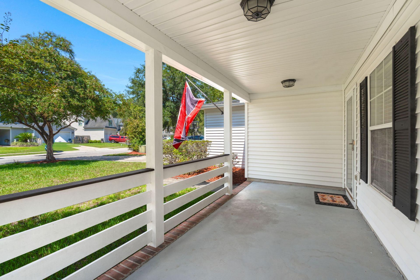
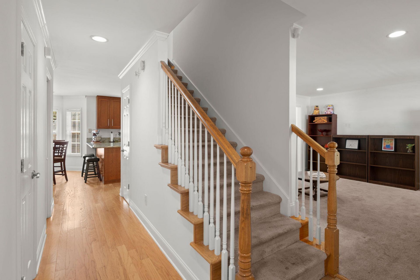
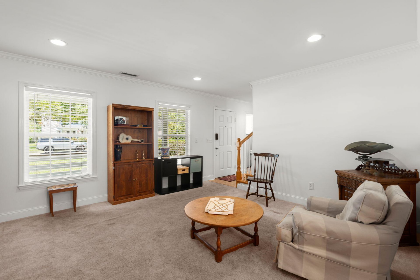
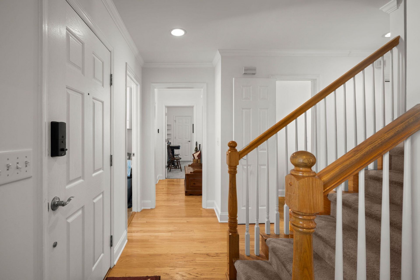
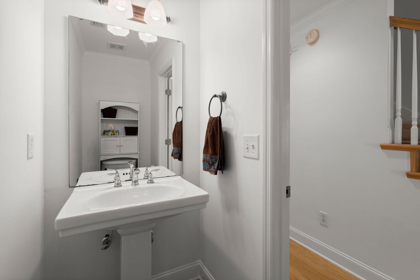
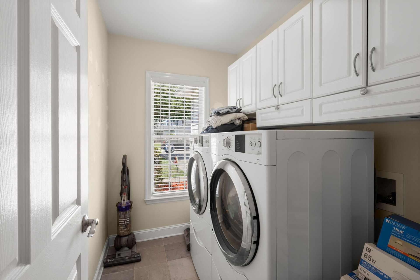
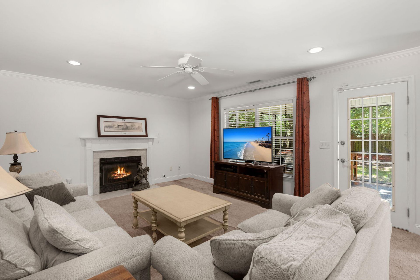
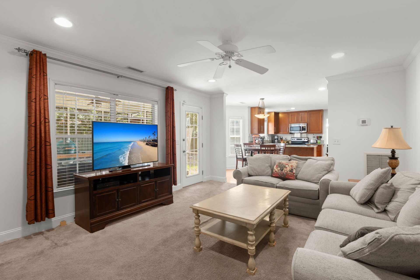
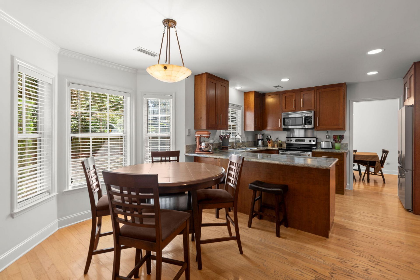
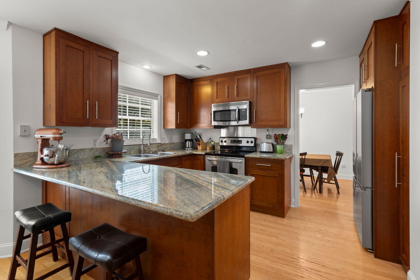
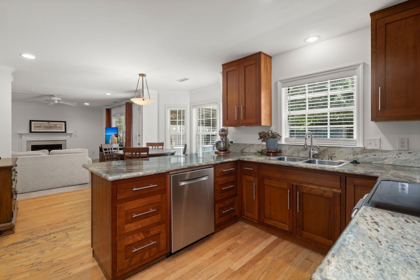
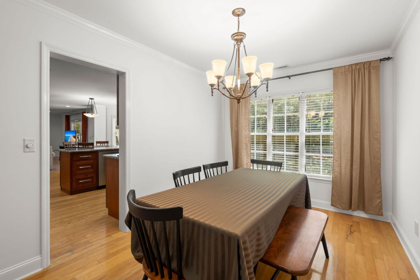
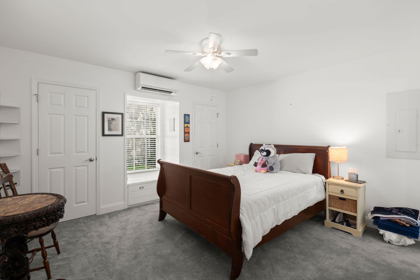
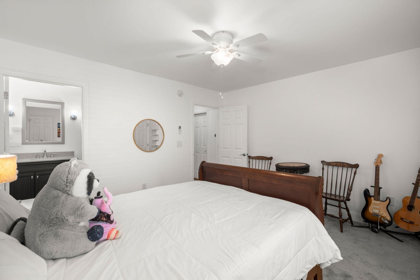
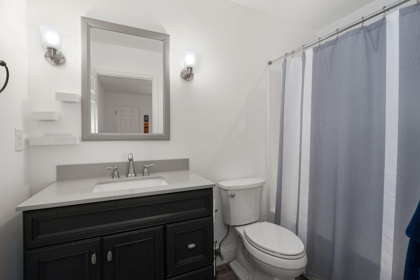
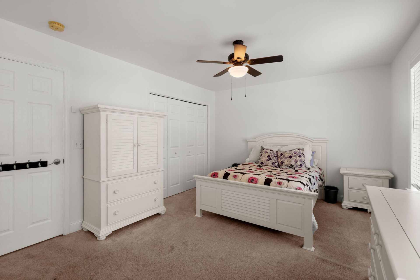
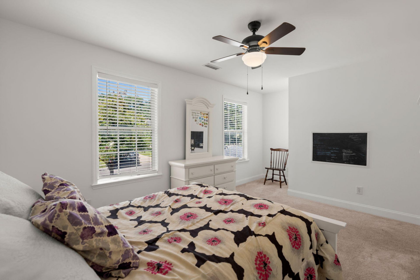
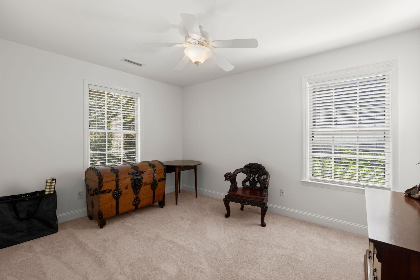
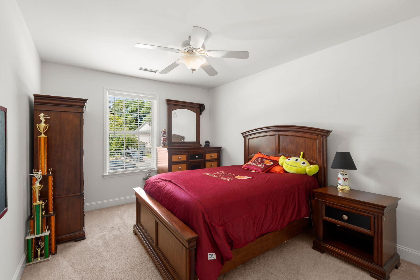
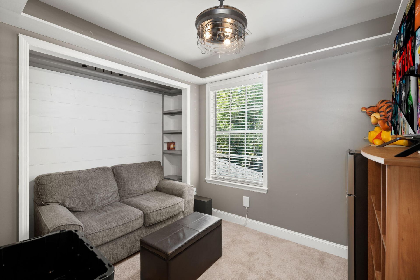
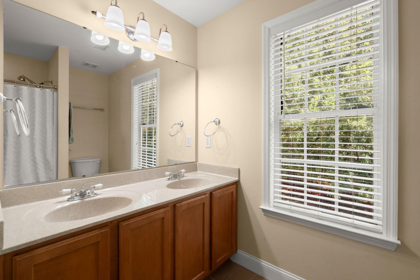
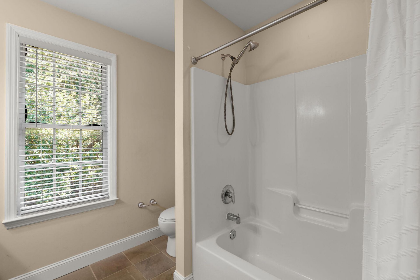
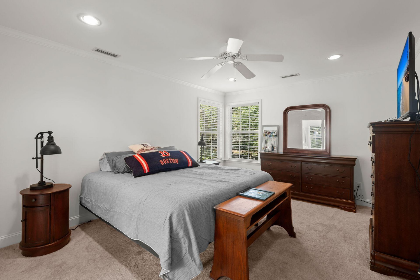
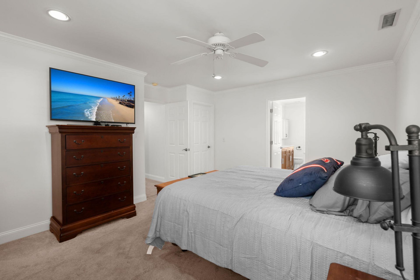
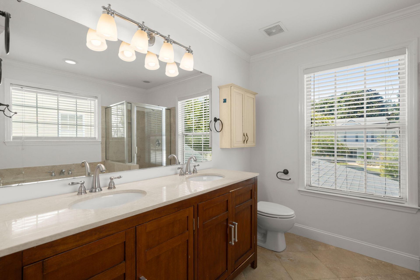
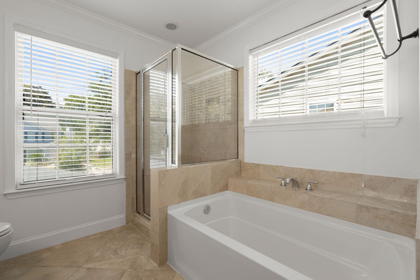
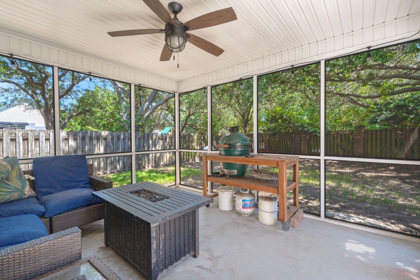
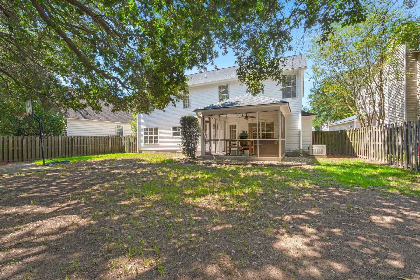
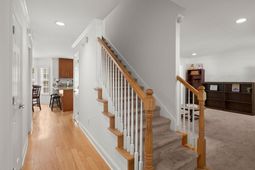
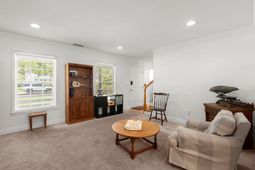
Space, flexibility, and a sought-after James Island location come together in this five-bedroom, three-and-a-half-bath home offering 2,744 square feet--including a convenient main-level bedroom and full bath.Located in Bayview Farms, you're approximately 15 minutes from Historic Downtown Charleston and Folly Beach, with easy access to James Island County Park, local dining, schools, and everyday conveniences.Step inside to formal living and dining rooms before continuing into the open kitchen and great room. Custom cherry cabinetry, granite countertops, stainless steel appliances, and an eat-in area make the kitchen equally suited for daily living and entertaining, while wood, ceramic tile, and carpet flooring flow throughout the home.The adjoining great room centers around a marble-surround fireplace with gas logs.Upstairs, you'll find the primary suite and three additional bedrooms. An adjoining bonus room off the primary provides valuable flexibility as a private office, nursery, sitting room, or creative space, while the main-level bedroom and full bath offer another versatile option.Imagine morning coffee on the screened porch and relaxed evenings overlooking the privacy-fenced backyard. The spacious backyard offers space for grilling, gardening, and outdoor entertaining, and Bayview Farms residents enjoy access to a neighborhood pool and tennis courts.Built in 1999, the home includes a 2020 renovation that created the main-level bedroom and full bath by converting a portion of the attached two-car garage, reducing its depth. A whole-home generator adds valuable peace of mind. Schedule your private showing today and discover the space and versatility of Lowcountry living on James Island.
Property Details
- MLS ID26024873
- Property TypeResidential - Single Family
- Building Area Total2744
- Community FeaturesPool, Tennis Court(s)
- CoolingCentral Air
- Days on Site56
- ExteriorVinyl Siding
- Exterior FeaturesRain Gutters
- FencingPrivacy, Rear Only, Wood
- Fireplace FeaturesFamily Room, Gas Log, One
- Fireplaces1
- Fireplace Y/NYes
- FlooringCeramic Tile, Carpet, Wood
- HeatingForced Air
- HeatingY/N1
- Home StyleTraditional
- Interior FeaturesCeiling - Smooth, Walk-In Closet(s), Ceiling Fan(s), Eat-in Kitchen, Family, Formal Living, Office, Pantry, Separate Dining
- LaundryWasher Hookup, Electric Dryer Hookup, Laundry Room
- Lot Dimensions0.17 acre(s)
- Lot Features0 - .5 Acre
- Lot Size0.17 Acres
- Other StructuresNo
- Parking FeaturesAttached, Garage Door Opener
- Patio And PorchScreened, Front Porch
- Roof TypeArchitectural
- SewerPublic Sewer
- Stories2.0
- UtilitiesCharleston Water Service, Dominion Energy
- WaterPublic
- Year Built1999
- acres0.17
Amenities
- Ceiling - Smooth
- Walk-In Closet(s)
- Ceiling Fan(s)
- Eat-in Kitchen
- Family
- Formal Living
- Office
- Pantry
- Separate Dining
- Rain Gutters
Listed By / Shown By
Listed By
Agency Name: Tabby Realty LLC
Charleston Trident MLS
Shown By
Agency Title: Carolina One Real Estate
Agency Phone: (843) 203-5016
Charleston Trident MLS

Web address QR Codes
1504 Clark Sound Circle
©OneHomeValue
Ask A Question 1504 Clark Sound Circle, Charleston, SC 29412






Privacy Policy / DMCA Notice / ADA Accessibility


This site is hosted, designed and copyright
© 1994 - 2026 by
Delta Media Group, Inc. -- Patent Pending --