
151 Schneider Lane | Lexington | $525,000
SHOW DETAILS
151 Schneider Lane
Lexington, SC 29072
$525,000
4
BEDS
2.5
BATHS
3,213
SQ. FT.
151 Schneider LaneLexington, SC 29072
For SALE
Single Family
ACTIVE
$525,000
EST. 1,321.55/MO CALCULATE
4
BEDS
2.5
BATHS
3,213
SQ. FT.
Property Description
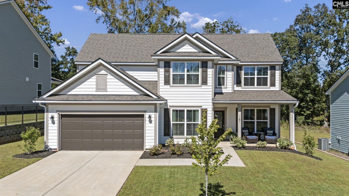
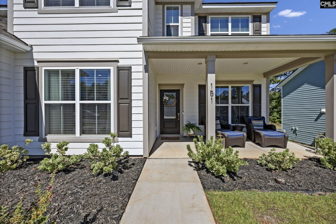
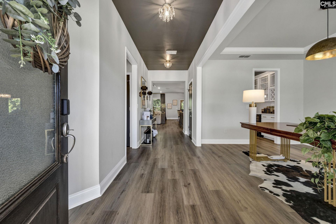
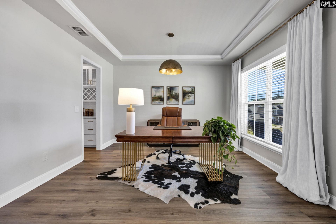
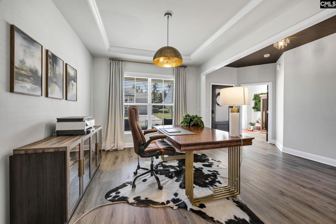
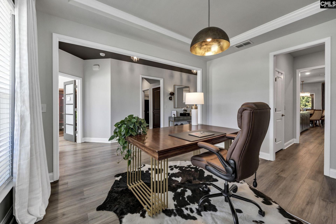
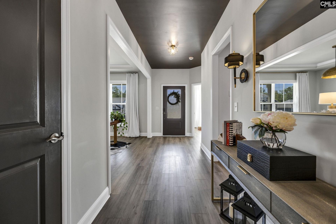
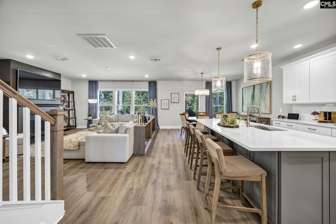
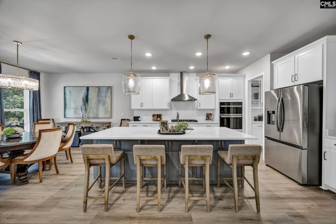
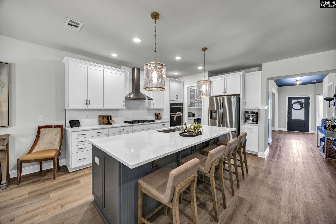
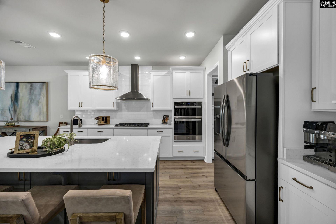
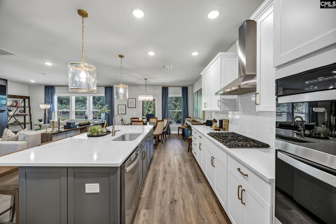
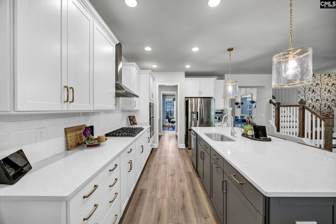
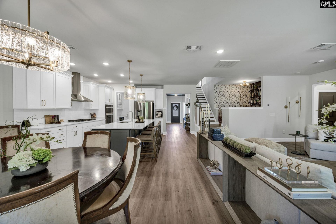
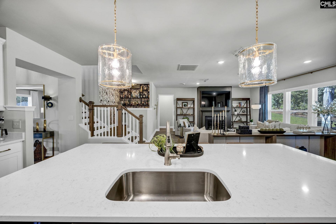
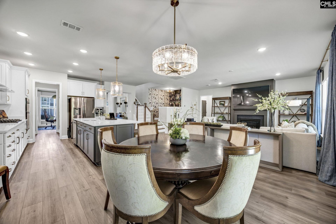
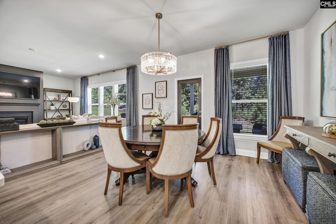
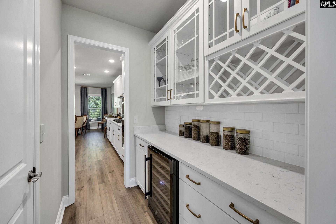
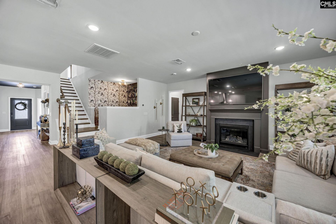
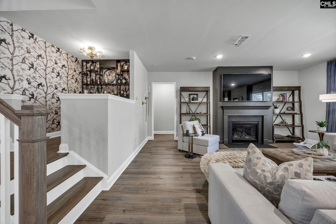
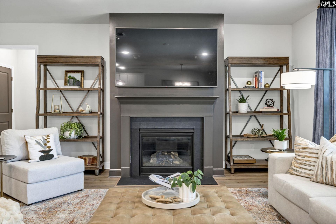
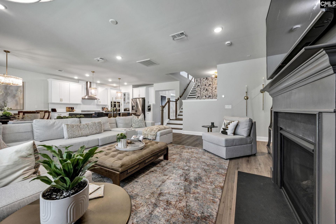
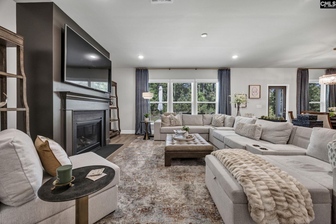
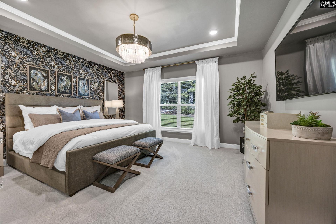
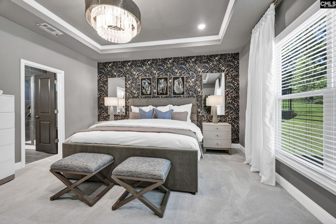
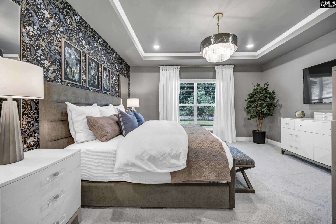
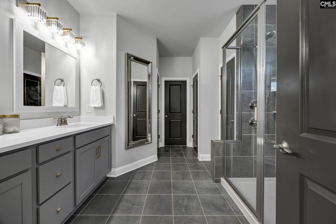
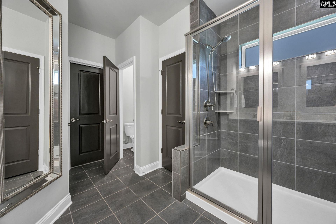
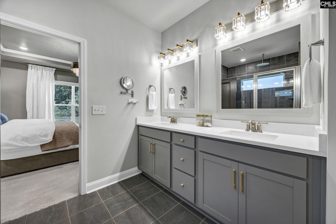
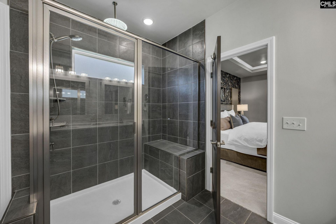
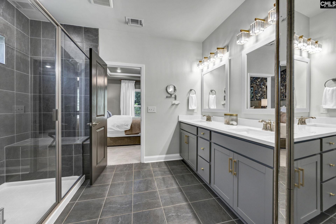
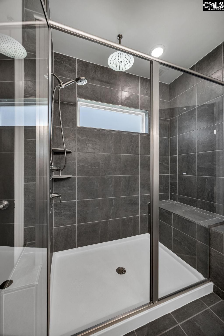
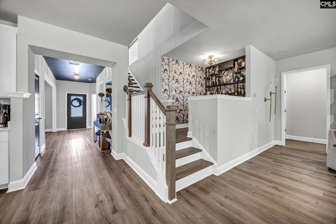
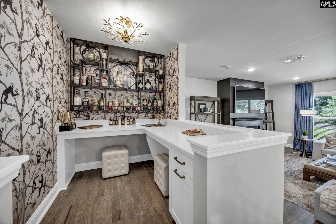
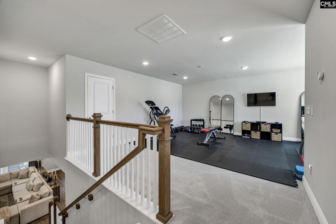
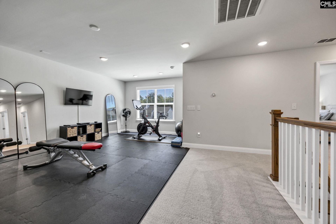
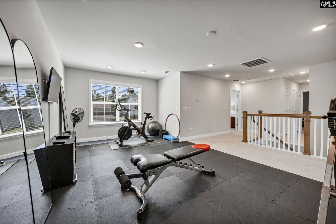
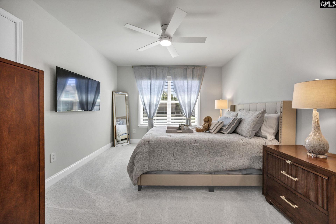
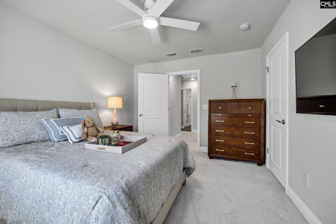
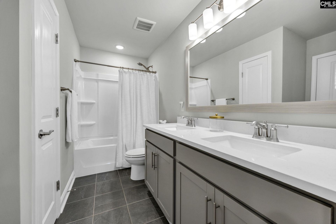
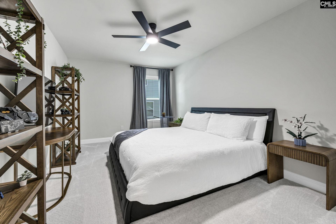
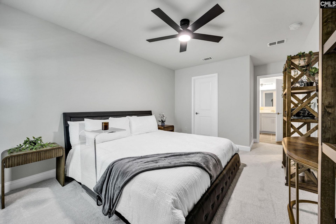
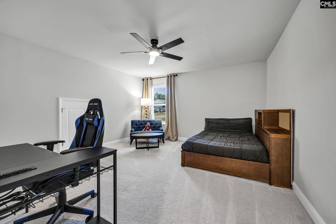
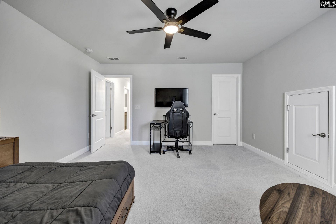
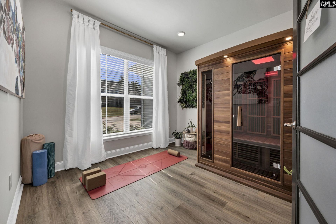
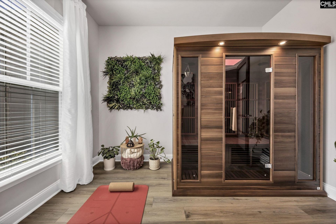
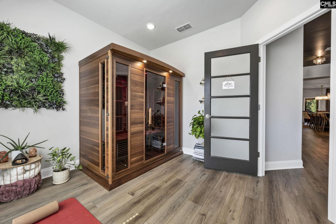
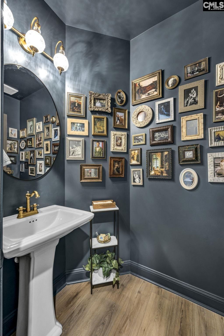
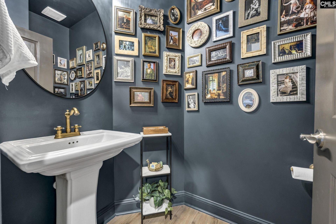
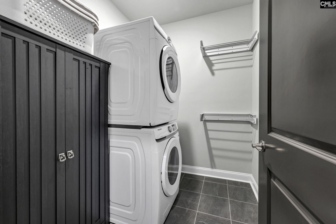
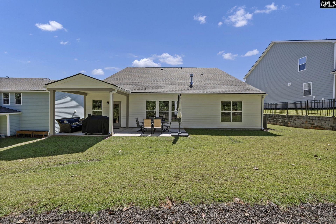
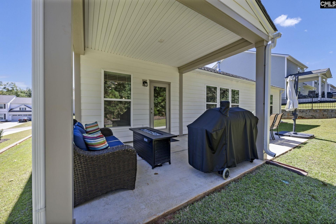
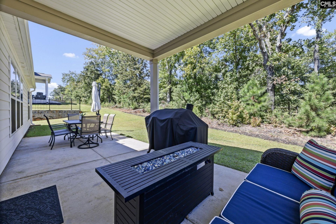
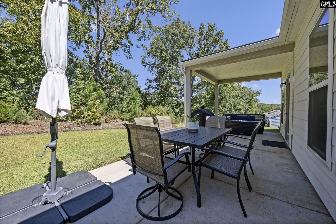
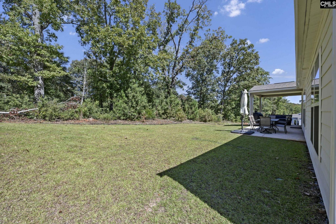
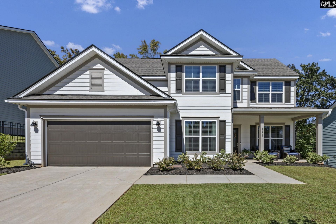
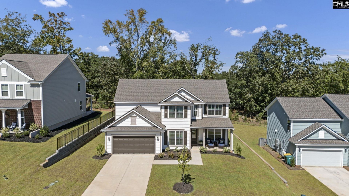
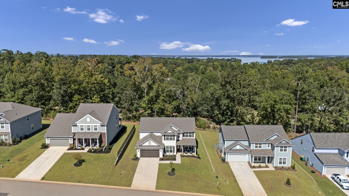
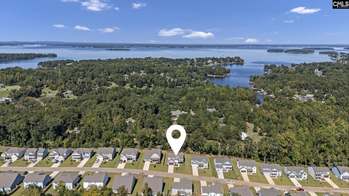
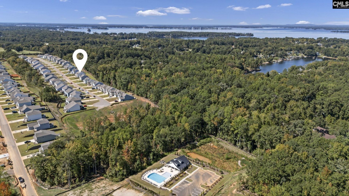
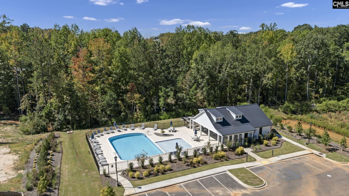
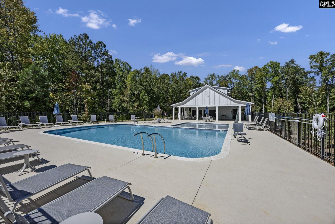
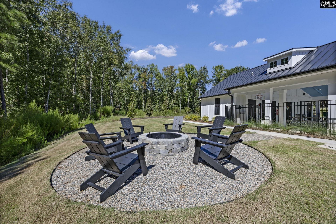
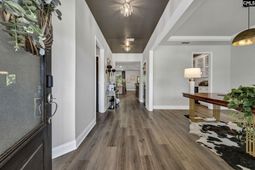
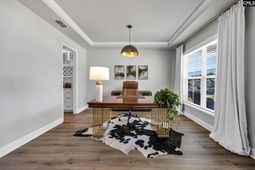
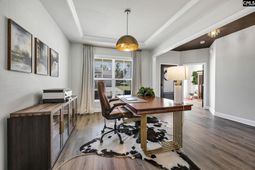
5.75 assumable mortgage w/ low down payment, pending lender approval. Sellers will consider assistance toward Buyer closing costs. Experience refined living in this stunning home that masterfully blends modern architectural elegance with high-end functionality. Upon entry you're welcomed with an open and airy layout. The gourmet kitchen is a chef's dream, boasting a 5-burner gas cooktop with vented and lighted exhaust hood, built-in microwave and oven, abundant cabinet space, custom cabinet pulls, high-end lighting and a sophisticated butler's pantry with luxurious glass front cabinets. Entertain family and friends with the expanded kitchen island and large eat-in kitchen open to the spacious gathering room that's anchored by an inviting granite fireplace and steps away from the custom beverage bar.The main level owner's suite is a true sanctuary, featuring a tray ceiling with custom chandelier and designer wallpapered accent wall. The owner's bath features a double sink vanity with updated lighting, cabinet pulls and mirrors. Relax and unwind in the expanded shower featuring bench seating and double shower heads with one being a soothing rain-head fixture. Ascend the stairs to an expansive loft, 3 large bedrooms, and a full bath with a double sink vanity and updated mirrors. There is an abundance of storage upstairs with walk-in closets in the hallway and all secondary bedrooms, and walk-in attic spaces for your storage needs or to easily add a 3rd bathroom off the loft area.Constructed with durable hardboard siding, the home's curb appeal is matched by its quality build and builder warranty. Enjoy year-round outdoor living on the covered lanai, extended patio and large front porch. The exterior is maintained to perfection with a full yard irrigation system, French drains and professionally installed gutters. The home also offers a three-car (tandem-style) garage, enhanced with an overhead storage rack, and includes modern conveniences like a tankless water heater, Nest thermostats and more.Community amenities include a pool with covered cabana and fire pit. Owner is licensed SC Realtor. Disclaimer: CMLS has not reviewed and, therefore, does not endorse vendo
Property Details
- MLS ID645064
- Property TypeResidential - Single Family
- Fireplaces1
- Garage3 car attached
- Lot Dimensions0.21 Acre(s)
- Lot Size0.21 Acres
- Stories2.0
- acres0.21
Listed By / Shown By
Listed By
Agency Name: Real Broker LLC
Columbia SC MLS
Shown By
Agency Title: Carolina One Real Estate
Agency Phone: (843) 203-5016
Columbia SC MLS

Web address QR Codes
151 Schneider Lane
©OneHomeValue
Ask A Question 151 Schneider Lane, Lexington, SC 29072






Privacy Policy / DMCA Notice / ADA Accessibility


This site is hosted, designed and copyright
© 1994 - 2026 by
Delta Media Group, Inc. -- Patent Pending --