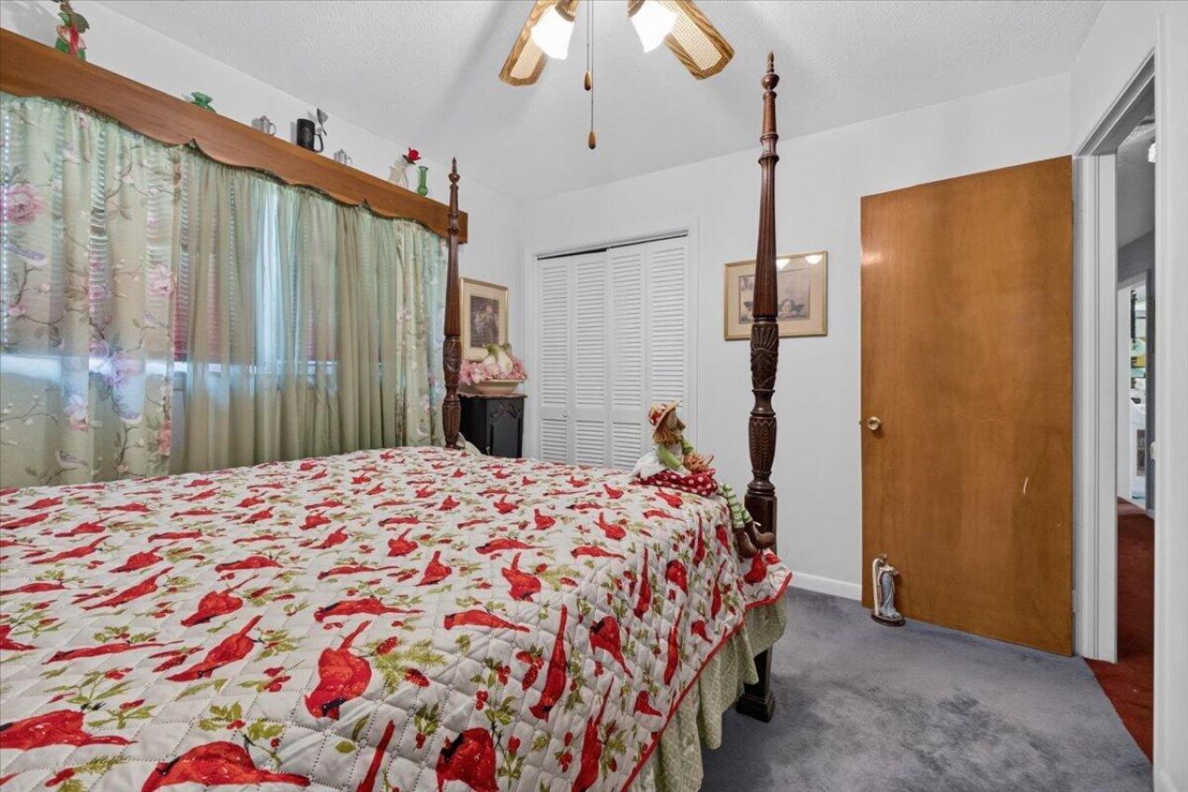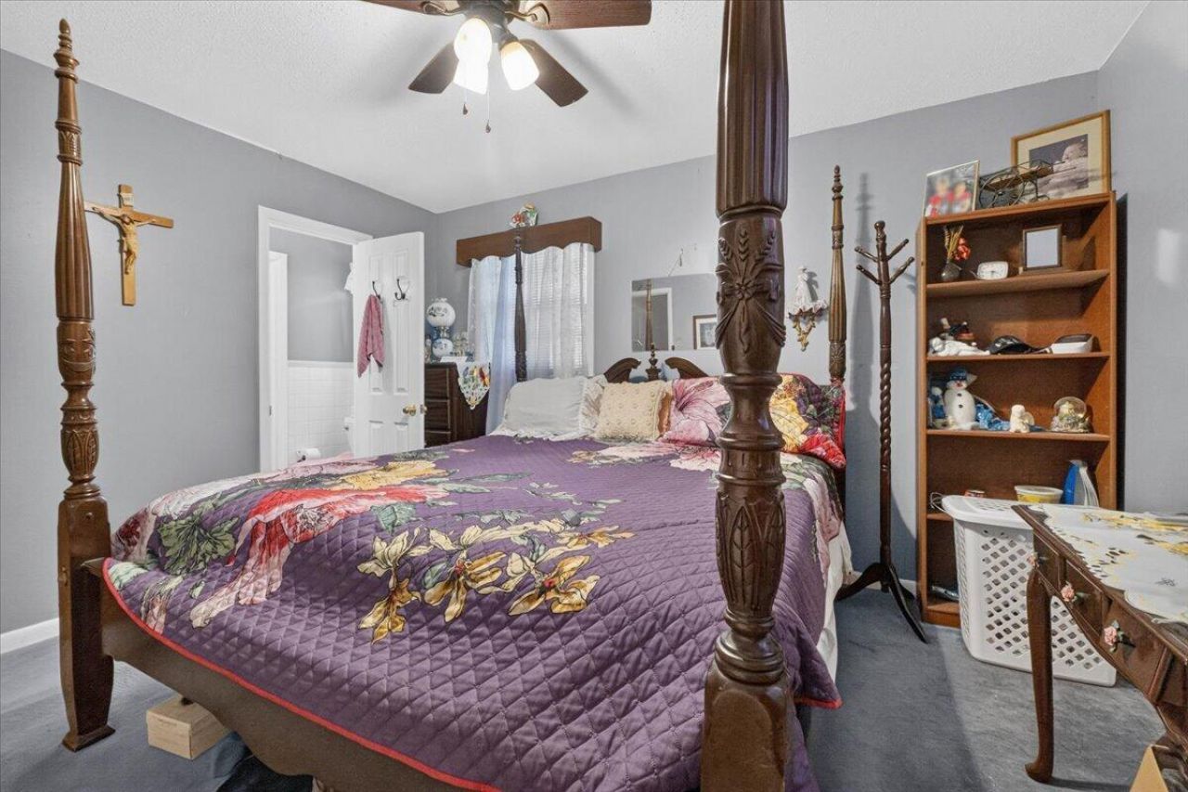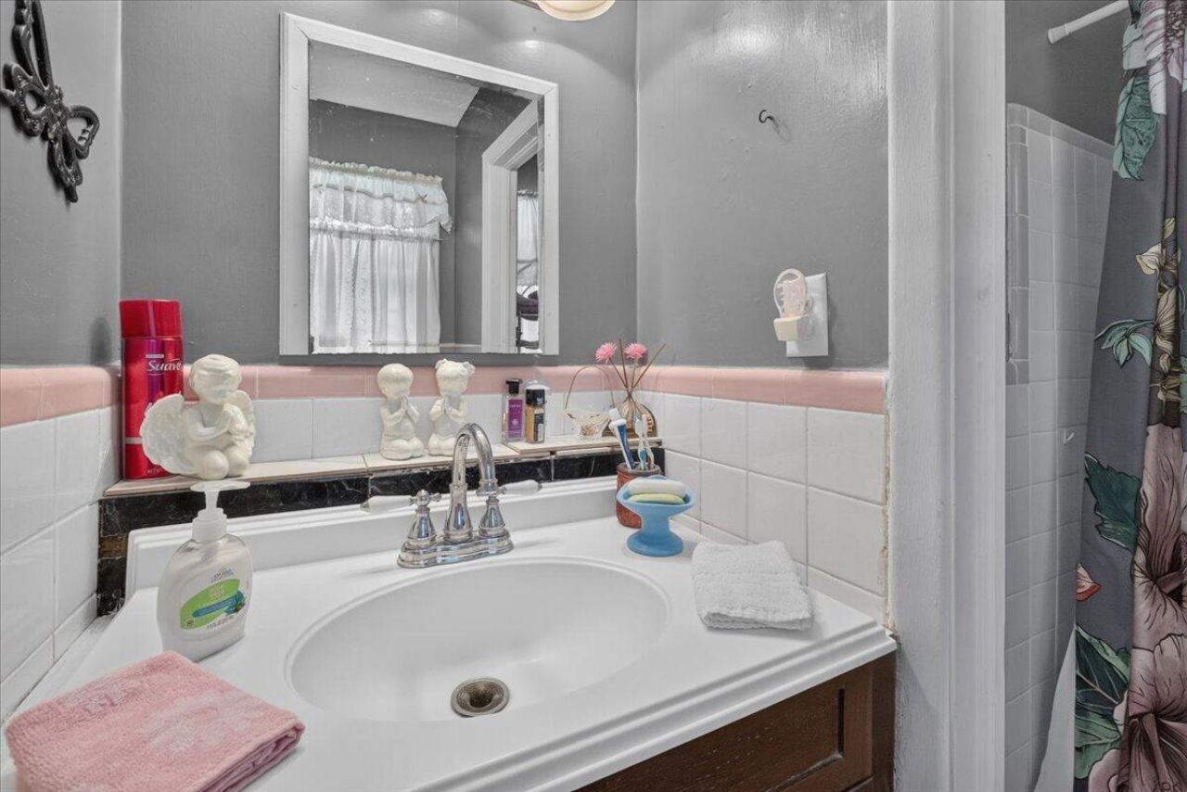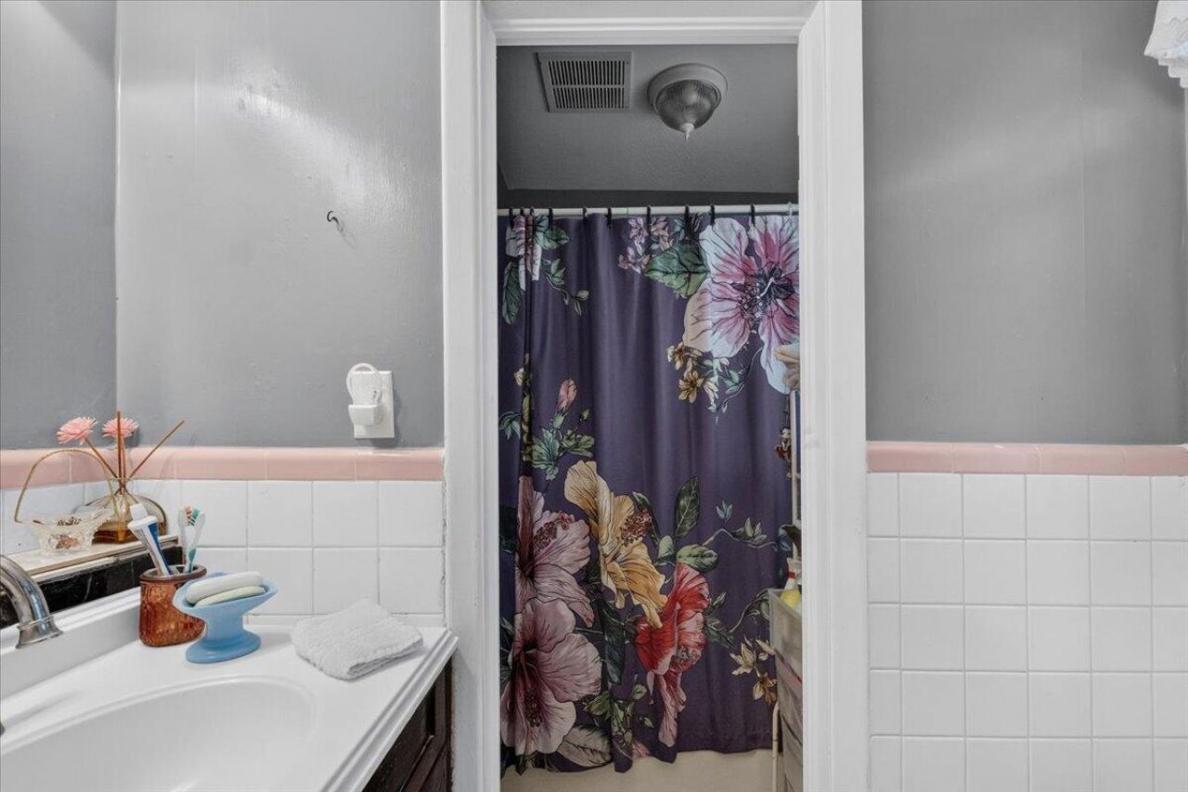

1511 Bacons Bridge Road | Summerville | $299,990
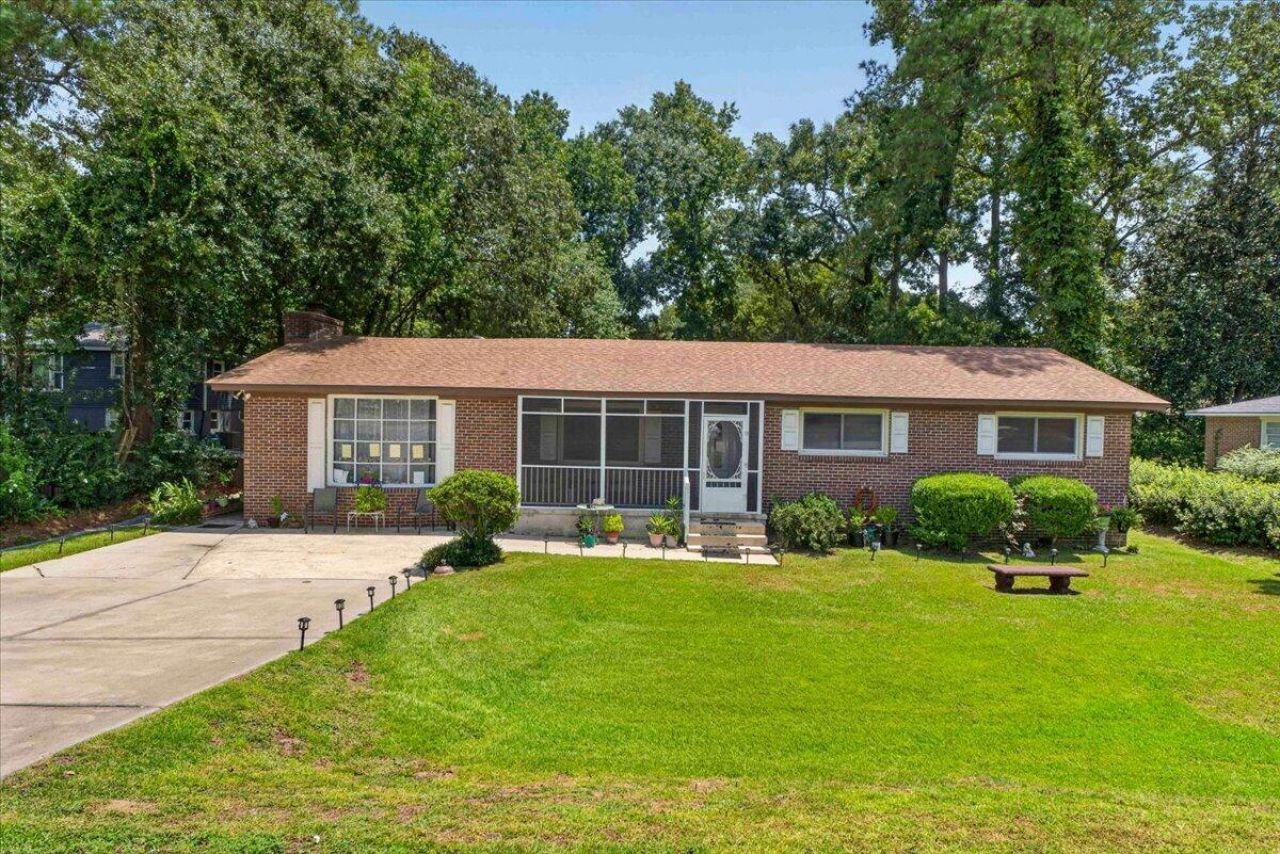
1511 Bacons Bridge Road Photo 1
1511 Bacons Bridge Road Photo 2
1511 Bacons Bridge Road Photo 3
1511 Bacons Bridge Road Photo 4
1511 Bacons Bridge Road Photo 5
1511 Bacons Bridge Road Photo 6
1511 Bacons Bridge Road Photo 7
1511 Bacons Bridge Road Photo 8
1511 Bacons Bridge Road Photo 9
1511 Bacons Bridge Road Photo 10
1511 Bacons Bridge Road Photo 11
1511 Bacons Bridge Road Photo 12
1511 Bacons Bridge Road Photo 13
1511 Bacons Bridge Road Photo 14
1511 Bacons Bridge Road Photo 15
1511 Bacons Bridge Road Photo 16
1511 Bacons Bridge Road Photo 17
1511 Bacons Bridge Road Photo 18
1511 Bacons Bridge Road Photo 19
1511 Bacons Bridge Road Photo 20
1511 Bacons Bridge Road Photo 21
1511 Bacons Bridge Road Photo 22
1511 Bacons Bridge Road Photo 23
1511 Bacons Bridge Road Photo 24
1511 Bacons Bridge Road Photo 25
1511 Bacons Bridge Road Photo 26
1511 Bacons Bridge Road Photo 27
1511 Bacons Bridge Road Photo 28
1511 Bacons Bridge Road Photo 29
1511 Bacons Bridge Road Photo 30
1511 Bacons Bridge Road Photo 31
1511 Bacons Bridge Road Photo 32
1511 Bacons Bridge Road Photo 33
1511 Bacons Bridge Road Photo 34
1511 Bacons Bridge Road Photo 35
1511 Bacons Bridge Road Photo 36
1511 Bacons Bridge Road Photo 37
1511 Bacons Bridge Road Photo 38
1511 Bacons Bridge Road Photo 39
1511 Bacons Bridge Road Photo 40
1511 Bacons Bridge Road Photo 41
1511 Bacons Bridge Road Photo 42
1511 Bacons Bridge Road Photo 43
1511 Bacons Bridge Road Photo 44
1511 Bacons Bridge Road Photo 45
1511 Bacons Bridge Road Photo 46
1511 Bacons Bridge Road Photo 47
1511 Bacons Bridge Road Photo 48
1511 Bacons Bridge Road Photo 49
1511 Bacons Bridge Road Photo 50
1511 Bacons Bridge Road Photo 51
1511 Bacons Bridge Road Photo 52
SHOW DETAILS
1511 Bacons Bridge Road Summerville, SC 29485 $299,990
3 BEDS
2 BATHS
2,024 SQ. FT.

1511 Bacons Bridge RoadSummerville, SC 29485

For SALE Single Family ACTIVE
$299,990
EST. 755.14/MO CALCULATE
3 BEDS
2 BATHS
2,024 SQ. FT.

Property Description

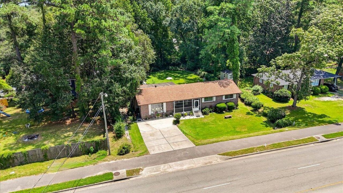
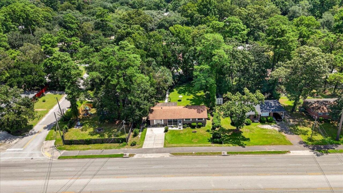
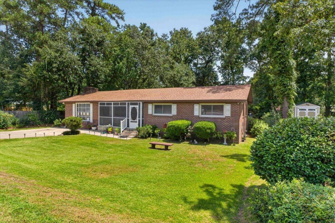
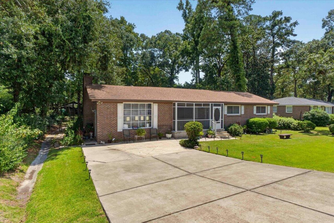
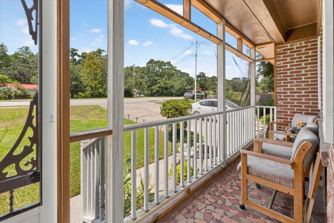
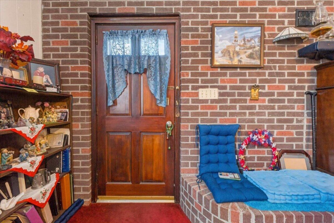
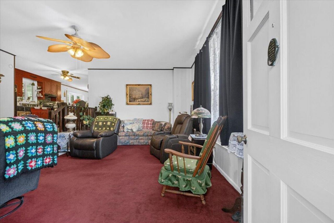
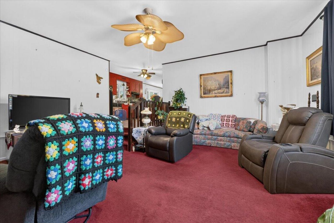
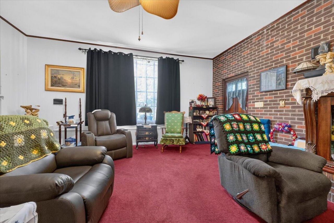
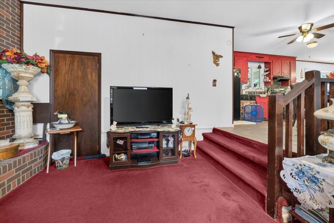
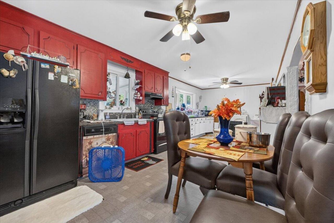
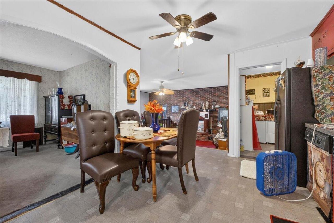
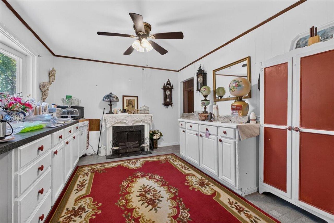
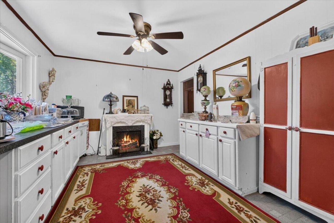
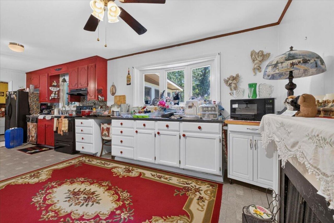
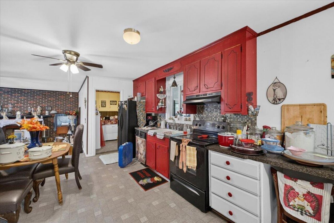
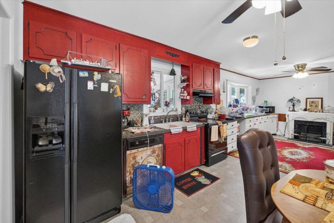
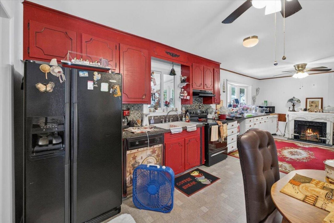
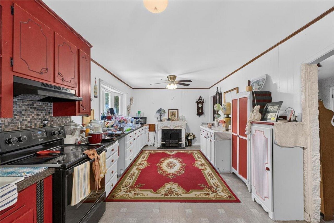
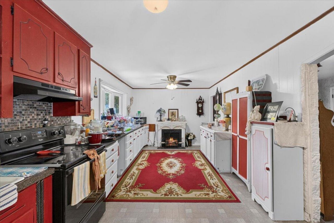
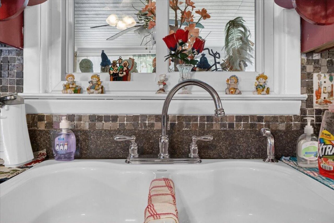
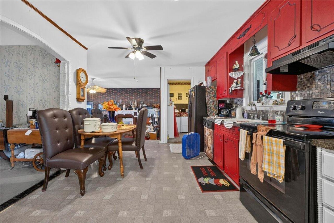
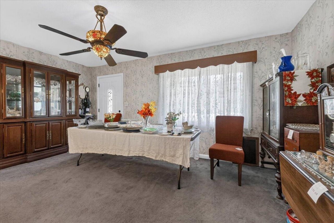
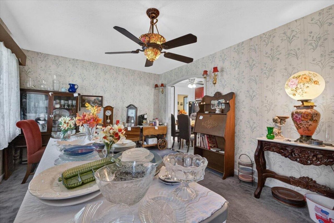
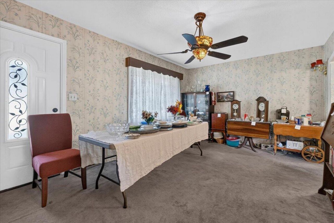
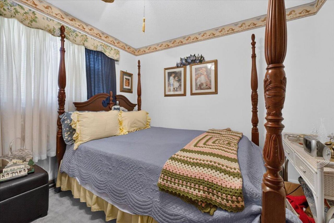
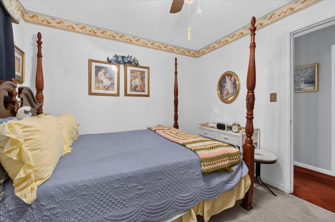
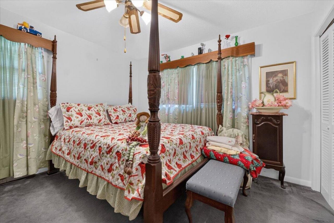
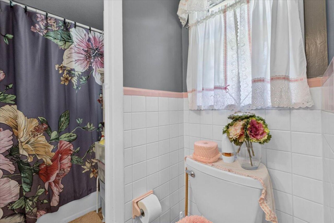
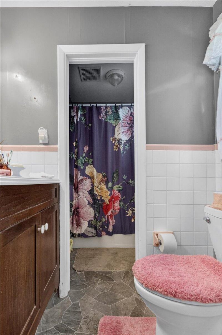
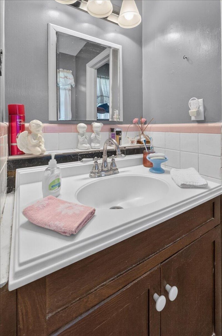
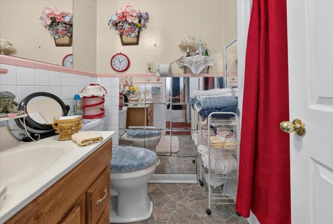
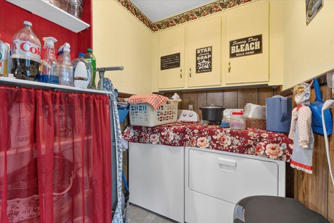
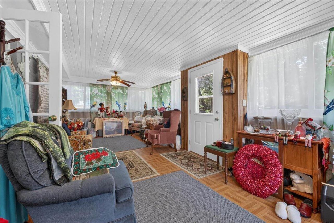
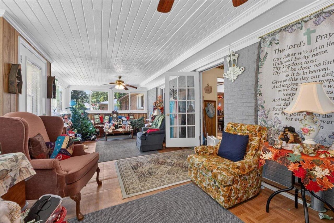
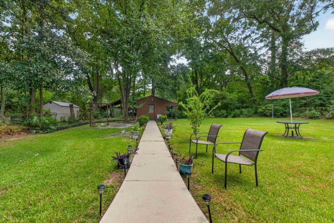
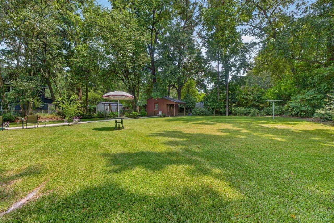
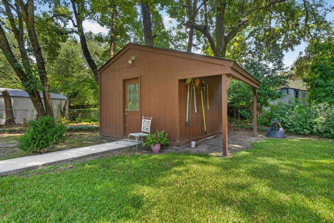
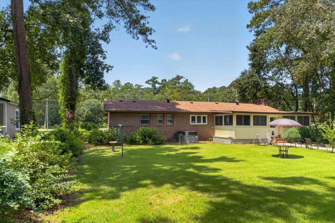
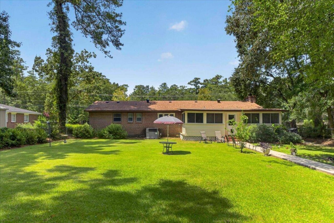
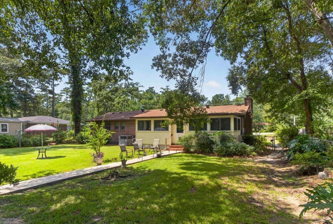
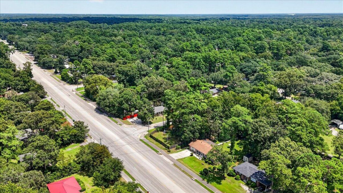
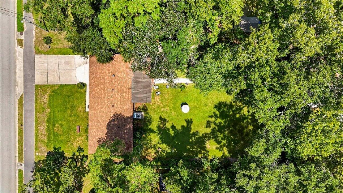
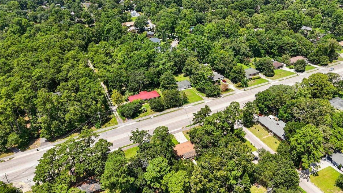
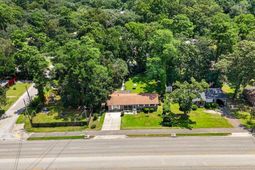
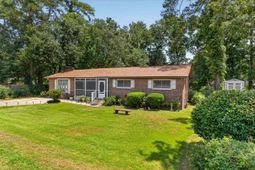
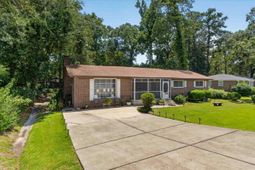
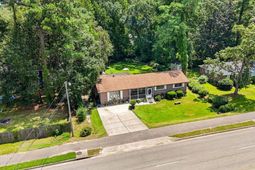
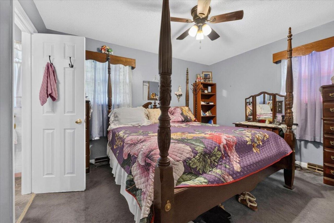
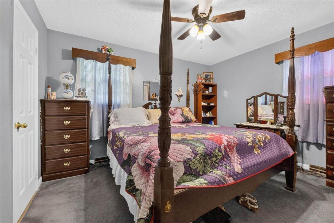
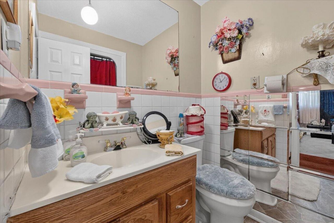
Welcome to this charming 3 bed/2 bath all-brick, single-story ranch nestled on a beautifully landscaped 0.33-acre lot shaded by mature trees. This home offers timeless character throughout, from the screened front porch overlooking the yard to the sunroom addition at the back of the home; ideal for morning coffee or relaxing evenings. Inside, you'll find a functional layout with a spacious eat-in kitchen, distinct dining and living areas, and abundant natural light. Recent updates provide peace of mind, including a new roof (2023), new HVAC system (2024), replumbing completed in approximately 2019, and updated windows in most rooms. Outside, the expansive driveway offers parking for four or more vehicles, and a detached storage shed with a covered tool area adds convenient outdoor storage.The generous backyard provides plenty of room to garden, entertain, or simply enjoy the outdoors. Select furnishings and Personal property items for sale may be displayed in listing photos; please contact the listing agent for specifics. Seller concessions are negotiable. Don't miss this well-maintained home offering comfort, character, and single-level living in a desirable, established setting.

Property Details

  • MLS ID26023464
  • Property TypeResidential - Single Family
  • Building Area Total2024
  • CoolingCentral Air
  • Days on Site26
  • ExteriorBrick, Vinyl Siding
  • FencingChain Link
  • Fireplace FeaturesLiving Room, One, Wood Burning
  • Fireplaces1
  • Fireplace Y/NYes
  • FlooringCarpet, Vinyl, Wood
  • HeatingNatural Gas
  • HeatingY/N1
  • Home StyleRanch
  • Interior FeaturesCeiling - Blown, Ceiling - Smooth, Ceiling Fan(s), Eat-in Kitchen, Family, Formal Living, Separate Dining, Sun
  • LaundryElectric Dryer Hookup, Washer Hookup
  • Lot Dimensions0.33 acre(s)
  • Lot Features0 - .5 Acre
  • Lot Size0.33 Acres
  • Other StructuresNo, Shed(s)
  • Parking FeaturesOff Street, Converted Garage
  • Patio And PorchFront Porch, Screened
  • Roof TypeArchitectural
  • SewerSeptic Tank
  • Stories1.0
  • UtilitiesDominion Energy, Summerville CPW
  • Year Built1965
  • acres0.33

Amenities

  • Ceiling - Blown
  • Ceiling - Smooth
  • Ceiling Fan(s)
  • Eat-in Kitchen
  • Family
  • Formal Living
  • Separate Dining
  • Sun

Listed By / Shown By

Listed By

Agency Name: Jeff Cook Real Estate LPT Realty

Charleston Trident MLS

Shown By

Agency Title: Carolina One Real Estate
Agency Phone: (843) 203-5016

Charleston Trident MLS

IDX logo

1511 Bacons Bridge Road photo 4

Web address QR Codes

1511 Bacons Bridge Road

©OneHomeValue

Location 1511 Bacons Bridge Road

Neighborhood Map

Local Content

Neighborhood Hero

Ask A Question 1511 Bacons Bridge Road, Summerville, SC 29485

IDX logo

Disclaimer: All information deemed reliable but not guaranteed. All properties are subject to prior sale, change or withdrawal. Neither listing broker(s) or information provider(s) shall be responsible for any typographical errors, misinformation, misprints and shall be held totally harmless. Listing(s) information is provided for consumers personal, non-commercial use and may not be used for any purpose other than to identify prospective properties consumers may be interested in purchasing. Information on this site was last updated 09/13/2026. The listing information on this page last changed on 09/13/2026. The data relating to real estate for sale on this website comes in part from the Internet Data Exchange program of Delta Media Group MLS (last updated Sun 09/13/2026 2:04:18 PM EST) or Pee Dee MLS (last updated Sun 09/13/2026 1:55:15 PM EST) or CCAR MLS (last updated Sun 09/13/2026 2:00:18 PM EST) or Columbia SC MLS (last updated Sun 09/13/2026 1:57:51 PM EST) or Charleston Trident MLS (last updated Sun 09/13/2026 2:00:15 PM EST) or SCCMLS (last updated Sun 09/13/2026 2:03:42 PM EST). Real estate listings held by brokerage firms other than Carolina One Real Estate may be marked with the Internet Data Exchange logo and detailed information about those properties will include the name of the listing broker(s) when required by the MLS. All rights reserved.
Privacy Policy / DMCA Notice / ADA Accessibility

Login to Personal Shopper