
152 Buck Fever Lane | Summerville | $309,990


SHOW DETAILS
152 Buck Fever Lane
Summerville, SC 29486
$309,990
3
BEDS
3.5
BATHS
1,796
SQ. FT.
152 Buck Fever LaneSummerville, SC 29486
For SALE
Single Family
ACTIVE
$309,990
EST. 780.32/MO CALCULATE
3
BEDS
3.5
BATHS
1,796
SQ. FT.
Property Description
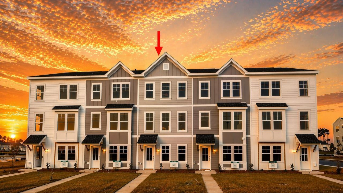
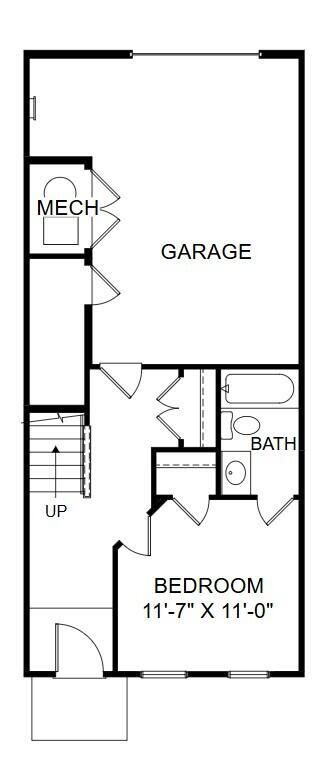
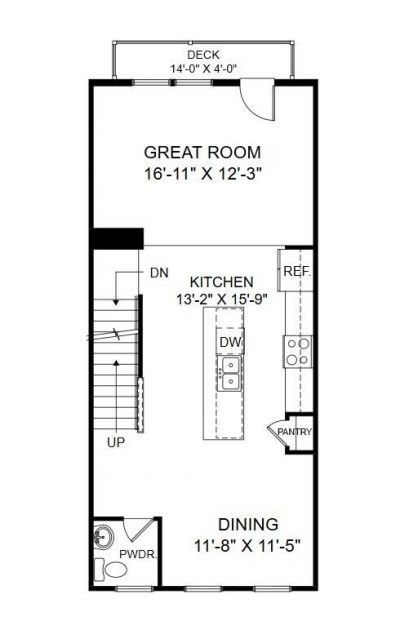
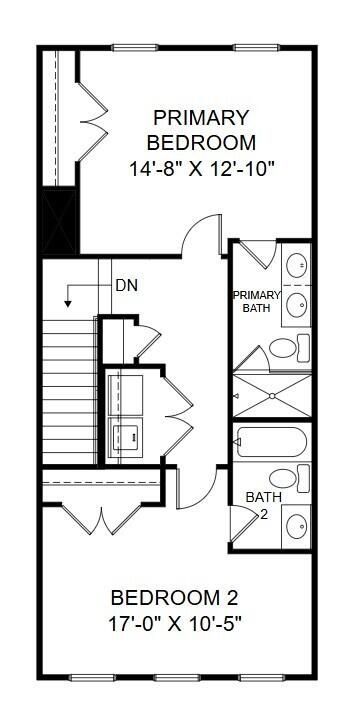
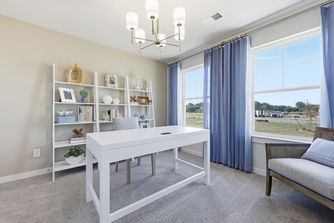
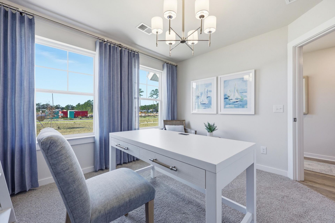
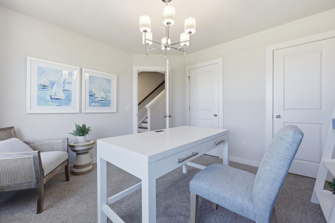
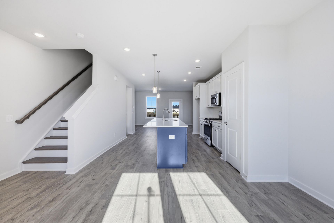
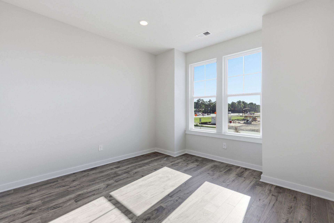
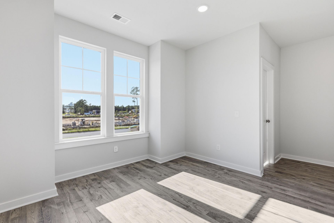
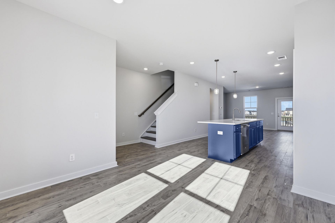
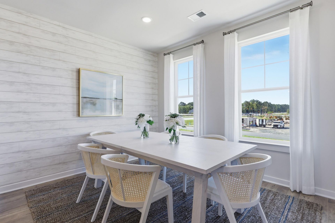
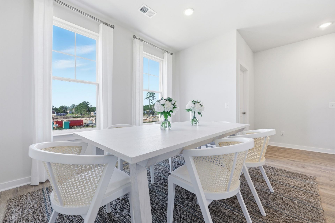
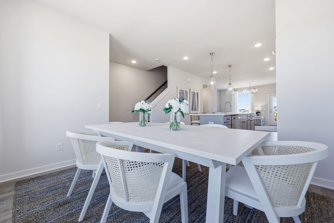
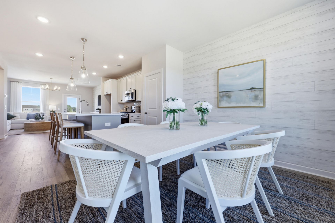
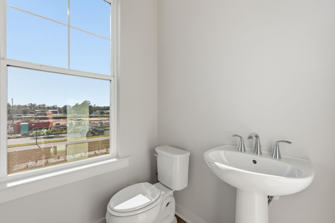
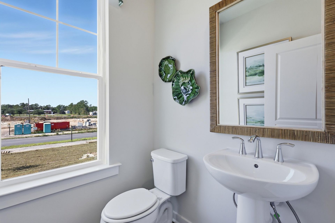
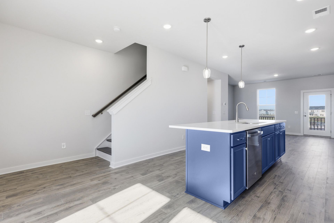
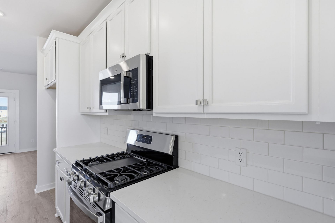
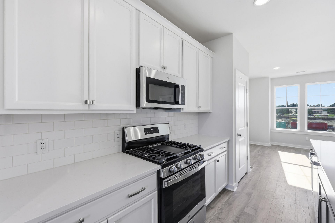
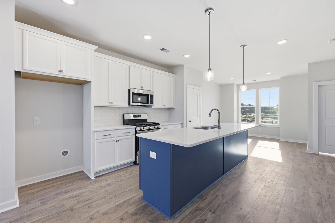
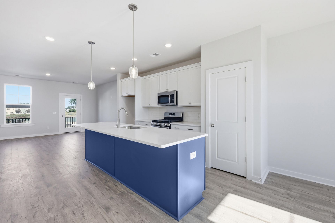
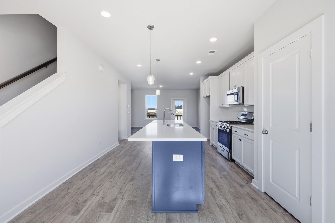
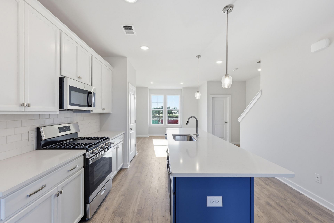
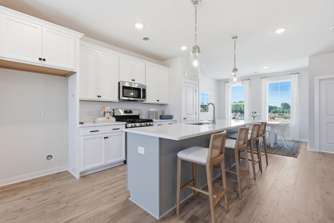
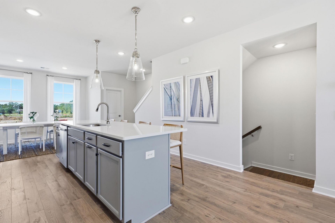
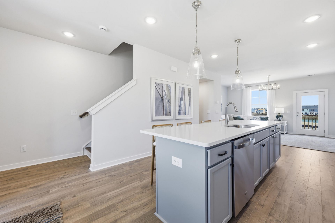
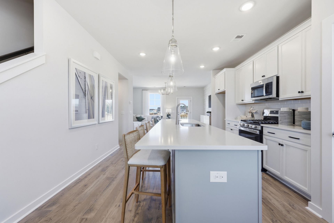
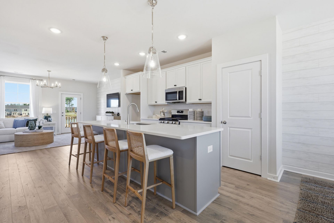
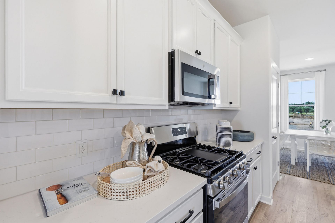
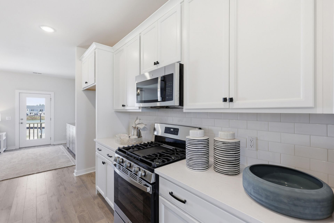
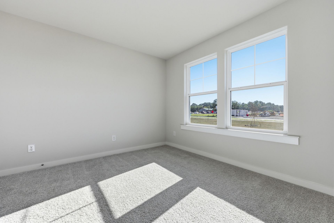
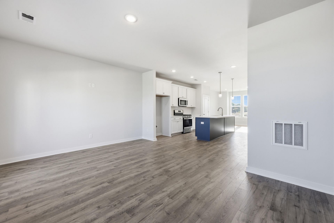
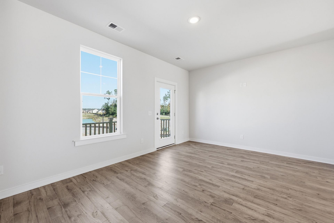
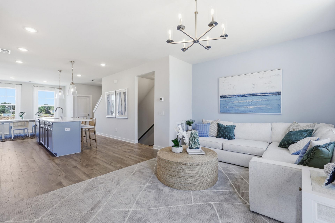
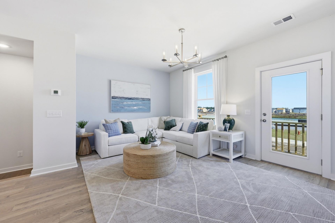
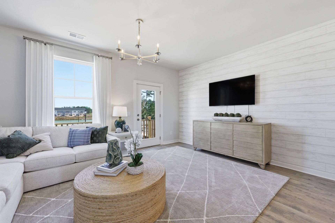
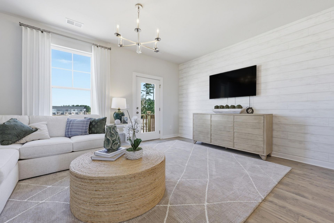
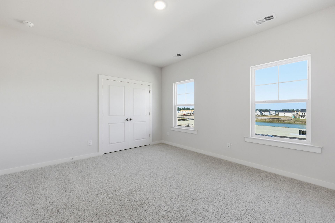
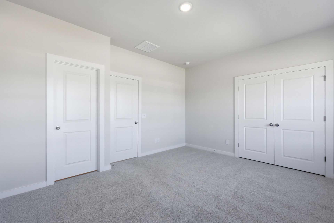
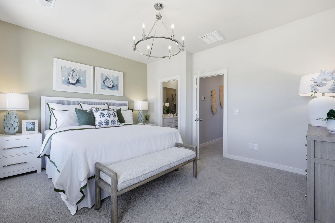
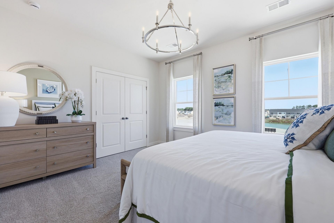
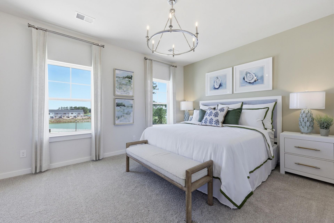
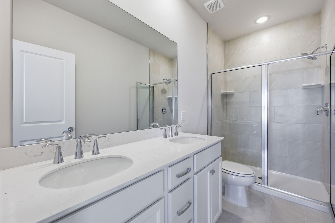
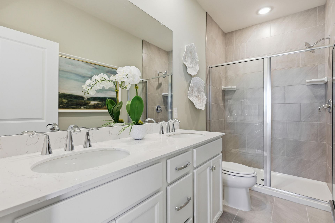
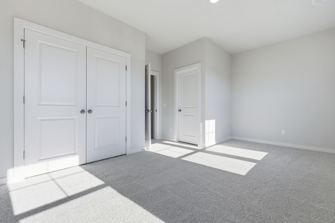
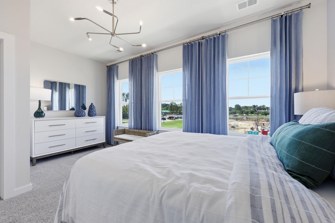
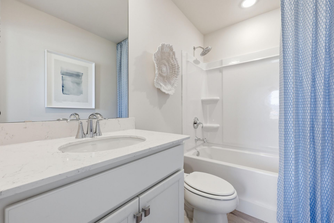
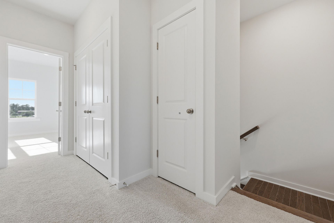
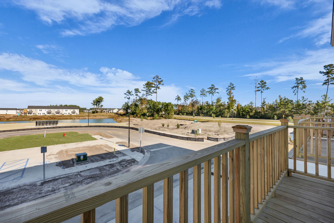
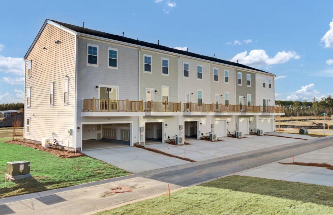
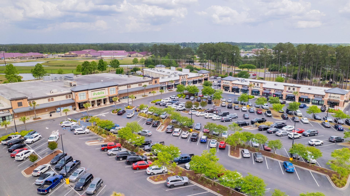
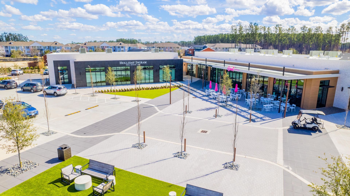
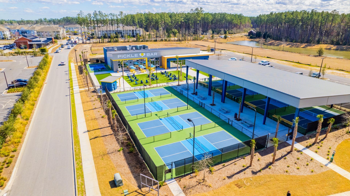
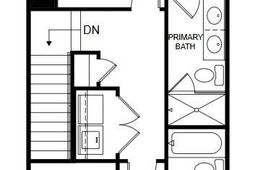
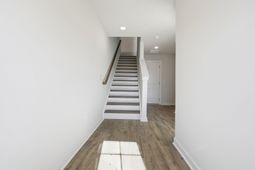
Ready in Oct! Welcome to the Parker model in Westpark at Cane Bay, where modern design, smart layout, and low-maintenance living come together in one of Summerville's most sought-after communities. With 1,796 sq ft across 3 levels, this 3bed 3,5 bath townhome offers an open-concept main floor ideal for everyday living and entertaining. The kitchen anchors the space with quartz countertops, a large center island, and a gas range, while luxury vinyl plank flooring enhances the main living areas with style and durability. Each bedroom features its own ensuite bath for comfort and privacy, and a private lower-level suite with full bath adds flexibility for guests, a home office, or multigenerational living. The list price includes all options and upgrades, providing a truly turnkey experienceExterior features include a private deck, cement plank exterior, lawn irrigation, and a 1-car attached garage. Westpark at Cane Bay also offers a community pool coming soon, adding even more appeal to this growing neighborhood. Located in Summerville, you are minutes from top-rated schools, shopping, dining, healthcare, and major commuter routes, with access to Cane Bay's parks, trails, and community amenities.An excellent option for first-time buyers, investors, or anyone seeking modern, low-maintenance living. Ask about current incentives today.
Property Details
- MLS ID26024952
- Property TypeResidential - Townhouse
- Building Area Total1796
- Community FeaturesLawn Maint Incl, Pool, Walk/Jog Trails
- CoolingCentral Air
- Days on Site10
- ExteriorCement Siding
- Exterior FeaturesLawn Irrigation, Rain Gutters
- FlooringCarpet, Ceramic Tile, Laminate
- Garage1 car attached
- GarageY/NYes
- HeatingElectric
- HeatingY/N1
- Interior FeaturesCeiling - Smooth, High Ceilings, Kitchen Island, Walk-In Closet(s), Eat-in Kitchen, Entrance Foyer, Great, Living/Dining Combo, Pantry
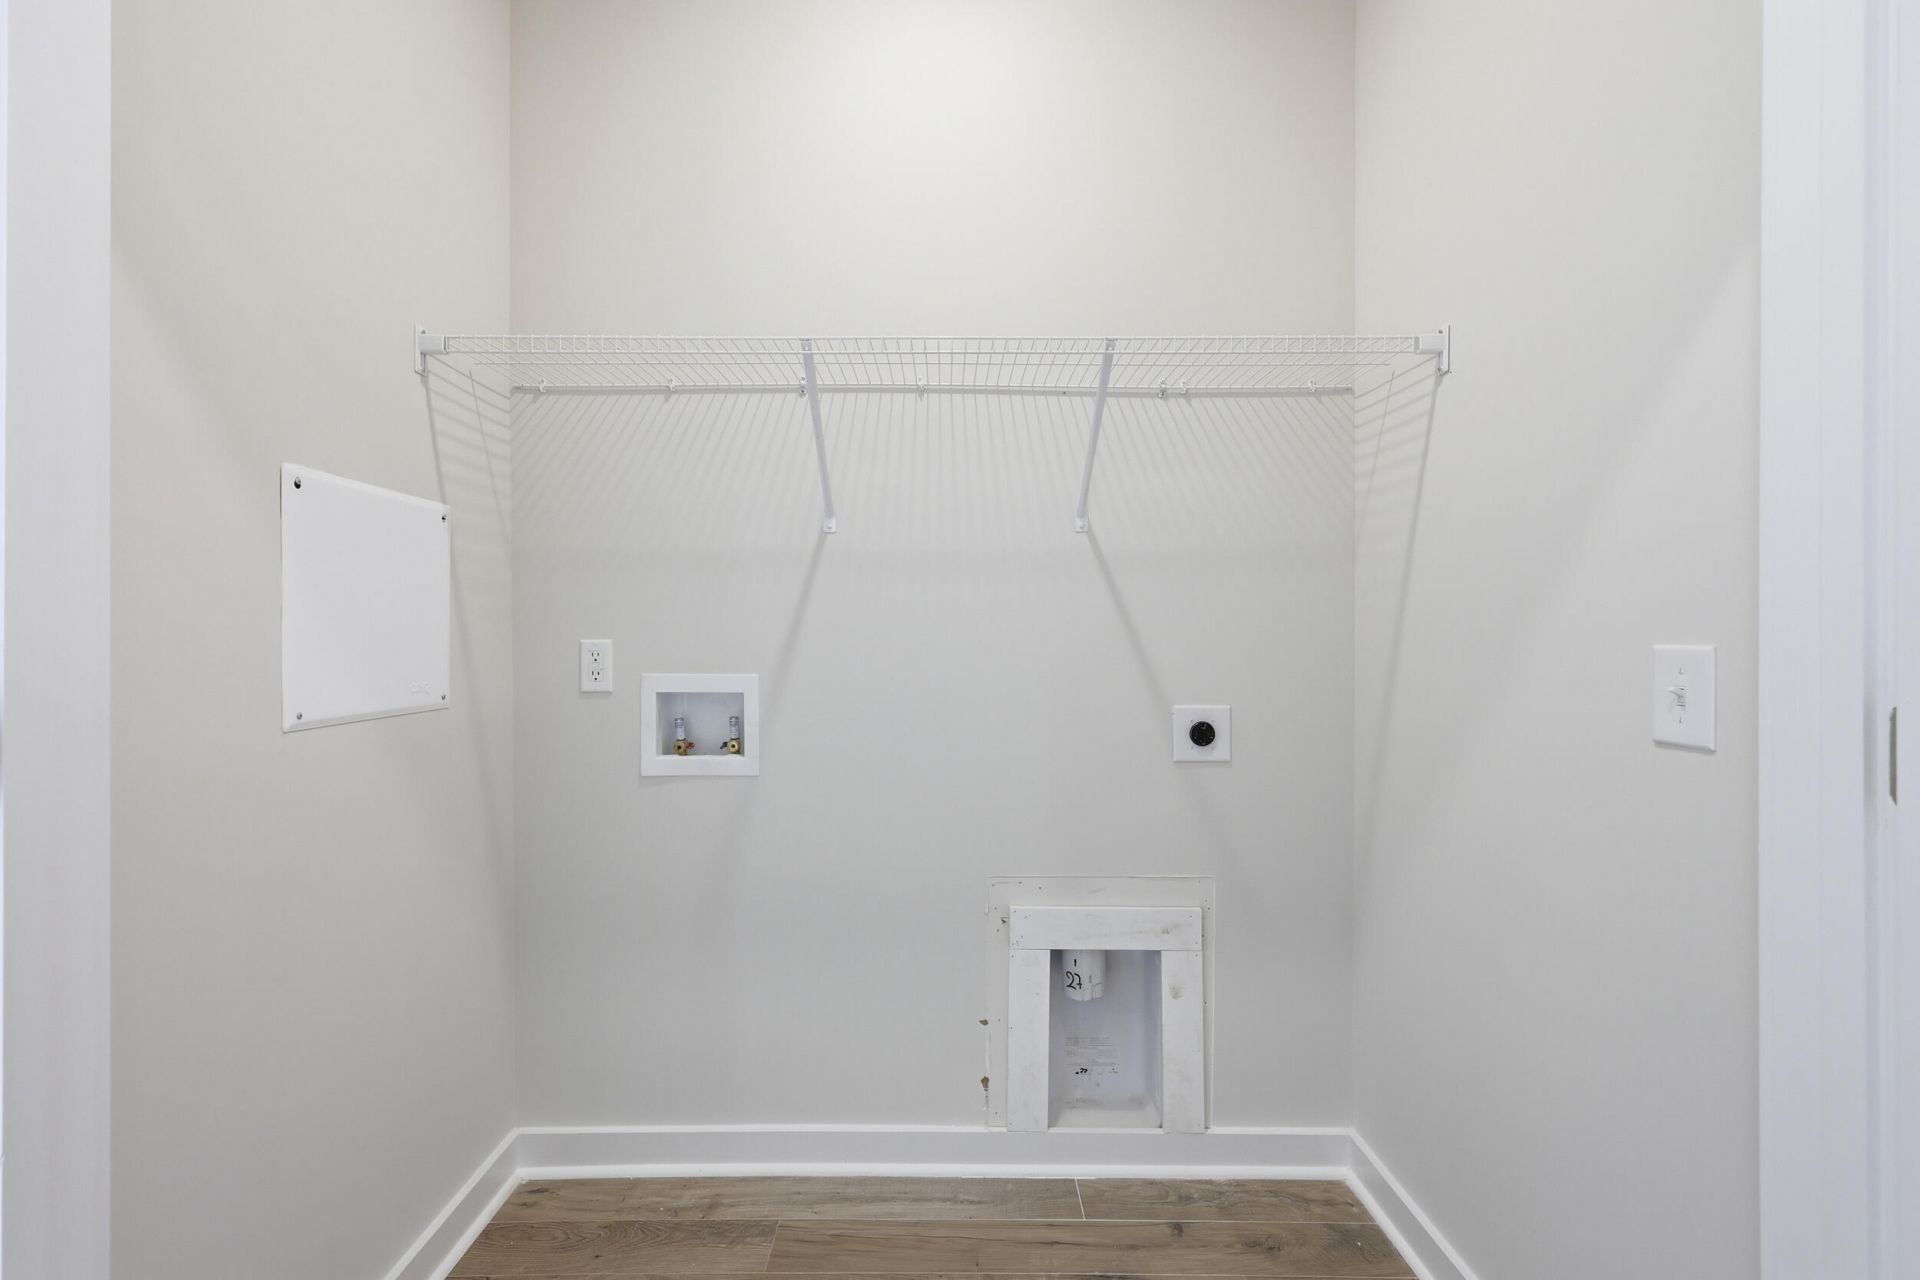
- LaundryElectric Dryer Hookup, Washer Hookup
- Lot Dimensions0.03 acre(s)
- Lot Features0 - .5 Acre
- Lot Size0.03 Acres
- Other StructuresNo, Storage
- Parking Features1 Car Garage, Attached, Off Street, Garage Door Opener
- Patio And PorchDeck
- Property Attached Y/NYes
- Roof TypeArchitectural, Asphalt
- SewerPublic Sewer
- Stories3.0
- Structure TypeTownhouse
- UtilitiesBCW & SA, Berkeley Elect Co-Op, Dominion Energy
- WaterPublic
- Window FeaturesThermal Windows/Doors
- Year Built2026
- acres0.03
Amenities
- Ceiling - Smooth
- High Ceilings
- Kitchen Island
- Walk-In Closet(s)
- Eat-in Kitchen
- Entrance Foyer
- Great
- Living/Dining Combo
- Pantry
- Lawn Irrigation
- Rain Gutters
Listed By / Shown By
Listed By
Agency Name: SM SOUTH CAROLINA BROKERAGE LLC
Charleston Trident MLS
Shown By
Agency Title: Carolina One Real Estate
Agency Phone: (843) 203-5016
Charleston Trident MLS

Web address QR Codes
152 Buck Fever Lane
©OneHomeValue
Ask A Question 152 Buck Fever Lane, Summerville, SC 29486






Privacy Policy / DMCA Notice / ADA Accessibility


This site is hosted, designed and copyright
© 1994 - 2026 by
Delta Media Group, Inc. -- Patent Pending --