
1529 Strathmore Lane | Mount Pleasant | $1,275,000
SHOW DETAILS
1529 Strathmore Lane
Mount Pleasant, SC 29464
$1,275,000
5
BEDS
3.5
BATHS
3,545
SQ. FT.
1529 Strathmore LaneMount Pleasant, SC 29464
For SALE
Single Family
ACTIVE
$1,275,000
EST. 3,209.47/MO CALCULATE
5
BEDS
3.5
BATHS
3,545
SQ. FT.
Property Description
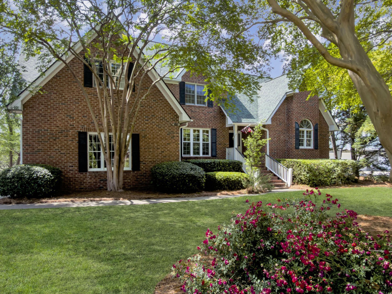
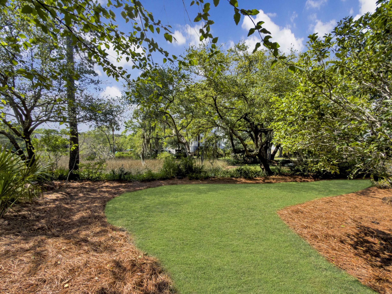
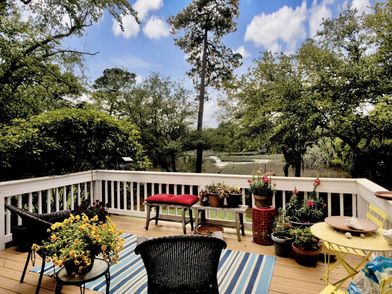
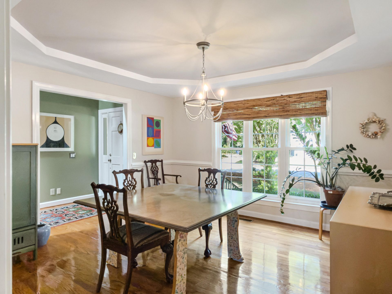
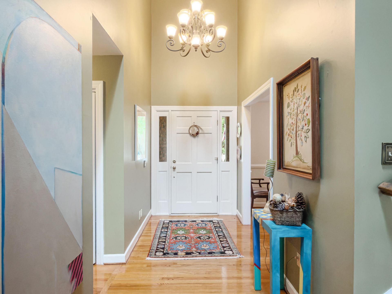
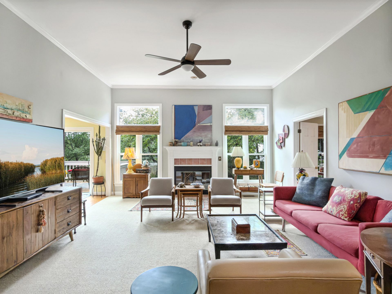
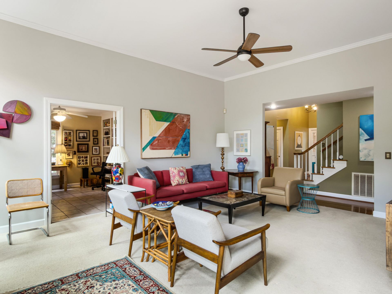
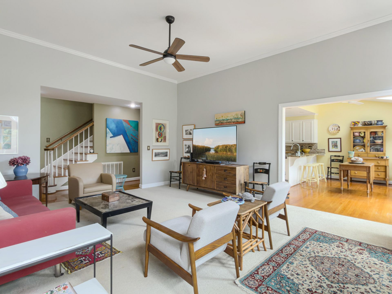
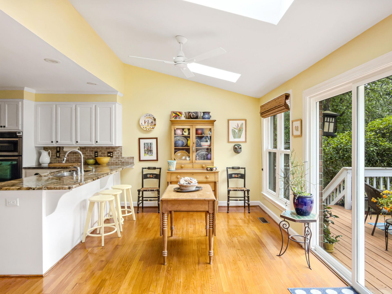
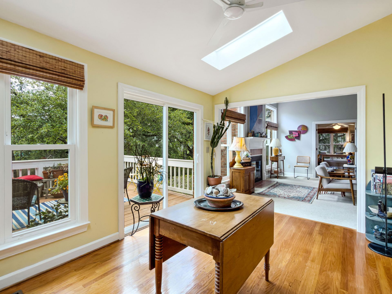
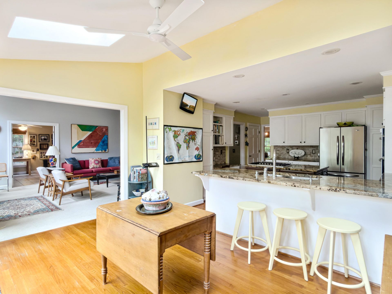
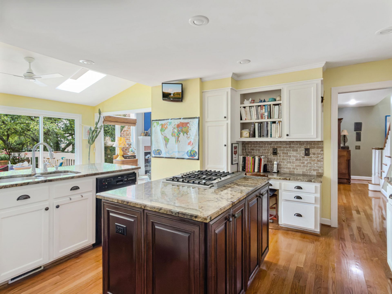
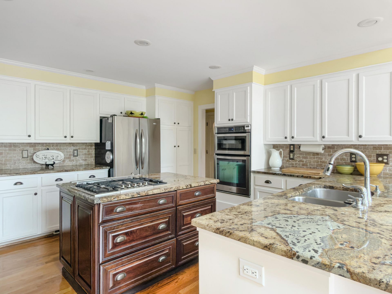
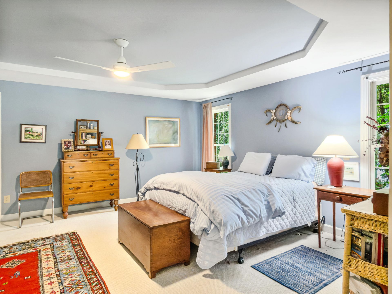
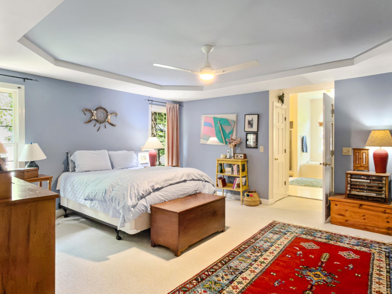
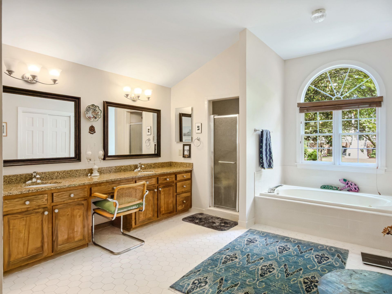
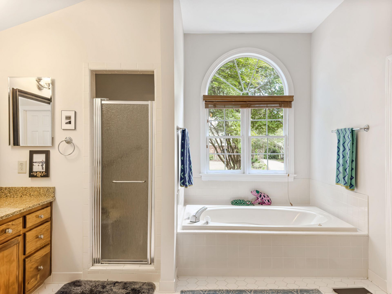
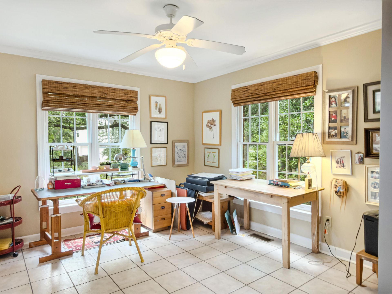
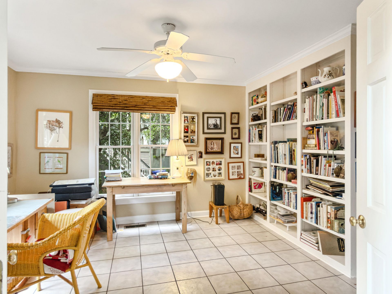
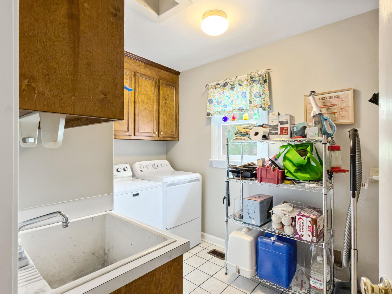
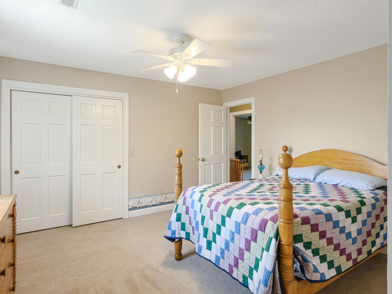
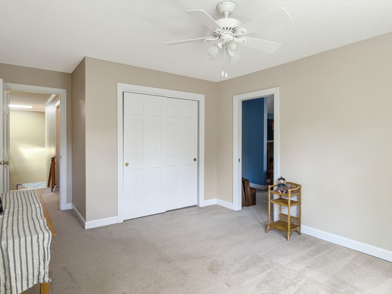
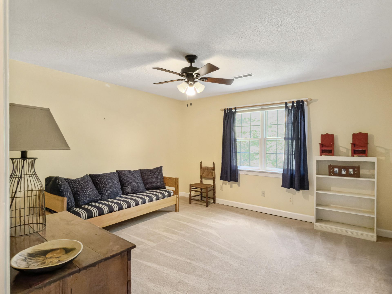
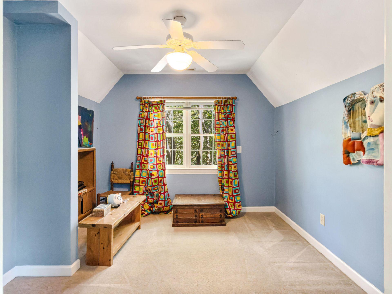
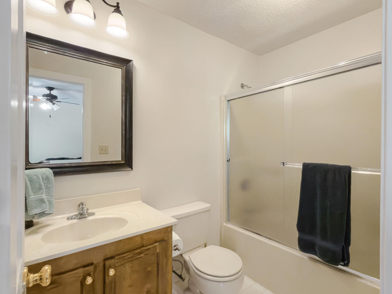
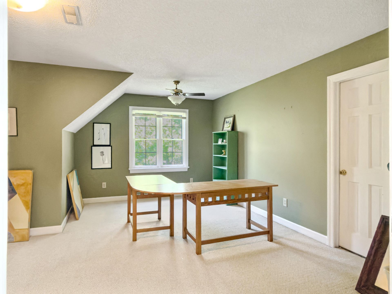
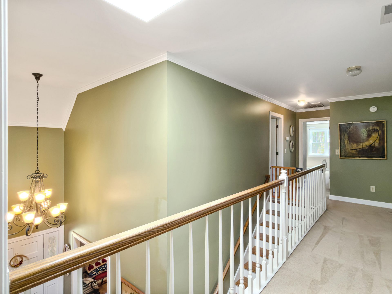
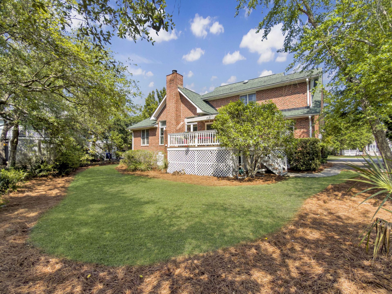
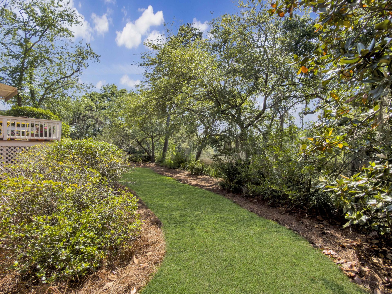
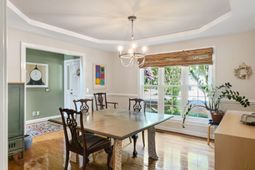
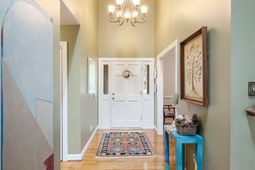
Major Price reduction-Priced to allow for your personal cosmetic updates .Nestled in the highly sought-after Hobcaw Creek Plantation community, this spacious tidal creek and Marsh front home offers timeless Lowcountry charm, exceptional living space, and breathtaking marsh views. Lovingly maintained over the years.Upon entering, you are welcomed by a dramatic two-story foyer and a formal dining room to your left, featuring a tray ceiling. The expansive great room offers soaring 12-foot ceilings, a cozy fireplace, entertainment nook, and a stunning wall of windows overlooking the marsh, filling the home with natural light.The bright kitchen and breakfast area provide generous cabinet space, granite countertops, a tumbled marble backsplash, cherry center island, Kenmore induction cooktop, built-in wall oven and microwave, stainless double sink, and beautiful marsh views from the breakfast room skylights. Just off the kitchen is a convenient powder room with granite vanity top.The large downstairs primary suite features a tray ceiling, spacious closets, linen storage, and an oversized bath with Jacuzzi tub and granite countertops. Adjacent to the primary suite is a versatile sunroom with built-in bookcases that would make an ideal home office, study or nursery.Upstairs, you'll find four generously sized bedrooms, including an additional suite with sitting area and Jack-and-Jill bath layout, providing flexibility for guests, family, or multigenerational living. The home also offers exceptional storage with three walk-in attic spaces.Additional features include hardwood flooring, solid six-panel wood doors, smooth ceilings, A lift in the garage to the first floor that enters the house off of the kitchen, an oversized laundry room with utility sink, and a two car garage complete with elevated workshop and storage loft.Enjoy outdoor entertaining on the spacious rear deck with a Sunbrella Awning that overlooks the peaceful marsh setting. Hobcaw Creek Plantation is known for its welcoming community atmosphere and neighborhood events to include a pool, tennis courts and play park.Conveniently located just minutes from Interstate 526, shopping, dining, top-rated schools, hospitals, and all that Mount Pleasant and Charleston have to offer, this property combines an incredible location with the opportunity to create your dream Lowcountry retreat. Buyers please verify sq. footage.
Property Details
- MLS ID26013322
- Property TypeResidential - Single Family
- Building Area Total3545
- Community FeaturesBoat Ramp, Clubhouse, Dock Facilities, Pool, Tennis Court(s), Trash
- CoolingCentral Air
- Days on Site80
- Door FeaturesSome Storm Door(s)
- ExteriorBrick Veneer
- Exterior FeaturesRain Gutters
- Fireplace FeaturesFamily Room, One, Other, Wood Burning
- Fireplaces1
- Fireplace Y/NYes
- FlooringCarpet, Ceramic Tile, Wood
- Garage2
- GarageY/NYes
- HeatingCentral, Electric, Heat Pump
- HeatingY/N1
- Home StyleTraditional
- Interior FeaturesCeiling - Smooth, Tray Ceiling(s), High Ceilings, Garden Tub/Shower, Kitchen Island, Walk-In Closet(s), Ceiling Fan(s), Eat-in Kitchen, Family, Entrance Foyer, Frog Attached, Great, In-Law Floorplan, Pantry, Separate Dining, Study
- LaundryElectric Dryer Hookup, Laundry Room
- Lot Dimensions0.31 acre(s)
- Lot FeaturesMarshview
- Lot Size0.31 Acres
- Other StructuresNo, Storage
- Parking Features2 Car Garage, Other, Garage Door Opener
- Roof TypeArchitectural
- SewerPublic Sewer
- Stories2.0
- UtilitiesDominion Energy, Mt. P. W/S Comm
- WaterPublic
- Waterfront FeaturesMarshfront, Tidal Creek
- Window FeaturesSome Storm Wnd/Doors, Skylight(s)
- Year Built1991
- acres0.31
Amenities
- Ceiling - Smooth
- Tray Ceiling(s)
- High Ceilings
- Garden Tub/Shower
- Kitchen Island
- Walk-In Closet(s)
- Ceiling Fan(s)
- Eat-in Kitchen
- Family
- Entrance Foyer
- Frog Attached
- Great
- In-Law Floorplan
- Pantry
- Separate Dining
- Study
- Rain Gutters
Listed By / Shown By
Listed By
Agency Name: Carolina Elite Real Estate
Agency Contact: admin@carolinaelitere.com
Charleston Trident MLS
Shown By
Agency Title: Carolina One Real Estate
Agency Phone: (843) 203-5016
Charleston Trident MLS

Web address QR Codes
1529 Strathmore Lane
©OneHomeValue
Ask A Question 1529 Strathmore Lane, Mount Pleasant, SC 29464






Privacy Policy / DMCA Notice / ADA Accessibility


This site is hosted, designed and copyright
© 1994 - 2026 by
Delta Media Group, Inc. -- Patent Pending --