
153 Grier Crossing Dr. | Conway | $324,900
SHOW DETAILS
153 Grier Crossing Dr.
Conway, SC 29526
$324,900
4
BEDS
2
BATHS
1,913
SQ. FT.
153 Grier Crossing Dr. Conway, SC 29526
For SALE
Single Family
ACTIVE
$324,900
EST. 817.85/MO CALCULATE
4
BEDS
2
BATHS
1,913
SQ. FT.
Property Description
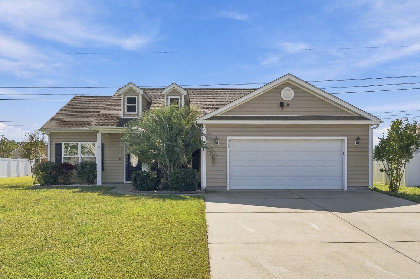
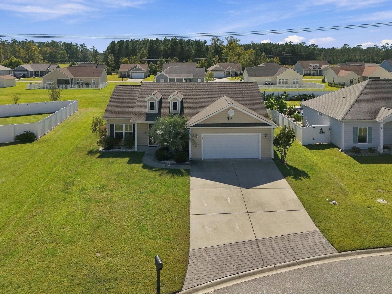
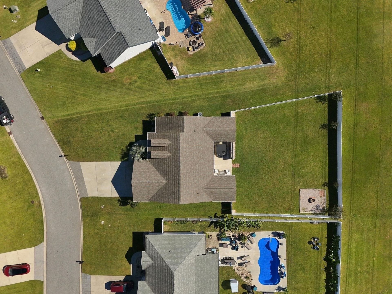
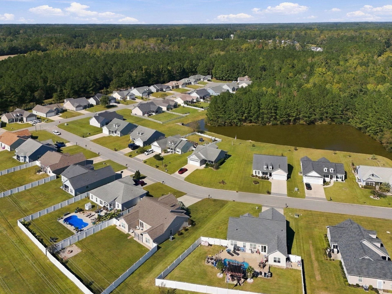
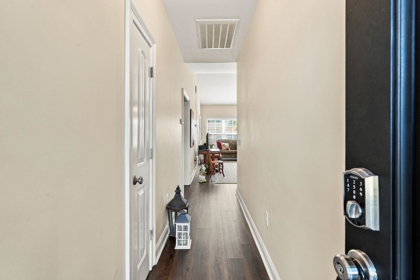
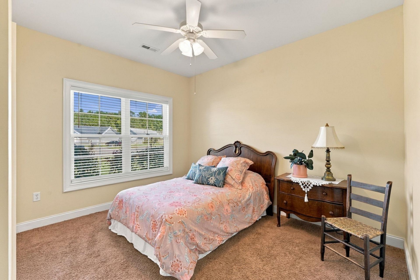
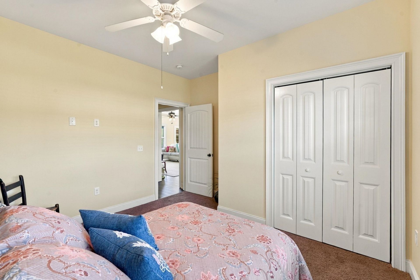
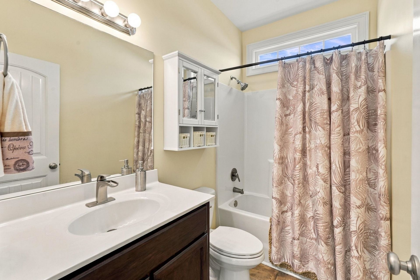
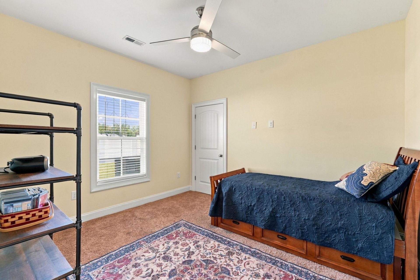
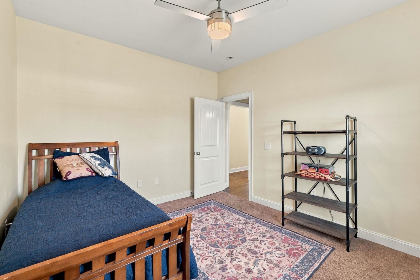
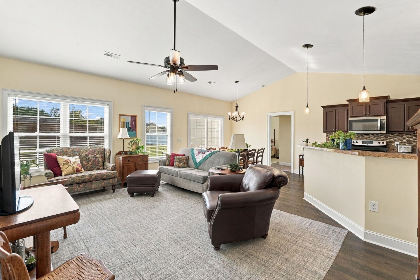
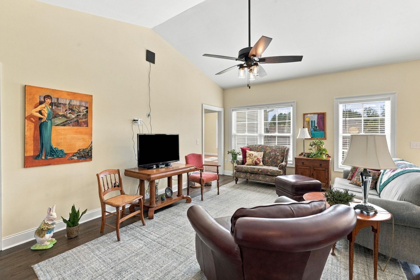
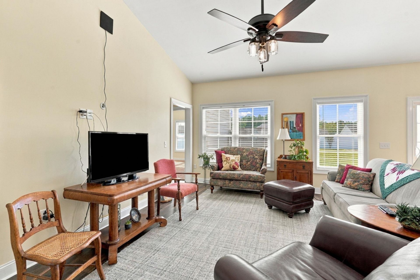
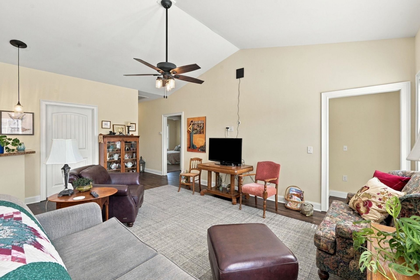
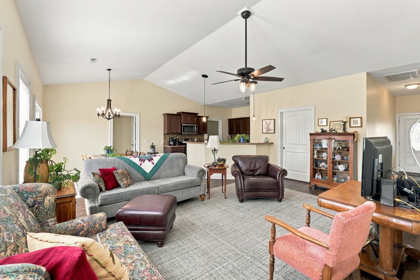
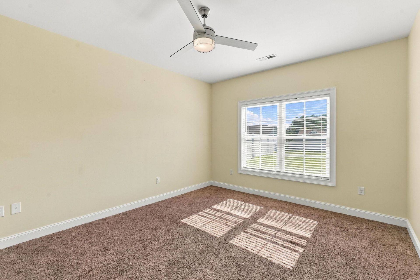
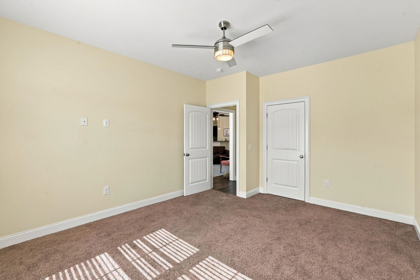
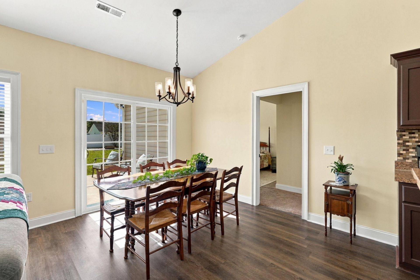
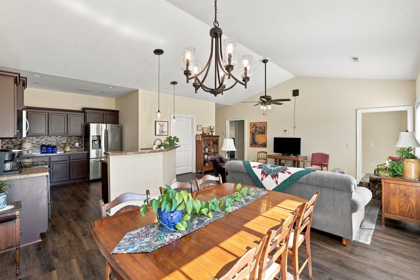
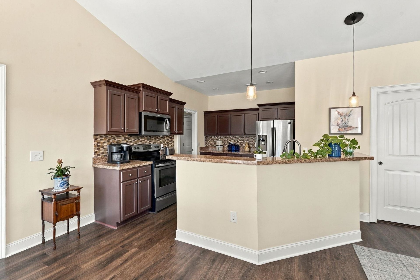
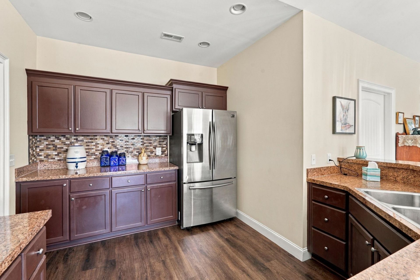
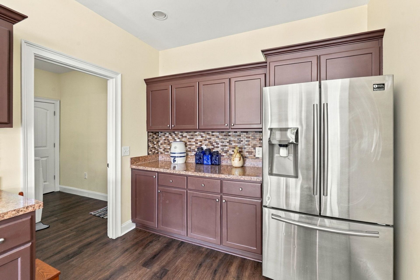
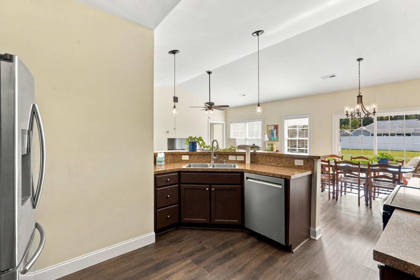
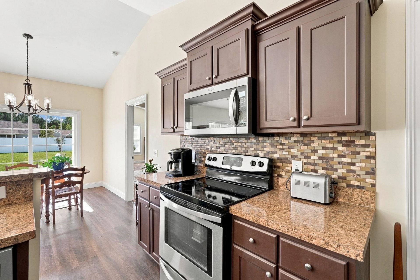
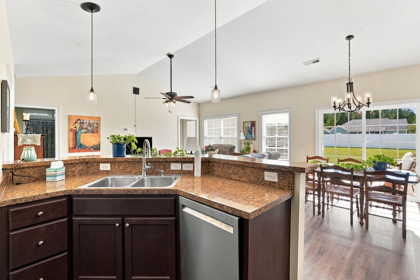
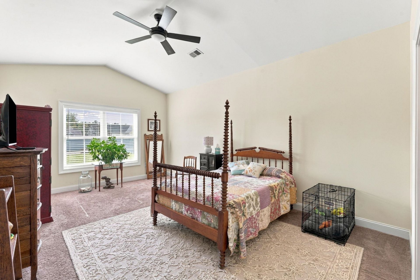
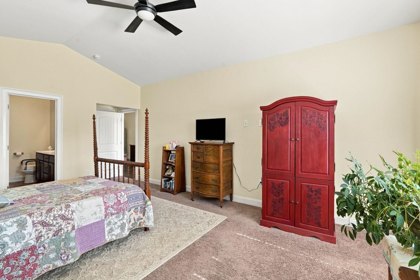
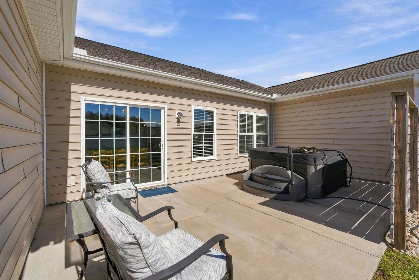
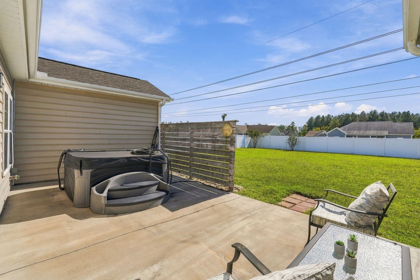
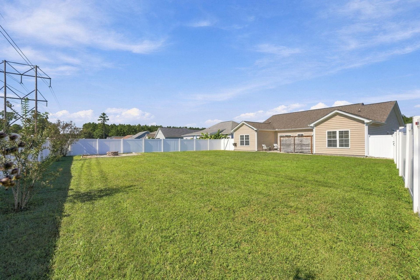
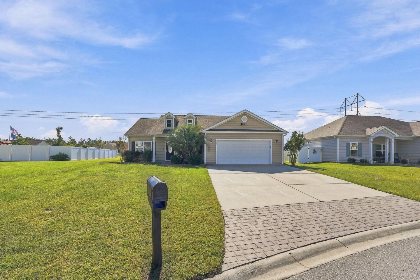
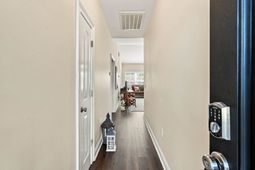
Welcome to this spacious 4-bedroom home in Conway's Grier Crossing community, where flexible living and a large backyard give you room to spread out. The open-concept layout connects generously sized living areas filled with natural light, anchored by a kitchen with stainless steel appliances that makes everyday cooking and entertaining effortless. Beyond the four bedrooms, a versatile fifth room adapts to your household's needs - home office, media room, playroom, or guest space - adding flexibility that owners and visitors alike will appreciate. Step outside to a large, fully fenced backyard with a patio and room for gardening, playing, pets, or hosting friends and family, the kind of outdoor space that rounds out the whole package. Set in a quiet, friendly neighborhood with low HOA fees, the home keeps you just minutes from historic downtown Conway and approximately 20 miles from the beaches, dining, shopping, and attractions of Myrtle Beach. Whether you're looking for a primary residence with room to grow or a comfortable place to gather with family and friends, this home offers a strong combination of space, flexibility, and location - come see it for yourself.
Property Details
- MLS ID2625845
- Property TypeResidential - Single Family
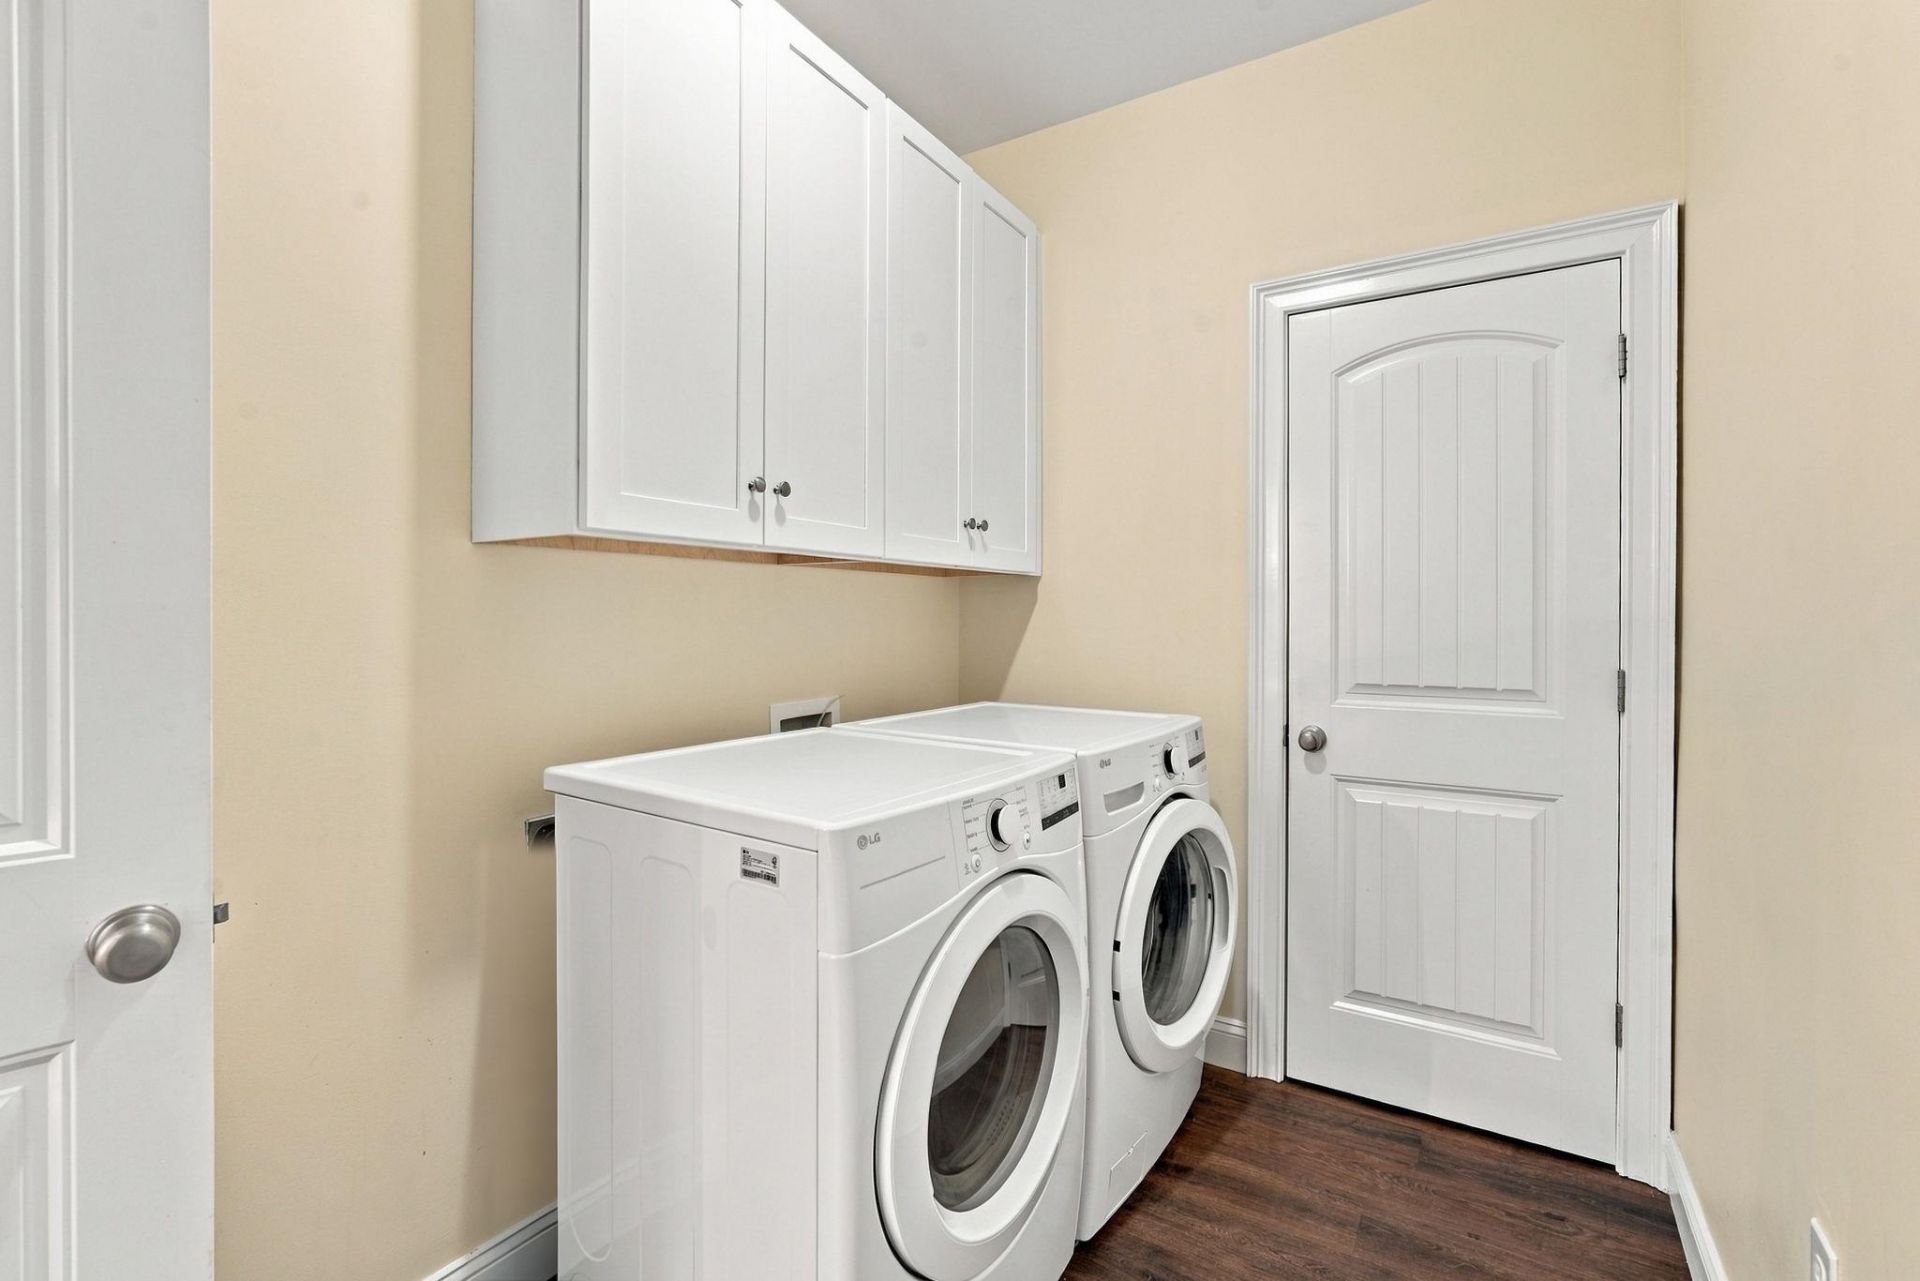
- AppliancesDishwasher, Disposal, Microwave, Range, Refrigerator, Range Hood, Dryer, Washer
- Community FeaturesShort Term Rental Allowed
- CoolingCentral Air
- Days on Site3
- ExteriorVinyl Siding
- Exterior FeaturesFence, Patio
- FencedYes
- FlooringCarpet, Vinyl
- Garage2 car attached
- HeatingCentral, Electric
- HOAYes
- HOA Fee45/ Monthly
- Home StyleRanch
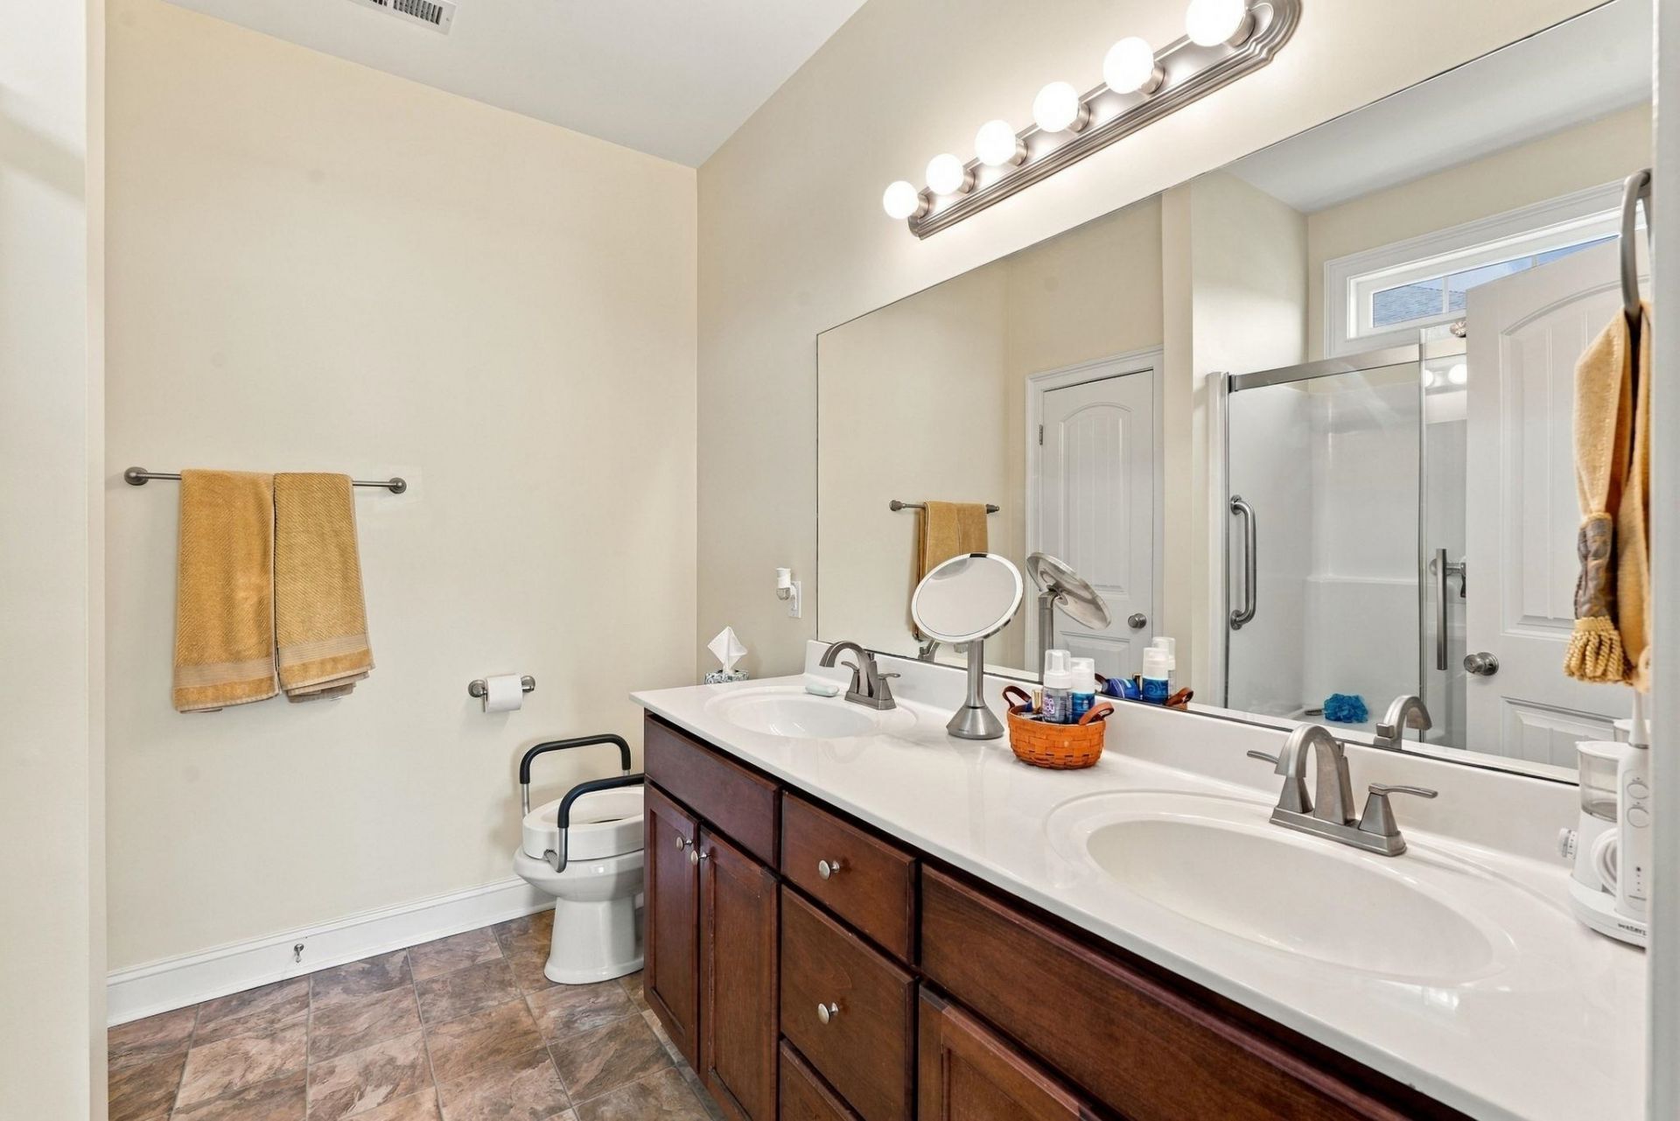
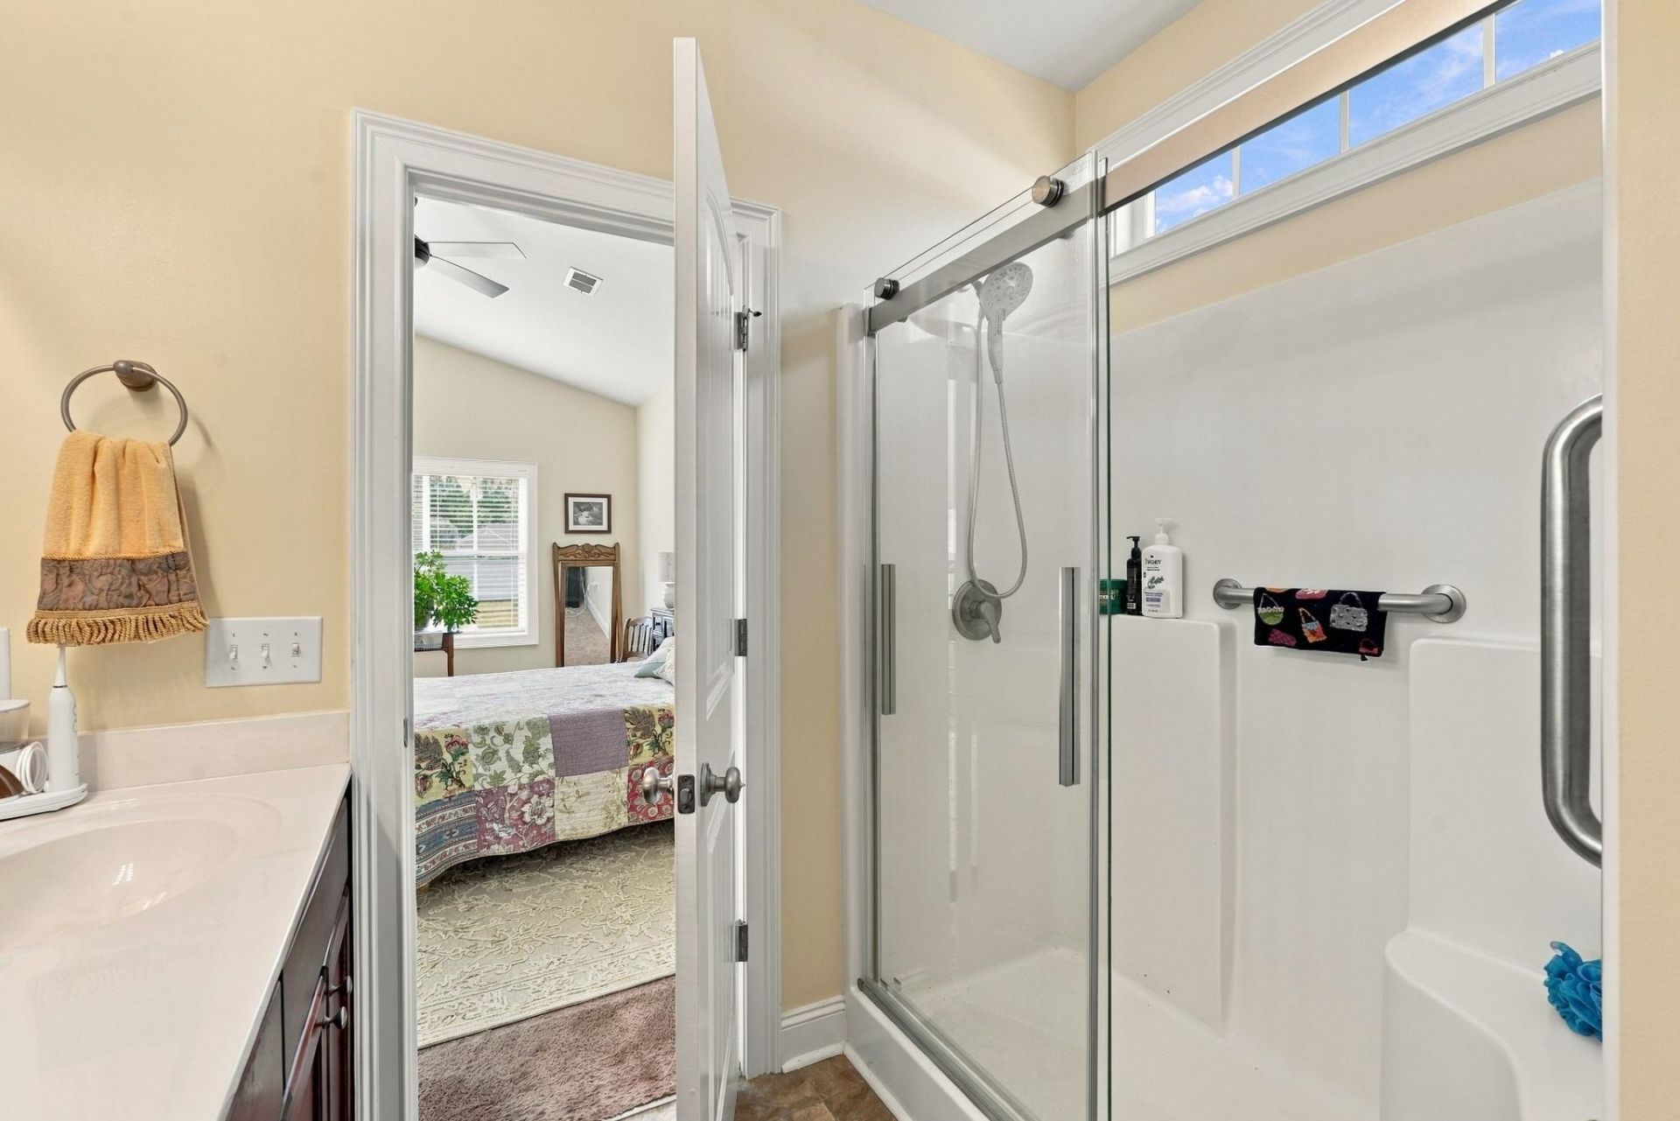
- Interior FeaturesAttic, Ceiling Fan(s), Dual Sinks, Main Level Primary, Pull Down Attic Stairs, Permanent Attic Stairs, Separate Shower, Vanity, Vaulted Ceiling(s), Walk-In Closet(s), Window Treatments, Breakfast Bar, Stainless Steel Appliances, Solid Surface Counters
- LaundryWasher Hookup
- Lot DescriptionOutside City Limits, Rectangular, Rectangular Lot
- Lot Size0.38 Acres
- Parcel#29404040032
- ParkingAttached, Garage, Two Car Garage, Garage Door Opener
- Parking NotesAttached, Garage, Two Car Garage, Garage Door Opener
- Patio/PorchFront Porch, Patio
- Securityyes
- SecuritySecurity System, Smoke Detector(s)
- Stories1.0
- UtilitiesCable Available, Electricity Available, Phone Available, Sewer Available, Underground Utilities, Water Available
- WaterPublic
- WindowWindow Treatments
- Year Built2016
- acres0.38
Amenities
- Attic
- Ceiling Fan(s)
- Dual Sinks
- Main Level Primary
- Pull Down Attic Stairs
- Permanent Attic Stairs
- Separate Shower
- Vanity
- Vaulted Ceiling(s)
- Walk-In Closet(s)
- Window Treatments
- Breakfast Bar
- Stainless Steel Appliances
- Solid Surface Counters
- Fence
- Patio
Listed By / Shown By
Listed By
Agency Name: Century 21 The Harrelson Group
Agency Phone: 843-903-3550
CCAR MLS
Shown By
Agency Title: Carolina One Real Estate
Agency Phone: (843) 203-5016
CCAR MLS


Web address QR Codes
153 Grier Crossing Dr.
©OneHomeValue
Ask A Question 153 Grier Crossing Dr. , Conway, SC 29526







Privacy Policy / DMCA Notice / ADA Accessibility


This site is hosted, designed and copyright
© 1994 - 2026 by
Delta Media Group, Inc. -- Patent Pending --