
1531 N Lakeshore Drive | Mount Pleasant | $2,195,000
SHOW DETAILS
1531 N Lakeshore Drive
Mount Pleasant, SC 29466
$2,195,000
4
BEDS
3.5
BATHS
3,318
SQ. FT.
1531 N Lakeshore DriveMount Pleasant, SC 29466
For SALE
Single Family
ACTIVE
$2,195,000
EST. 5,525.33/MO CALCULATE
4
BEDS
3.5
BATHS
3,318
SQ. FT.
Property Description
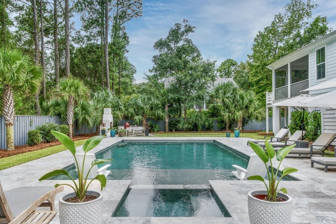
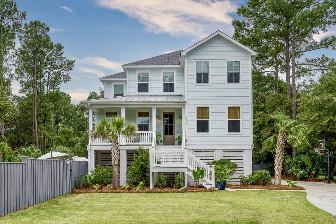
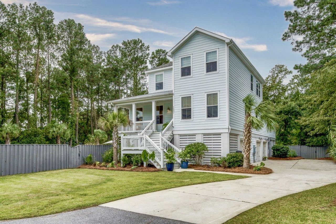
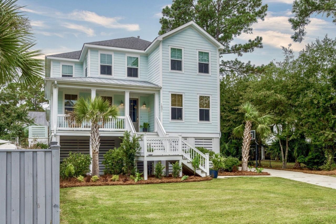
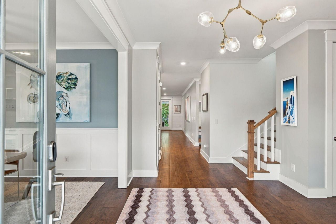
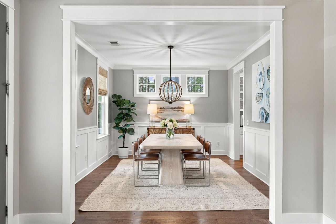
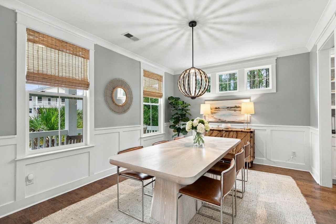
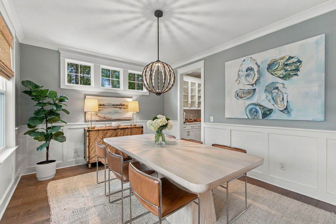
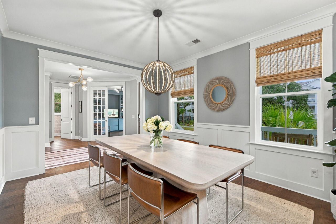
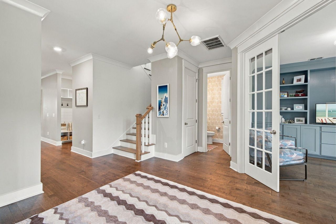
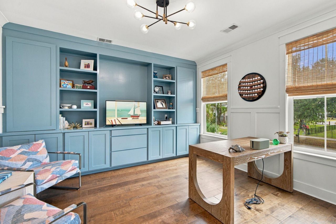
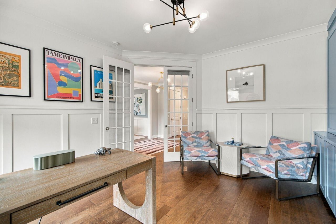
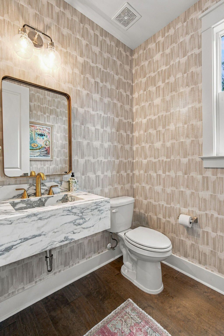
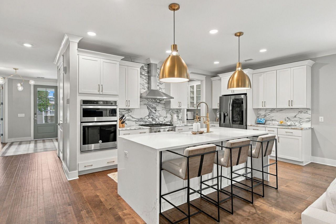
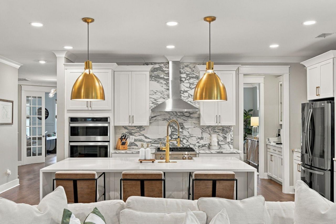
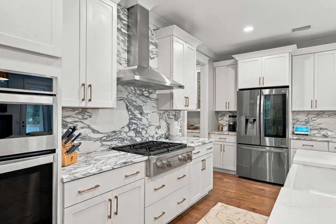
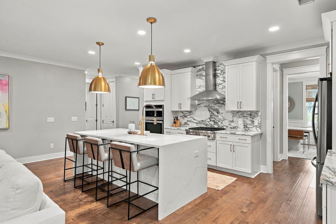
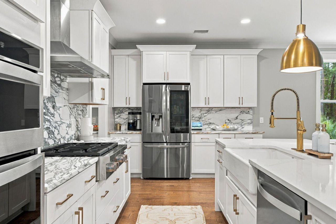
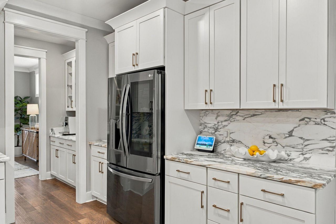
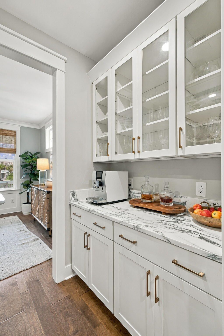
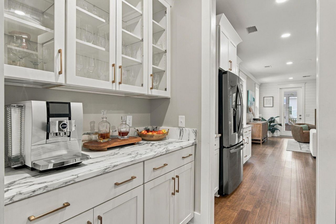
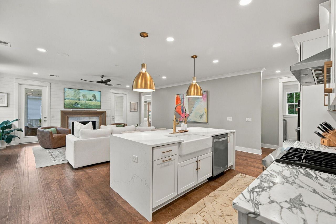
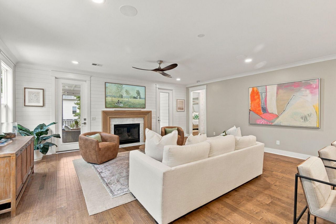
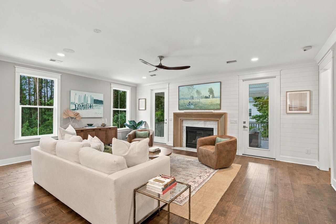
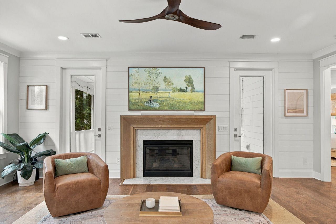
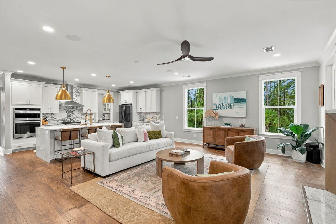
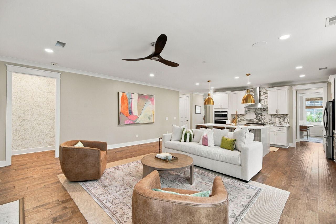
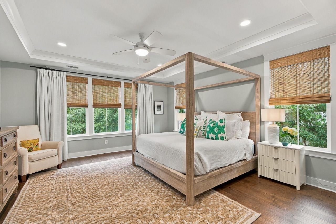
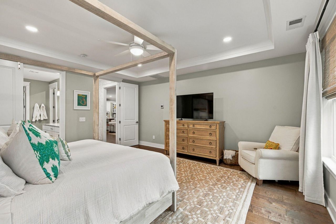
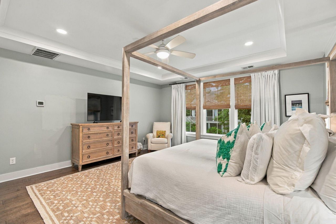
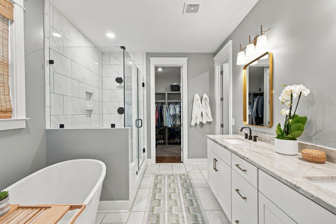
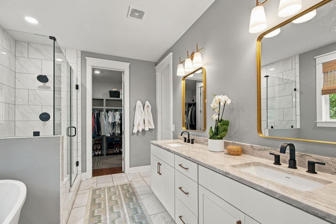
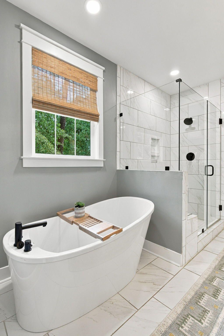
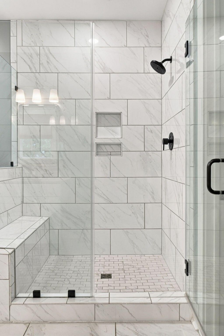
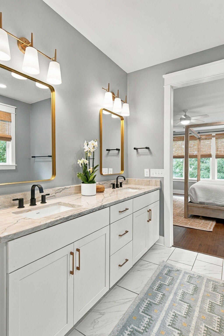
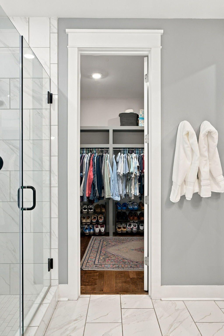
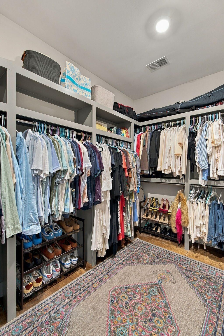
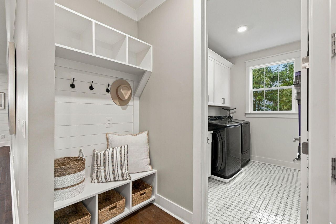
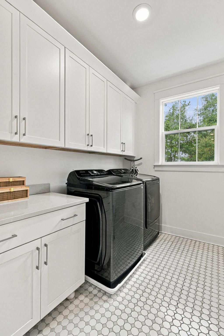
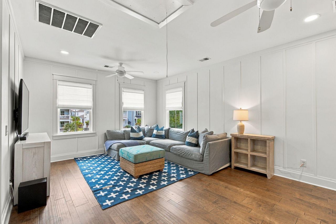
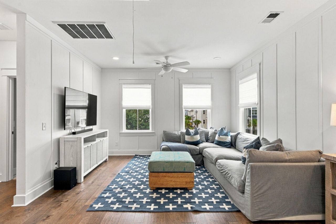
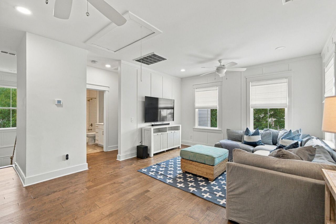
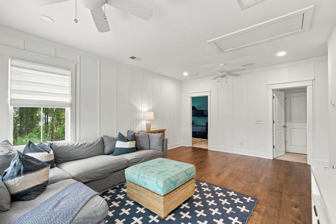
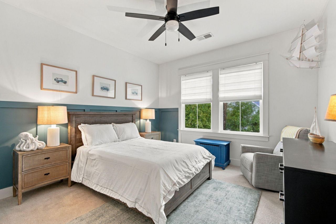
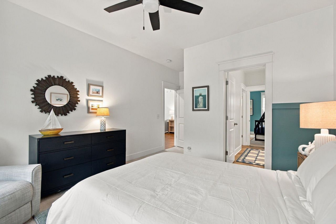
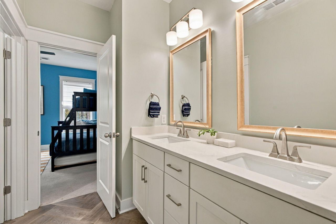
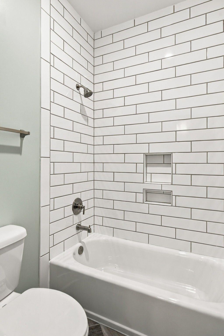
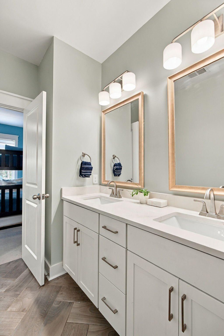
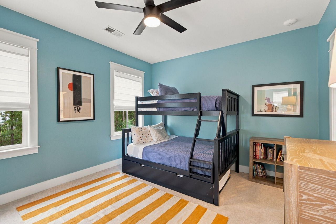
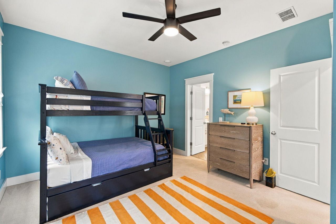
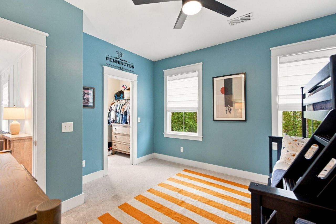
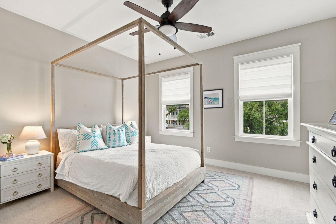
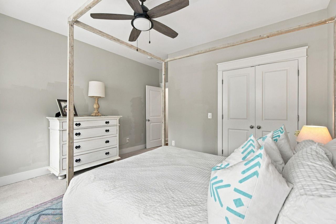
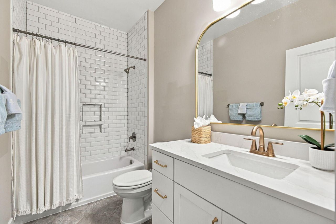
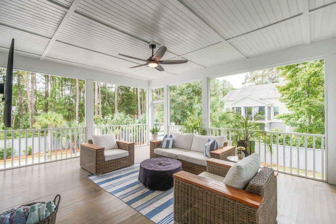
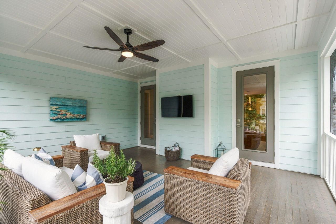
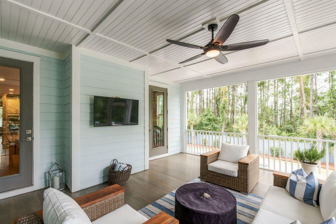
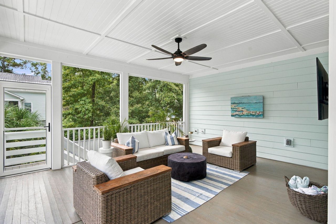
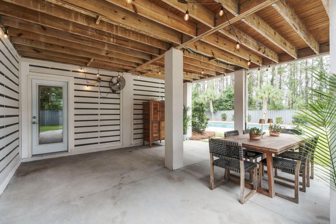
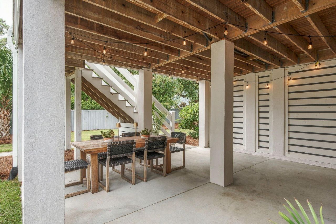
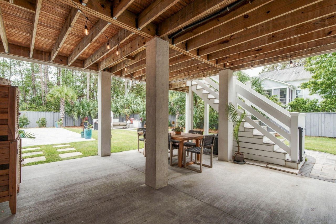
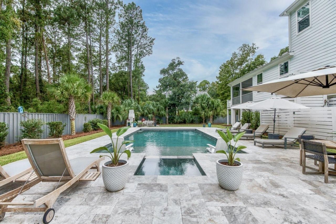
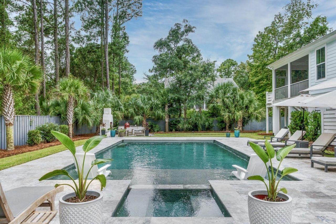
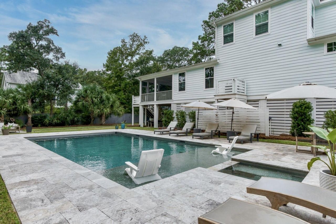
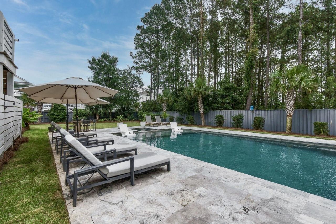
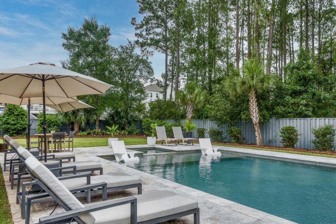
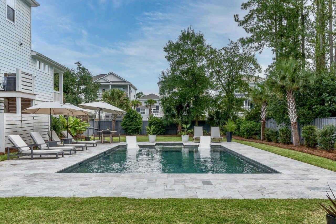
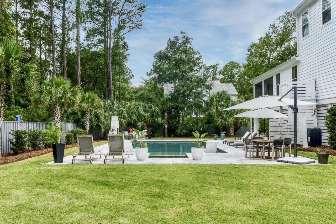
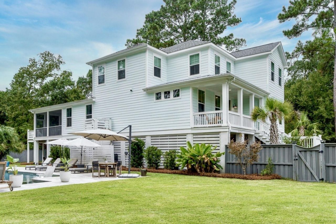
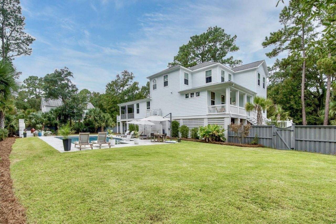
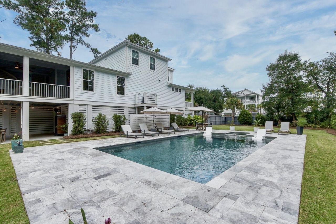
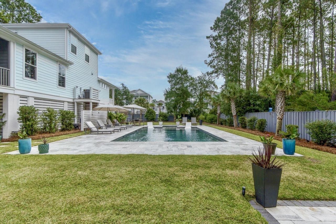
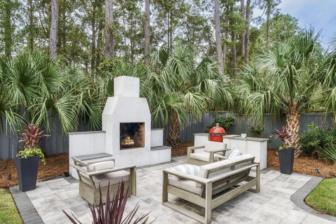
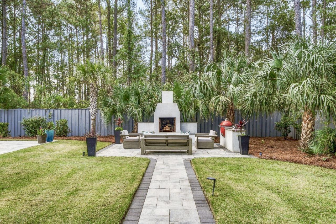
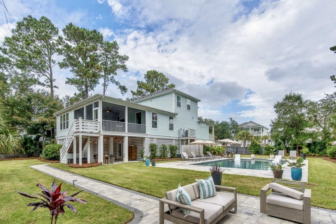
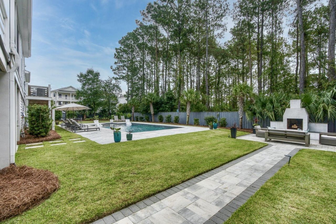
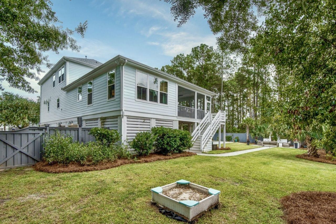
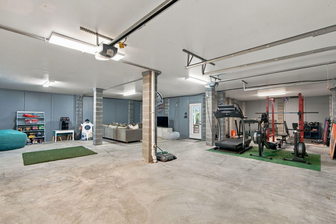
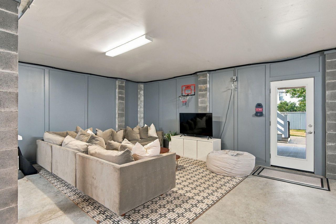
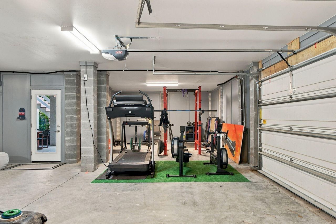
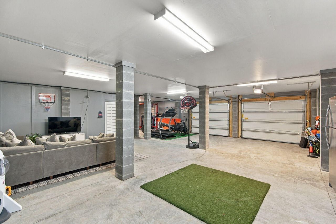
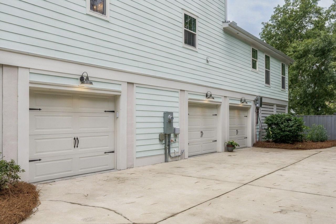
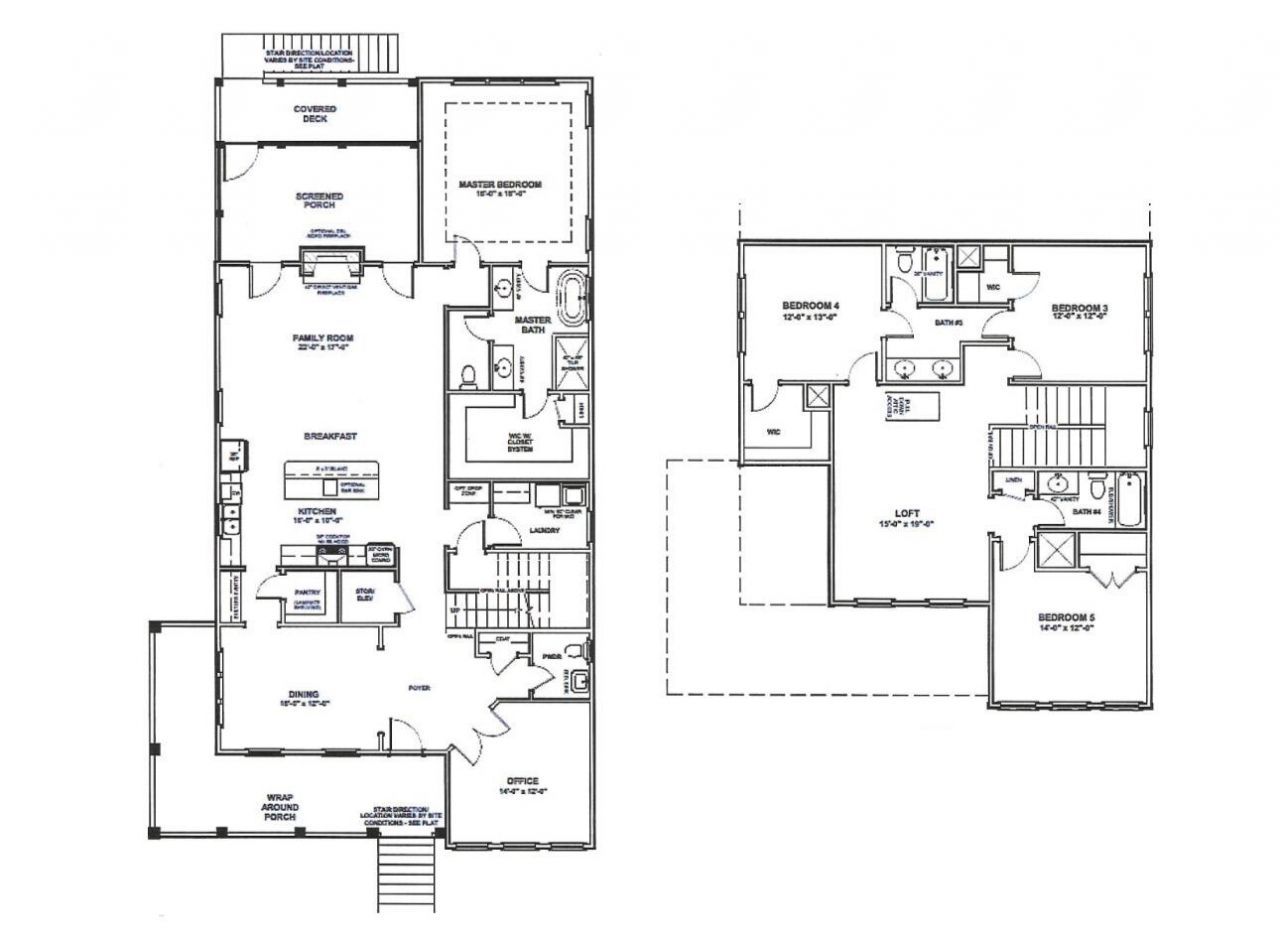
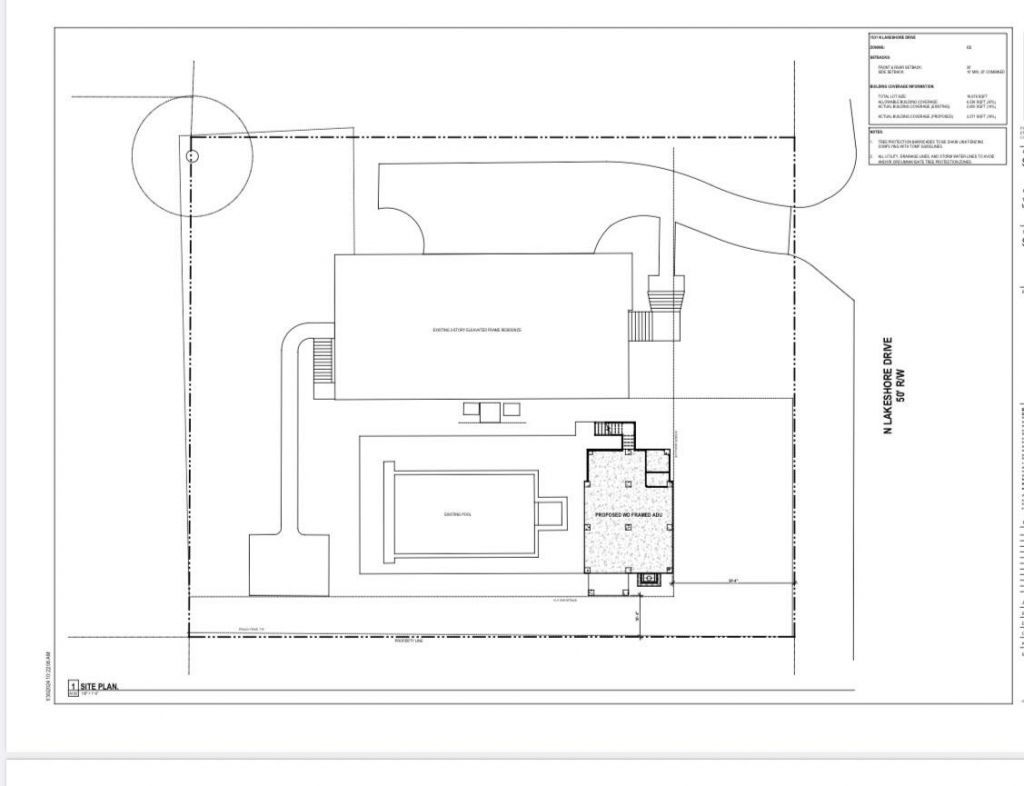
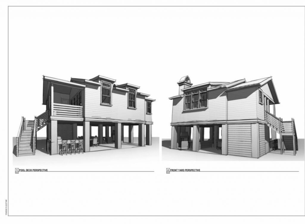
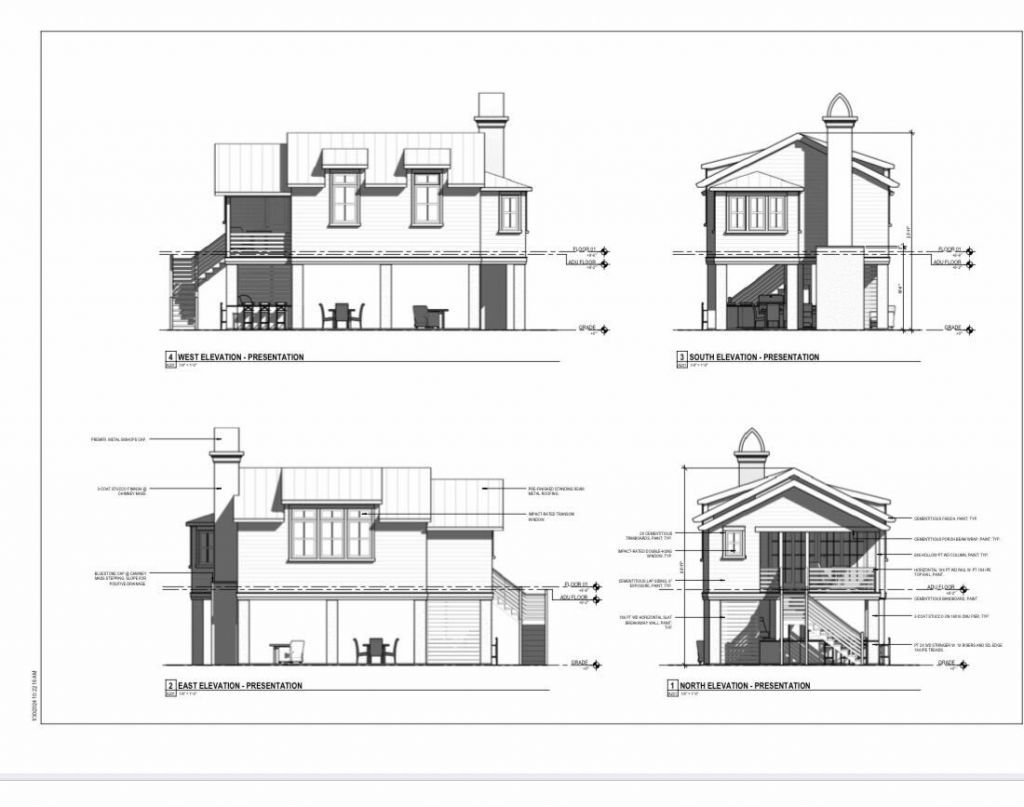
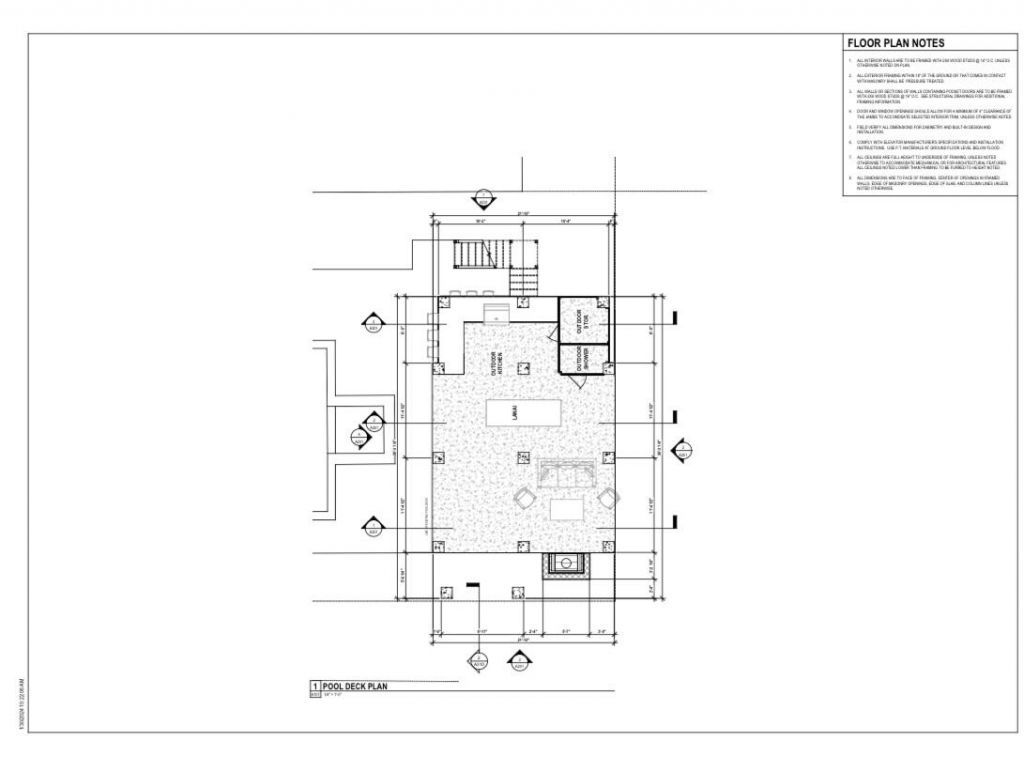
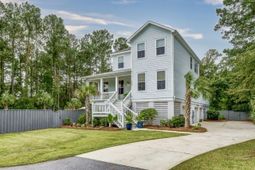
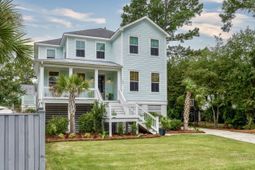
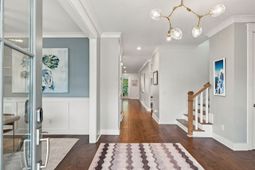
RARE MOUNT PLEASANT OPPORTUNITY! Experience the best of Lowcountry living in this exceptional newer-construction centrally located Mount Pleasant home, where timeless Charleston Southern charm meets elevated modern luxury. Built in 2019 and beautifully situated on an expansive .43-acre homesite with NO HOA, this raised 4-bedroom, 3.5-bath residence offers 3,318 square feet, a dedicated home office, flexible living spaces, a three-car garage, resort-style pool and spa, and an extraordinary level of privacy--all within easy reach of the beaches, shopping, dining, and everything that makes the Charleston lifestyle so desirable.A classic Charleston-style front porch welcomes you into a light-filled interior defined by thoughtful upgrades, 9ft high ceilings and sophisticated finishes.Stafford Birch Butternut wide plank hardwood flooring extends throughout the main level, staircase, and upstairs hallway and flex space, creating warmth and continuity throughout the home.At the heart of the residence is an impressive open-concept kitchen and living area designed equally well for entertaining and everyday living. The bright white kitchen is a showpiece, featuring updated stainless steel appliances, a high-end Wolf gas range, upgraded Level 7 Italian marble countertops and backsplash, and a dramatic quartzite waterfall island with farmhouse sink and generous breakfast-bar seating. Designer pendant lighting and upgraded fixtures complete the space, while a separate butler's pantry/bar and oversized walk-in pantry provide exceptional storage and functionality.The adjoining living room offers an inviting gathering space highlighted by a custom wood and tile surround fireplace mantel. For more formal or family occasions, the spacious dining room delivers modern classic Southern elegance with two-piece crown molding and picture-frame wainscoting. A private main-level office with upgraded French doors provides an ideal setting for working from home without sacrificing style or privacy.The grand main-floor primary suite creates a true owner's retreat. Its spacious bath features a relaxing soaking tub, tile flooring, tiled glass-enclosed shower, smart bidet, dual vanity with upgraded quartz countertops, and a large walk-in closet with built-in drawers/cabinets. A generously sized laundry room is also conveniently located on the main level.Upstairs, a versatile loft/flex space offers endless possibilities as a game room, media area, second living room, or children's retreat. Three additional spacious bedrooms feature great closets, with one Jack-and-Jill bath and an additional ensuite bath. Ceramic tile surrounds in the shower/tub areas and upgraded finishes continue the home's elevated modern feel.Additional enhancements include high-end fixtures and finishes throughout, upgraded powder room, tankless water heater, spray-foam attic insulation, and abundant storage.The outdoor living spaces are where this property truly distinguishes itself. Step onto the large screened porch overlooking a beautifully landscaped and exceptionally spacious backyard designed for both recreation and relaxation. An expansive outdoor living area with fireplace and patio creates the perfect setting for evenings with family and friends, while the wooded buffer and privacy fencing provide a rare sense of seclusion.At the center of this private backyard retreat is a huge heated saltwater swimming pool and spa--an impressive resort-style setting for summer afternoons, weekend gatherings, and year-round Lowcountry entertaining. An automated mosquito misting system adds another level of comfort to the outdoor experience.The raised construction provides a substantial three-car garage beneath the home along with additional flexible space ideal for a home gym, workshop, recreation area, storage, or hobby space.Adding even more long-term potential, the property offers space for an accessory dwelling unit, with ADU plans already completed--giving a future owner the opportunity t
Property Details
- MLS ID26027784
- Property TypeResidential - Single Family
- Building Area Total3318
- CoolingCentral Air
- Days on Site22
- ExteriorCement Siding
- Exterior FeaturesElevator Shaft, Rain Gutters, Lawn Irrigation
- FencingPrivacy
- Fireplace FeaturesFamily Room, Gas Log
- Fireplace Y/NYes
- FlooringCeramic Tile, Carpet, Wood
- Garage3
- GarageY/NYes
- HeatingElectric, Natural Gas
- HeatingY/N1
- Home StyleTraditional
- Interior FeaturesHigh Ceilings, Garden Tub/Shower, Kitchen Island, Ceiling - Smooth, Walk-In Closet(s), Ceiling Fan(s), Eat-in Kitchen, Family, Entrance Foyer, Great, Loft, Office, Pantry, Separate Dining, Study
- LaundryWasher Hookup, Electric Dryer Hookup, Laundry Room
- Lot Dimensions0.43 acre(s)
- Lot FeaturesWooded,0 - .5 Acre
- Lot Size0.43 Acres
- Other StructuresNo
- Parking Features3 Car Garage, Garage Door Opener
- Patio And PorchCovered, Porch - Full Front, Patio, Screened
- Pool FeaturesIn Ground
- Roof TypeArchitectural, Metal
- SewerPublic Sewer
- Stories2.0
- Swimming PoolYes
- UtilitiesMt. P. W/S Comm, Dominion Energy
- WaterPublic
- Window FeaturesThermal Windows/Doors, ENERGY STAR Qualified Windows
- WoodedYes
- Year Built2019
- acres0.43
Amenities
- High Ceilings
- Garden Tub/Shower
- Kitchen Island
- Ceiling - Smooth
- Walk-In Closet(s)
- Ceiling Fan(s)
- Eat-in Kitchen
- Family
- Entrance Foyer
- Great
- Loft
- Office
- Pantry
- Separate Dining
- Study
- Elevator Shaft
- Rain Gutters
- Lawn Irrigation
Listed By / Shown By

Listed By
Agency Name: Carolina One Real Estate
Agent Name: Brent Horne
Agency Phone: (843) 790-4492
Charleston Trident MLS
Web address QR Codes
1531 N Lakeshore Drive
Brent Horne
©OneHomeValue
Ask A Question 1531 N Lakeshore Drive, Mount Pleasant, SC 29466







Privacy Policy / DMCA Notice / ADA Accessibility


This site is hosted, designed and copyright
© 1994 - 2026 by
Delta Media Group, Inc. -- Patent Pending --