
1531 Southwick Drive | Johns Island | $400,000
SHOW DETAILS
1531 Southwick Drive
Johns Island, SC 29455
$400,000
3
BEDS
2.5
BATHS
1,560
SQ. FT.
1531 Southwick DriveJohns Island, SC 29455
For SALE
Single Family
ACTIVE
$400,000
EST. 1,006.89/MO CALCULATE
3
BEDS
2.5
BATHS
1,560
SQ. FT.
Property Description
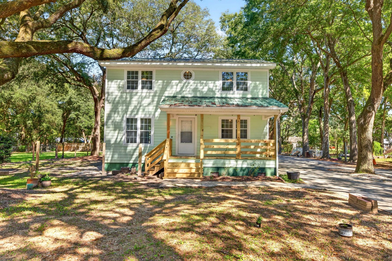
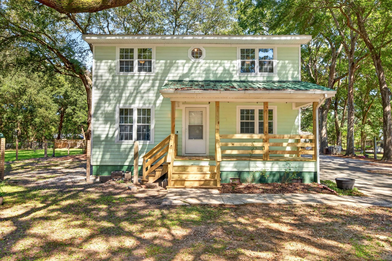
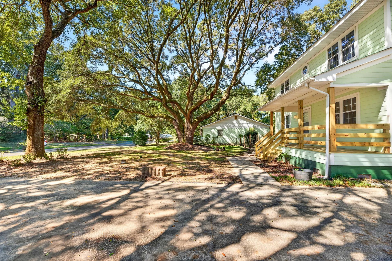
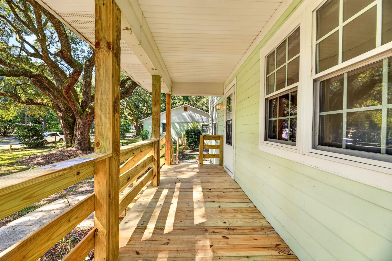
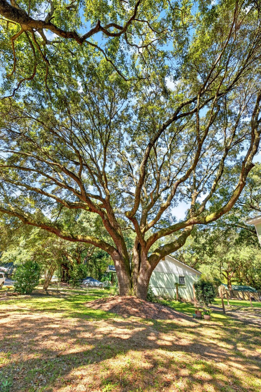
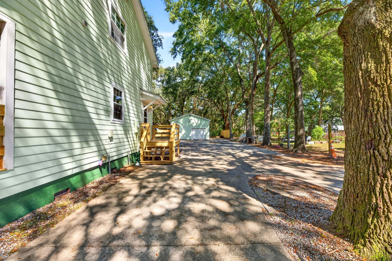
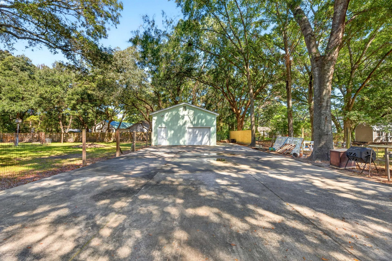
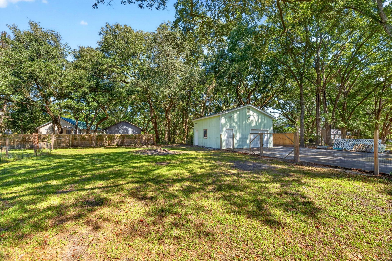
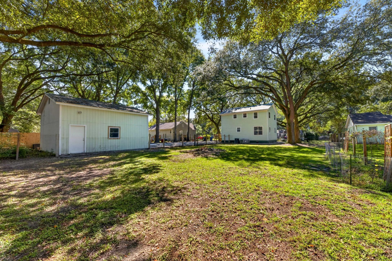
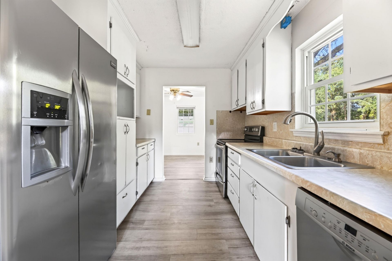
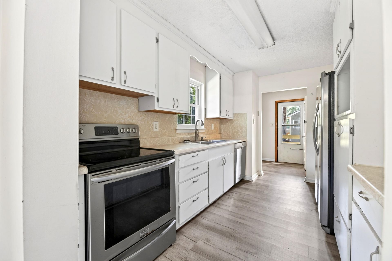
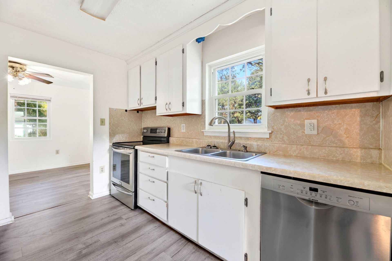
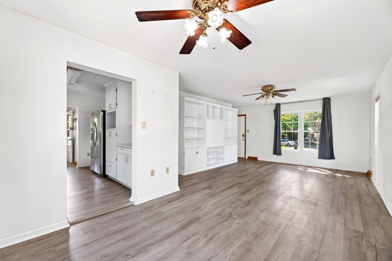
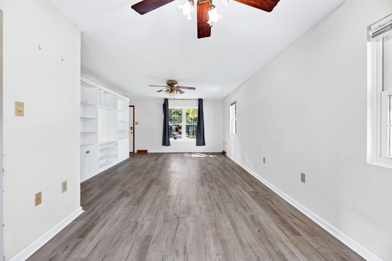
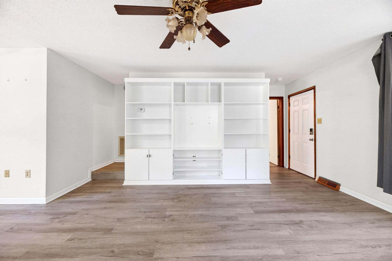
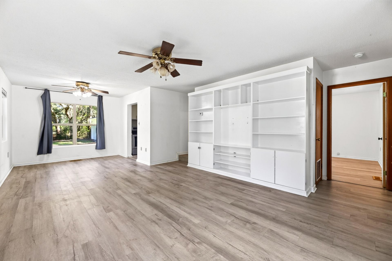
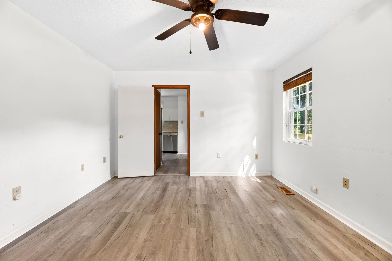
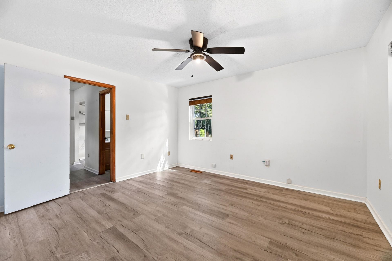
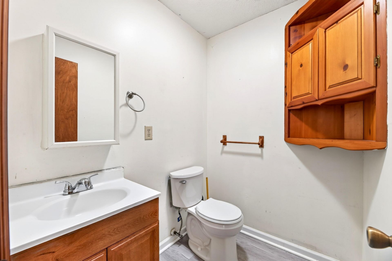
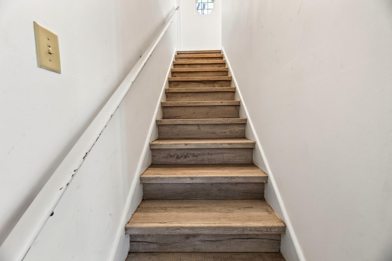
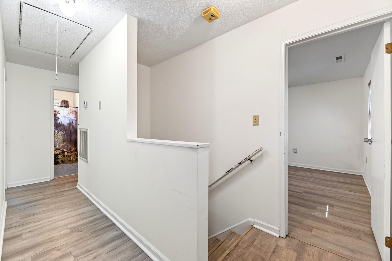
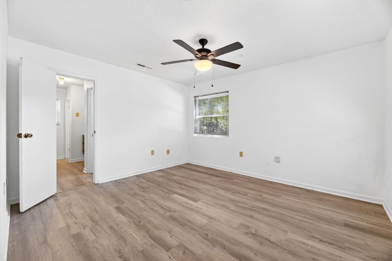
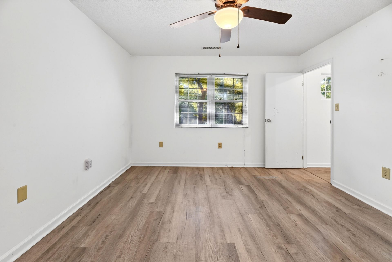
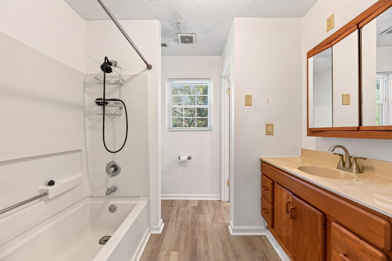
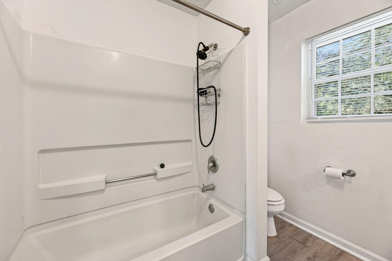
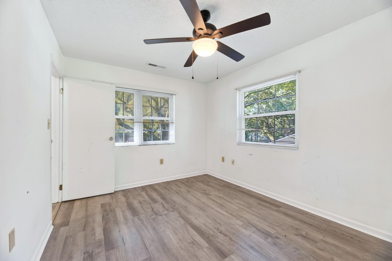
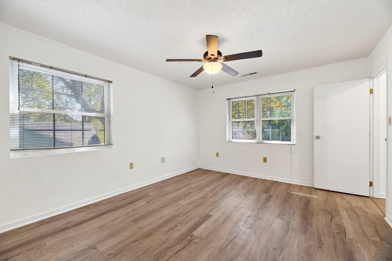
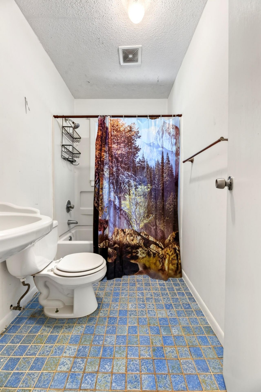
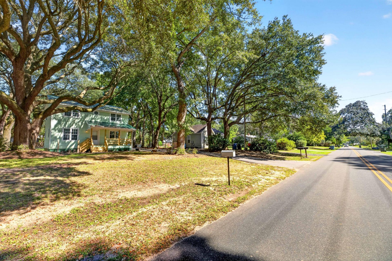
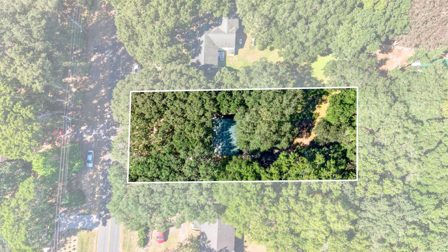
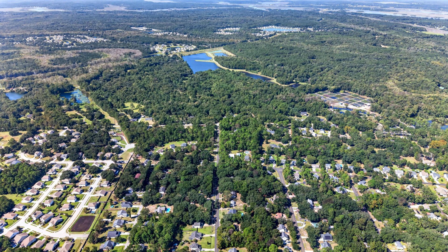
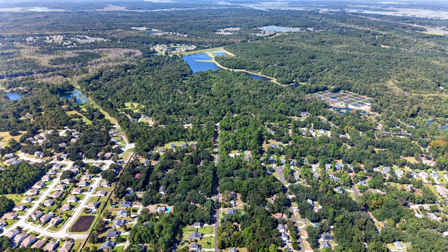
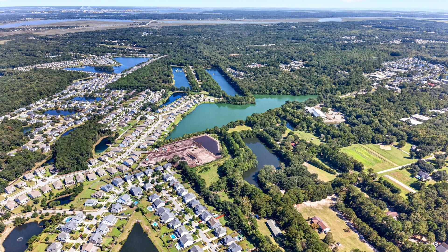
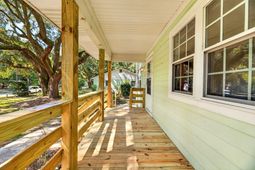
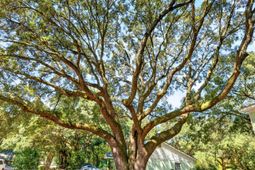
Welcome to peaceful, lowcounty living on Johns Island! This 3-bedroomm, 2.5-bathroom home sits nestled on a generous .38-acre lot surrounded by beautiful, mature trees, offering the perfect blend of privacy, space, and natural beauty. As you pull into the long driveway which allows for ample parking for residents and guests, you will immediately notice the spacious yard that provides plenty of room for outdoor living, gardening or entertaining. The property features a detached one-car garage complete with a workshop, making it an ideal space for hobbies, DIY projects or extra storage. Inside, the home is filled with natural light streaming through every window, creating a warm and welcoming atmosphere throughout. Every window frames peaceful, private viewsof the surrounding nature. The inviting family room serves as the centerpiece of the home, featuring custom built-ins that add both character and excellent storage. In addition, this home offers flexibility with an extra room perfectly suited as a flex space. Whether you need a dedicated home office, a quite reading room, a playroom or even an option for a fourth bedroom, this space easily adapts to your lifestyle. Do not miss this opportunity to own a piece of Johns Island with space to breathe and room to grow.
Property Details
- MLS ID26027928
- Property TypeResidential - Single Family
- Building Area Total1560
- Days on Site19
- ExteriorCement Siding
- Exterior FeaturesRain Gutters
- FlooringLuxury Vinyl
- Garage1
- GarageY/NYes
- HeatingHeat Pump
- HeatingY/N1
- Home StyleTraditional
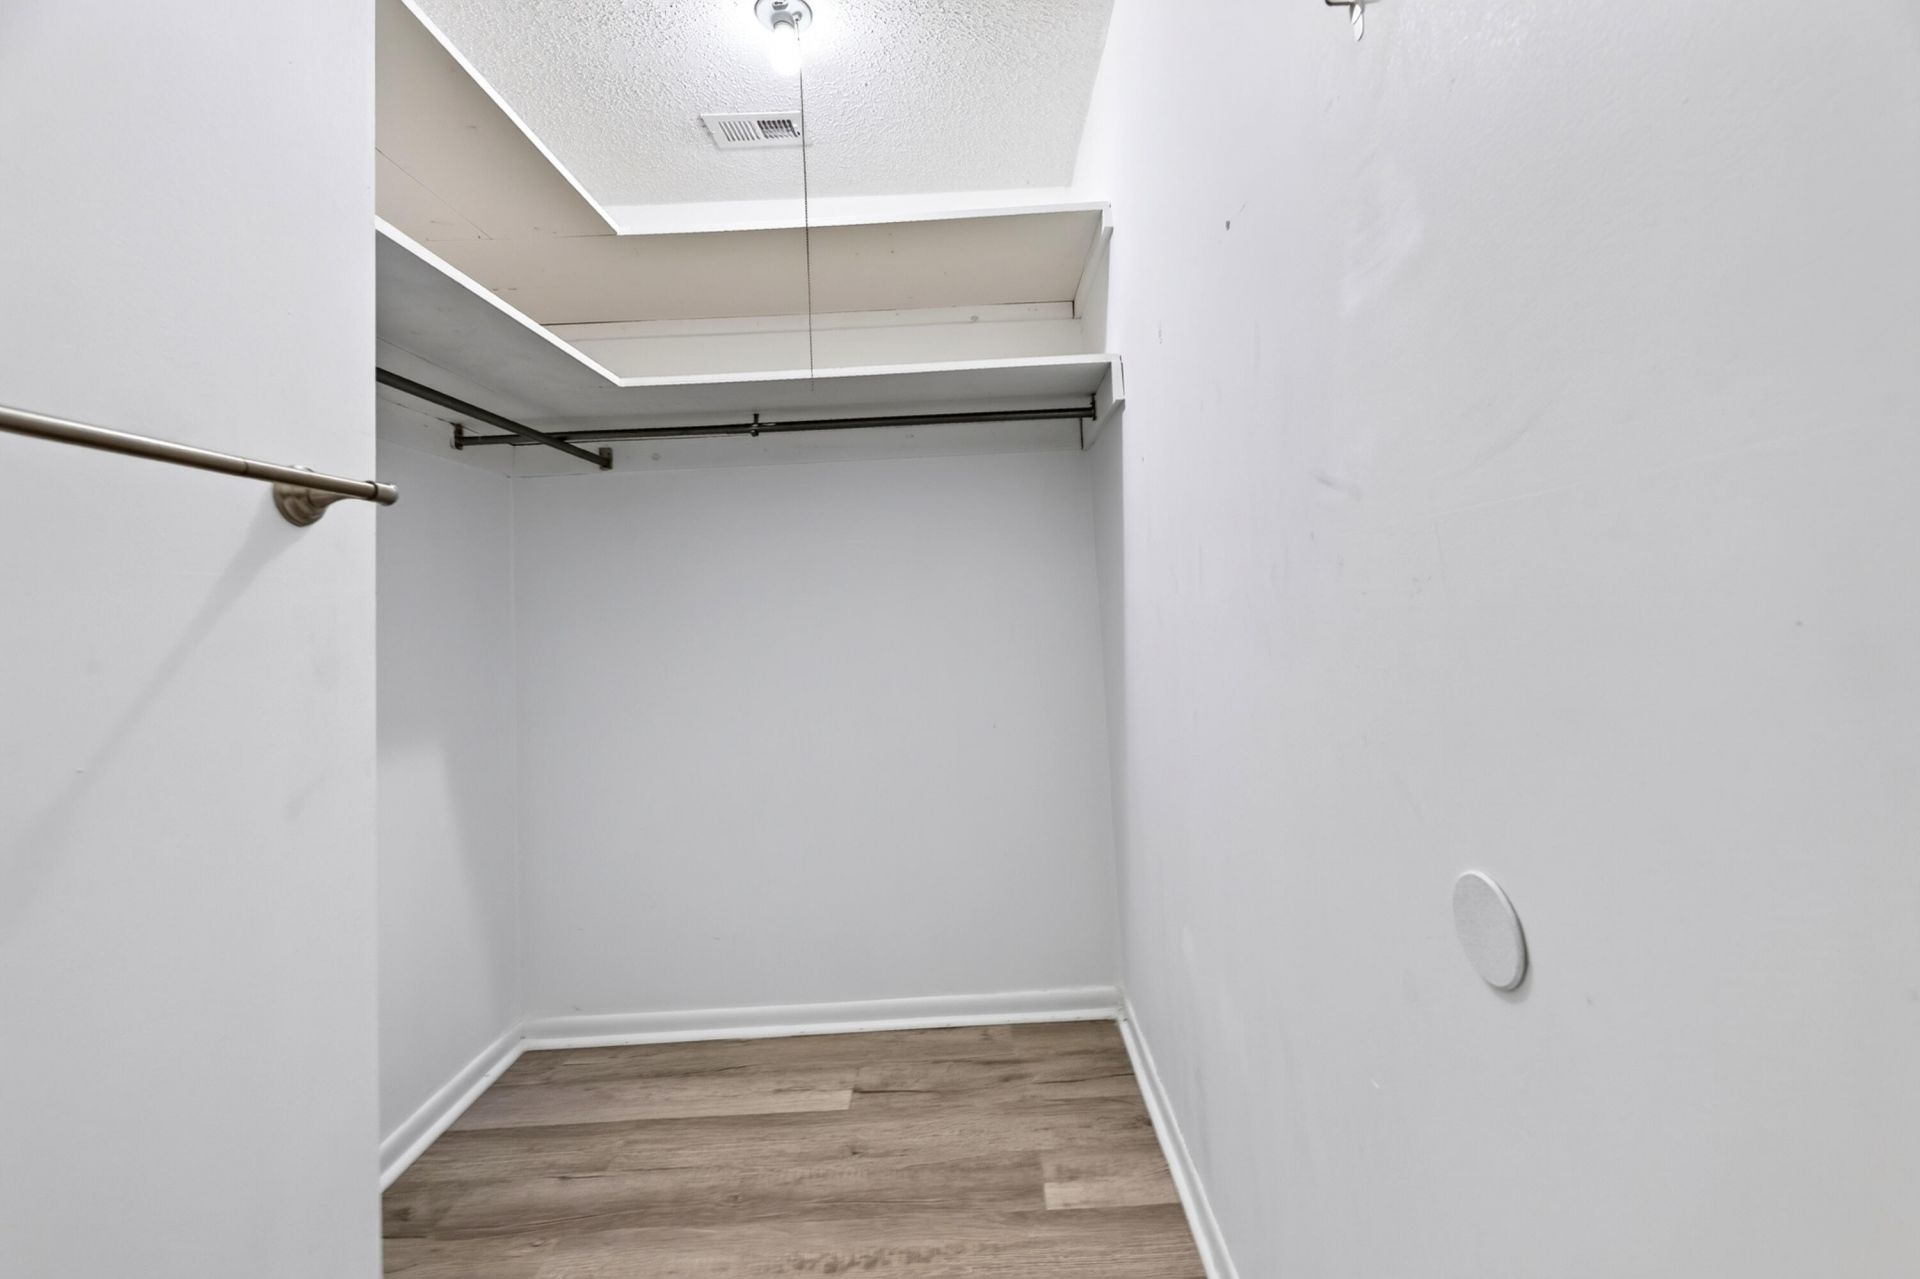
- Interior FeaturesCeiling - Blown, Walk-In Closet(s), Living/Dining Combo, Office, Pantry
- LaundryWasher Hookup, Electric Dryer Hookup, Laundry Room
- Lot Dimensions0.38 acre(s)
- Lot Features0 - .5 Acre
- Lot Size0.38 Acres
- Other StructuresNo, Workshop
- Parking FeaturesDetached,1 Car Garage
- Patio And PorchPorch - Full Front
- Roof TypeMetal
- SewerSeptic Tank
- Stories2.0
- UtilitiesBerkeley Elect Co-Op, John IS Water Co
- WaterPublic
- Year Built1990
- acres0.38
Amenities
- Ceiling - Blown
- Walk-In Closet(s)
- Living/Dining Combo
- Office
- Pantry
- Rain Gutters
Listed By / Shown By
Listed By
Agency Name: Synergy Group Properties
Charleston Trident MLS
Shown By
Agency Title: Carolina One Real Estate
Agency Phone: (843) 203-5016
Charleston Trident MLS

Web address QR Codes
1531 Southwick Drive
©OneHomeValue
Ask A Question 1531 Southwick Drive, Johns Island, SC 29455






Privacy Policy / DMCA Notice / ADA Accessibility


This site is hosted, designed and copyright
© 1994 - 2026 by
Delta Media Group, Inc. -- Patent Pending --