
1558 Palmina Loop Unit D | Myrtle Beach | $315,000
SHOW DETAILS
1558 Palmina Loop Unit D
Myrtle Beach, SC 29588
$315,000
3
BEDS
2
BATHS
1,600
SQ. FT.
1558 Palmina Loop Unit DMyrtle Beach, SC 29588
For SALE
Condo
ACTIVE
$315,000
EST. 792.93/MO CALCULATE
3
BEDS
2
BATHS
1,600
SQ. FT.
Property Description
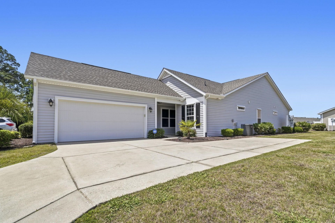
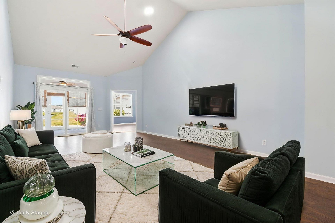
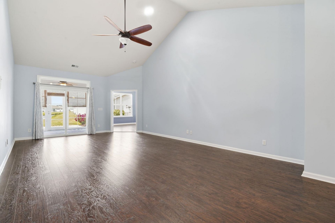
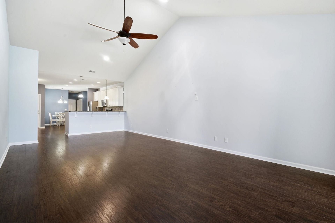
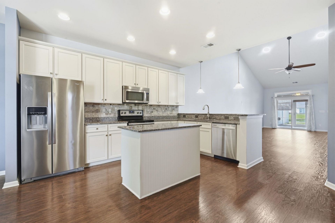
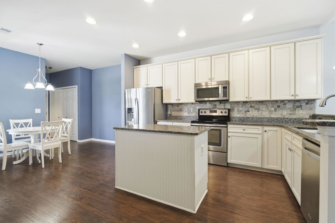
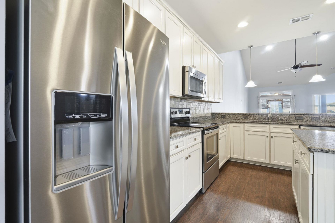
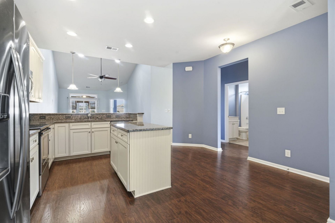
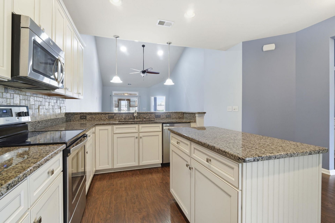
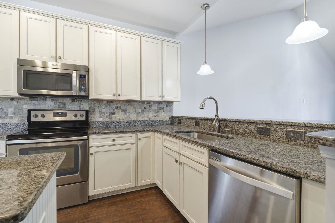
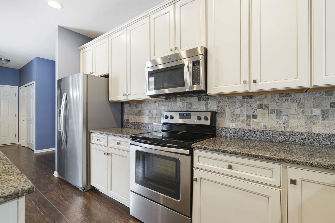
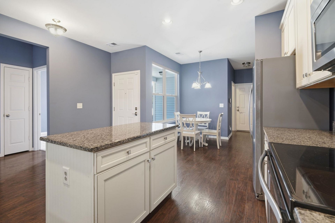
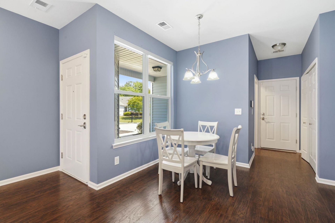
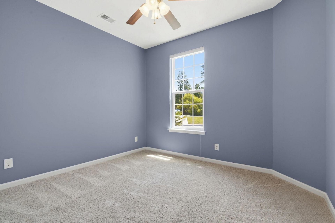
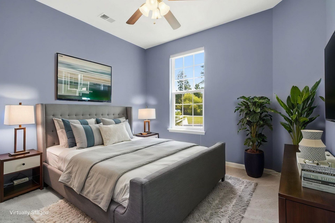
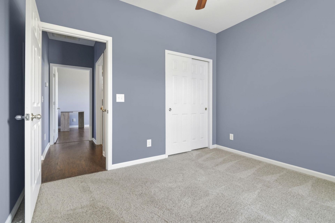
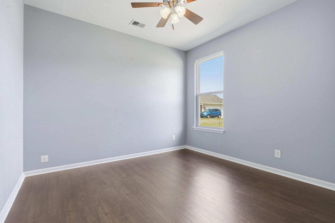
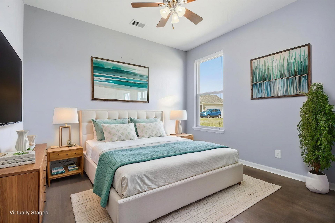
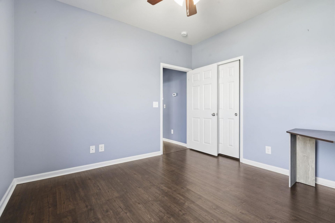
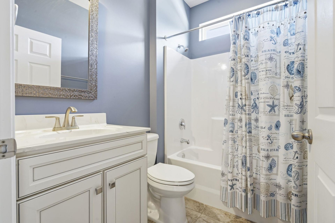
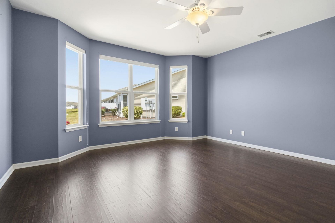
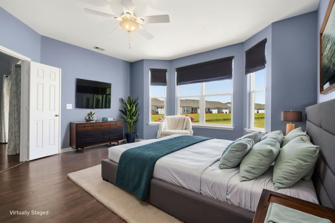
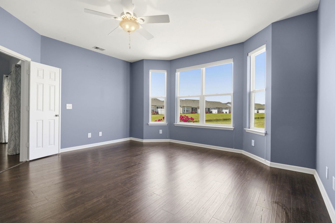
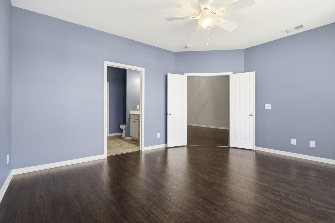
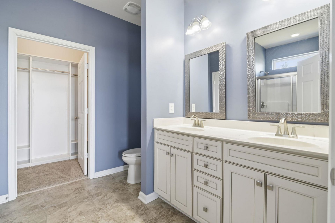
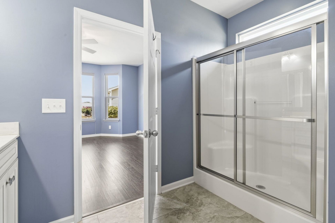
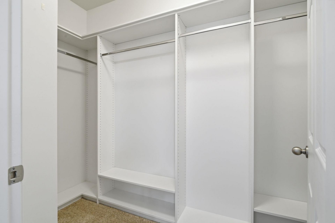
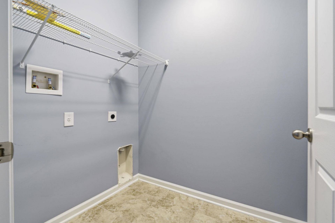
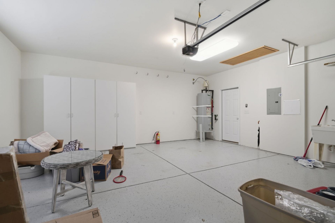
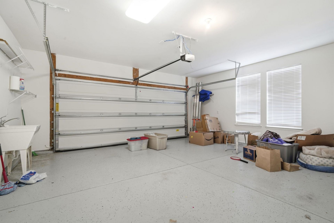
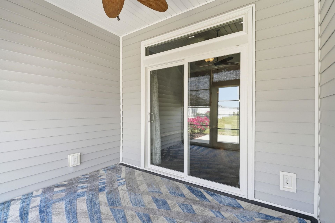
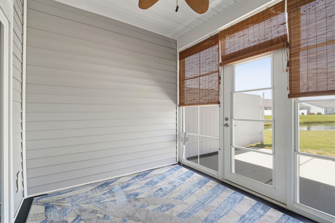
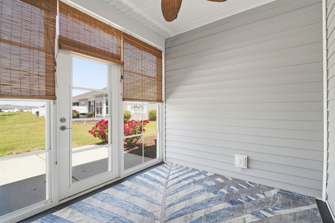
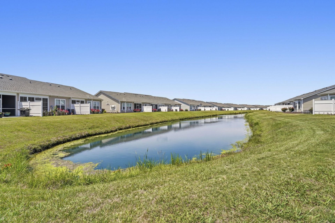
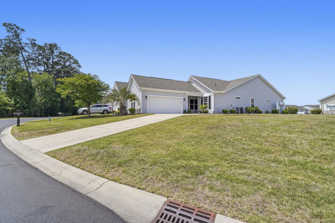
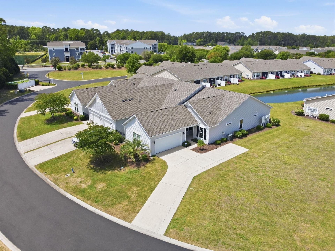
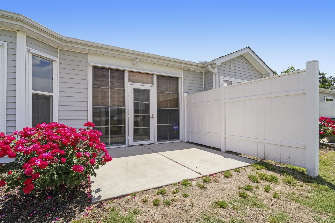
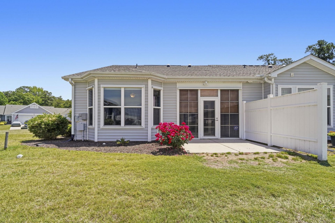
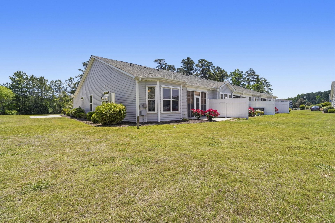
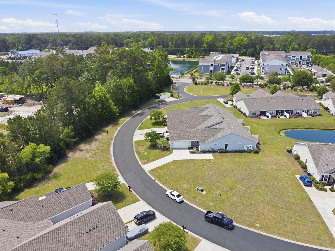
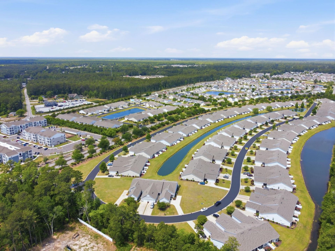
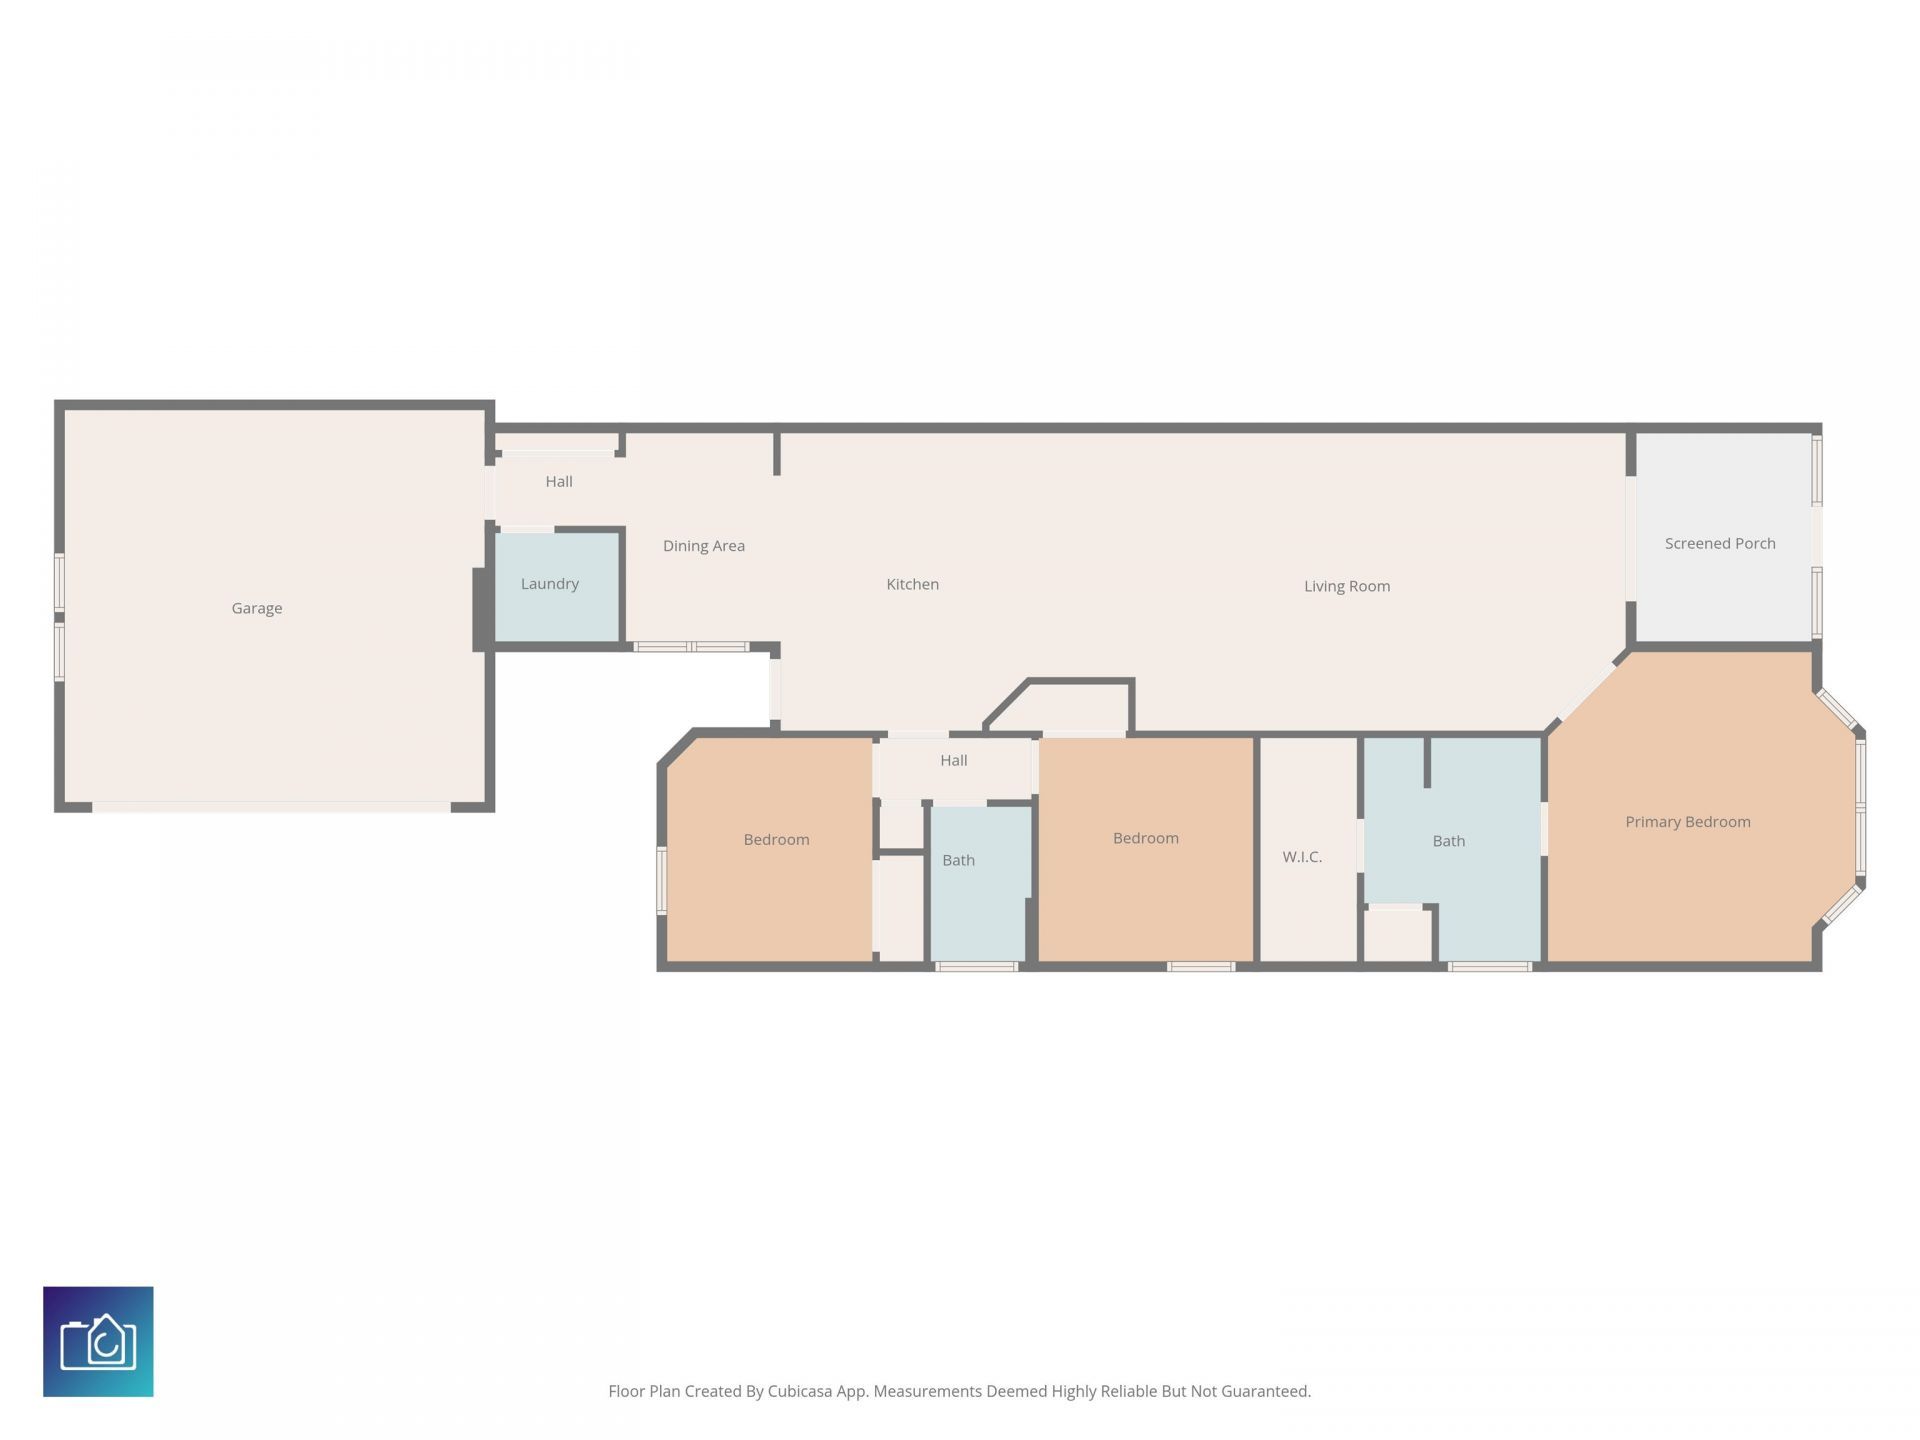
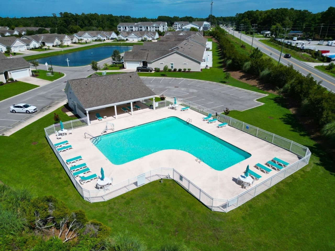
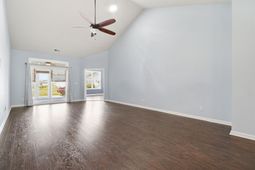
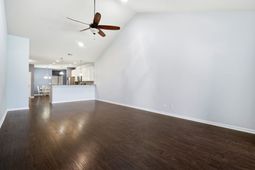
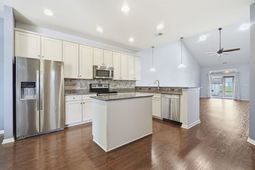
Beautifully maintained 3-bedroom, 2-bathroom end unit garden home with a private 2 car garage and peaceful lake views in the highly sought after Cameron Village community. Priced to sell, this home offers an open floor plan with vaulted ceilings and an abundance of natural light from the moment you walk through the door. Custom flooring runs throughout most of the home with tile in the wet areas and carpeting in one bedroom. Upgraded light fixtures and ceiling fans can also be found throughout the home. The spacious kitchen features granite countertops, custom 42-inch cabinets, high-end stainless-steel appliances, a large pantry, breakfast bar, island, breakfast nook, and private laundry room, creating a space any home chef will appreciate. The split bedroom floor plan offers two spacious guest bedrooms with large closets and a full bath toward the front of the home, while the oversized primary suite is tucked away at the back for added privacy. The primary bedroom features a bump out sitting area and large windows overlooking the pond. The primary bath includes a double sink vanity, linen closet, walk in closet with custom built in shelving, and a custom walk-in shower. The large living room and dining area feature vaulted ceilings and tubular skylights that bring in plenty of natural light. Just off the living room is the relaxing three season screened porch with Easy Breeze windows along with a patio area, perfect for enjoying your morning coffee while taking in the peaceful pond views. This end unit offers additional privacy with a large open space beside the home. Additional features include new roof installed in 2025, aluminum hurricane shutters, alarm system and pull down attic storage in the garage, and a spacious private 2 car garage. Cameron Village amenities include a community saltwater pool, playground, sidewalks, and more. The HOA handles lawn maintenance and common areas for easy living. Conveniently located near the beaches of Surfside Beach and Garden City and close to Murrells Inlet, golf, shopping, restaurants, entertainment, hospitals, the airport, and major highways, this home puts everything the Grand Strand has to offer within easy reach. Your piece of paradise is waiting, book your private showing today.
Property Details
- MLS ID2611887
- Property TypeResidential - Condominium
- AppliancesDishwasher, Disposal, Microwave, Oven, Range, Refrigerator, Range Hood
- Association AmenitiesClubhouse, Owner Allowed Golf Cart, Owner Allowed Motorcycle, Pet Restrictions, Trash, Cable TV, Maintenance Grounds
- Community FeaturesClubhouse, Cable TV, Golf Carts OK, Internet Access, Recreation Area, Long Term Rental Allowed, Pool
- CoolingCentral Air
- Days on Site20
- Door FeaturesInsulated Doors
- ExteriorVinyl Siding
- Exterior FeaturesPatio
- FlooringCarpet, Luxury Vinyl, Luxury VinylPlank, Tile
- Garage2
- HeatingCentral, Electric
- HOAYes
- HOA Fee490/ Monthly
- Home StyleOne Story
- Interior FeaturesAttic, Ceiling Fan(s), Dual Sinks, Entrance Foyer, Linen Closet, Main Level Primary, Other, Pull Down Attic Stairs, Permanent Attic Stairs, Split Bedrooms, Skylights, Separate Shower, Vanity, Walk-In Closet(s), Window Treatments, Breakfast Bar, Bedroom on Main Level, High Speed Internet, Kitchen Island, Stainless Steel Appliances, Solid Surface Counters
- LaundryWasher Hookup
- Lot DescriptionCorner Lot, Irregular Lot, Lake Front, Outside City Limits, Pond on Lot
- Lot DimensionsN/A
- Lot SizeN/A
- Parcel#45703010050
- ParkingTwo Car Garage, Private, Garage Door Opener
- Parking NotesTwo Car Garage, Private, Garage Door Opener
- Patio/PorchFront Porch, Patio, Porch, Screened
- Pets AllowedOwner Only, Yes
- PoolCommunity, Outdoor Pool
- SecuritySecurity System, Smoke Detector(s)
- Securityyes
- Stories1.0
- Swimming PoolYes
- UtilitiesCable Available, Electricity Available, Phone Available, Sewer Available, Underground Utilities, Water Available, High Speed Internet Available, Trash Collection
- ViewLake, Pond
- WaterPublic
- Water FeaturesPond
- WindowSkylight(s)
- Year Built2015
Amenities
- Attic
- Ceiling Fan(s)
- Dual Sinks
- Entrance Foyer
- Linen Closet
- Main Level Primary
- Other
- Pull Down Attic Stairs
- Permanent Attic Stairs
- Split Bedrooms
- Skylights
- Separate Shower
- Vanity
- Walk-In Closet(s)
- Window Treatments
- Breakfast Bar
- Bedroom on Main Level
- High Speed Internet
- Kitchen Island
- Stainless Steel Appliances
- Solid Surface Counters
- Patio
Room Sizes
- Living Room - 15x25
- Kitchen - 15x18
- Great Room - N/ A
- Dining Room - 8x11
- Bedroom 3 - N/ A
- Bedroom 2 - 11x11 Level - First
- Primary Bedroom - 16x16 Level - First
- Bedroom 1 - 11x11 Level - First
Listed By / Shown By
Listed By
Agency Name: Jerry Pinkas R E Experts
Agency Contact: Office: 843-839-9870
CCAR MLS
Shown By
Agency Title: Carolina One Real Estate
Agency Phone: (843) 203-5016
CCAR MLS

Web address QR Codes
1558 Palmina Loop Unit D
©OneHomeValue
Ask A Question 1558 Palmina Loop Unit D, Myrtle Beach, SC 29588







Privacy Policy / DMCA Notice / ADA Accessibility


This site is hosted, designed and copyright
© 1994 - 2026 by
Delta Media Group, Inc. -- Patent Pending --