
159 Greenside Drive | Lexington | $989,000

SHOW DETAILS
159 Greenside Drive
Lexington, SC 29072
$989,000
5
BEDS
3.5
BATHS
8,017
SQ. FT.
159 Greenside Drive Lexington, SC 29072
For SALE
Single Family
ACTIVE
$989,000
EST. 2,489.54/MO CALCULATE
5
BEDS
3.5
BATHS
8,017
SQ. FT.
Property Description
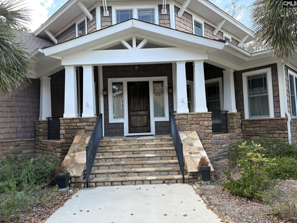
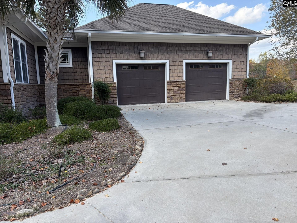
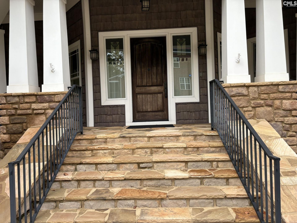
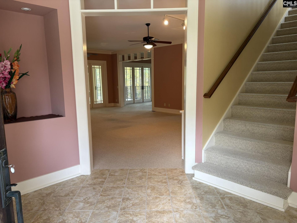
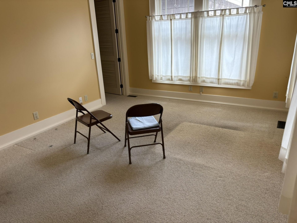
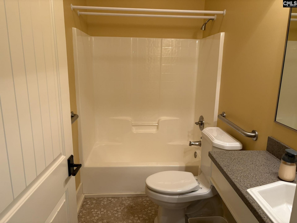
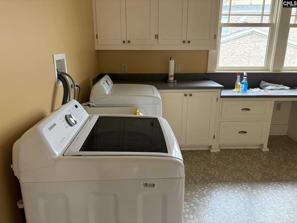
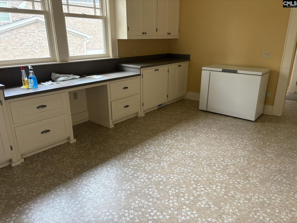
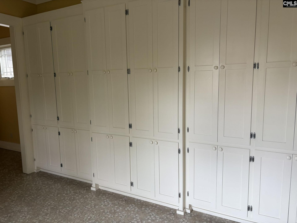
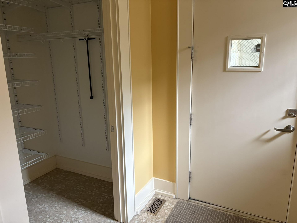
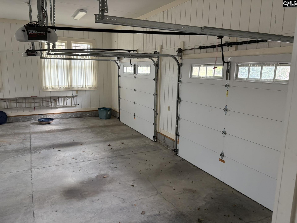
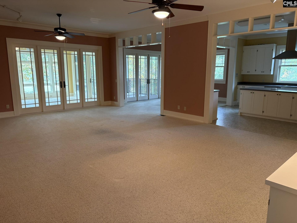
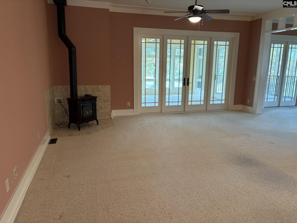
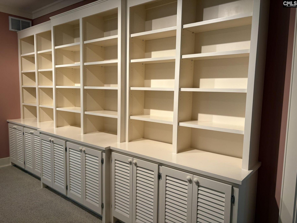
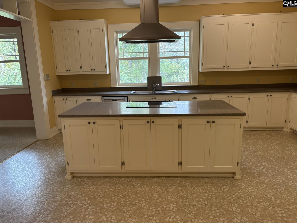
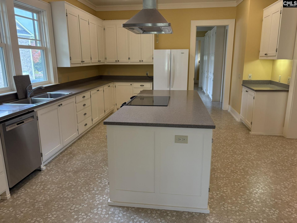
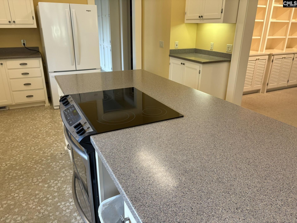
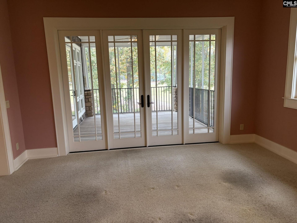
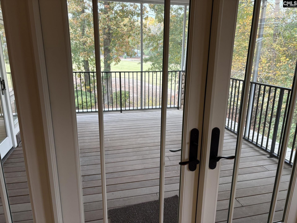
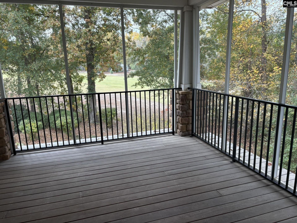
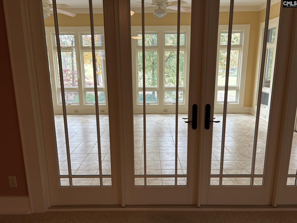
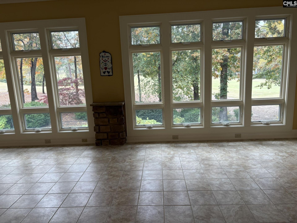
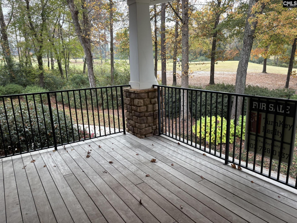
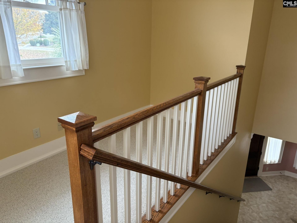
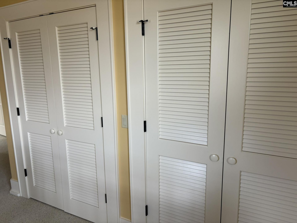
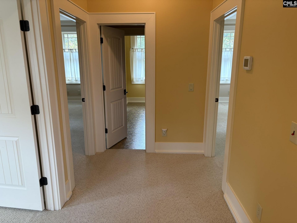
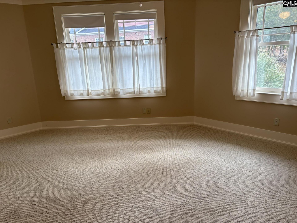
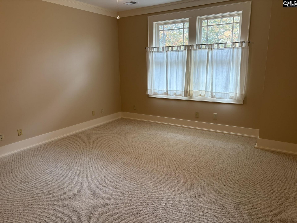
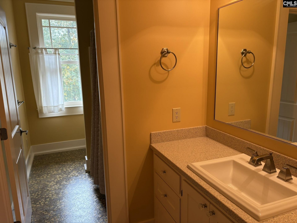
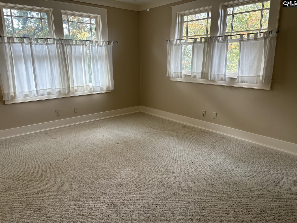
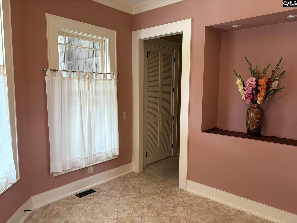
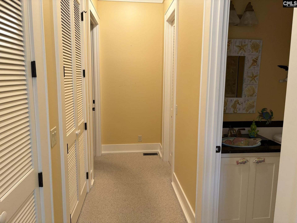
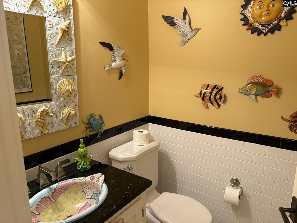
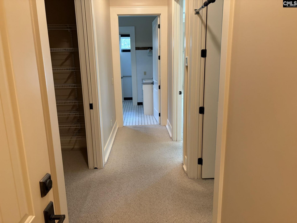
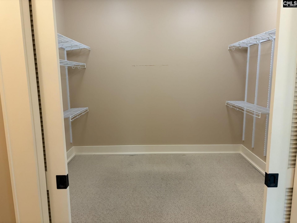
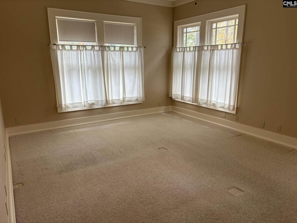
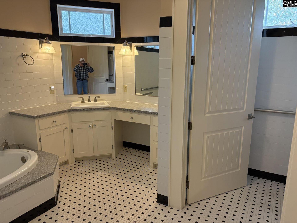
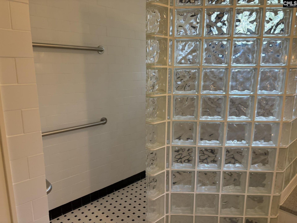
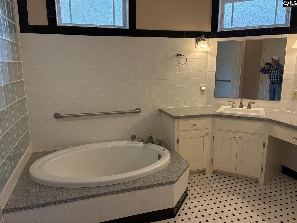
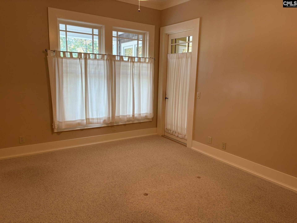
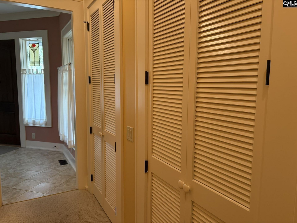
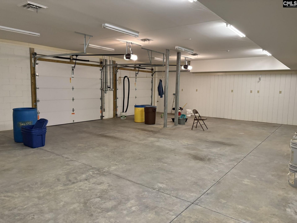
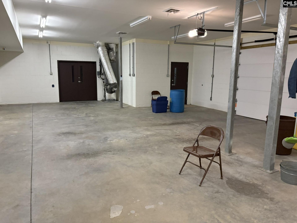
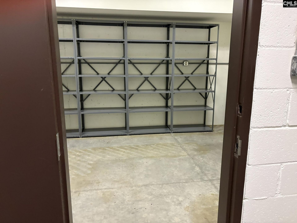
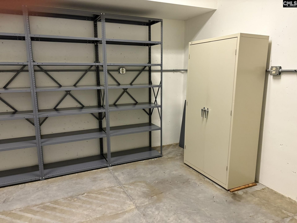
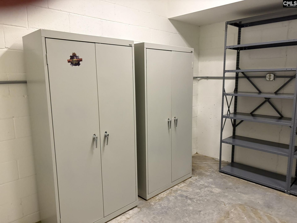
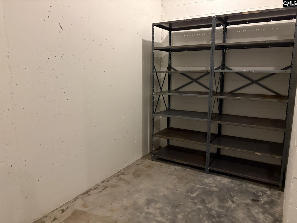
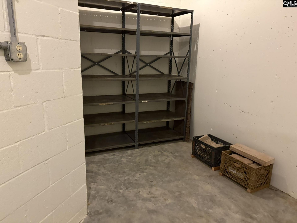
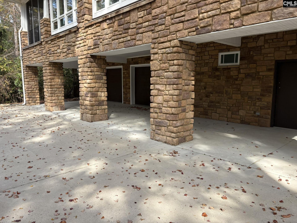
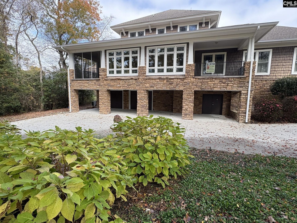
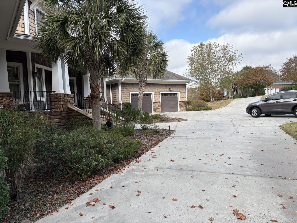
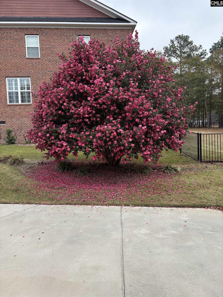
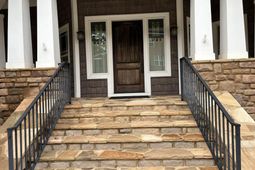
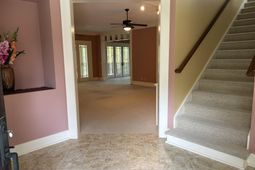
OWNER TO NEGOTIATE UPDATING ALLOWANCES.REDUCED REDUCED As you drive into Greenside past rows of stately homes with a golf course in their backyard, you know you're in for a treat. As you reach the top of the hill you are greeted by an exquisite representation of a craftsman house set at the conjunction of four hole of Lexington Country Club. Upon climbing the stone stairs you are greeted with a small porch perfect for potted plants. Upon entering the foyer you are presented with three options; the master suite, the great room and kitchen, and the bedroom/office. The large great room with one wall of bookshelves and a gas powered stove is perfect for entertaining as it is open to the kitchen. The kitchen is loaded with cabinets and cooktop island. Appliances remain with the house. Right from the kitchen is a laundry, food prep area, a wall of cabinets, mud room and a two car garage. To the left upon entering the kitchen is a formal dining room and a heated and air conditioned screen porch overlooking the golf course. Walking thru the great room you will come to a gigantic sunroom overlooking part of 4 different holes of the Country Club. The sunroom leads to a large deck. The master suite consists of large master, and extra large oversized walk-in closet that is a room itself, bedroom/office, and an extra large bathroom with separate shower and toilet are. The upstairs consists of three oversized bedrooms with walk-in closets, a bathroom, and a landing sitting area. The 3000 square foot basement is divided into and extremely large area with 2 garage doors, a 30 by 30 workshop with outside entrance and lots of shelving. There are 2 safe rooms with shelving. All of these are heated and cool which explains the total 8017 sq ft total. 1797 of the 8017 total sq ft is under grade but is listed in the total because national listings service such as Zillow do not list "other heated sq footage" all only picking up heated square footage. There is also a small tool room that is not heated or air conditioned. Outside the basement is a covered patio area that can be accessed via a wrap around driveway. Disclaimer: CMLS has not reviewed and, therefore, does not endorse ve
Property Details
- MLS ID633418
- Property TypeResidential - Single Family
- Garage4 car attached
- Lot Dimensions0.57 Acre(s)
- Lot Size0.57 Acres
- acres0.57
Listed By / Shown By
Listed By
Agency Name: TurnKey Realty
Columbia SC MLS
Shown By
Agency Title: Carolina One Real Estate
Agency Phone: (843) 203-5016
Columbia SC MLS

Web address QR Codes
159 Greenside Drive
©OneHomeValue
Ask A Question 159 Greenside Drive , Lexington, SC 29072






Privacy Policy / DMCA Notice / ADA Accessibility


This site is hosted, designed and copyright
© 1994 - 2026 by
Delta Media Group, Inc. -- Patent Pending --