
1594 E Church Street | Bonneau | $485,000
SHOW DETAILS
1594 E Church Street
Bonneau, SC 29431
$485,000
3
BEDS
2.5
BATHS
2,360
SQ. FT.
1594 E Church StreetBonneau, SC 29431
For SALE
Single Family
ACTIVE
$485,000
EST. 1,220.86/MO CALCULATE
3
BEDS
2.5
BATHS
2,360
SQ. FT.
Property Description
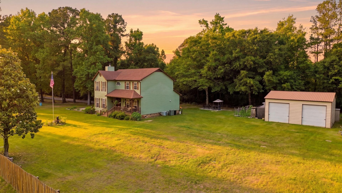
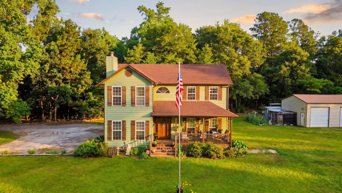
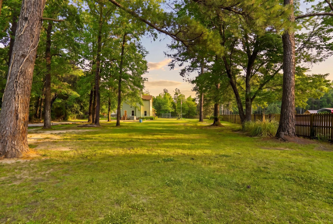
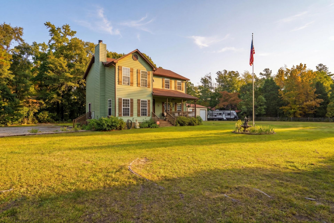
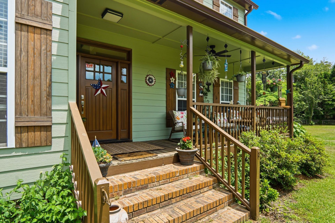
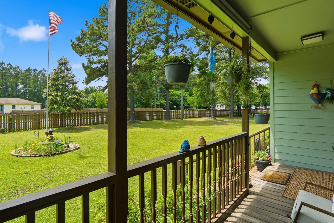
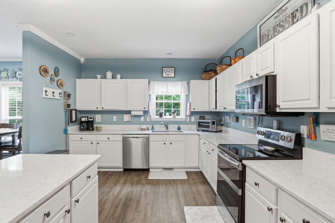
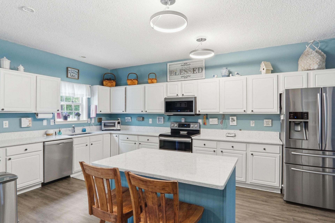
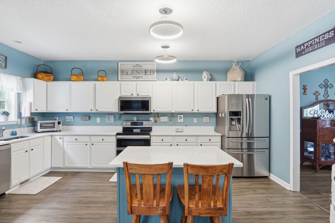
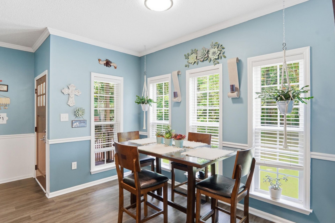
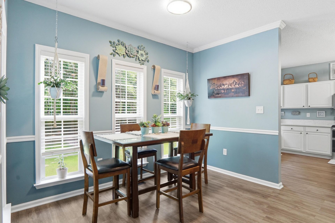
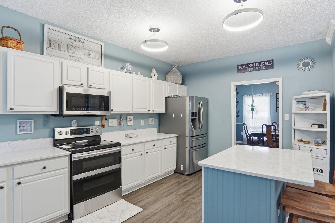
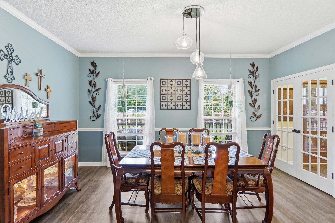
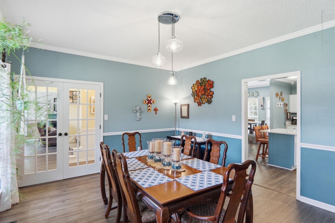
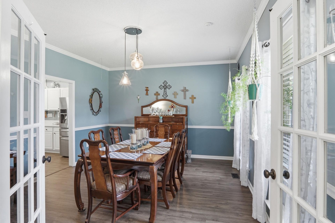
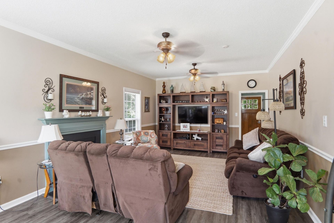
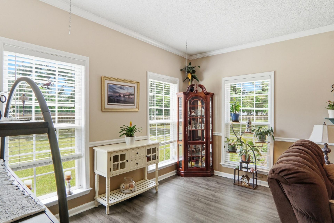
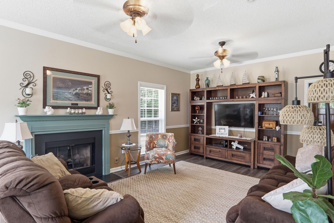
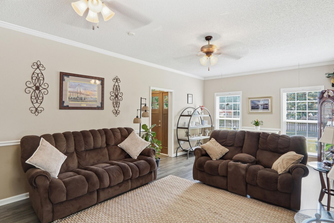
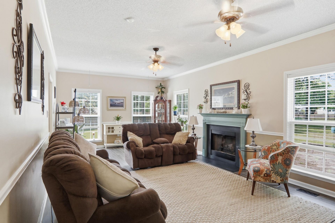
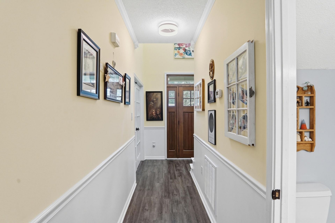
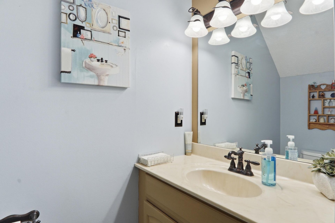
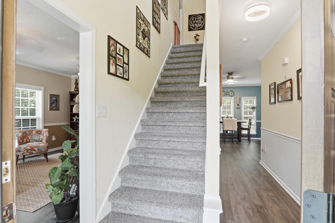
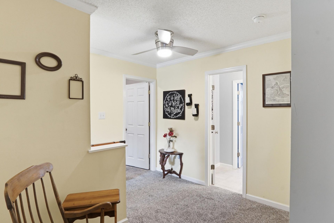
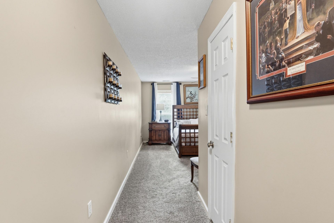
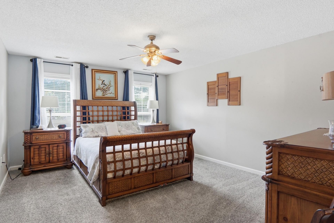
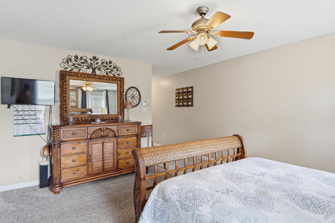
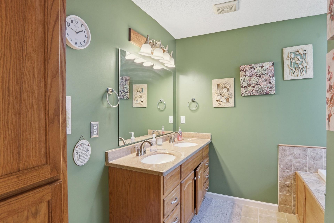
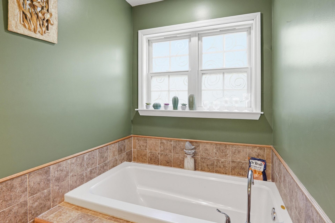
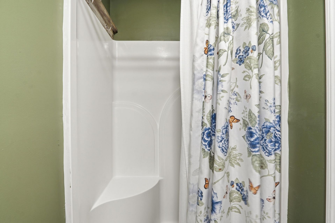
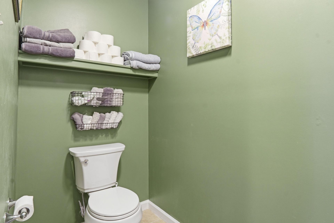
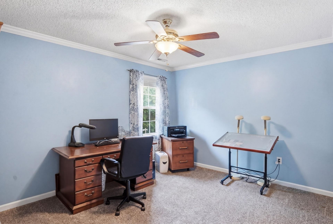
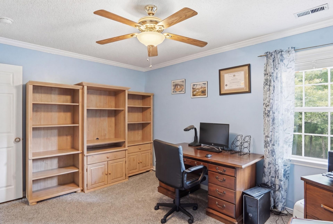
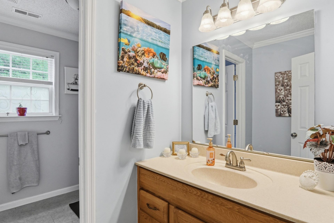
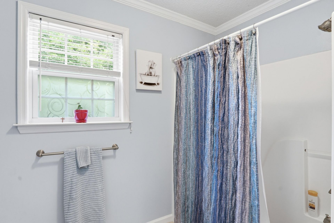
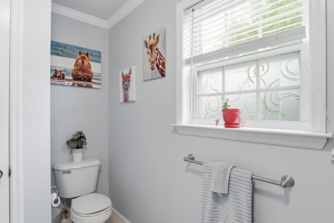
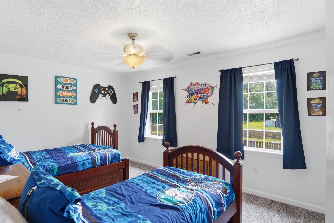
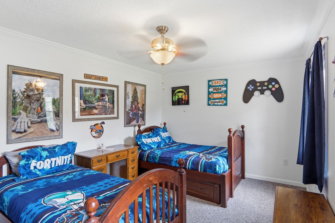
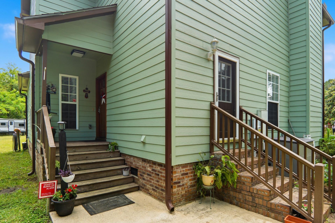
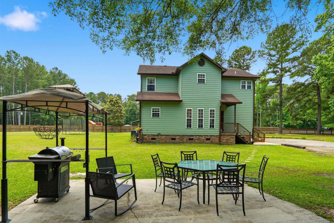
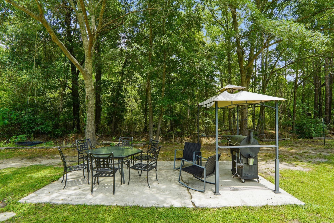
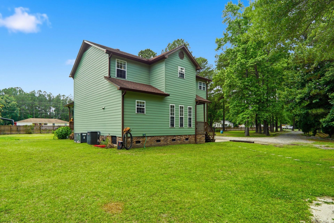
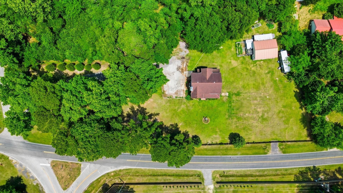
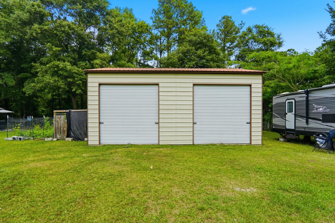
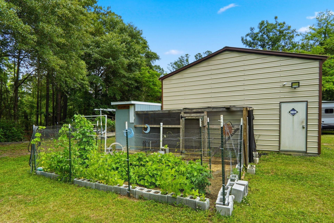
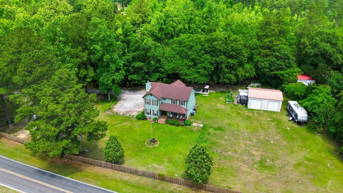
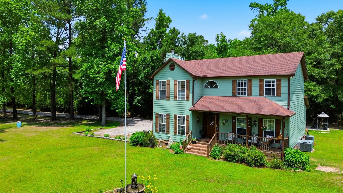
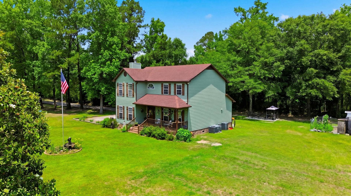
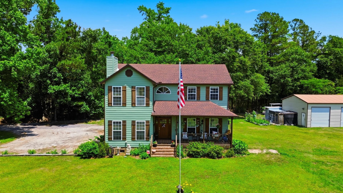
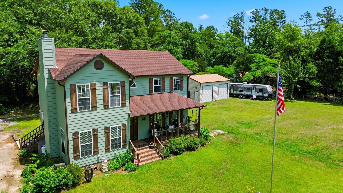
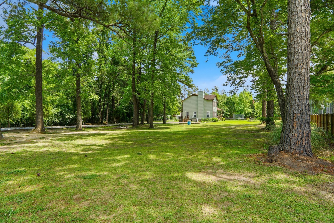
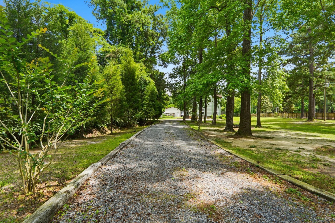
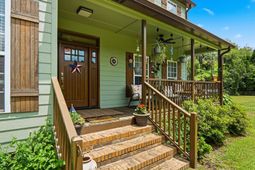
Enjoy peaceful country living in this charming 3BR/2.5BA home situated on 1.29 acres with no HOA! This well-maintained property offers a spacious eat-in kitchen with island, gas fireplace, separate dining/flex room, oversized primary bath with soaking tub, and 9-foot ceilings with crown moulding throughout much of the first floor. The kitchen was tastefully updated in 2020 with quartz countertops, stainless appliances, deep double-bowl sink, updated faucet, and newer LVT flooring downstairs, while the second-floor carpet was also replaced. Major system upgrades include a 2024 first-floor HVAC package unit, 2019 second-floor split system, newer gutters and downspouts, updated front and rear entry doors with new hardware, water filtration and softener system, and a roof replacedin 2017.Outside, enjoy the full front porch, fenced yard, chicken coop, garden water access, and impressive 24x30 detached 2-bay garage/workshop with electric, mezzanine storage, and additional covered storage shelter. The property also features a premium alarm system with window, door, and glass-break sensors, termite bond and pest service since 2019, septic recently pumped in 2025, and city water available to tap into. Plenty of space inside and out. Book your showing today!
Property Details
- MLS ID26013902
- Property TypeResidential - Single Family
- Building Area Total2360
- CoolingCentral Air
- Days on Site74
- ExteriorCement Siding
- Exterior FeaturesGarden, Lawn Well, Rain Gutters
- FencingWood, Fence - Wooden Enclosed
- Fireplace FeaturesFamily Room, Gas Log, One
- Fireplaces1
- Fireplace Y/NYes
- FlooringCarpet, Ceramic Tile, Laminate
- Garage2
- GarageY/NYes
- HeatingElectric
- HeatingY/N1
- Home StyleTraditional
- Interior FeaturesHigh Ceilings, Garden Tub/Shower, Kitchen Island, Walk-In Closet(s), Ceiling Fan(s), Eat-in Kitchen, Family, Pantry, Separate Dining
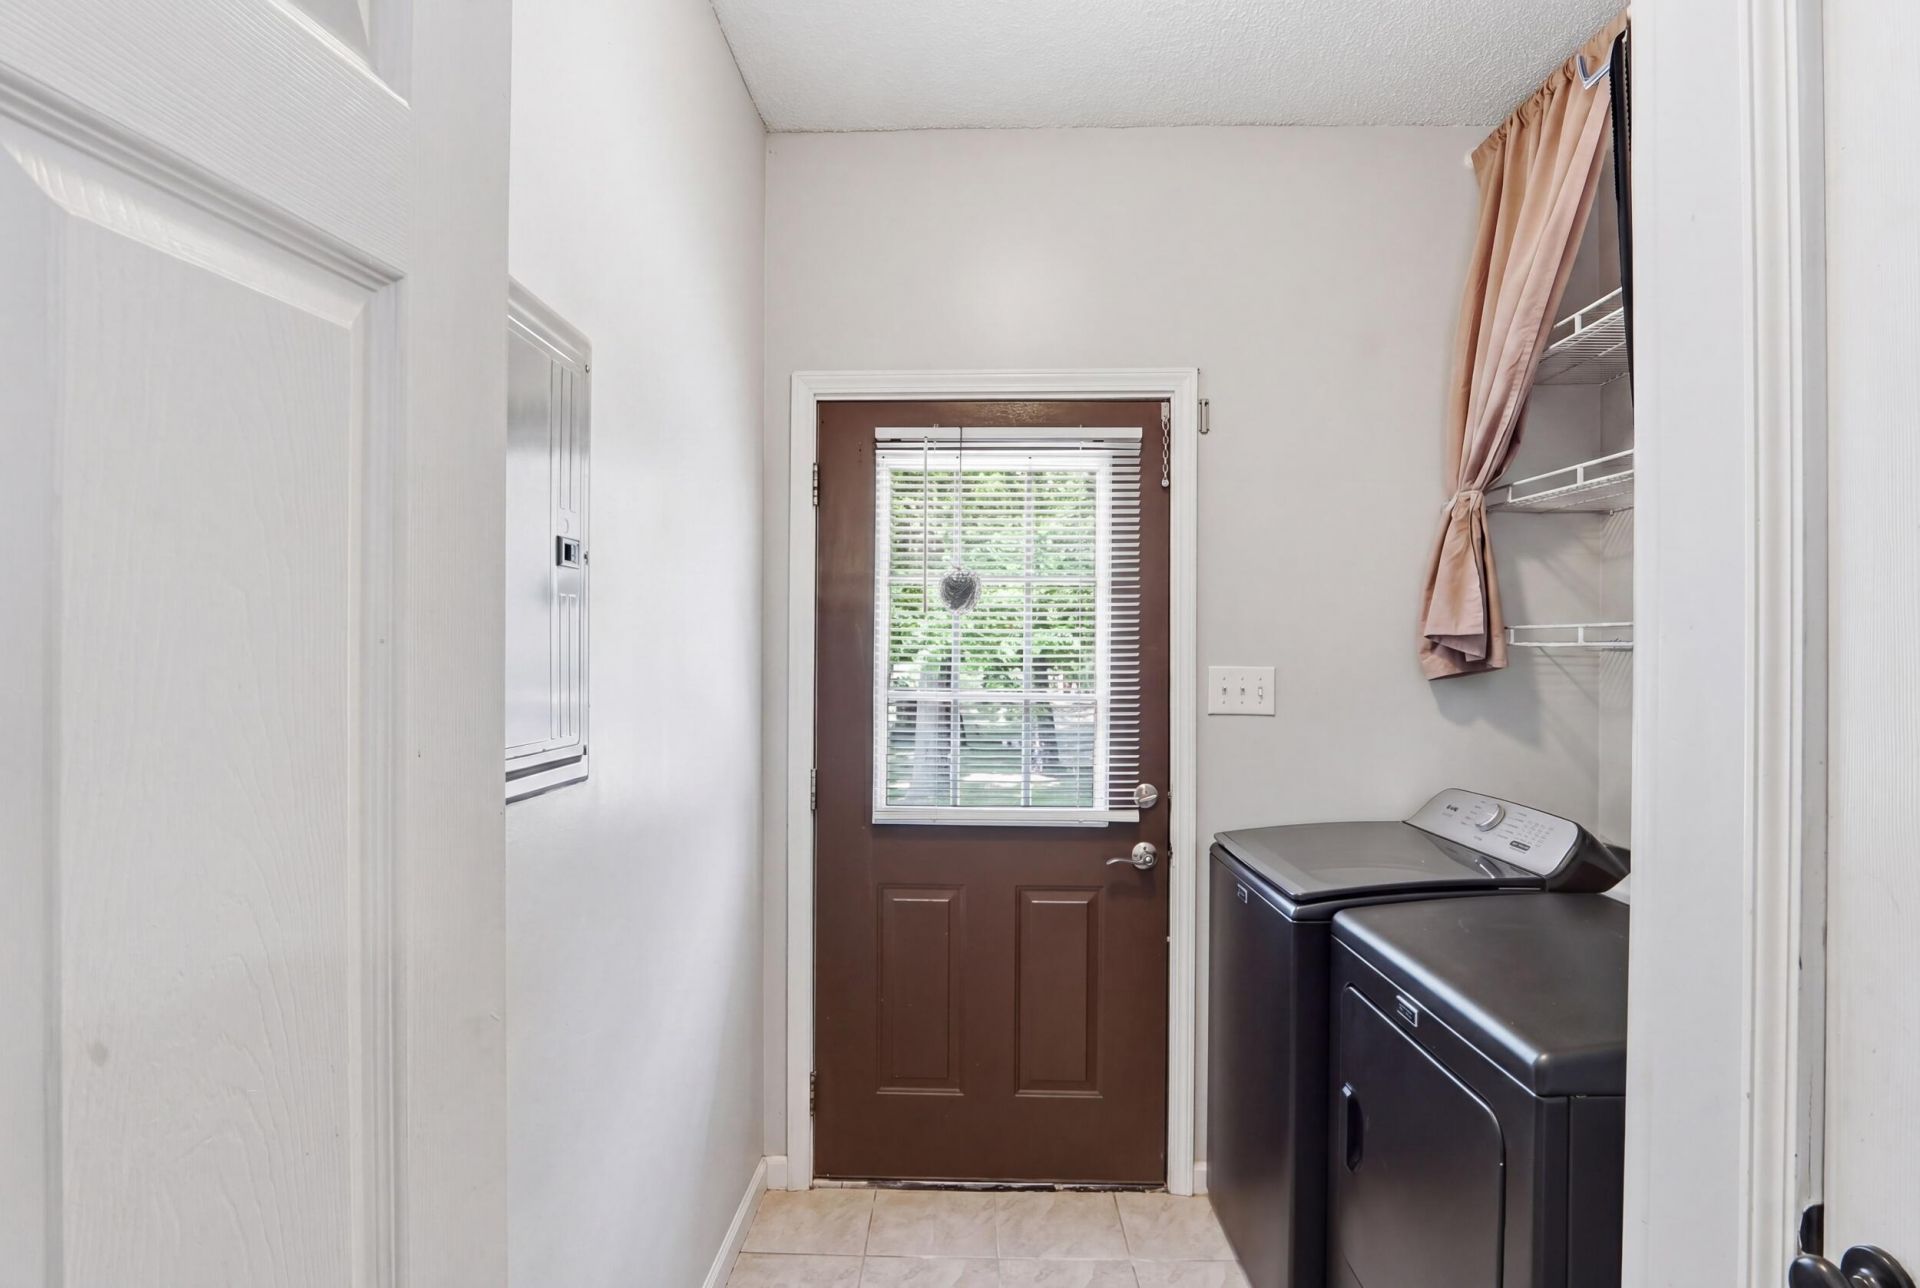
- LaundryLaundry Room
- Lot Dimensions1.29 acre(s)
- Lot Features1 - 2 Acres, Corner Lot
- Lot Size1.29 Acres
- Other StructuresNo, Storage, Workshop
- Parking Features2 Car Garage, Detached, Off Street
- Patio And PorchPatio, Porch - Full Front
- Roof TypeArchitectural
- SewerSeptic Tank
- Stories2.0
- UtilitiesBerkeley Elect Co-Op
- WaterWell
- Year Built2002
- acres1.29
Amenities
- High Ceilings
- Garden Tub/Shower
- Kitchen Island
- Walk-In Closet(s)
- Ceiling Fan(s)
- Eat-in Kitchen
- Family
- Pantry
- Separate Dining
- Garden
- Lawn Well
- Rain Gutters
Listed By / Shown By
Listed By
Agency Name: ChuckTown Homes Powered By LPT Realty
Charleston Trident MLS
Shown By
Agency Title: Carolina One Real Estate
Agency Phone: (843) 203-5016
Charleston Trident MLS

Web address QR Codes
1594 E Church Street
©OneHomeValue
Ask A Question 1594 E Church Street, Bonneau, SC 29431






Privacy Policy / DMCA Notice / ADA Accessibility


This site is hosted, designed and copyright
© 1994 - 2026 by
Delta Media Group, Inc. -- Patent Pending --