
1594 Parish Way | Myrtle Beach | $600,000
SHOW DETAILS
1594 Parish Way
Myrtle Beach, SC 29577
$600,000
4
BEDS
3
BATHS
3,198
SQ. FT.
1594 Parish WayMyrtle Beach, SC 29577
For SALE
Single Family
ACTIVE
$600,000
EST. 1,510.34/MO CALCULATE
4
BEDS
3
BATHS
3,198
SQ. FT.
Property Description
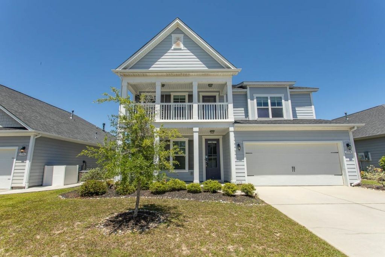
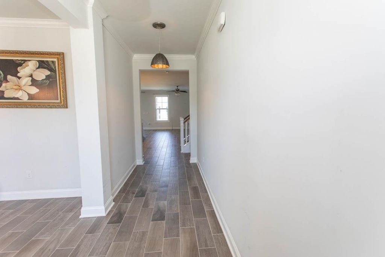
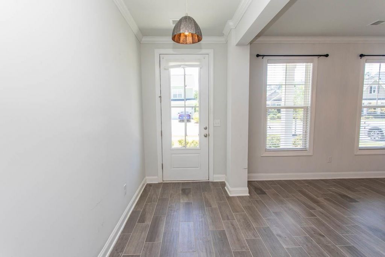
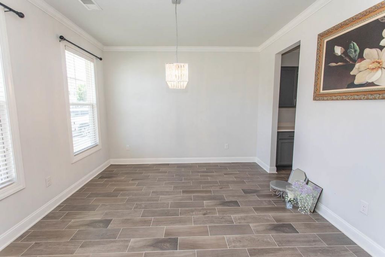
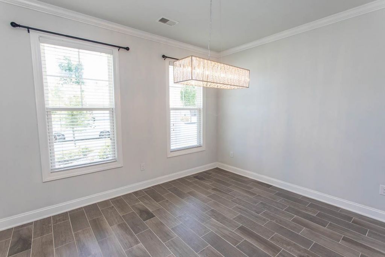
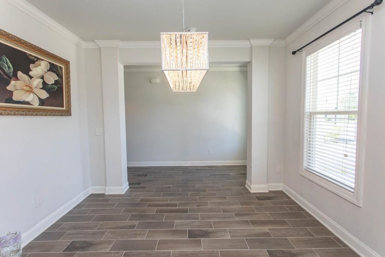
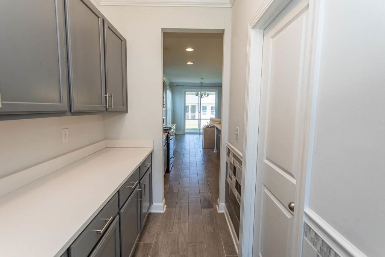
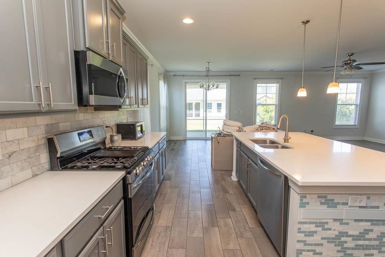
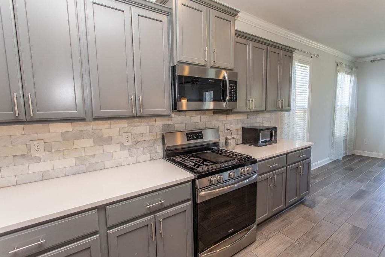
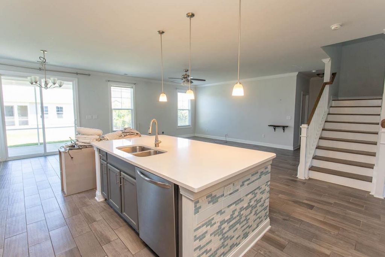
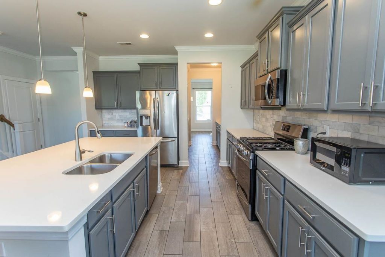
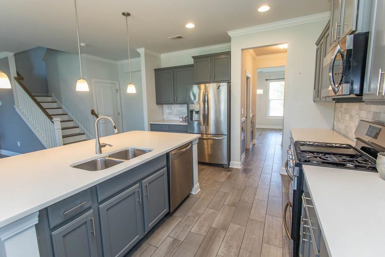
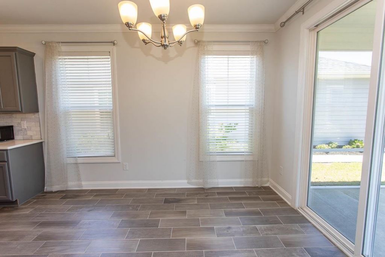
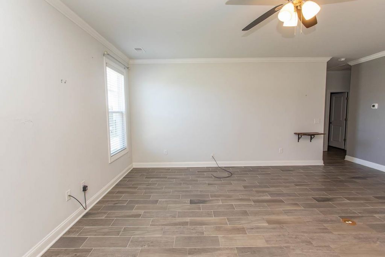
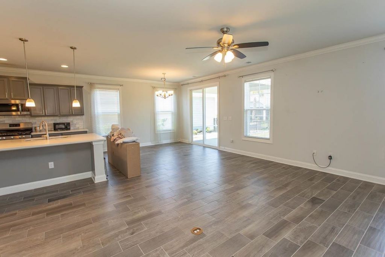
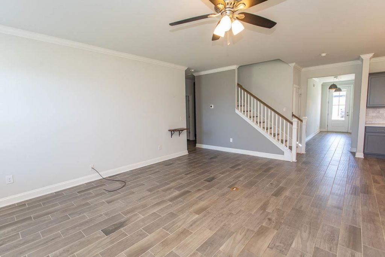
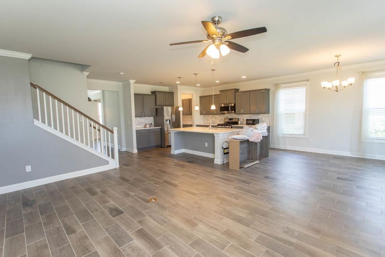
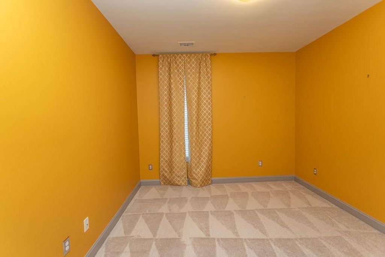
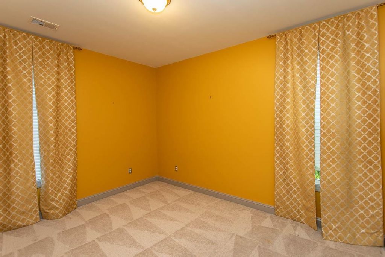
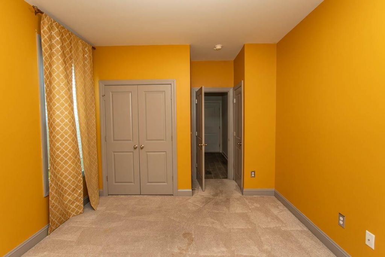
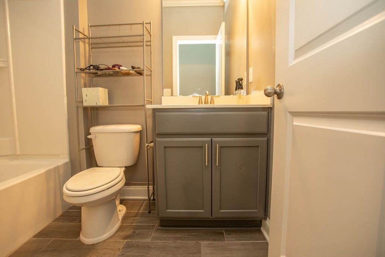
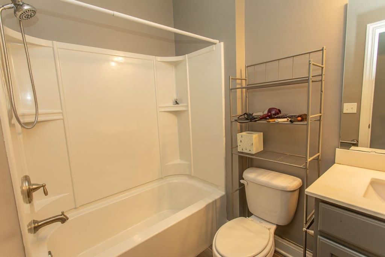
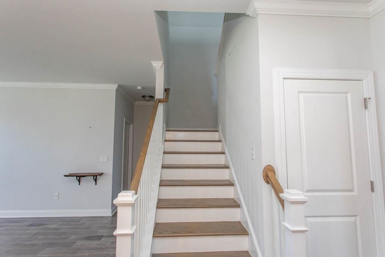
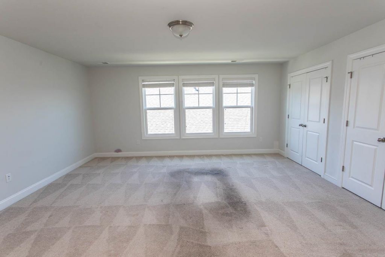
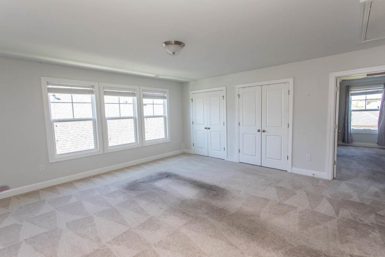
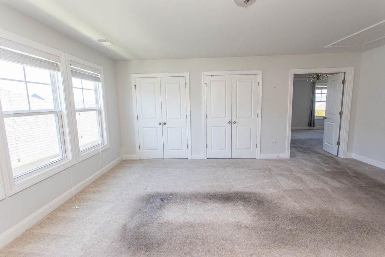
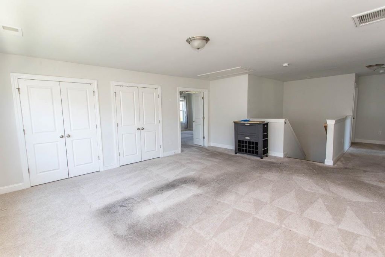
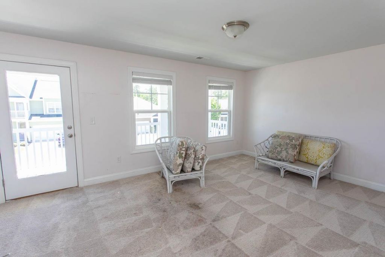
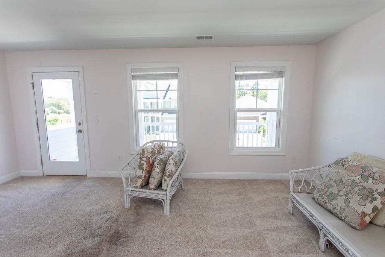
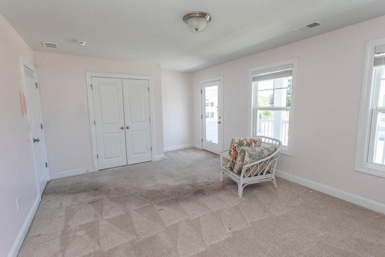
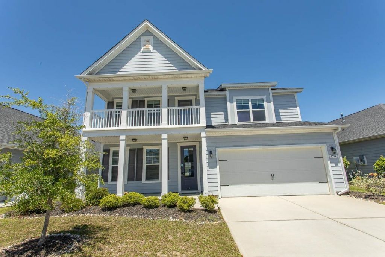
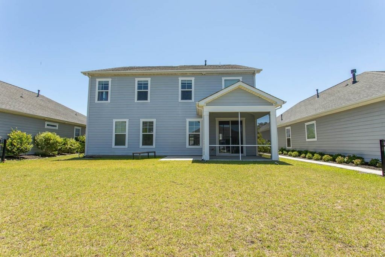
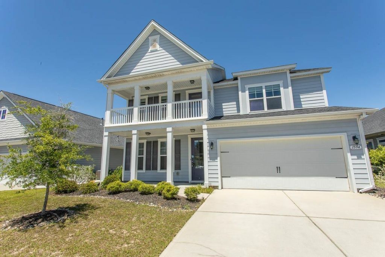
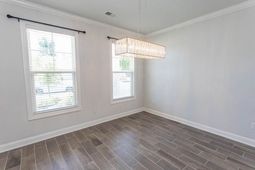
This community is a, family-friendly, residential neighborhood nestled inside the sprawling Market Common district in Myrtle Beach. Known for its exceptional walkability and relaxed coastal lifestyle, this well-established community blends suburban comfort with high-end shopping, dining, urban parks, and the Atlantic shore is just a golf cart ride away. The home itself offers a luxurious two-story residence that features a striking two-level front porch that makes a bold first impression. Inside, the open-concept design centers around a grand great room that flows seamlessly into a formal dining room and a gourmet kitchen adorned with custom cabinetry, premium stainless steel appliances, quartz countertops, and a sophisticated mosaic backsplash. Hardwood-look ceramic tile graces the first-floor living spaces, adding a timeless, upscale feel. A guest bedroom and full bathroom on the main level offer privacy and convenience, while upstairs reveals a expansive loft with ample closet space, two well-appointed guest bedrooms, and a dedicated laundry room for everyday ease. The grand main suite presents a private sitting area, a generous walk-in closet, dual vanity countertops, a large tiled shower, and a separate garden tub for spa-like relaxation. Outdoor curb appeal is enhanced by the distinctive two-level front porch, ideal for entertaining and style. This residence is a must-see for discerning buyers seeking refined finishes and thoughtful design. Brand new HVAC system, new painting inside and out, and new flooring!!!
Property Details
- MLS ID2613342
- Property TypeResidential - Single Family
- AppliancesDishwasher, Disposal, Microwave, Range
- Association AmenitiesClubhouse, Owner Allowed Golf Cart, Owner Allowed Motorcycle
- Community FeaturesClubhouse, Golf Carts OK, Recreation Area, Long Term Rental Allowed, Pool
- CoolingCentral Air
- Days on Site65
- Door FeaturesInsulated Doors
- ExteriorHardiPlank Type, Wood Frame
- Exterior FeaturesPorch
- FlooringCarpet, Tile, Wood
- Garage2 car attached
- HeatingCentral, Electric, Gas
- HOAYes
- HOA Fee79/ Monthly
- Home StyleTraditional
- Interior FeaturesTray Ceiling(s), Dual Sinks, Linen Closet, Separate Shower, Walk-In Closet(s), Breakfast Bar, Stainless Steel Appliances, Solid Surface Counters
- Lot DescriptionCity Lot, Rectangular, Rectangular Lot
- Lot Size0.15 Acres
- Parcel#44705020108
- ParkingAttached, Garage, Two Car Garage
- Parking NotesAttached, Garage, Two Car Garage
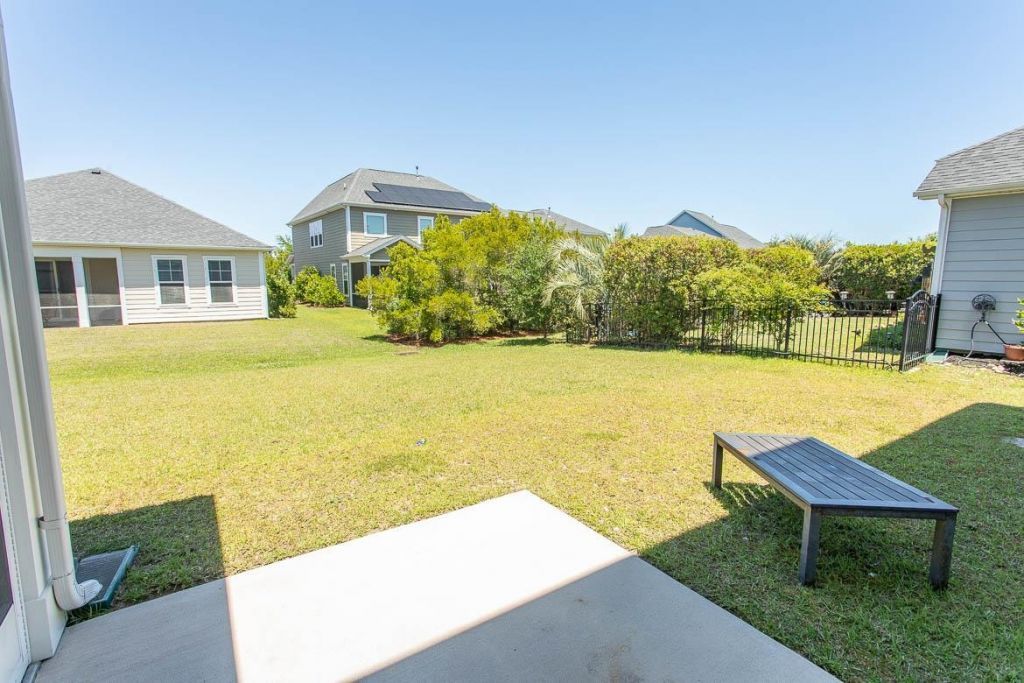
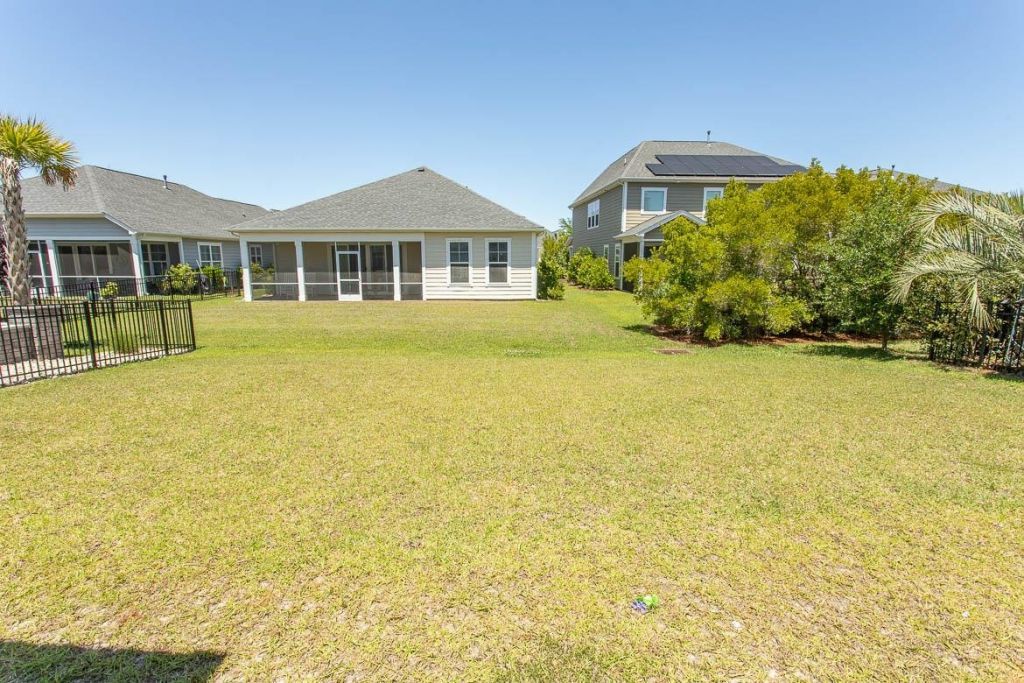
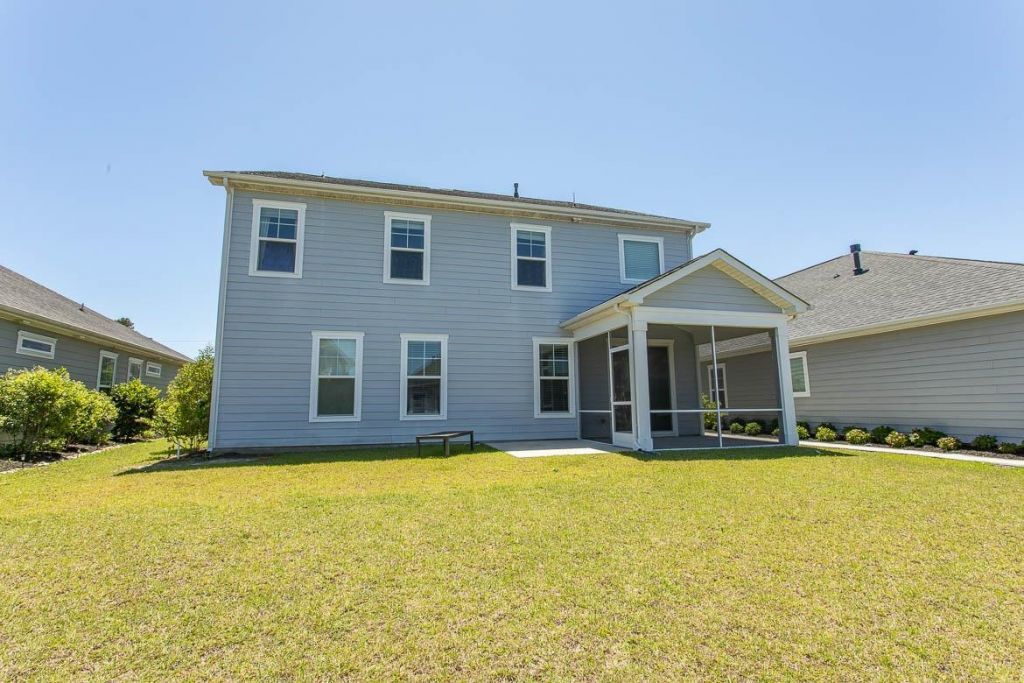
- Patio/PorchRear Porch
- PoolCommunity, Outdoor Pool
- Stories2.0
- Swimming PoolYes
- UtilitiesCable Available, Electricity Available, Phone Available, Sewer Available, Underground Utilities, Water Available
- WaterPublic
- Year Built2018
- acres0.15
Amenities
- Tray Ceiling(s)
- Dual Sinks
- Linen Closet
- Separate Shower
- Walk-In Closet(s)
- Breakfast Bar
- Stainless Steel Appliances
- Solid Surface Counters
- Porch
Listed By / Shown By
Listed By
Agency Name: KingOne Properties
Agency Phone: 843-497-9100
CCAR MLS
Shown By
Agency Title: Carolina One Real Estate
Agency Phone: (843) 203-5016
CCAR MLS

Web address QR Codes
1594 Parish Way
©OneHomeValue
Ask A Question 1594 Parish Way, Myrtle Beach, SC 29577







Privacy Policy / DMCA Notice / ADA Accessibility


This site is hosted, designed and copyright
© 1994 - 2026 by
Delta Media Group, Inc. -- Patent Pending --