
1606 Lauda Drive | Mount Pleasant | $925,000
SHOW DETAILS
1606 Lauda Drive
Mount Pleasant, SC 29464
$925,000
3
BEDS
2.5
BATHS
2,081
SQ. FT.
1606 Lauda DriveMount Pleasant, SC 29464
For SALE
Single Family
ACTIVE
$925,000
EST. 2,328.44/MO CALCULATE
3
BEDS
2.5
BATHS
2,081
SQ. FT.
Property Description
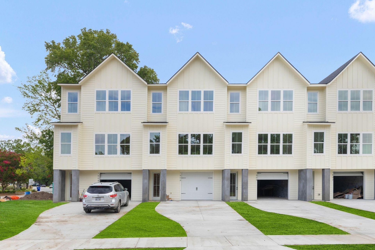
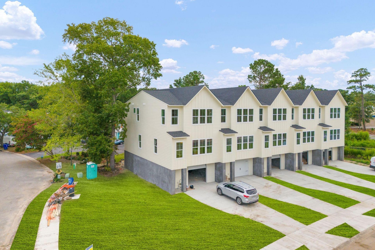
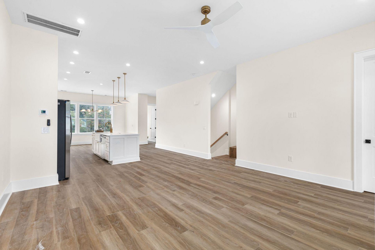
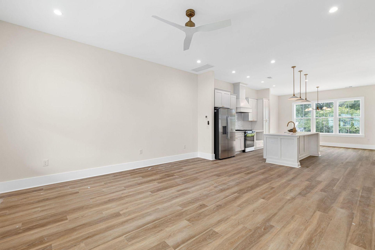
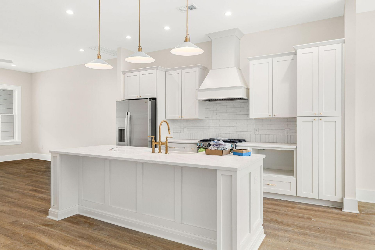
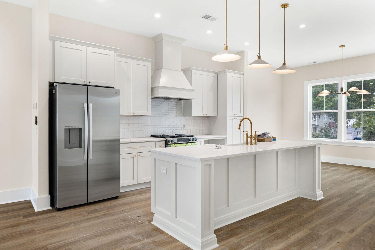
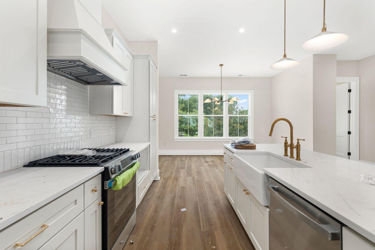
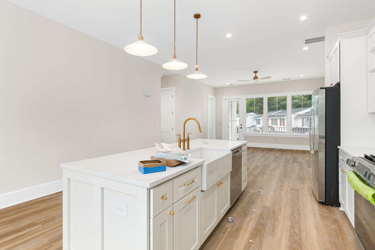
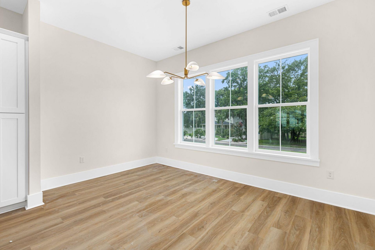
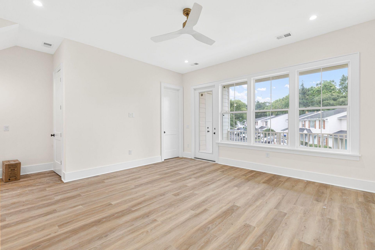
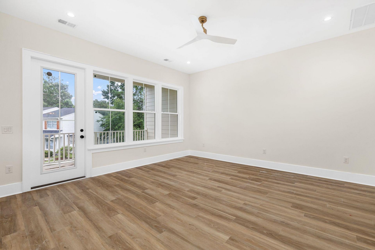
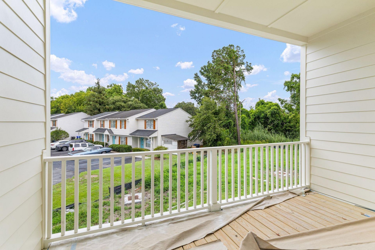
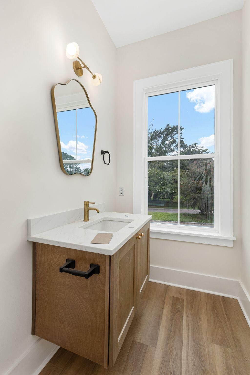
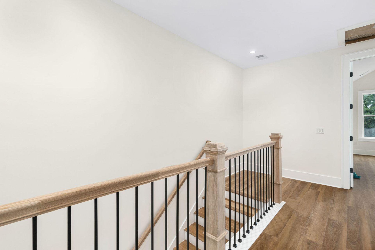
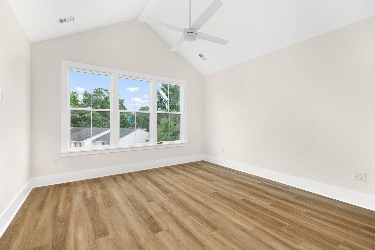
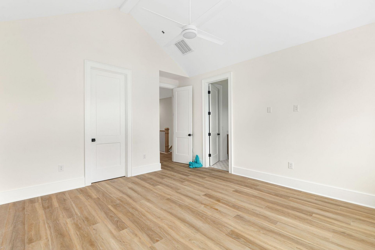
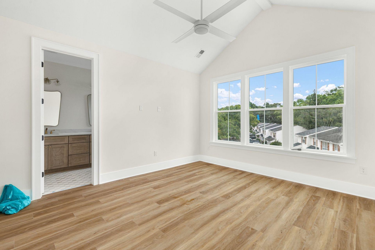
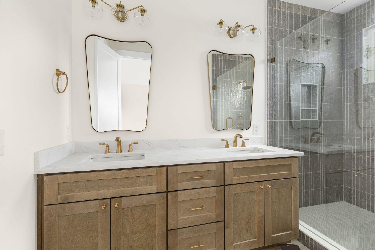
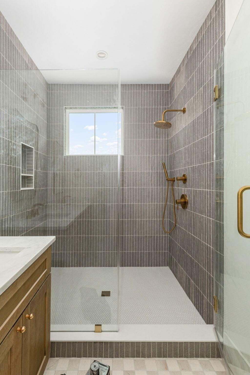
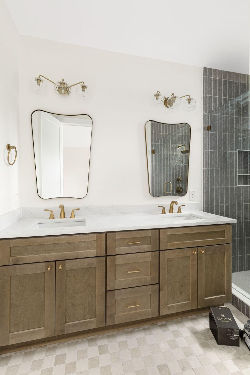
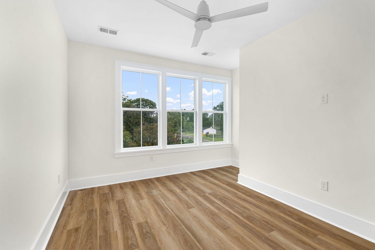
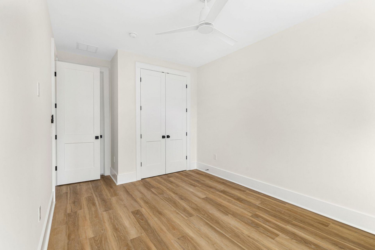
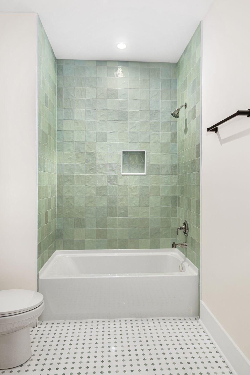
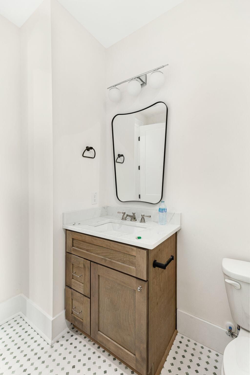
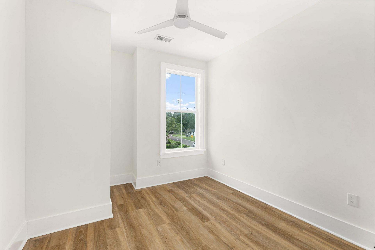
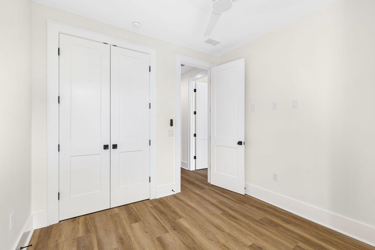
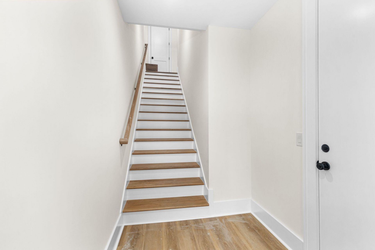
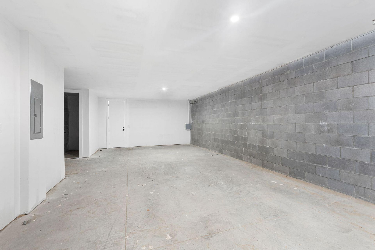
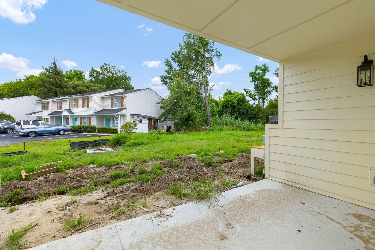
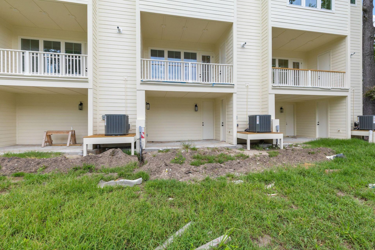
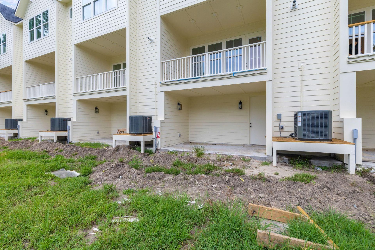
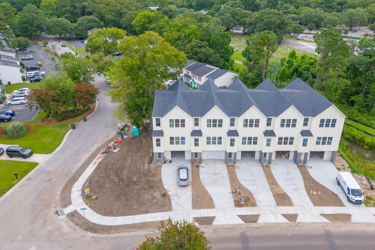
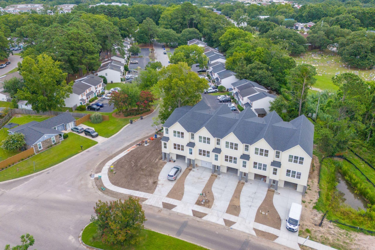
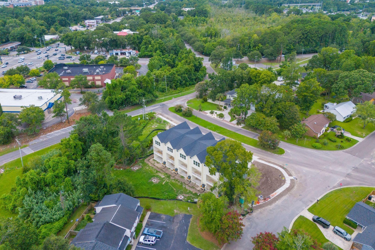
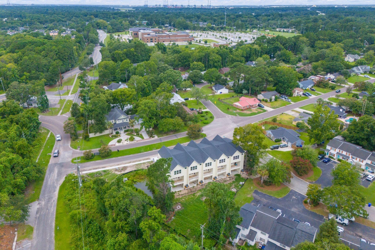
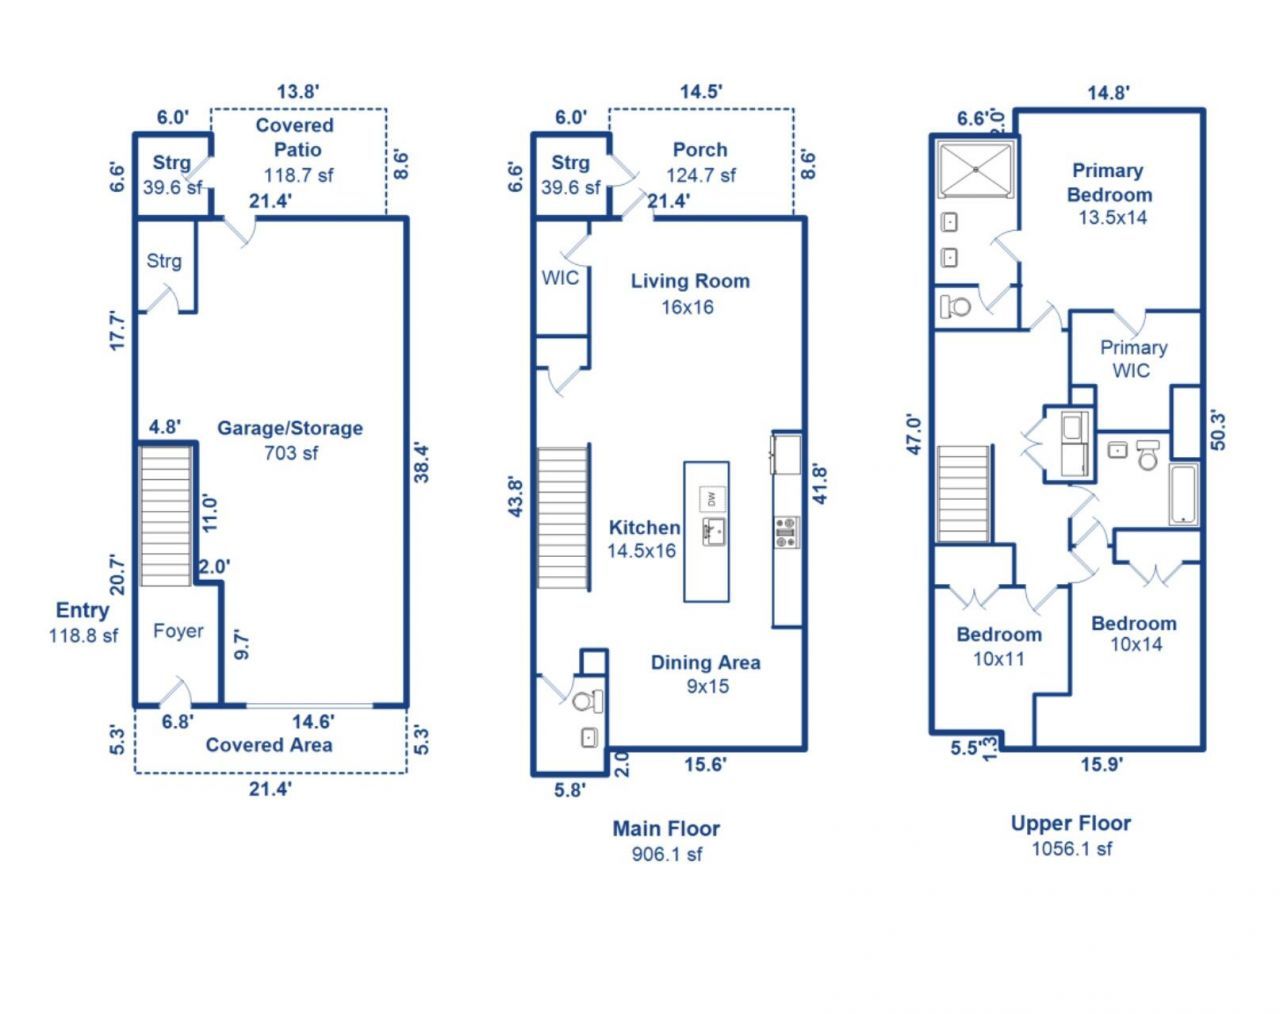
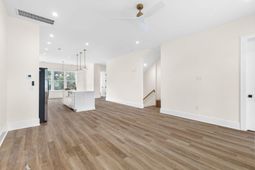
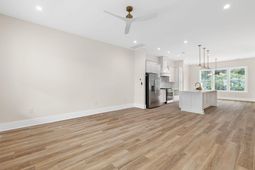
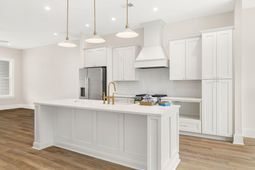
Introducing an exclusive collection of five new construction townhomes in South Mount Pleasant, SC. Thoughtfully designed with modern finishes, spacious interiors, and exceptional convenience, these luxury townhomes offer an ideal opportunity to own a brand-new home in the heart of Mount Pleasant for under $1M!Each residence features a drive-under two-car tandem garage with separate storage room and a dedicated 240V outlet ready for a Tesla or other electric vehicle charger. Inside, impressive 10-foot ceilings and 8' interior doors on both living levels create a bright, open, and grand atmosphere.The designer kitchen is equipped with a gas range, custom hood, quartz countertops, soft-close cabinetry, and flows seamlessly into the main living and dining areas, making the space perfect for everyday living and entertaining.The spacious primary suite features a dramatic vaulted ceiling and a beautifully appointed bathroom with double-sink vanity, large walk-in tiled shower with frameless glass door, and Signature Hardware shower fixtures. Additional highlights include a tankless water heater for non-stop hot water, durable HardiePlank siding, and a covered back porch offering comfortable outdoor living space.Ideally located in South Mount Pleasant with convenient access to I-526, Mount Pleasant Towne Centre, Isle of Palms beach, shopping, dining, and Downtown Charleston, these new construction townhomes combine luxury, low-maintenance living, and an outstanding location. With only five residences available, this is a rare opportunity to purchase a new luxury townhome in one of Mount Pleasant's most sought-after areas. Note: These townhomes will have an HOA. HOA docs and monthly HOA fee are still in the works. HOA will include exterior building insurance (owners will only need HO6 policy), roof, landscaping, and termite bond.
Property Details
- MLS ID26021368
- Property TypeResidential - Townhouse
- Building Area Total2081
- Community FeaturesTrash
- CoolingCentral Air
- ExteriorCement Siding, Stucco
- Exterior FeaturesBalcony
- FlooringCeramic Tile, Luxury Vinyl
- Garage3 car attached
- GarageY/NYes
- HeatingCentral
- HeatingY/N1
- Interior FeaturesCeiling - Cathedral/Vaulted, Ceiling - Smooth, High Ceilings, Kitchen Island, Walk-In Closet(s), Eat-in Kitchen, Family, Entrance Foyer, Pantry
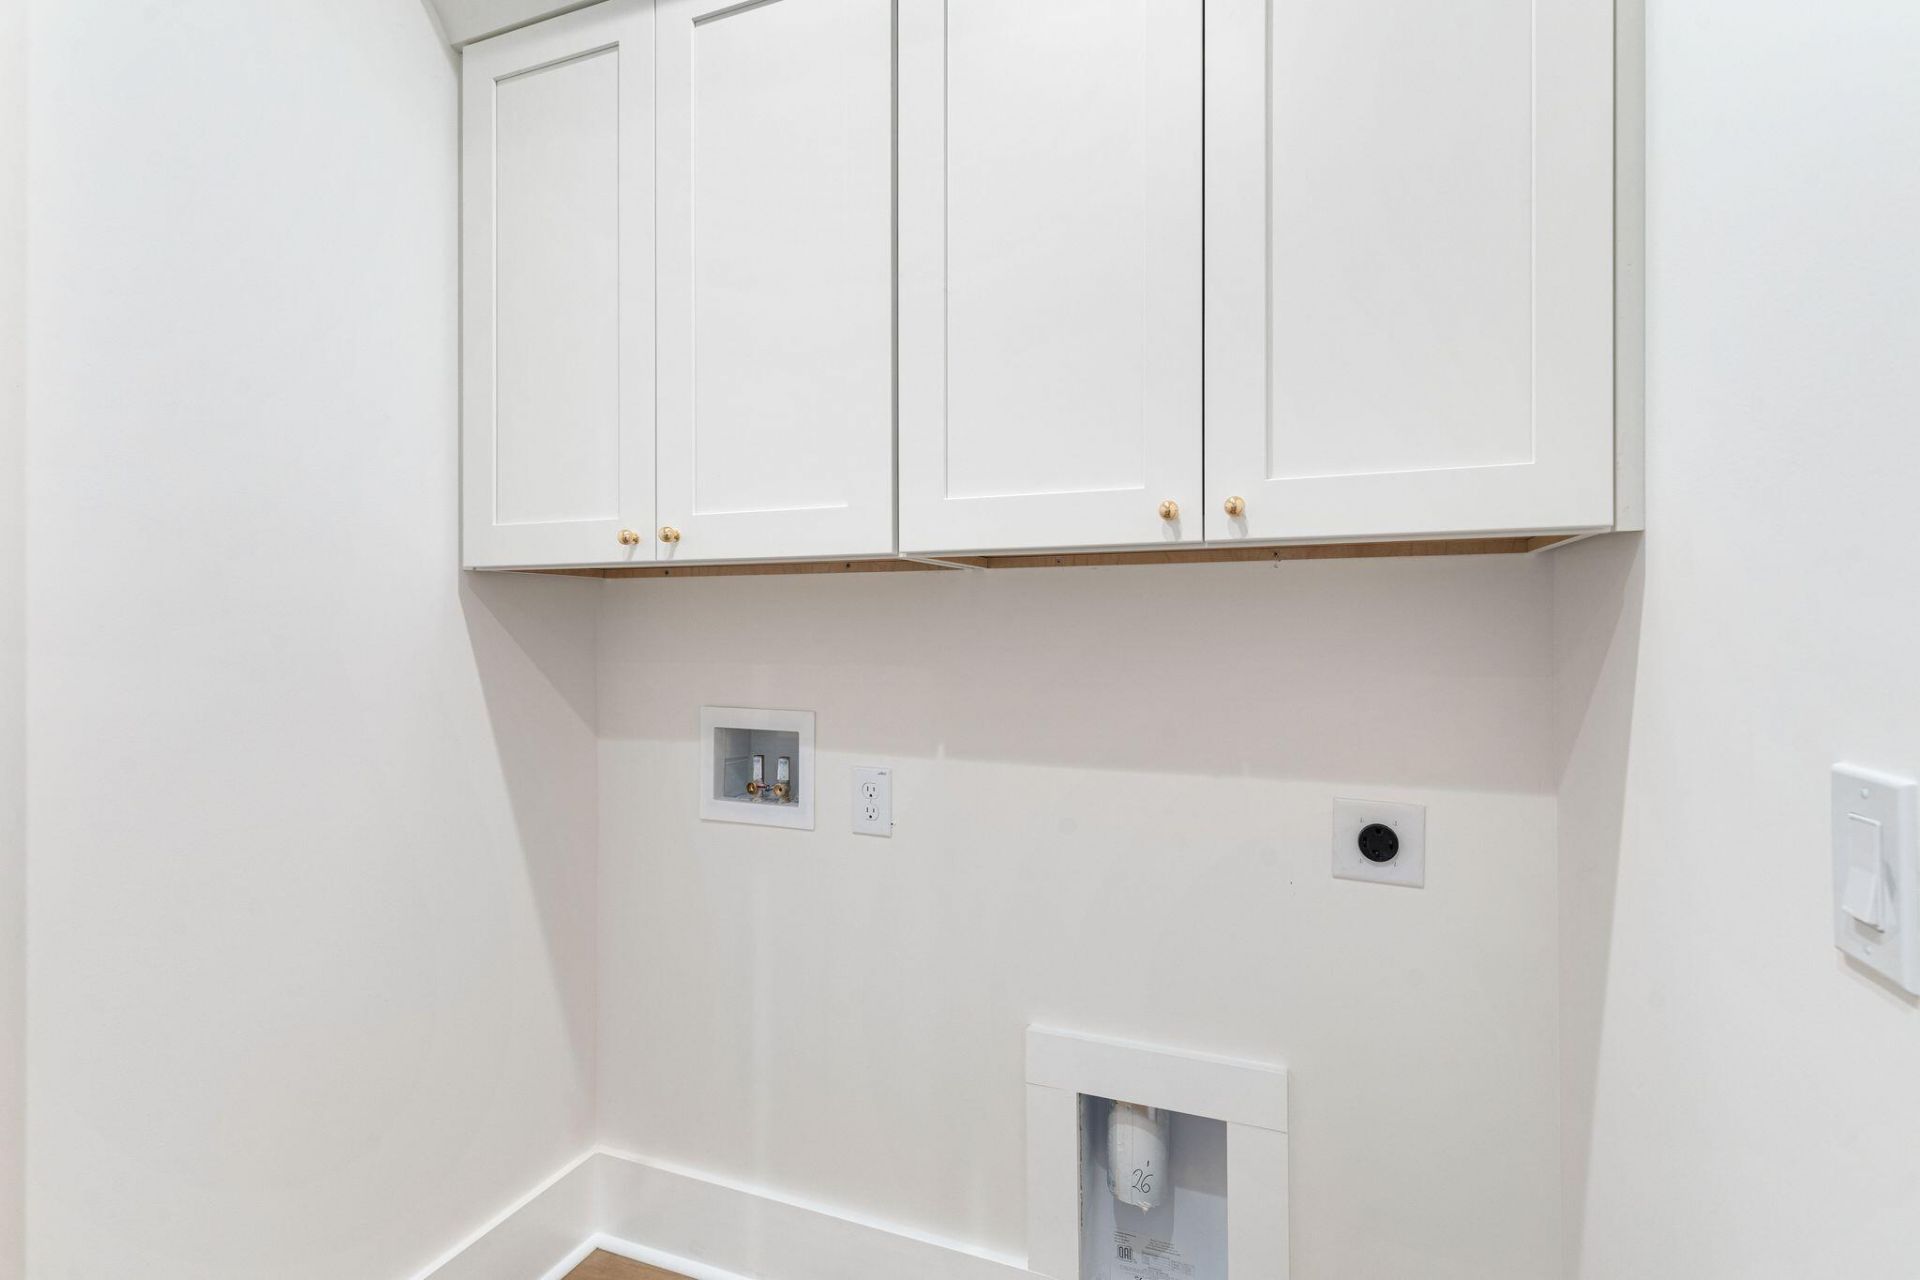
- LaundryElectric Dryer Hookup, Washer Hookup, Laundry Room
- Lot Features0 - .5 Acre, Corner Lot
- Other StructuresNo
- Parking Features1 Car Garage,2 Car Garage, Attached
- Patio And PorchCovered
- Property Attached Y/NYes
- Roof TypeArchitectural
- SewerPublic Sewer
- Stories3.0
- Structure TypeTownhouse
- UtilitiesDominion Energy, Mt. P. W/S Comm
- WaterPublic
- Year Built2026
Amenities
- Ceiling - Cathedral/Vaulted
- Ceiling - Smooth
- High Ceilings
- Kitchen Island
- Walk-In Closet(s)
- Eat-in Kitchen
- Family
- Entrance Foyer
- Pantry
- Balcony
Listed By / Shown By

Listed By
Agency Name: Carolina One Real Estate
Agent Name: Peter Kouten, Jr.
Agency Phone: (843) 210-3034
Charleston Trident MLS
Web address QR Codes
1606 Lauda Drive
Peter Kouten, Jr.
©OneHomeValue
Ask A Question 1606 Lauda Drive, Mount Pleasant, SC 29464







Privacy Policy / DMCA Notice / ADA Accessibility


This site is hosted, designed and copyright
© 1994 - 2026 by
Delta Media Group, Inc. -- Patent Pending --